

A well-designed home should feel calm and effortless to live in. True comfort goes beyond temperature, encompassing quiet spaces, even conditions, clean air, and generous natural light. We design homes that maintain consistent indoor temperatures without drafts, reduce outside noise, and create peaceful interior environments throughout the day and across every season.
Thoughtfully placed windows further enhance comfort by bringing in daylight and framing views, while maintaining privacy and thermal comfort. Natural, durable materials add warmth and texture, while airtight construction helps create low-dust interiors. When comfort is addressed holistically, homes feel supportive, restorative, and peaceful.
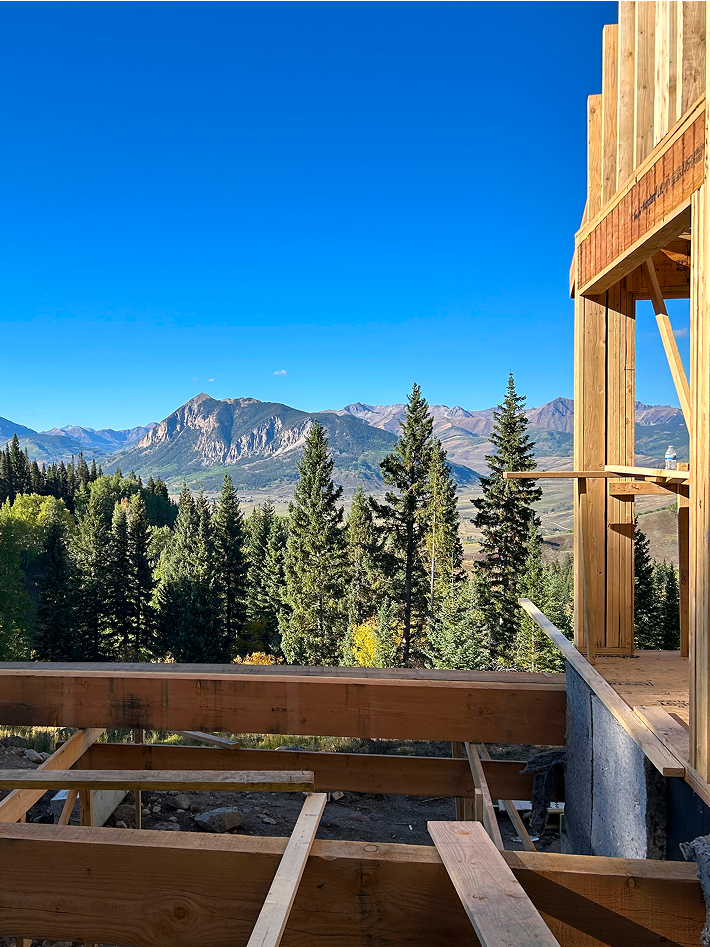
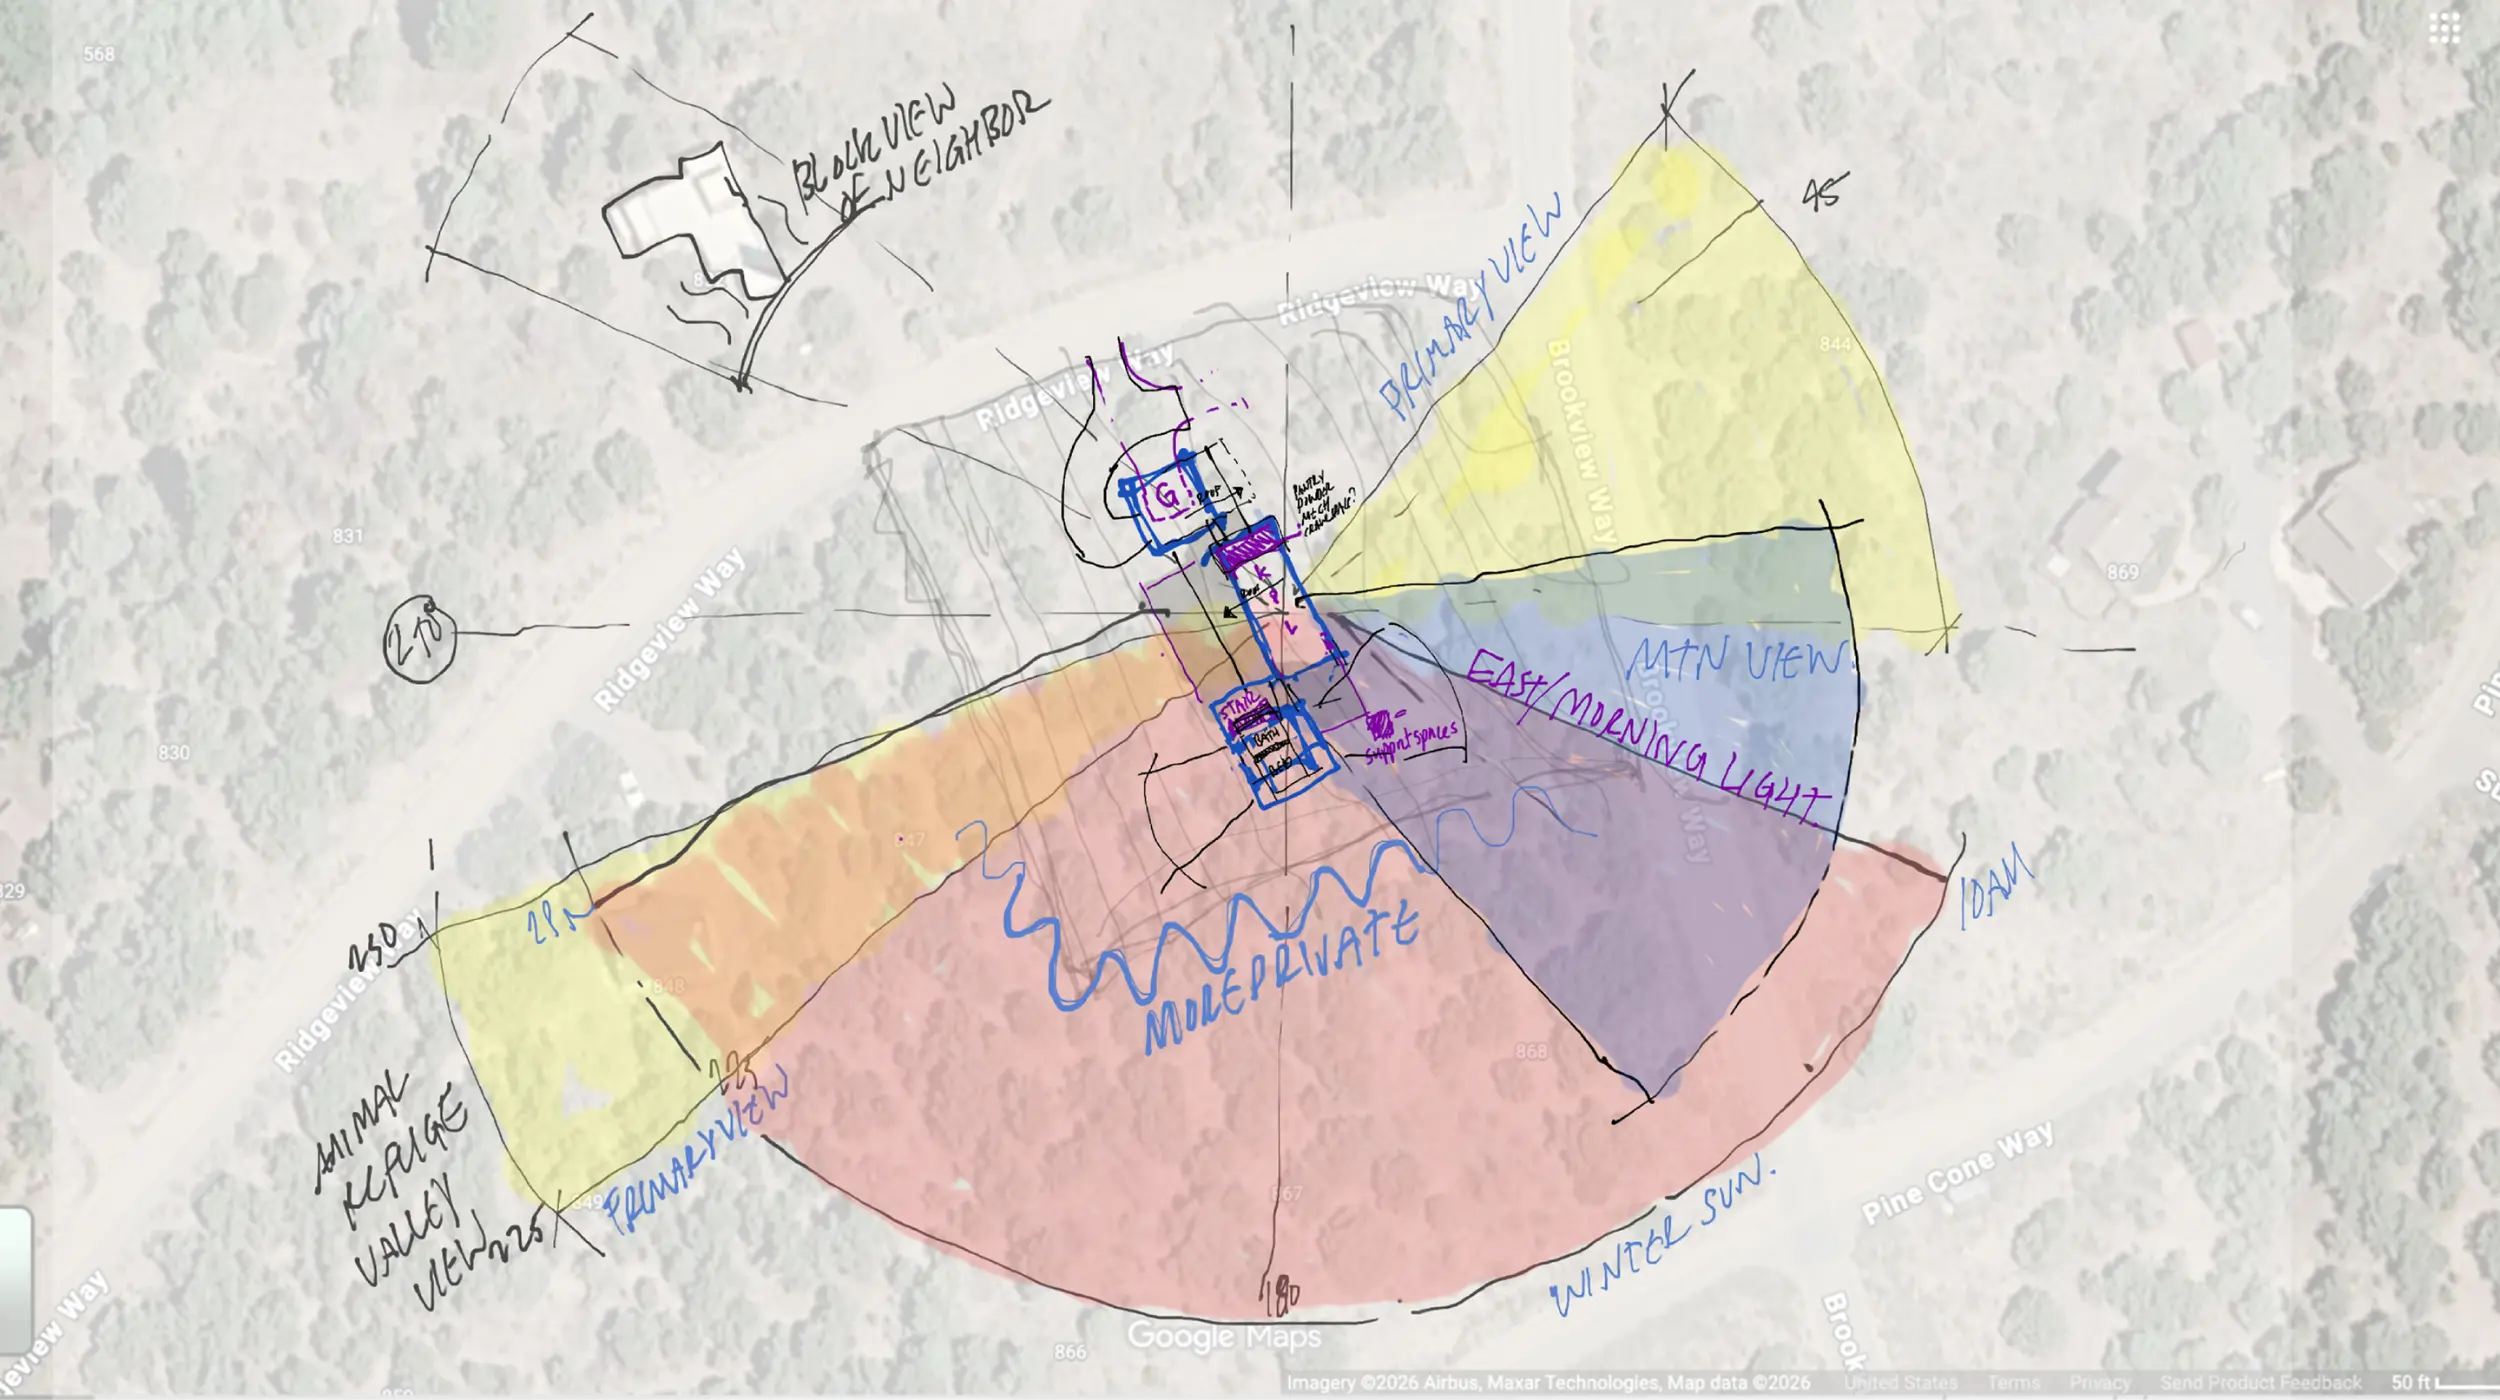
Every building begins with the land it sits on. Understanding the opportunities and constraints of a site allows us to design homes that feel grounded, are efficient, and naturally connect to their surroundings. We study sun angles, views, wind, privacy, and microclimate using tools such as drone photography, topographic analysis, and panoramic photography. This work informs window placement, roof forms and overhang calibration, and the relationship between indoor and outdoor spaces.
A site-driven approach allows us to capture meaningful views and natural daylight, harness the sun while controlling heat gain, protect quiet and private areas, and create strong indoor–outdoor connections. Throughout this process, we work carefully to minimize disturbance to the site, preserve the best existing outdoor spaces, and visually integrate the home into the surrounding landscape.
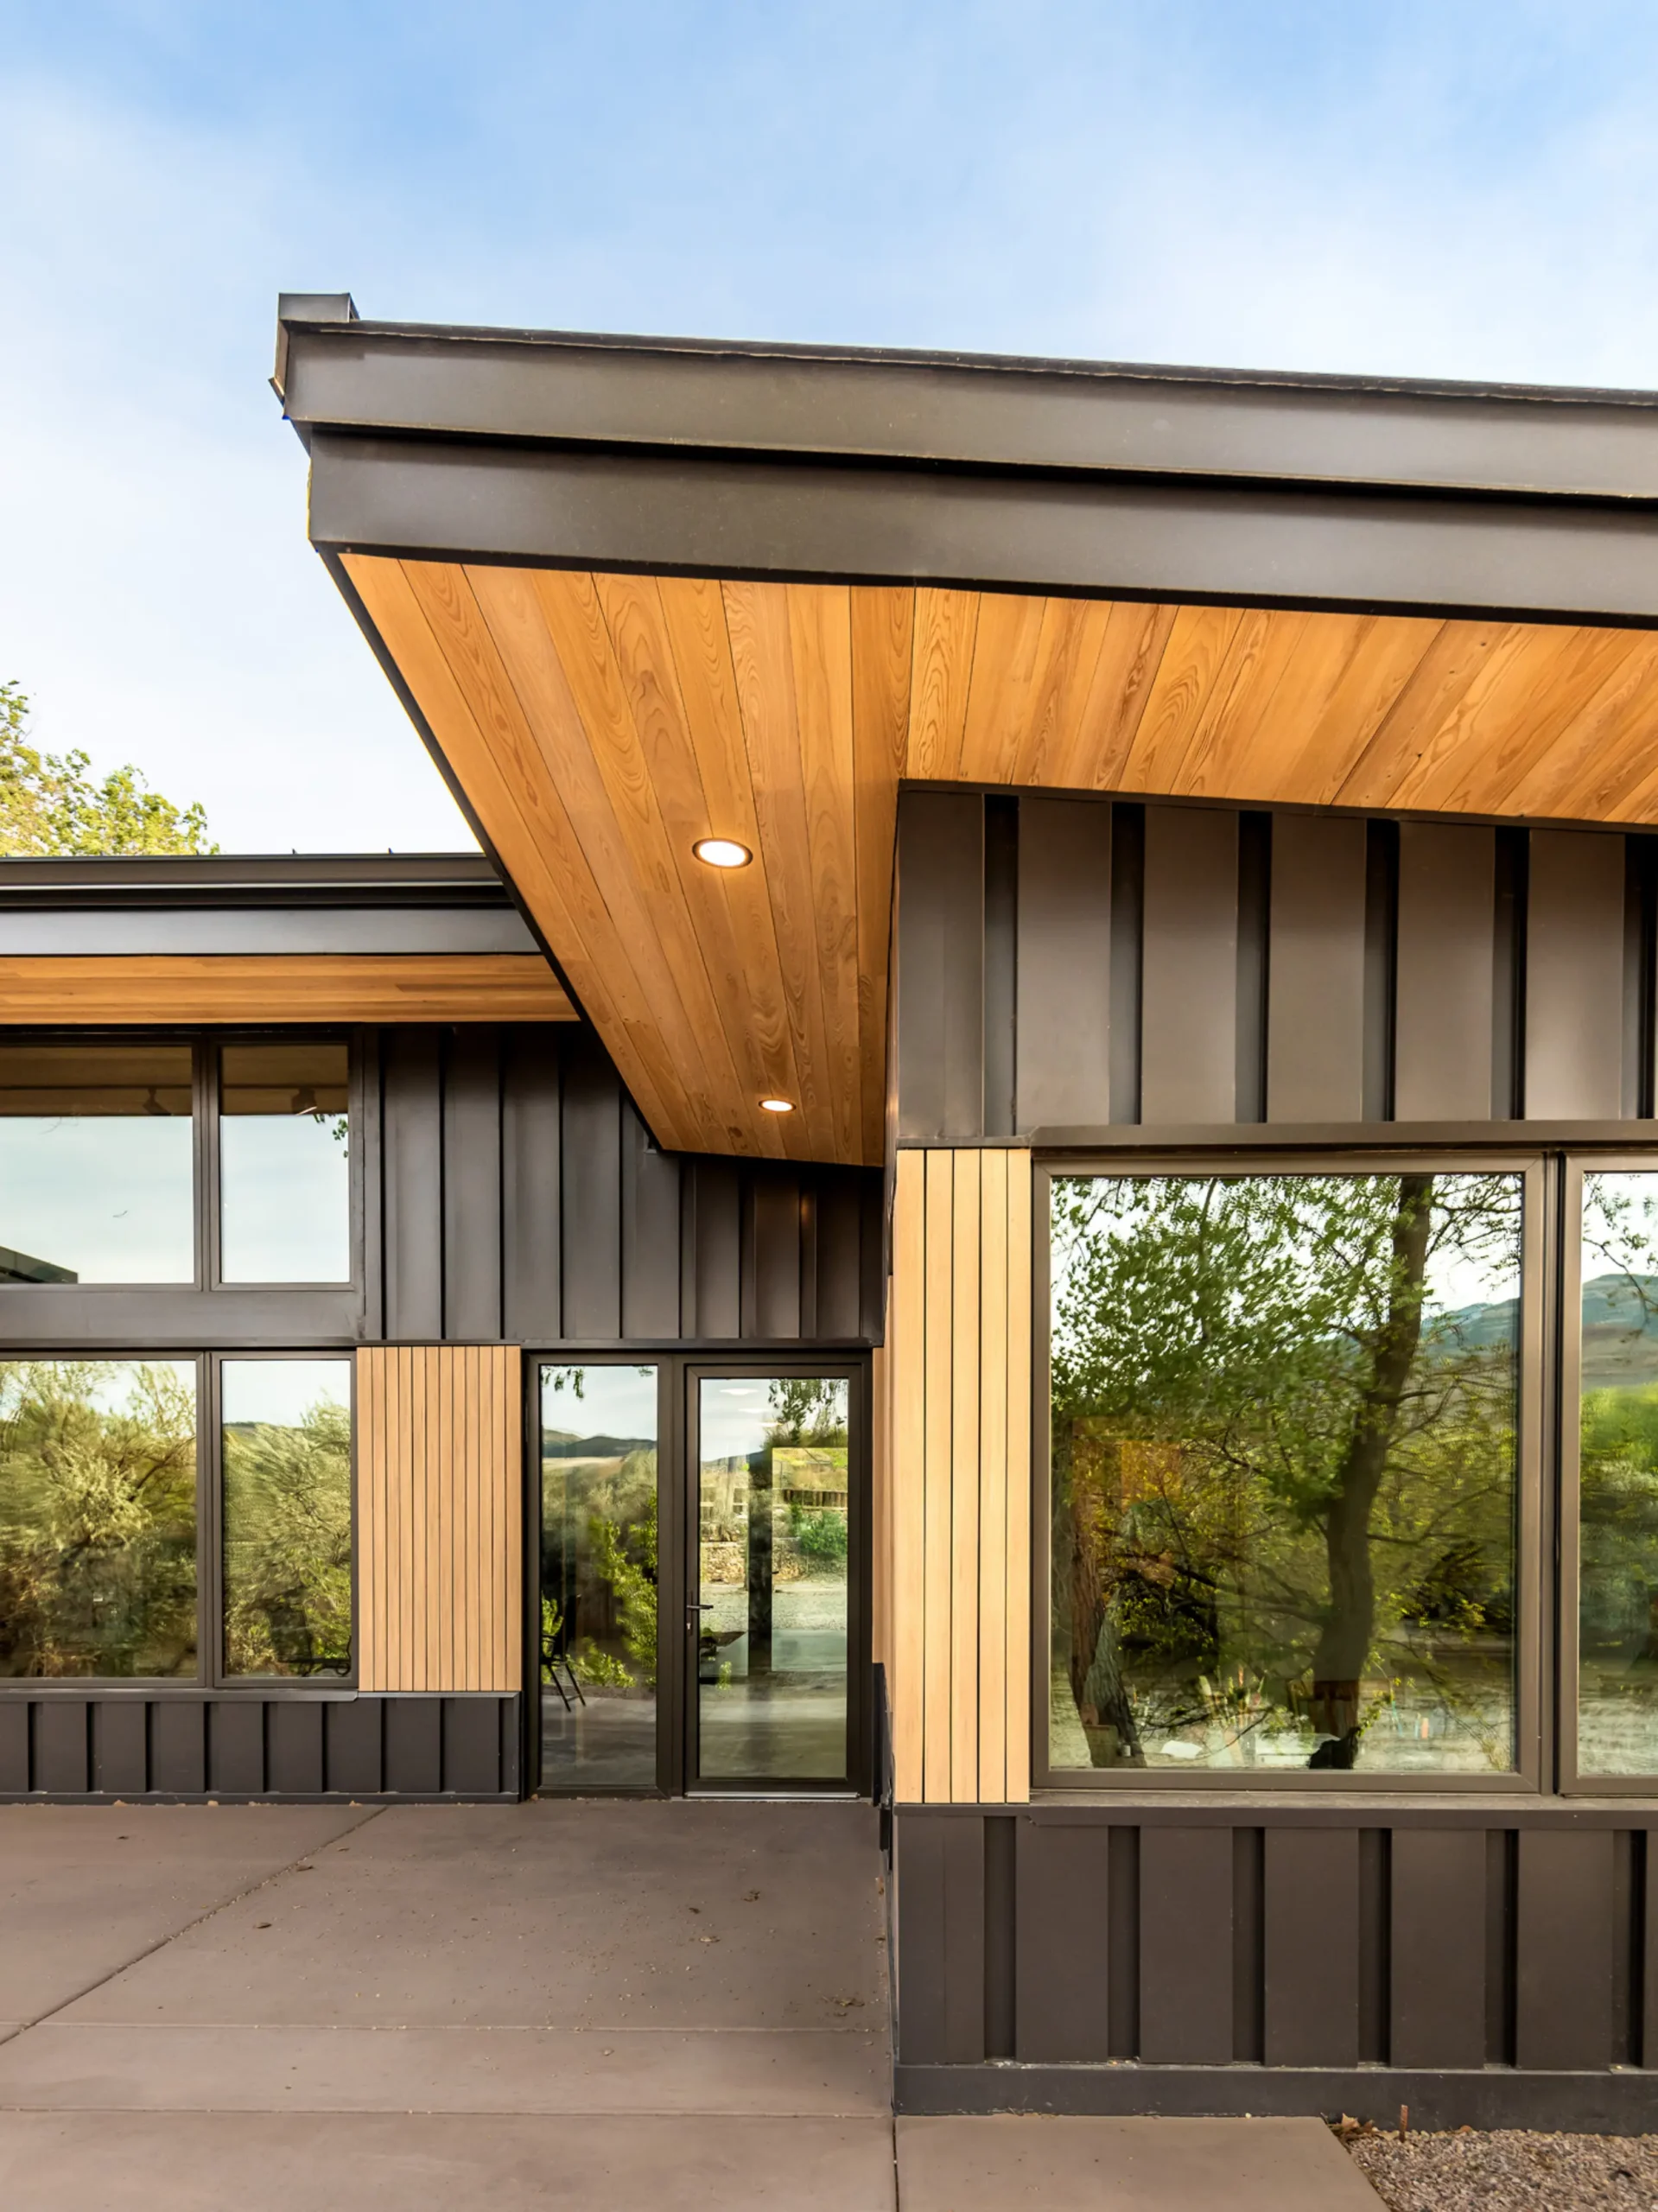
Nothing is more important than our clients’ health. We design homes that support healthy living today and remain healthy over time, using proven building science and careful detailing. This commitment begins with ultra-airtight building envelopes and high-performance windows that keep polluted air, traffic emissions, and wildfire smoke outside.
Continuous, filtered mechanical ventilation with energy recovery delivers fresh air around the clock, while building science-based moisture management prevents condensation and mold throughout the home’s lifespan. Assemblies are designed to keep interior surfaces warm and dry, using airtight yet vapor-open systems to safely manage moisture. By eliminating uncontrolled air leakage through cracks and gaps, we create healthy homes with consistently high indoor air quality that feel fresh, quiet, and dust-free year-round.
Sustainability in residential design means thinking long-term. Our work focuses on reducing energy use, minimizing environmental impact, and creating homes that endure with minimal maintenance and resource use. Highly efficient building envelopes and systems lower energy demand, while durable assemblies reduce the need for ongoing repairs and replacement.
Careful material and structural choices help lower the carbon footprint of each project, and our designs are informed by how buildings will perform as climate conditions change. By prioritizing efficiency and durability together, we create homes that are both environmentally responsible and economically sensible over their full lifespan.
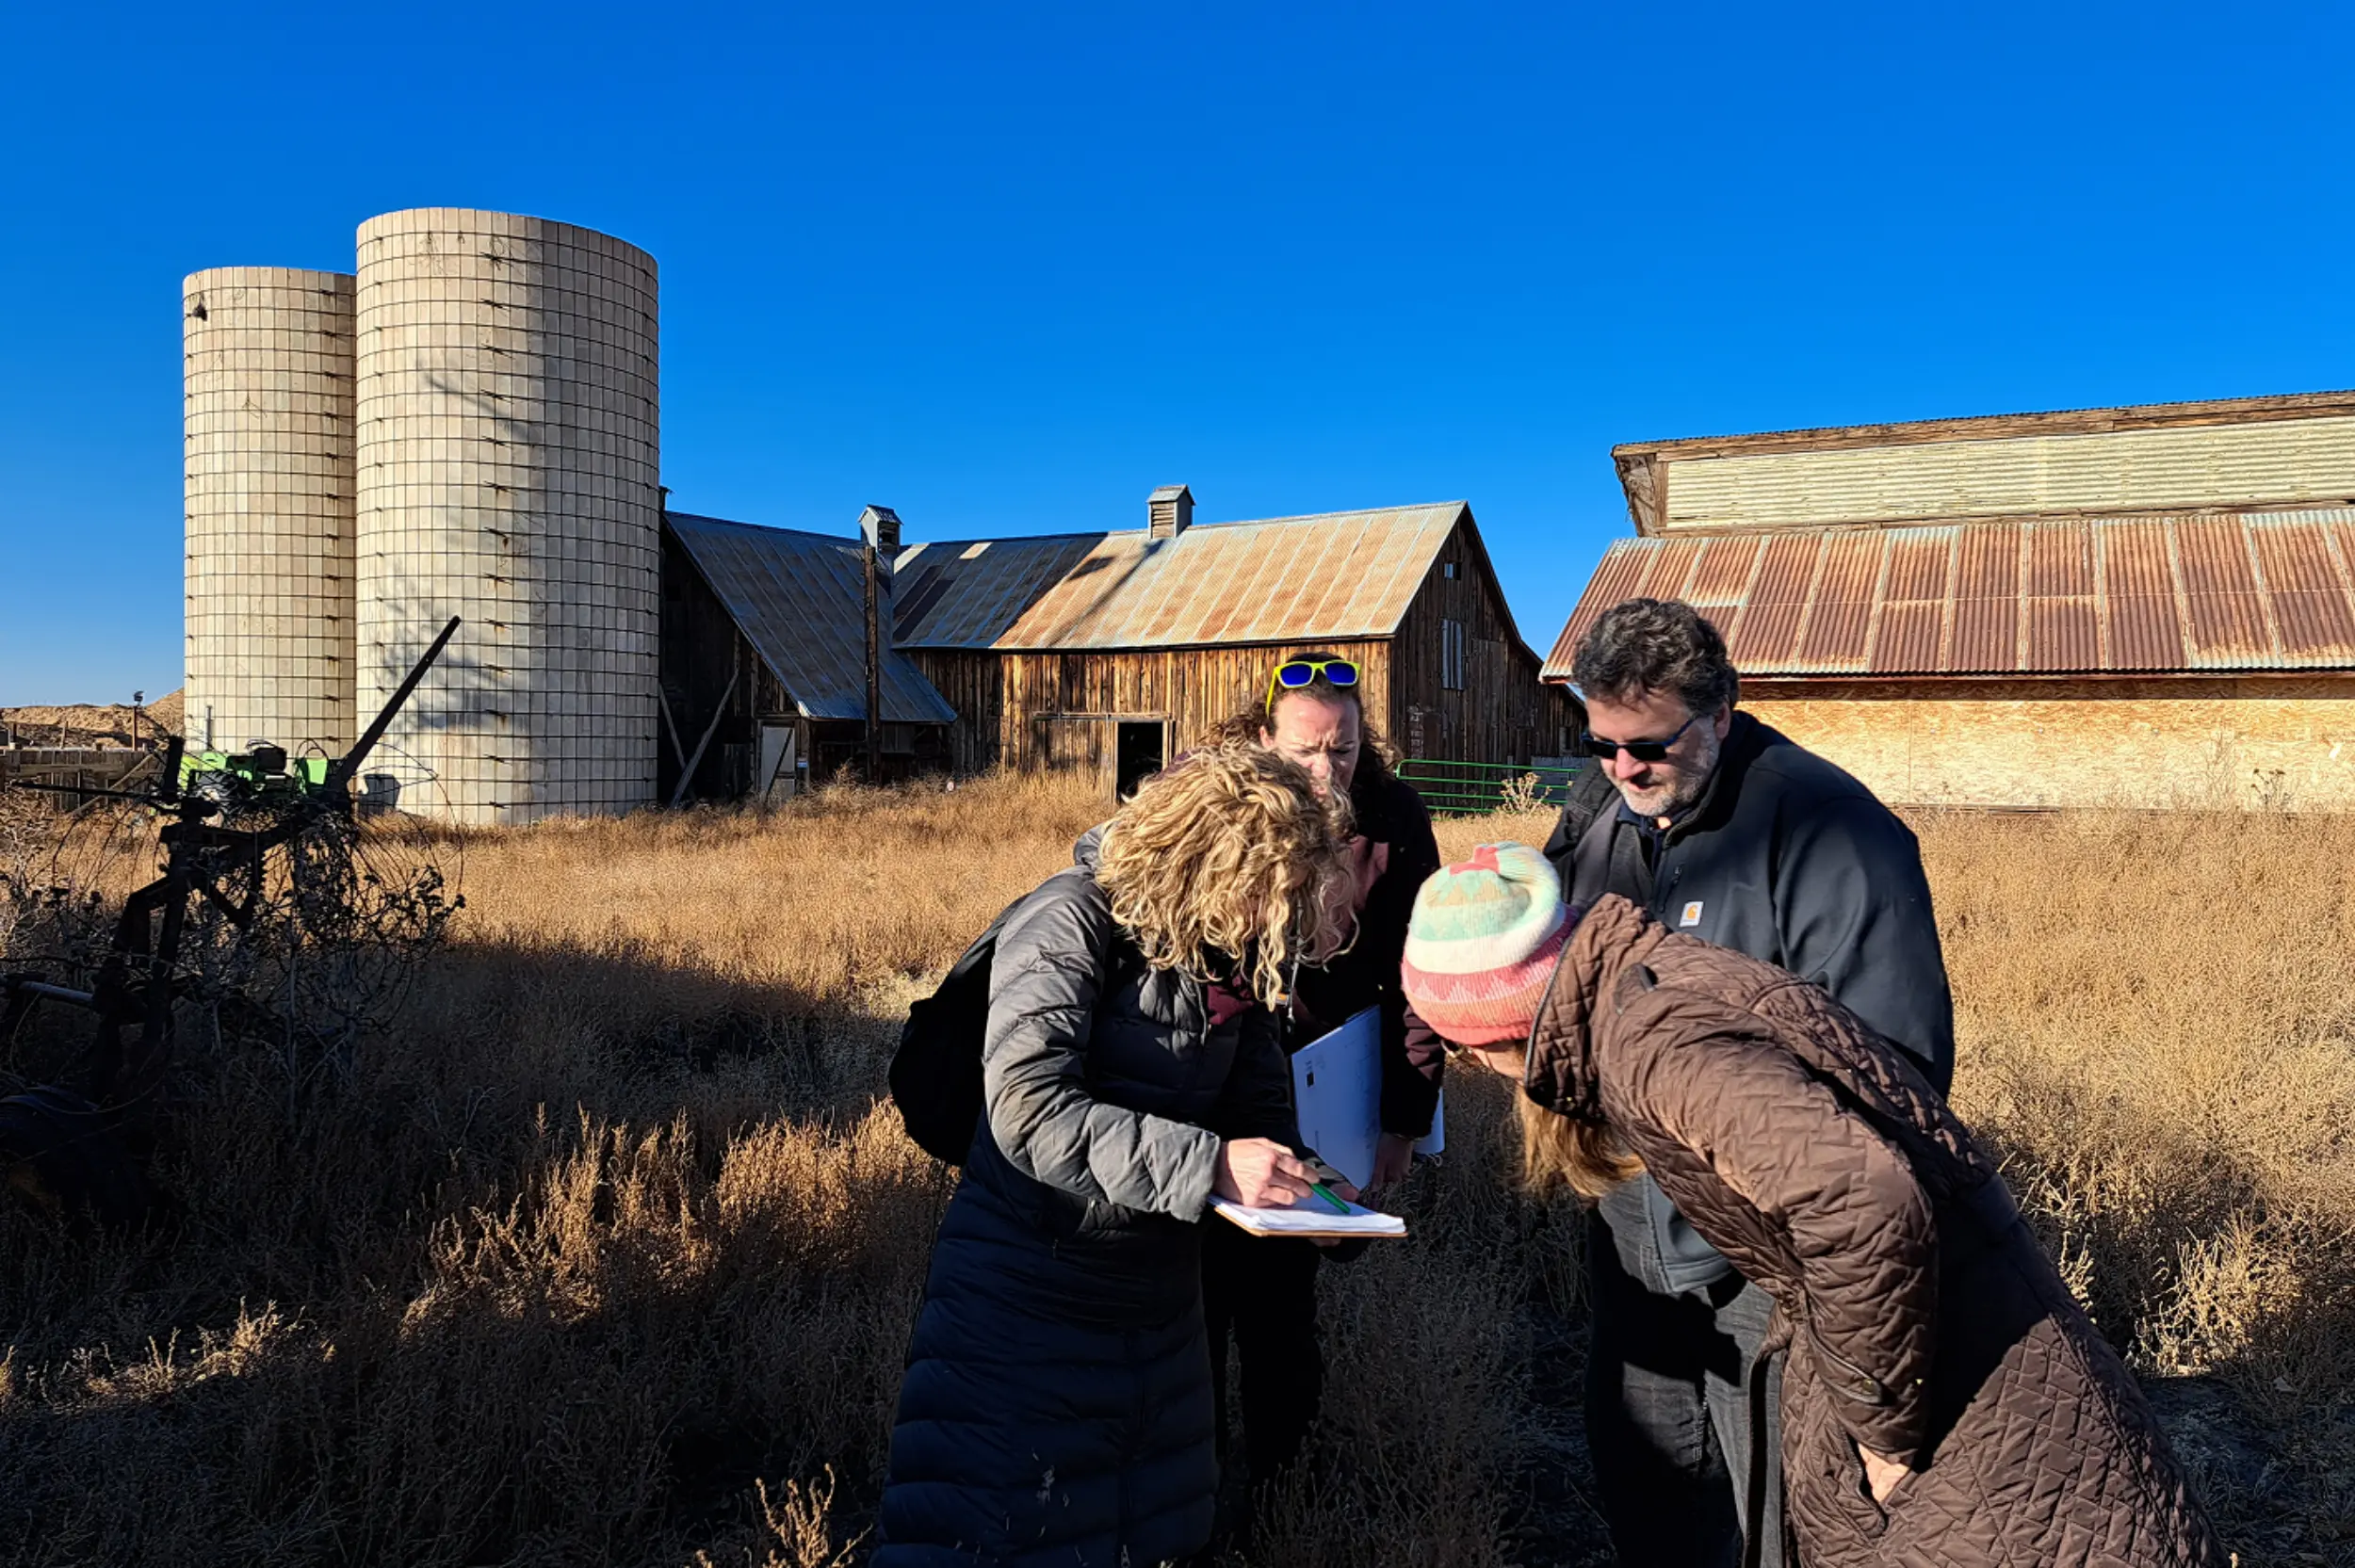
Because everyone lives and works differently, every successful project requires careful listening. Our process is rooted in empathy, awareness, education, and collaboration. We take time to understand daily routines, priorities, and budget realities. We then guide clients through decisions with clarity and transparency.
We share our knowledge openly so clients understand how design decisions affect performance, comfort, and cost. Budgets are real and often challenging, and our role is to help clients prioritize what matters most. We design with simplicity and flexibility, leverage outdoor spaces to make efficient interiors feel larger, and concentrate special details where they have the greatest impact. Each project becomes a shared journey that consistently leads to thoughtful, durable, and deeply personal designs.

We begin by listening not only to you, but also to the site. We investigate synergies between your goals, our values, the landscape, and the environment.
To understand your values, vision, and needs.
Analyzing site opportunities, local context, and regulations.
Aligning purpose, priorities, and budget before we draw a single line.
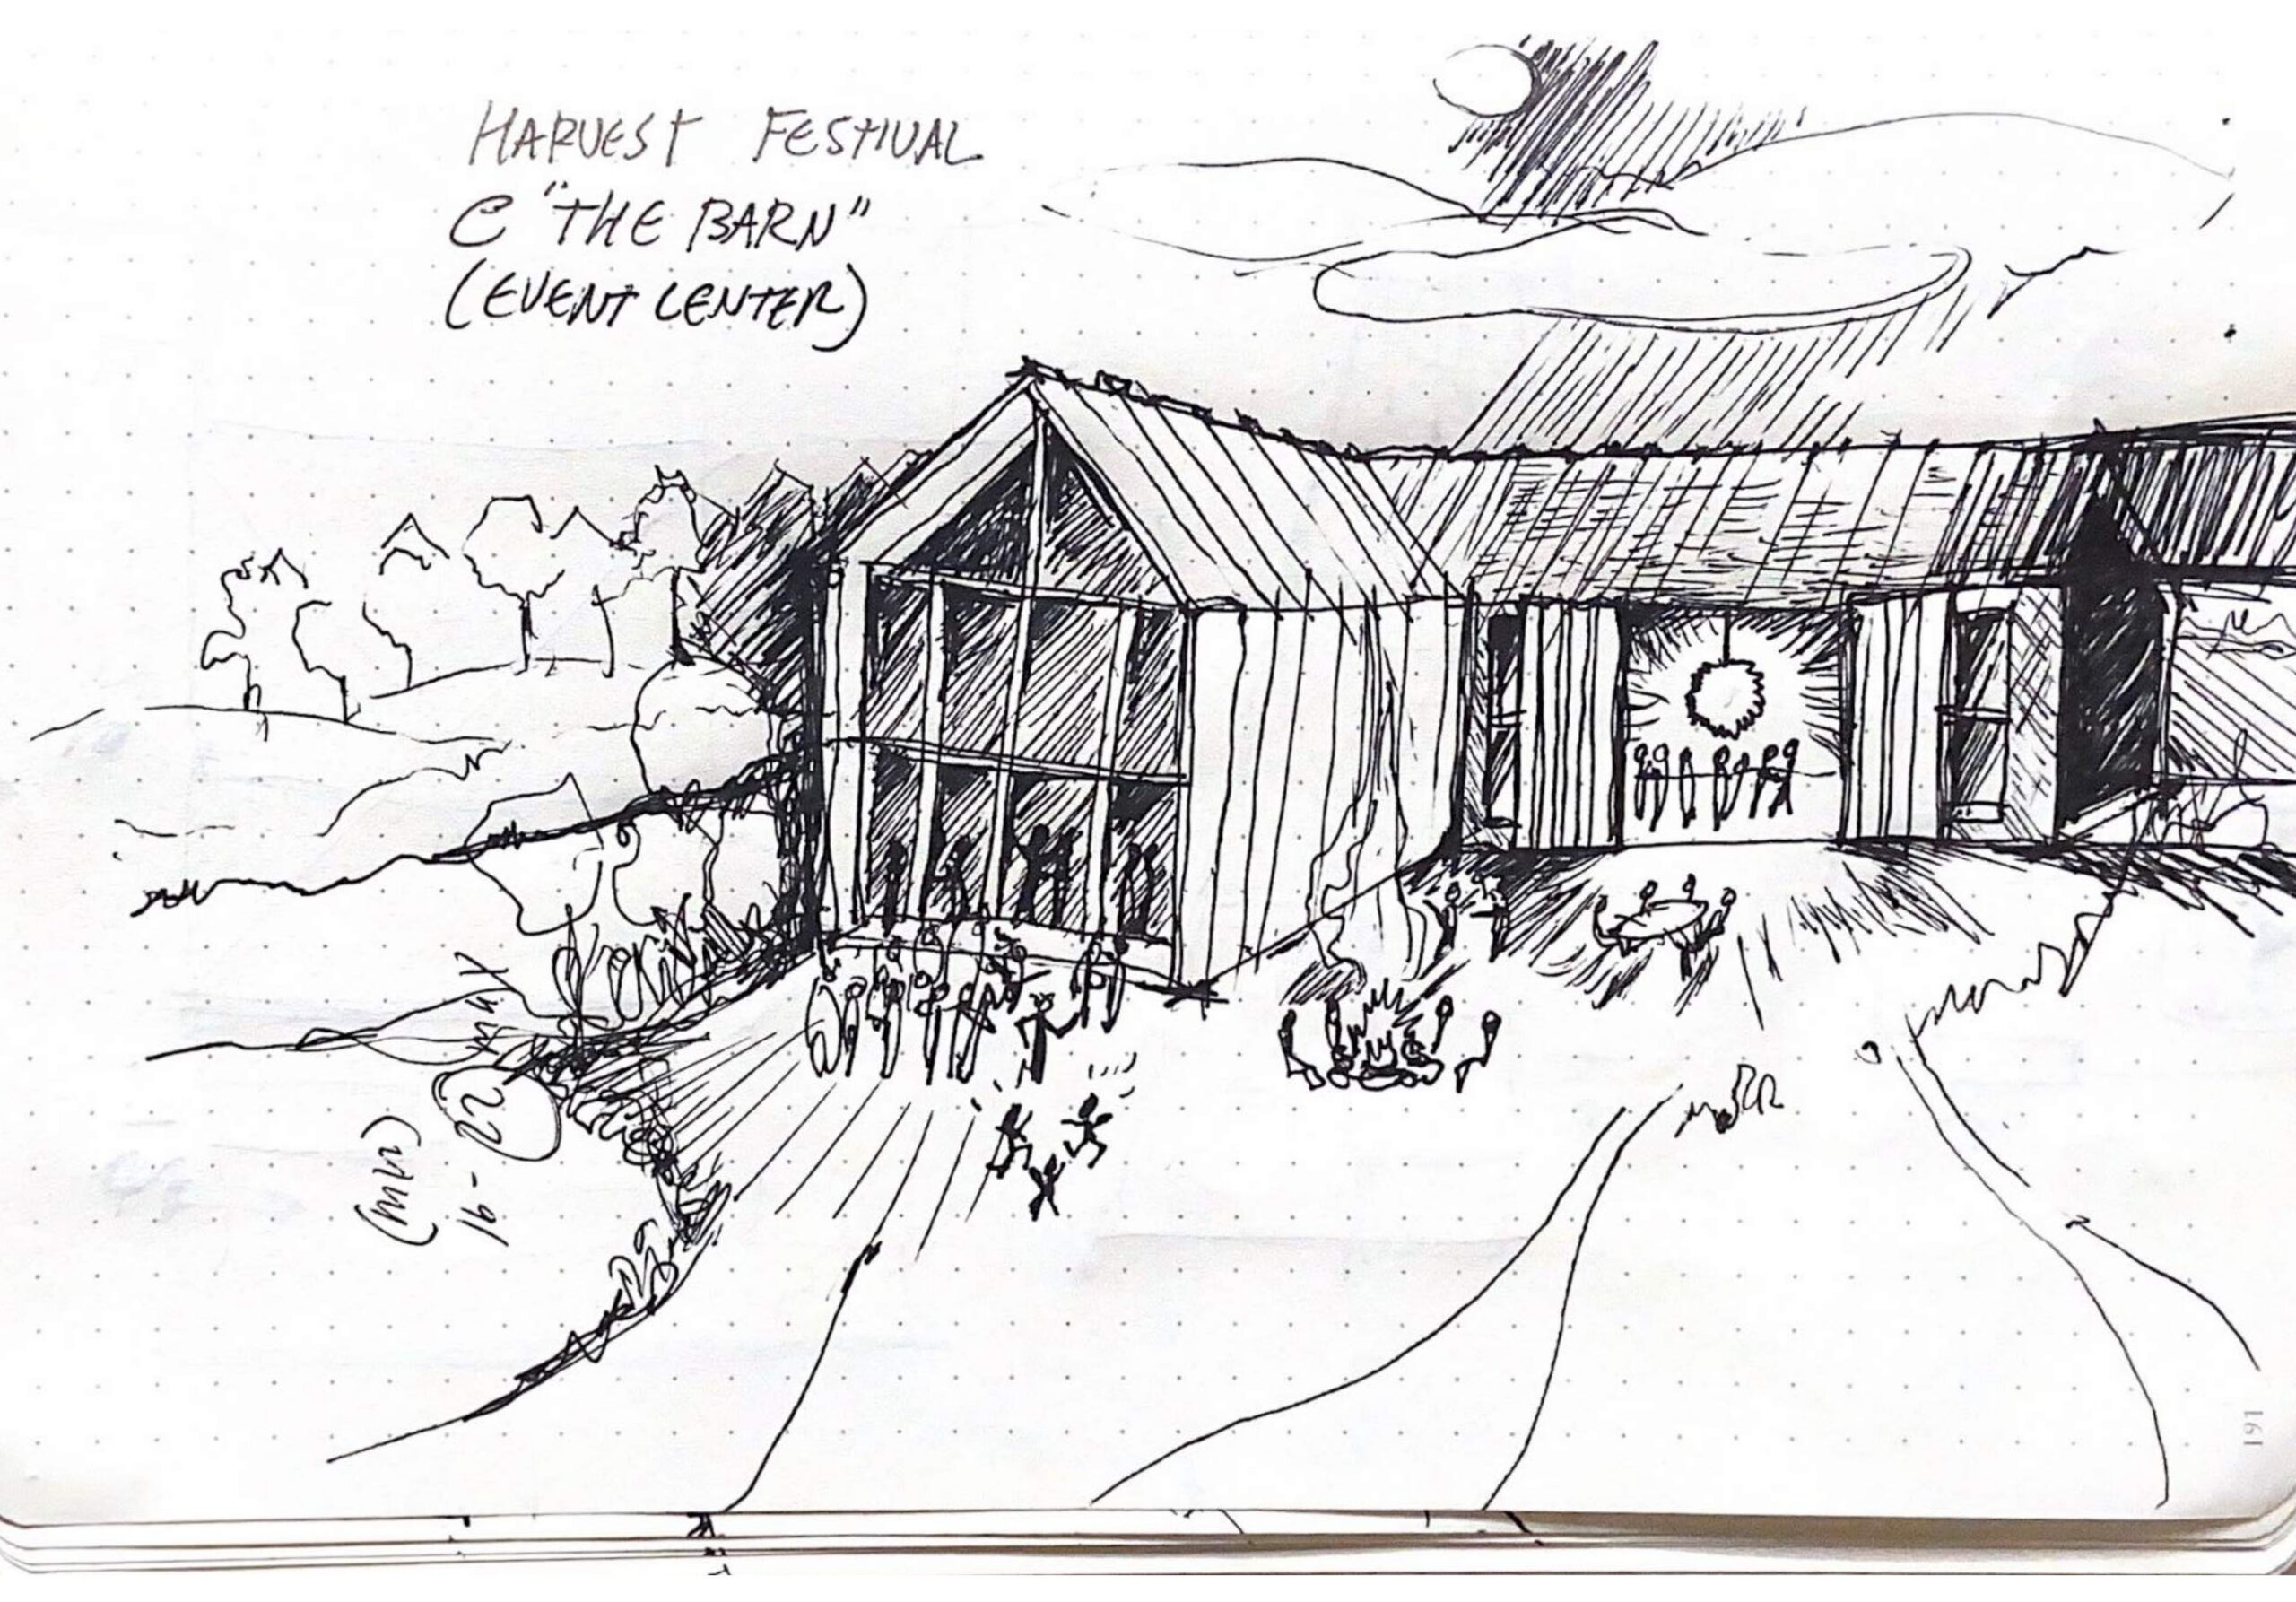
This is where ideas take shape… literally.
Sketching by hand and computer modeling, to explore and test-fit design concepts.
Asking, “How can the building and the site benefit each other?”
Refining form, scale, and connection to outdoor spaces, while weaving in PassiveHouse design strategies for heating, cooling, light, airflow, and more.
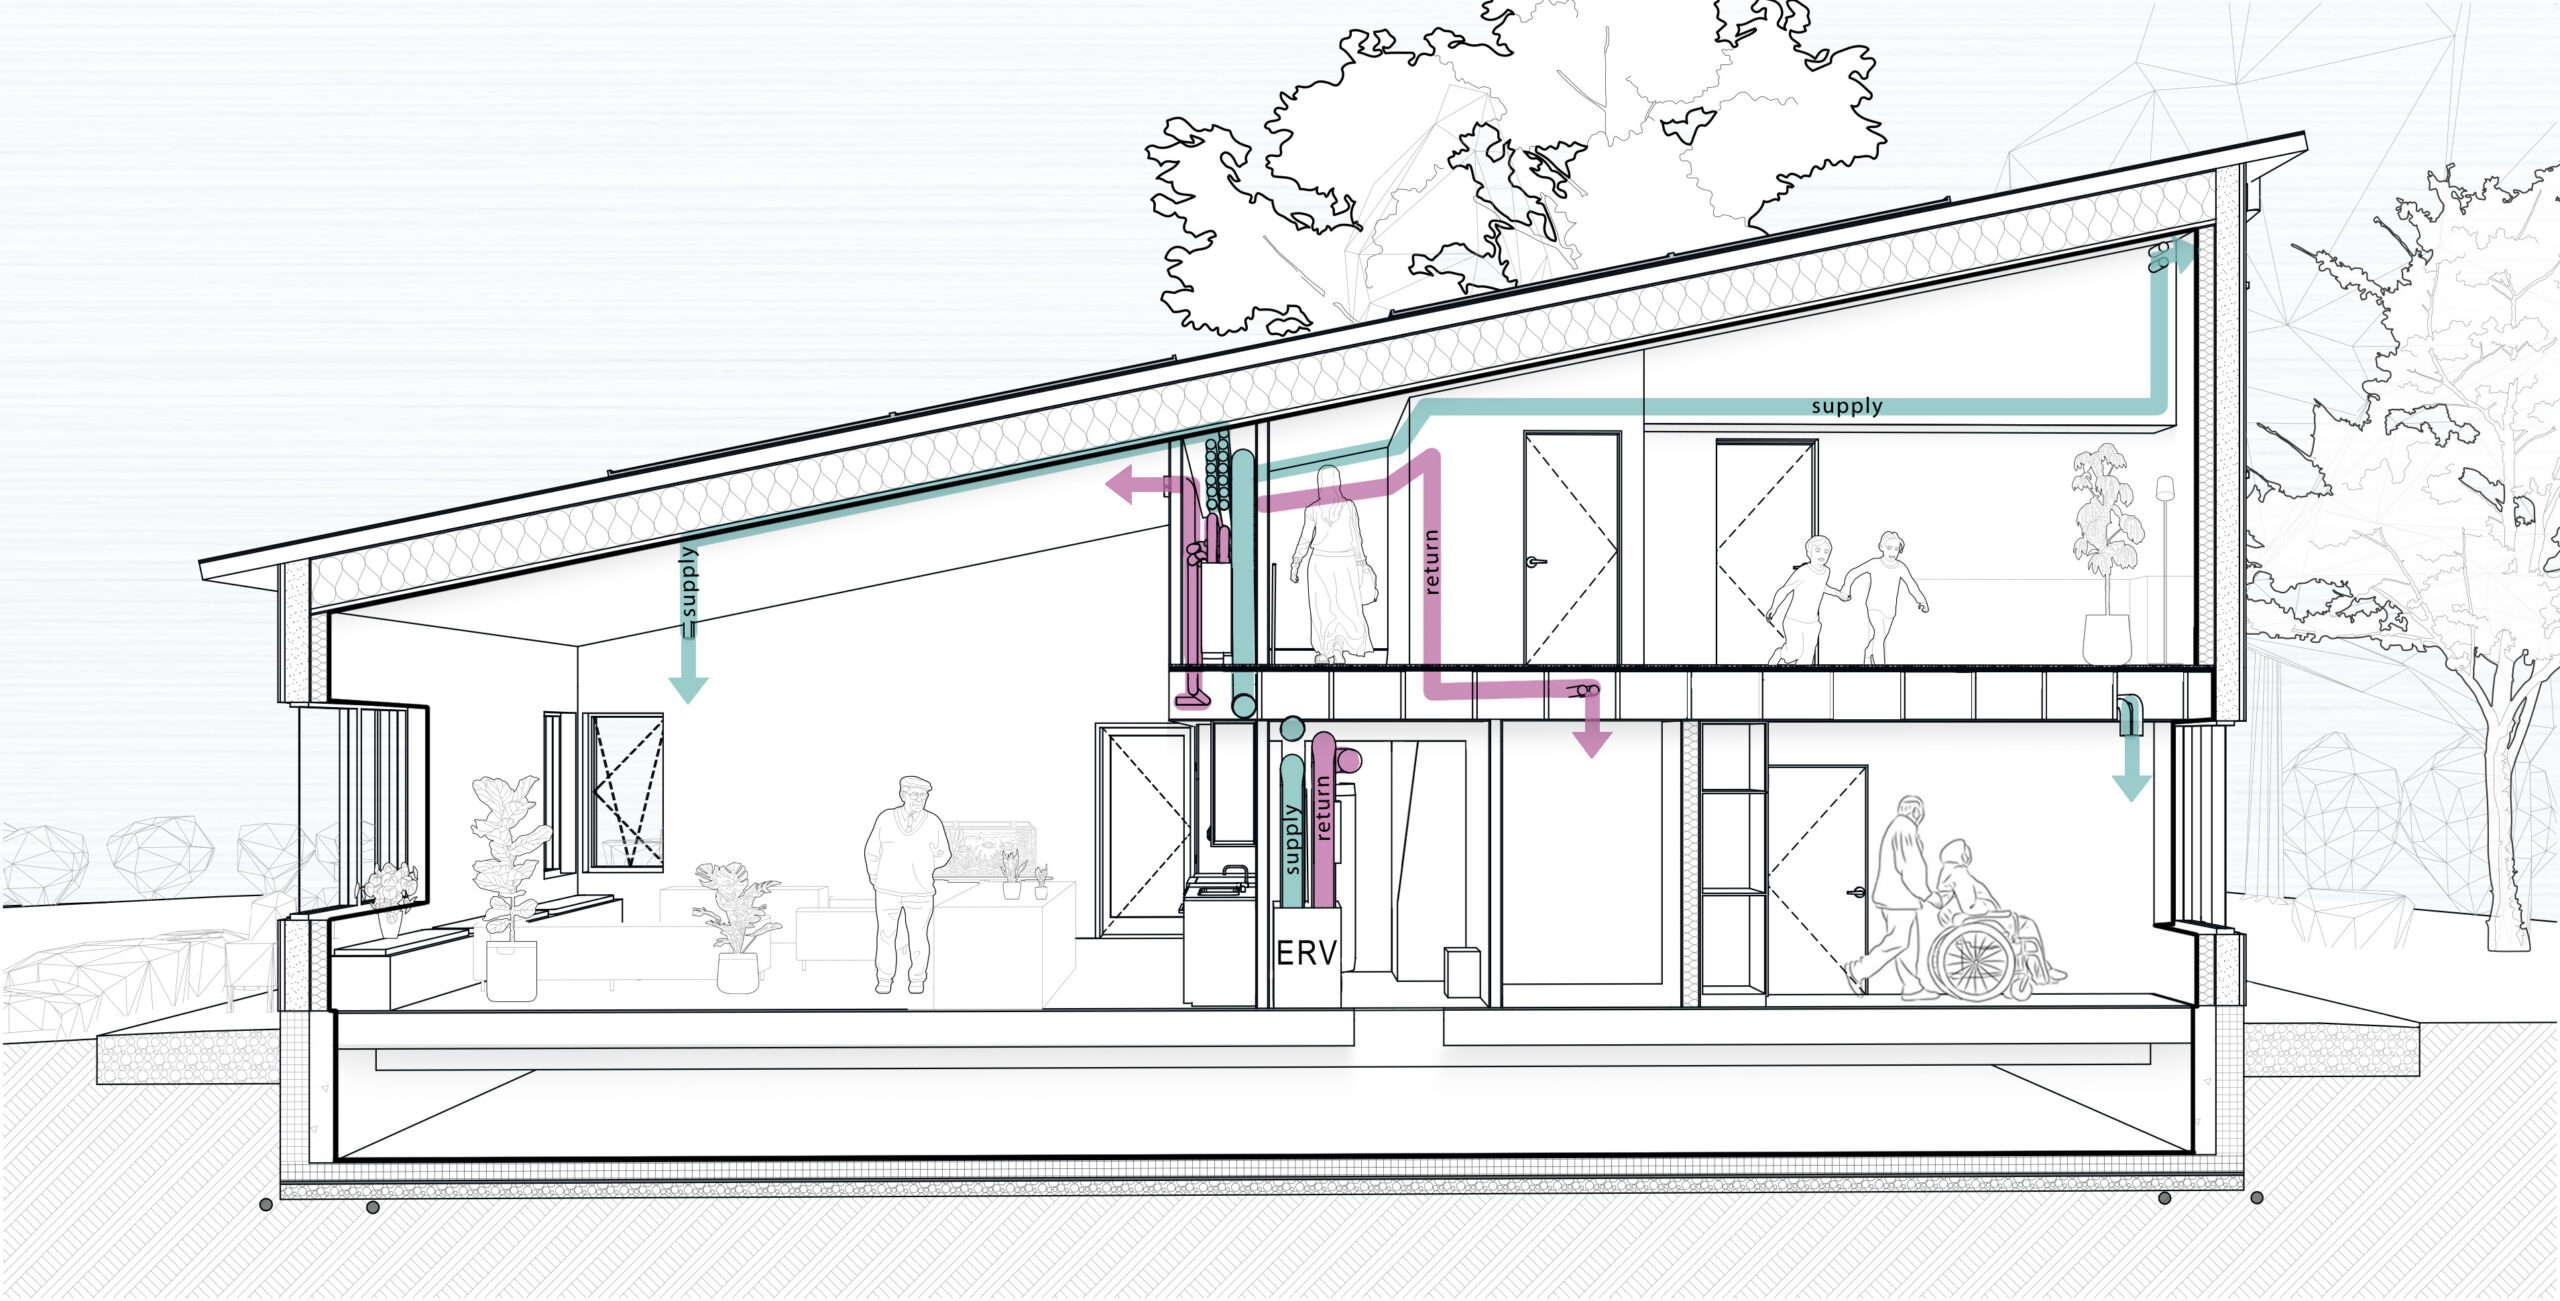
Here, vision meets reality.
Refining the design direction, and clarifying materials, area, schedule, and budget.
Integrating input from clients, builders, engineers, landscape designers…
Incorporating sustainability measures, refining details, and preparing drawings for cost estimating.
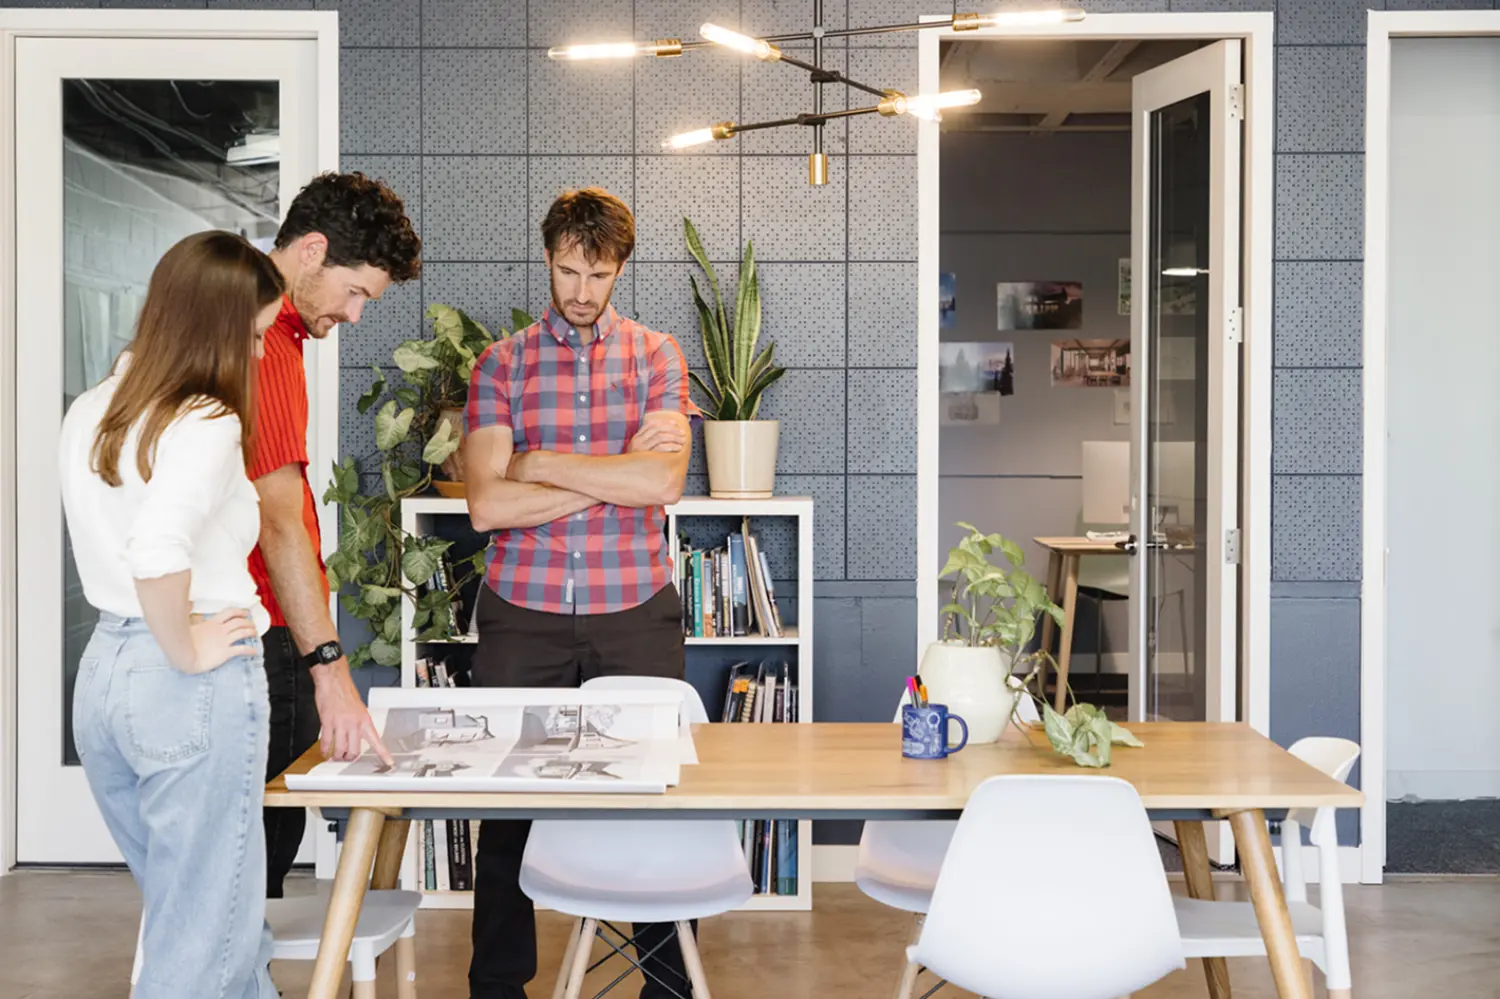
Precision, coordination, and production.
Crafting detailed drawings - the devil is in the details.
Guiding permitting, construction loans, and pricing processes.
Finding smart efficiencies without compromising quality or intent.
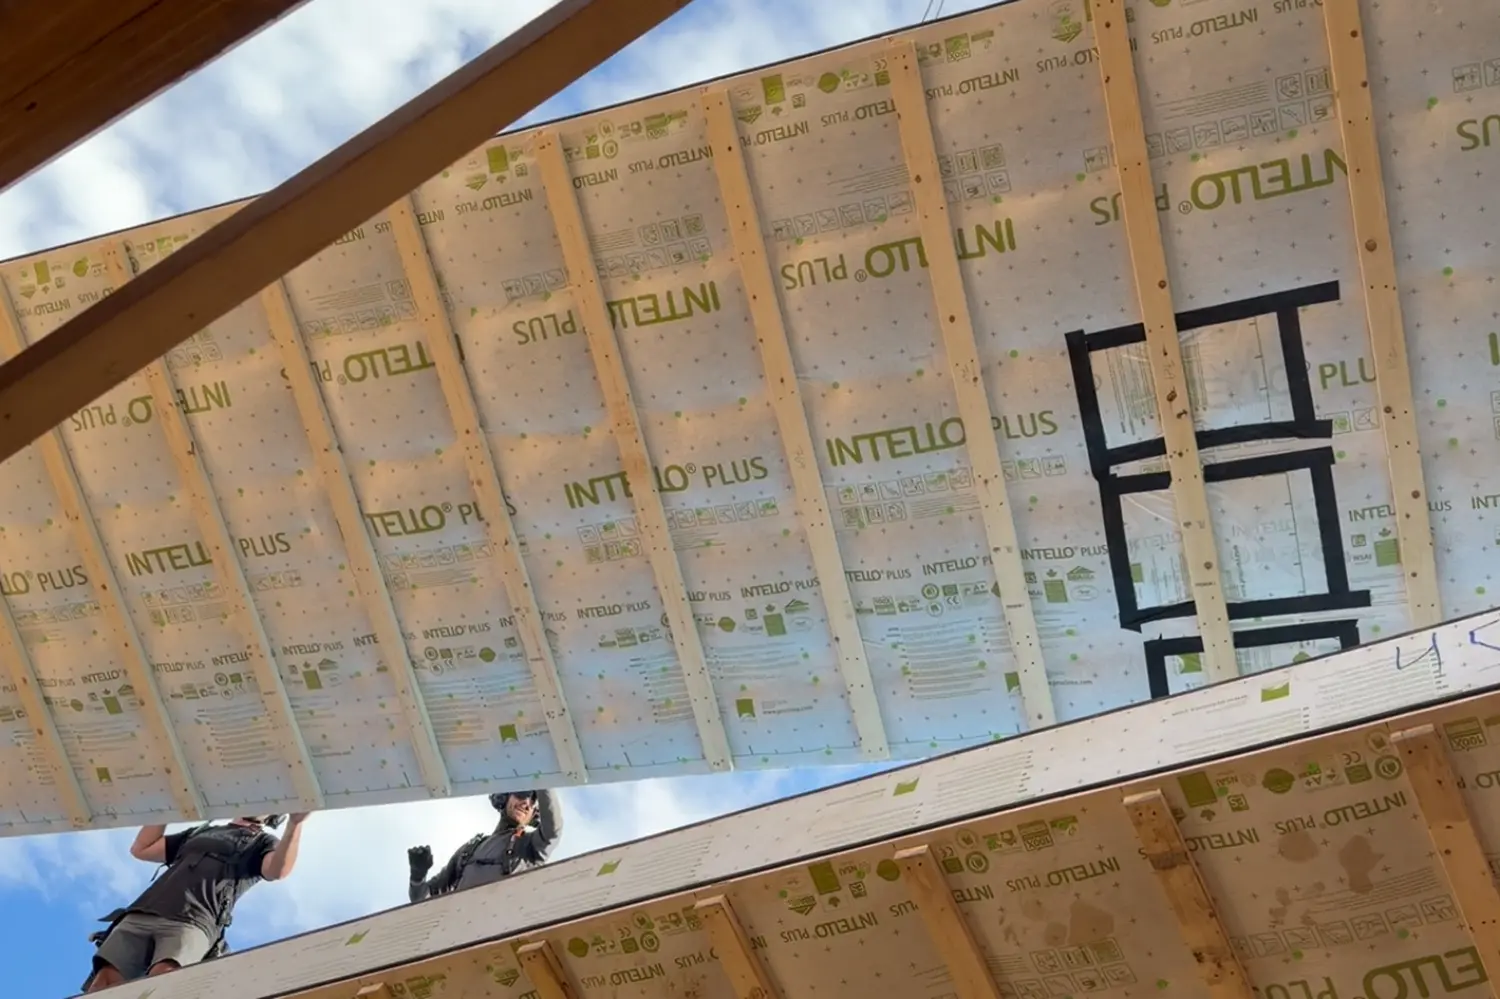
Where design becomes reality.
Maintaining expert oversight and site coordination.
Working closely with trusted partners.
Bringing your vision to life.
It’ll be fun! Join us in changing the world. Share the details of your project with us, and we’ll be in touch with a free discovery consultation.