Residential Architecture Design Services Colorado

Residential Architecture

At Shape Architecture, we believe great homes come from a thoughtful, collaborative process. Residential design is profoundly personal, and our role is to listen carefully, understand how you live, and translate those priorities into a home that is grounded in place, comfortable to inhabit, healthy, and built to last.

Our residential work brings together site-driven design, building science expertise, and a clear, educational process. We guide clients through decisions with transparency and care, balancing performance, beauty, budget, and long-term value. The result is a home that feels intentional, resilient, and deeply connected to both its occupants and its surroundings.

Residential Architecture Design Services Colorado

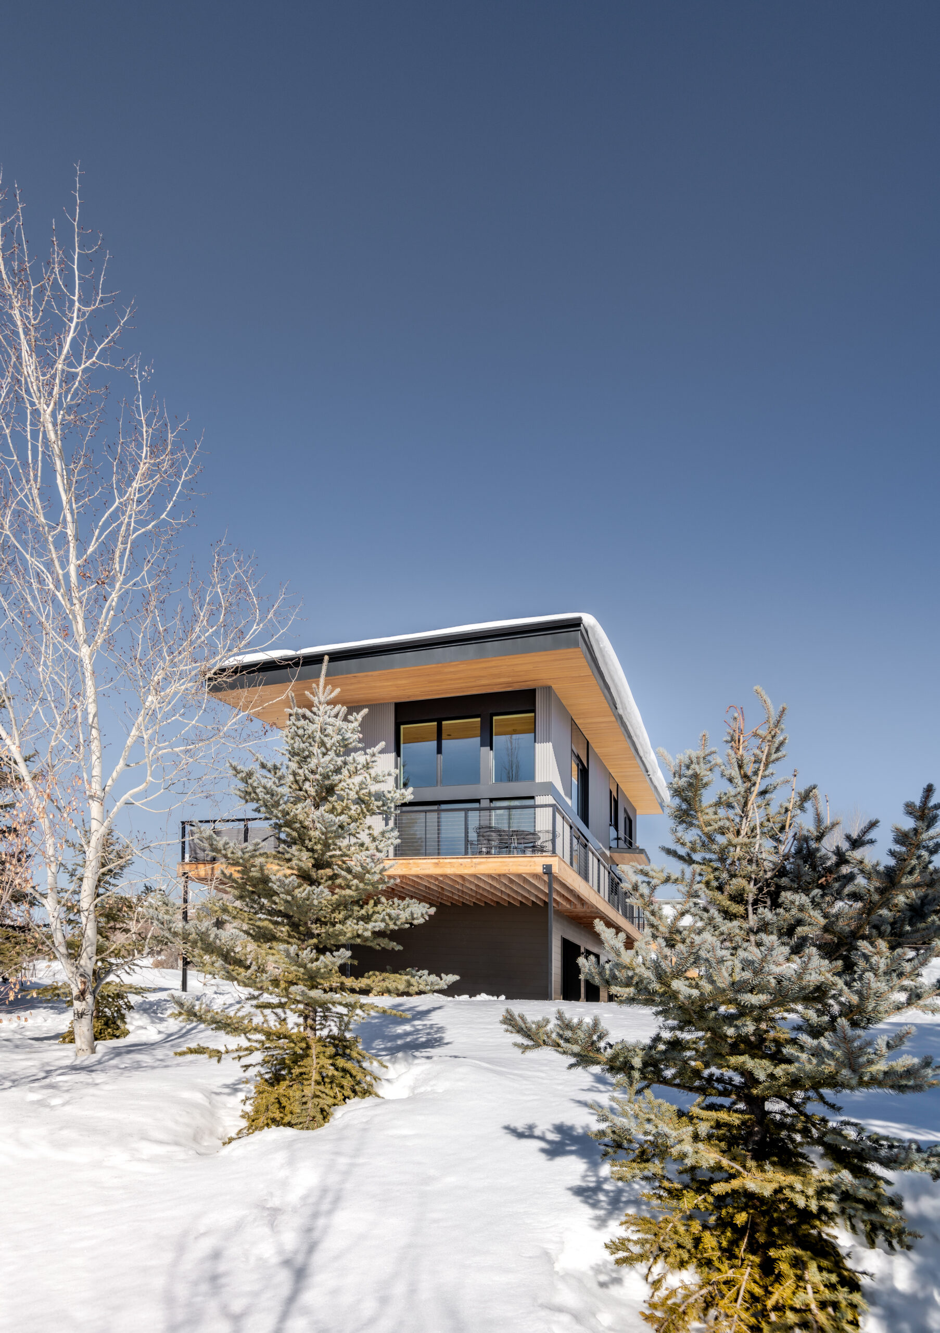
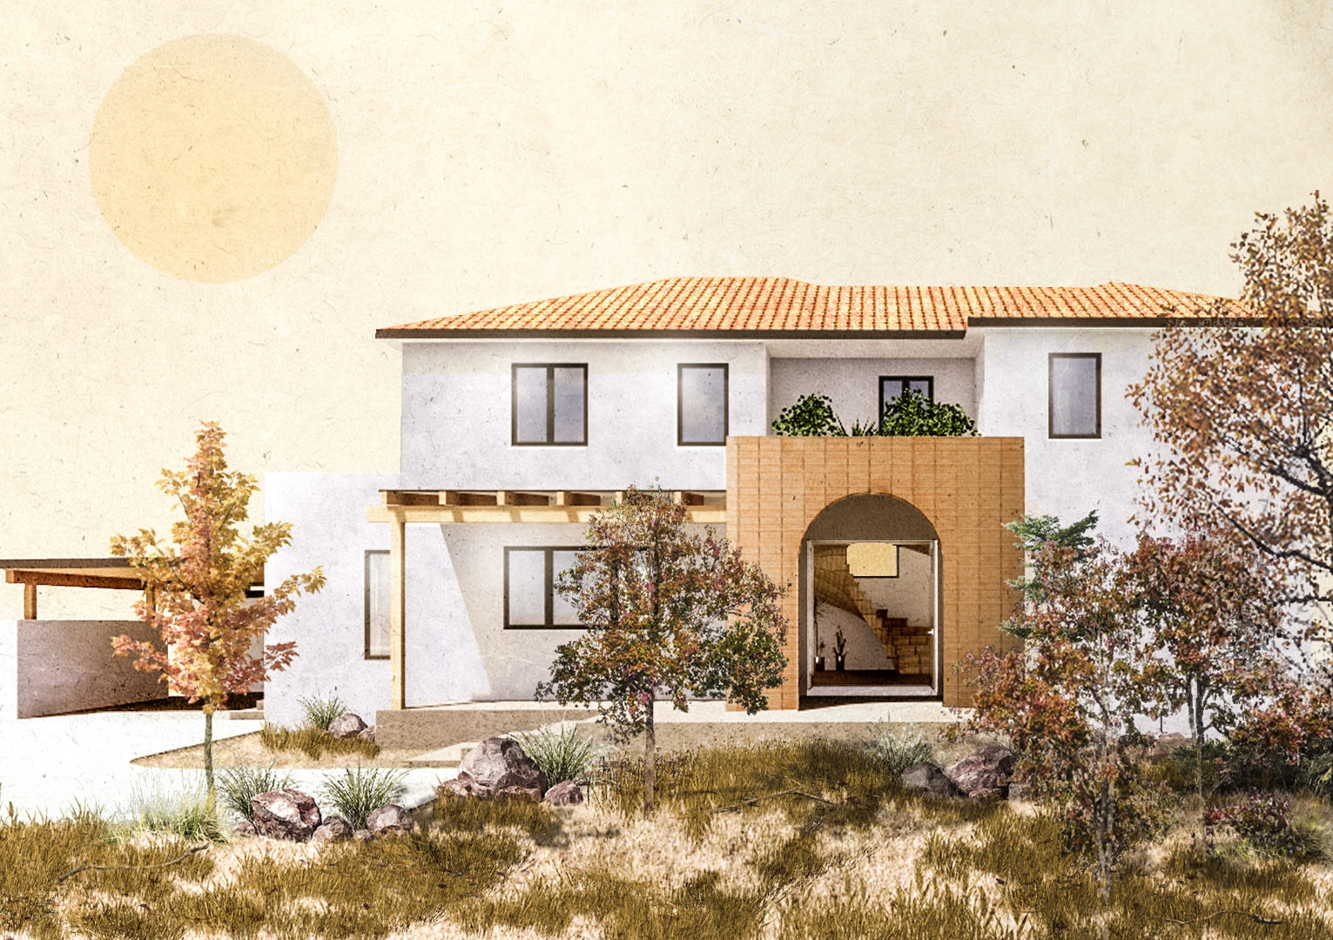
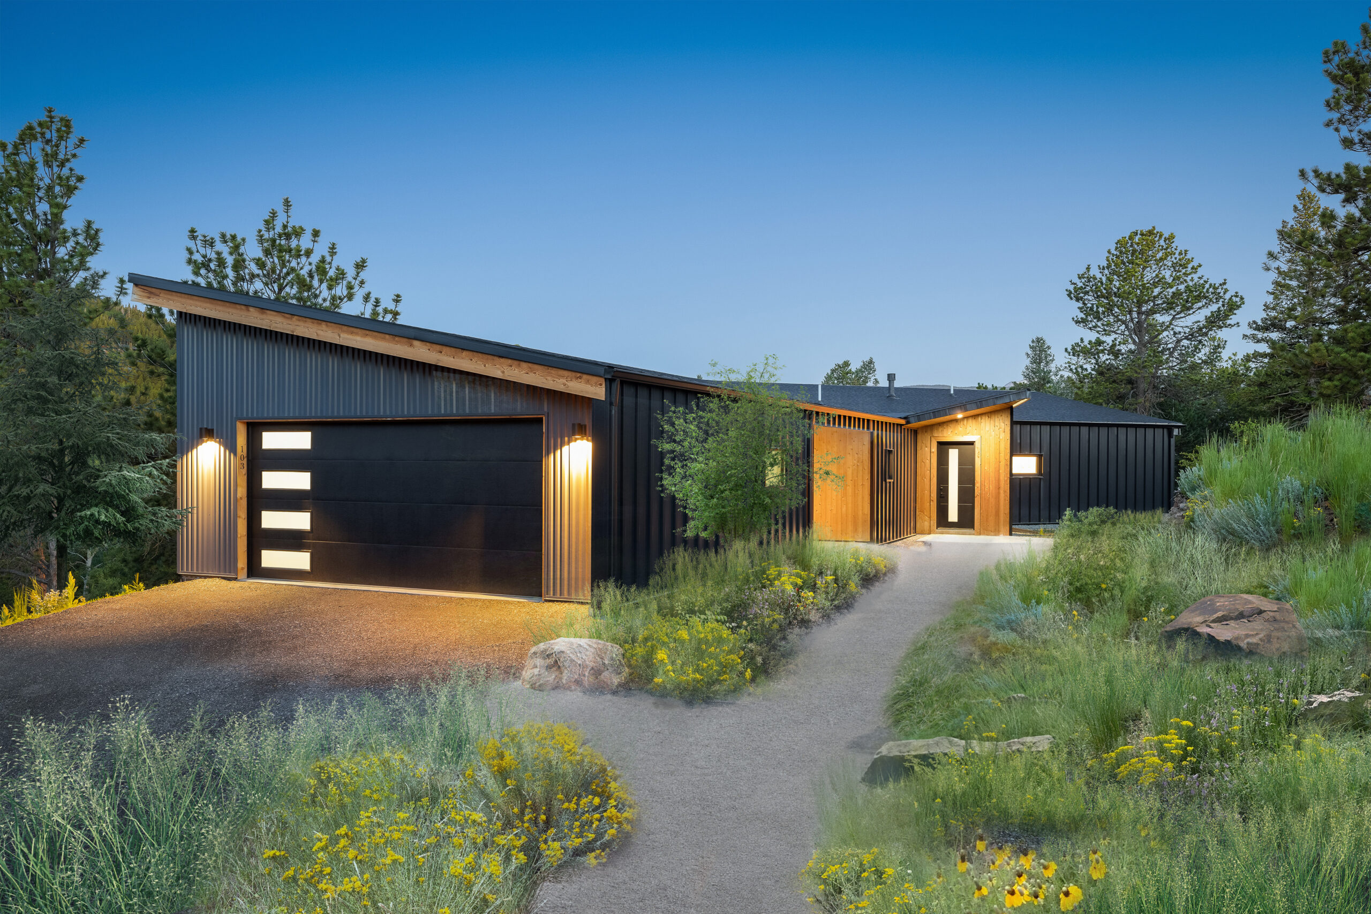
Custom Home Design

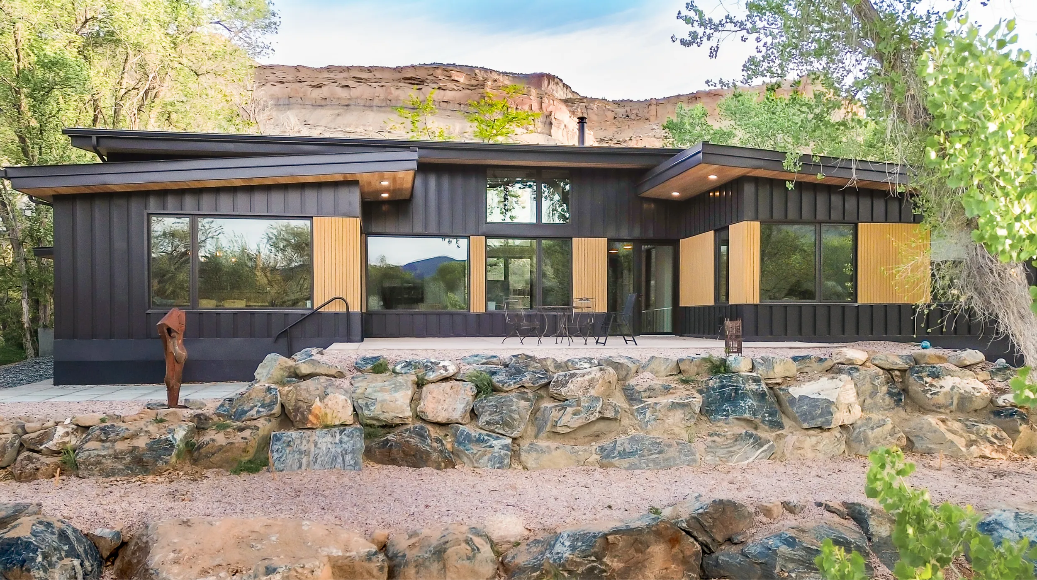
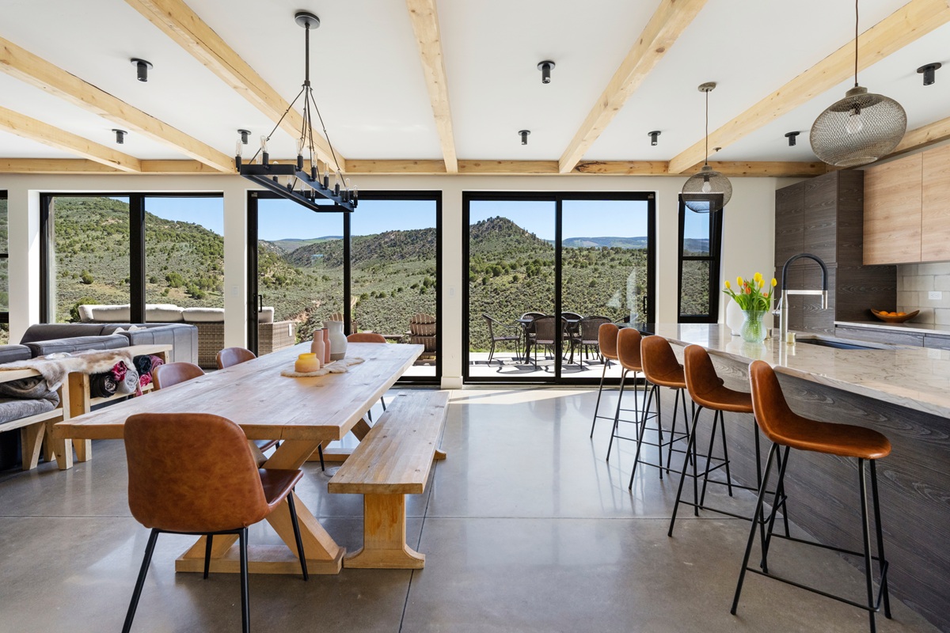
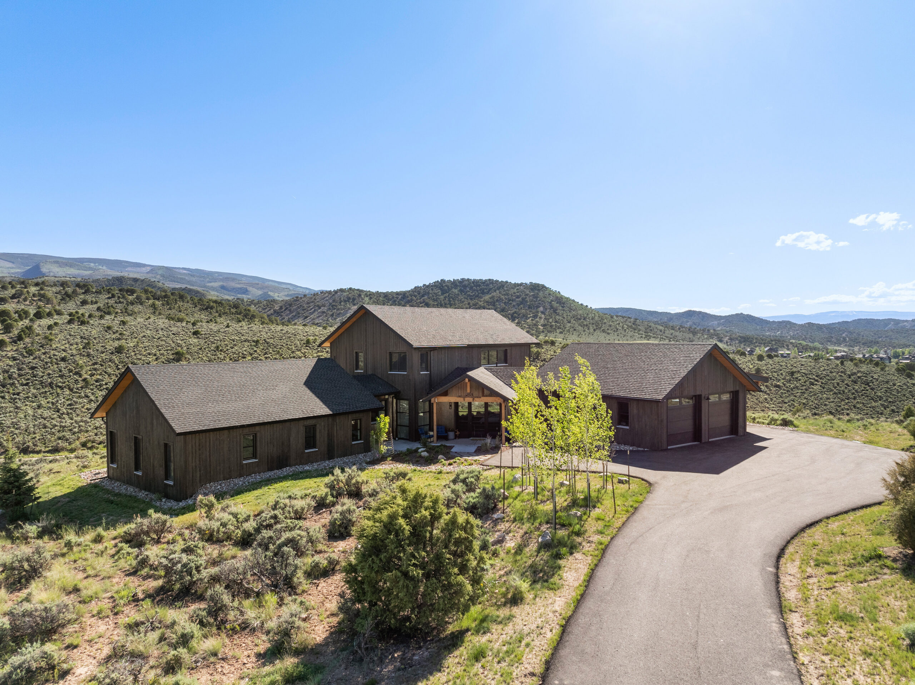
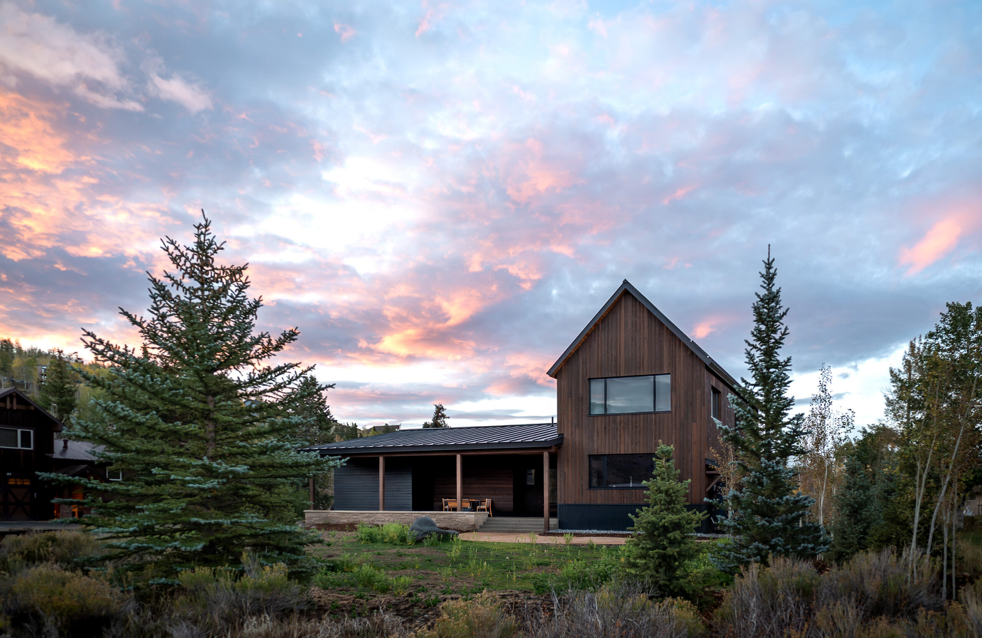
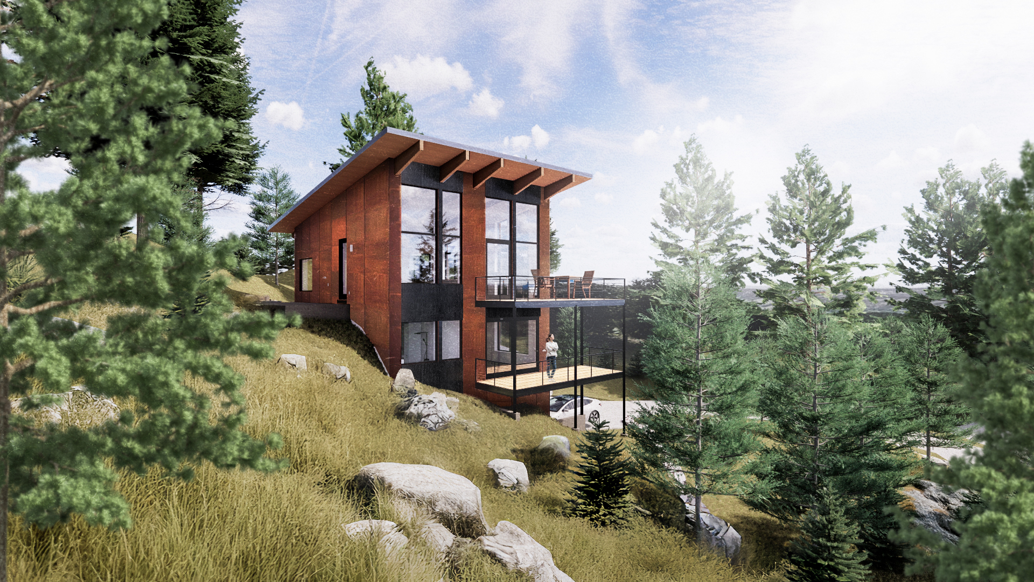
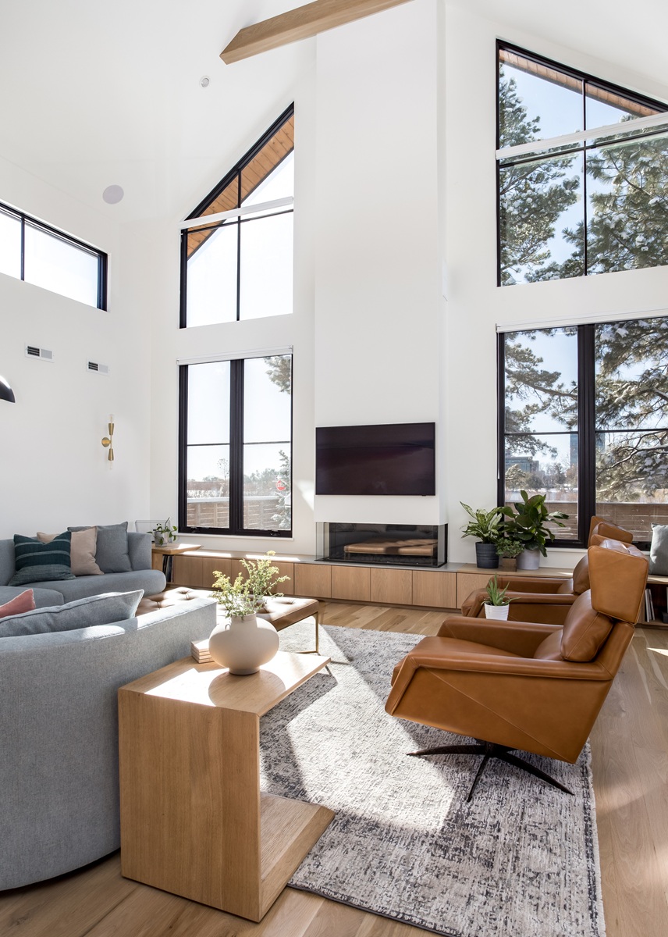
To us, custom home design is not an upgrade or a style choice. It is simply the most responsible way to build. Constructing a home requires significant time, money, and resources, and we believe it is wasteful not to fully respond to the site, the climate, and the people who will live there. Every custom home is designed to capture views, strengthen indoor–outdoor connections, harness solar energy, and support how the home is actually used day to day.

Residential Architecture Design Services Colorado

Custom does not have to mean luxury. With realistic budgets and clear priorities, custom design allows us to maximize comfort, health, and long-term performance, even within modest size and cost constraints. Through a collaborative and educational process, we help clients make informed decisions that result in spaces that are healthier, quieter, more efficient, and deeply personal.

Custom Home Projects

Residential Architecture Design Services Colorado

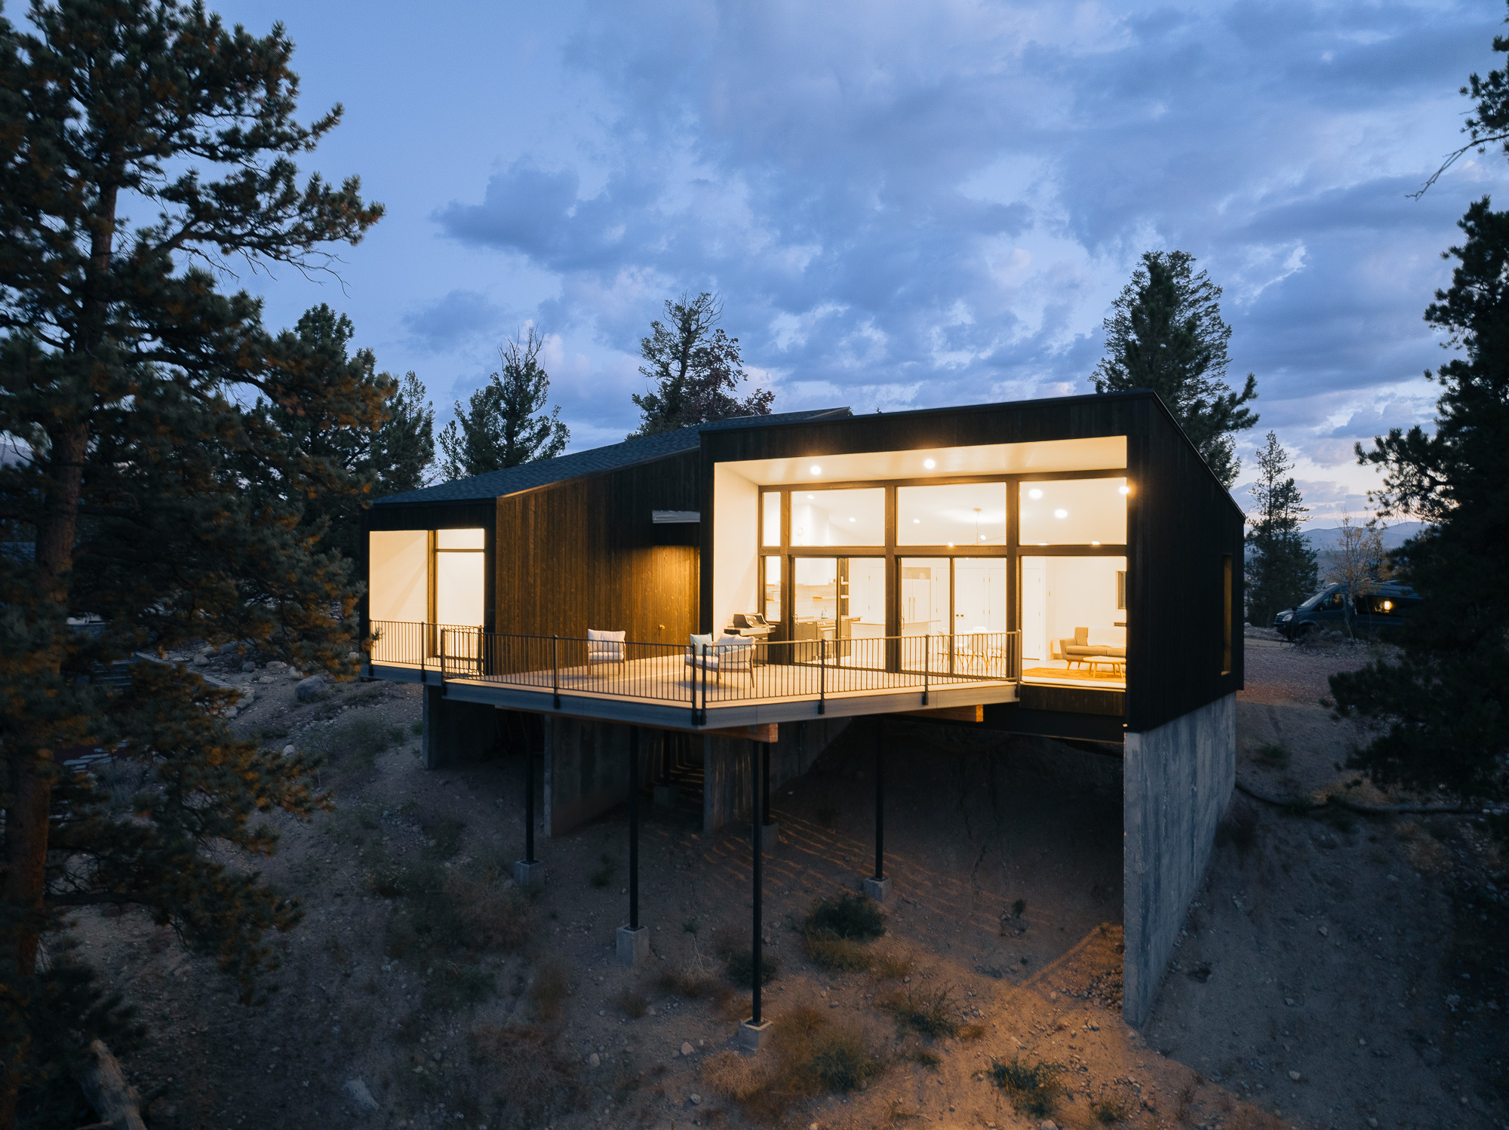
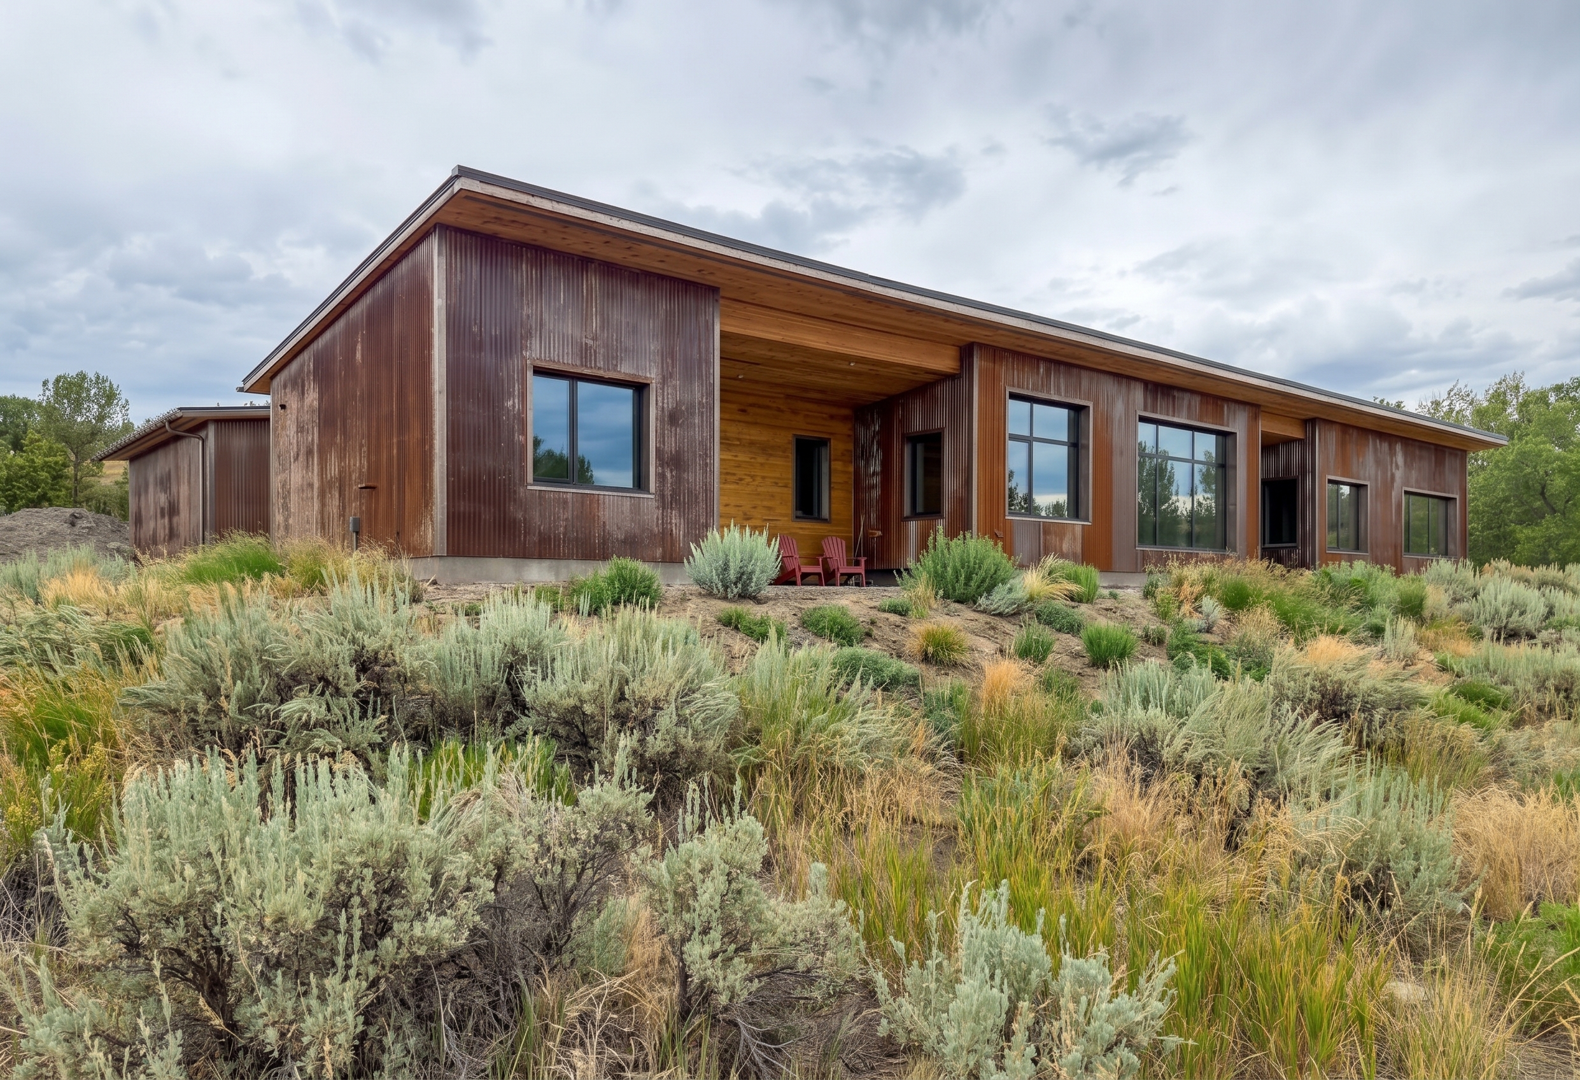
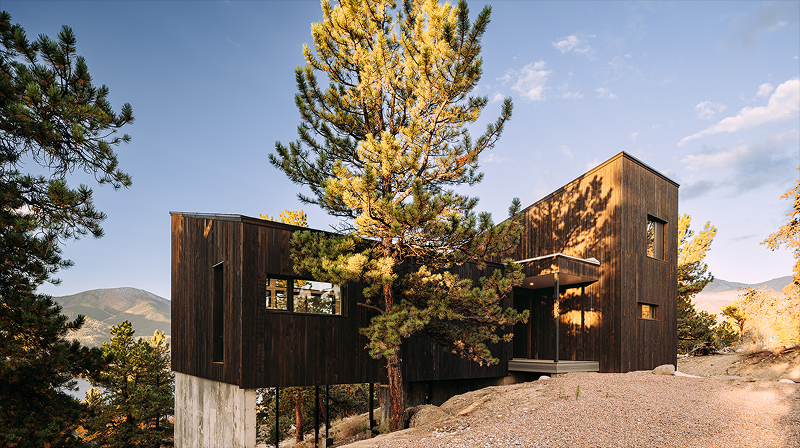
Mountain Homes

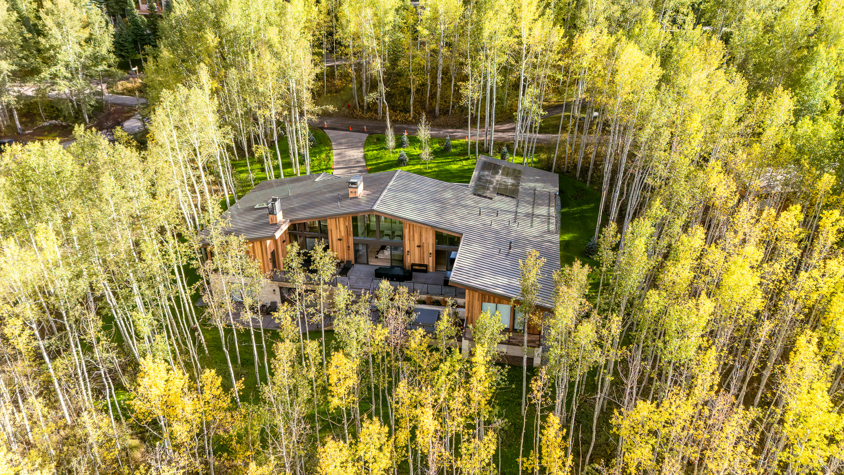
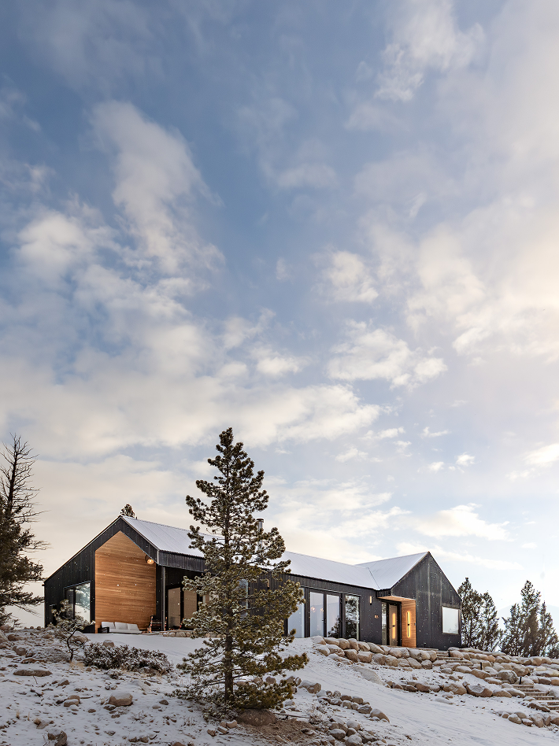
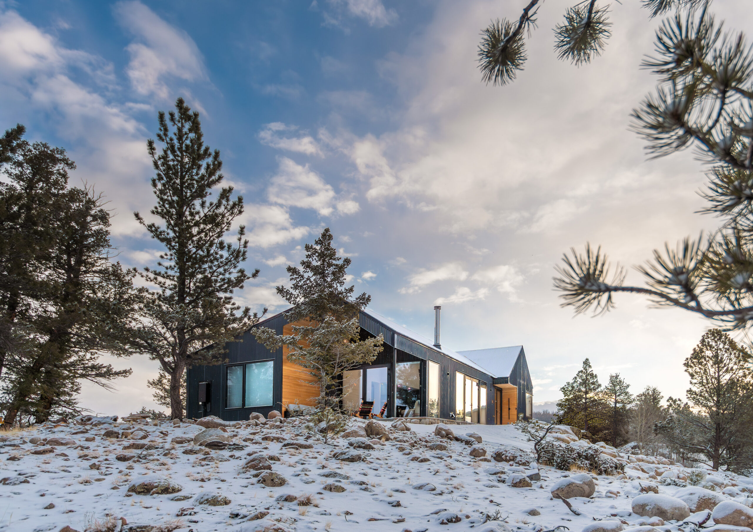
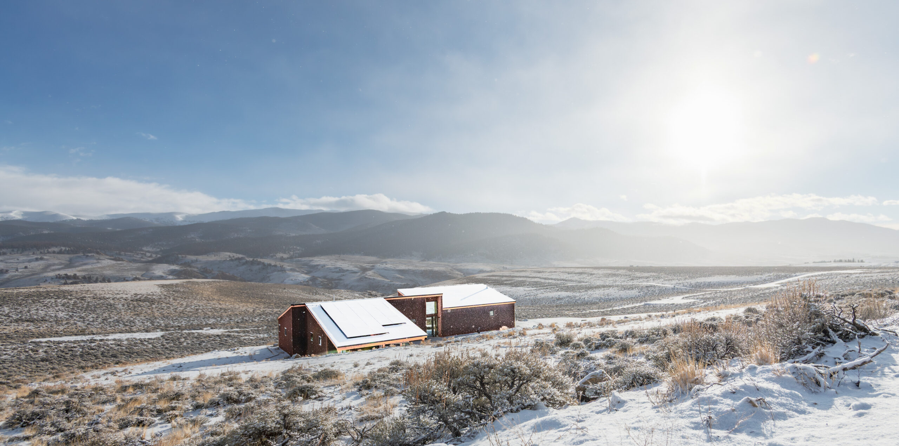
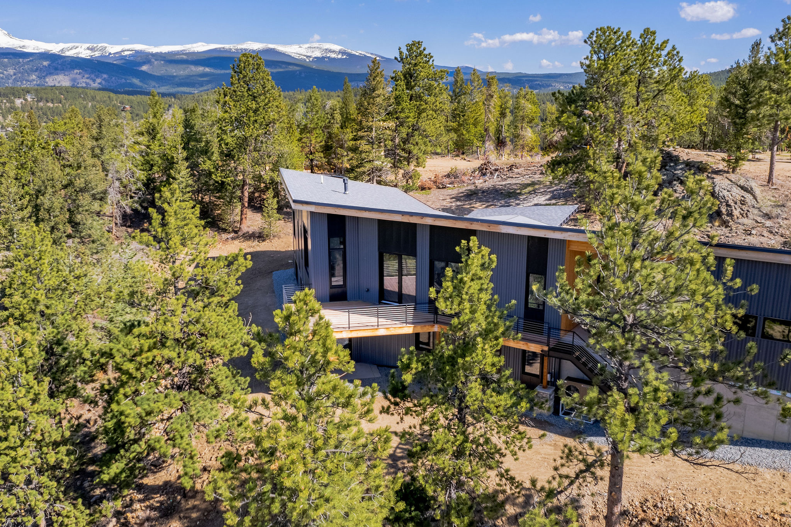
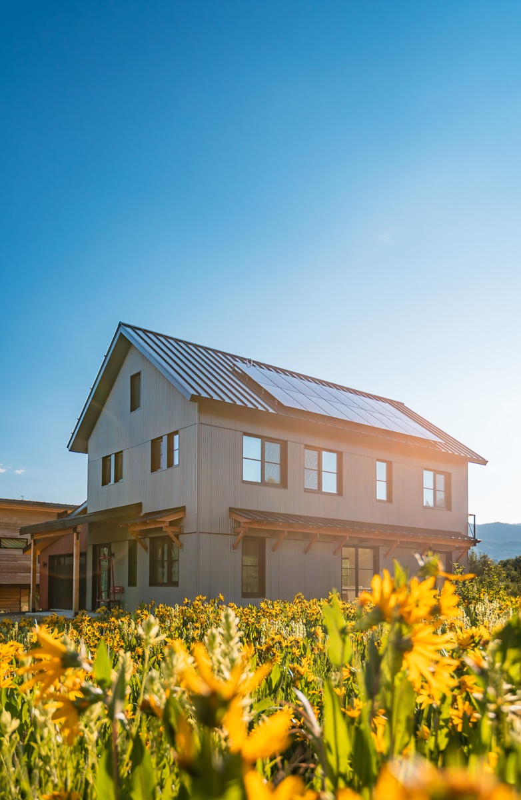
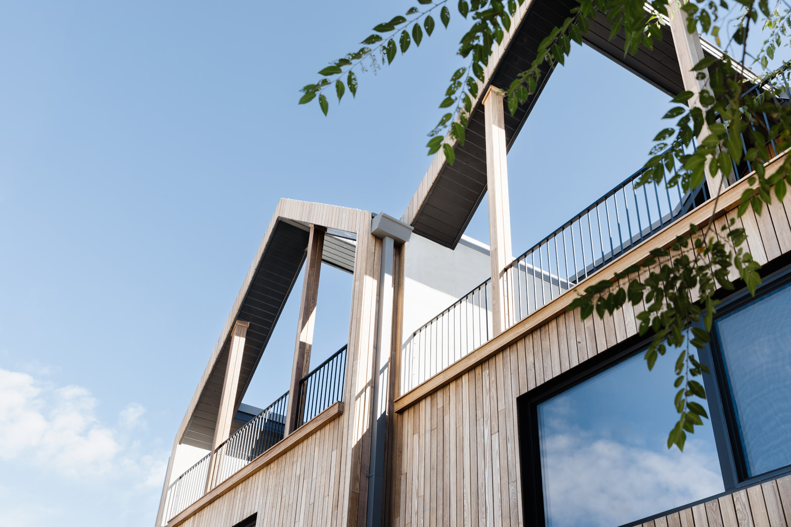
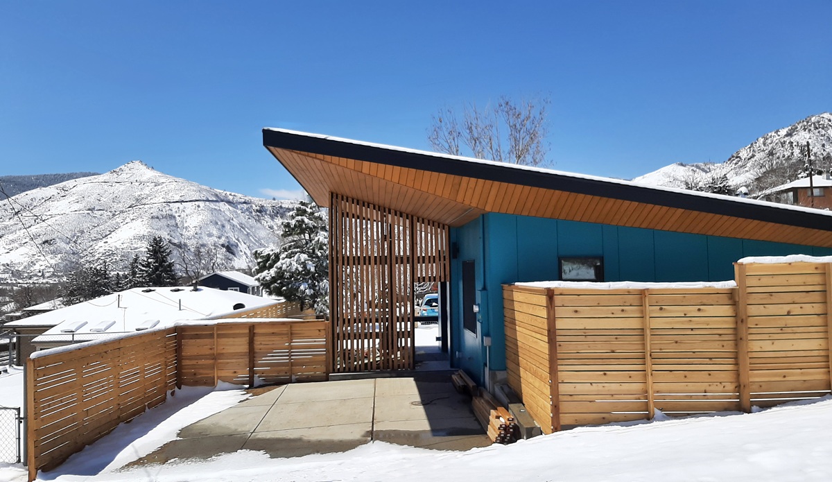
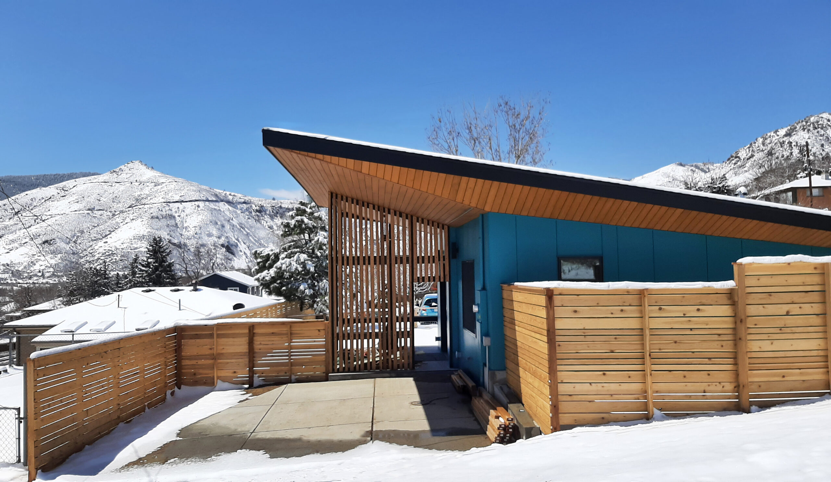
The mountains of Colorado offer a powerful setting for architecture rooted in place. Our connection to these landscapes is personal, as many of us grew up in mountain communities or have spent years living and working in them. This lived experience shapes how we design, allowing us to create homes and buildings that feel grounded, resilient, and truly connected to their surroundings. We bring this knowledge and passion to mountain and rural communities across the state, designing spaces that respond thoughtfully to climate, terrain, and lifestyle.

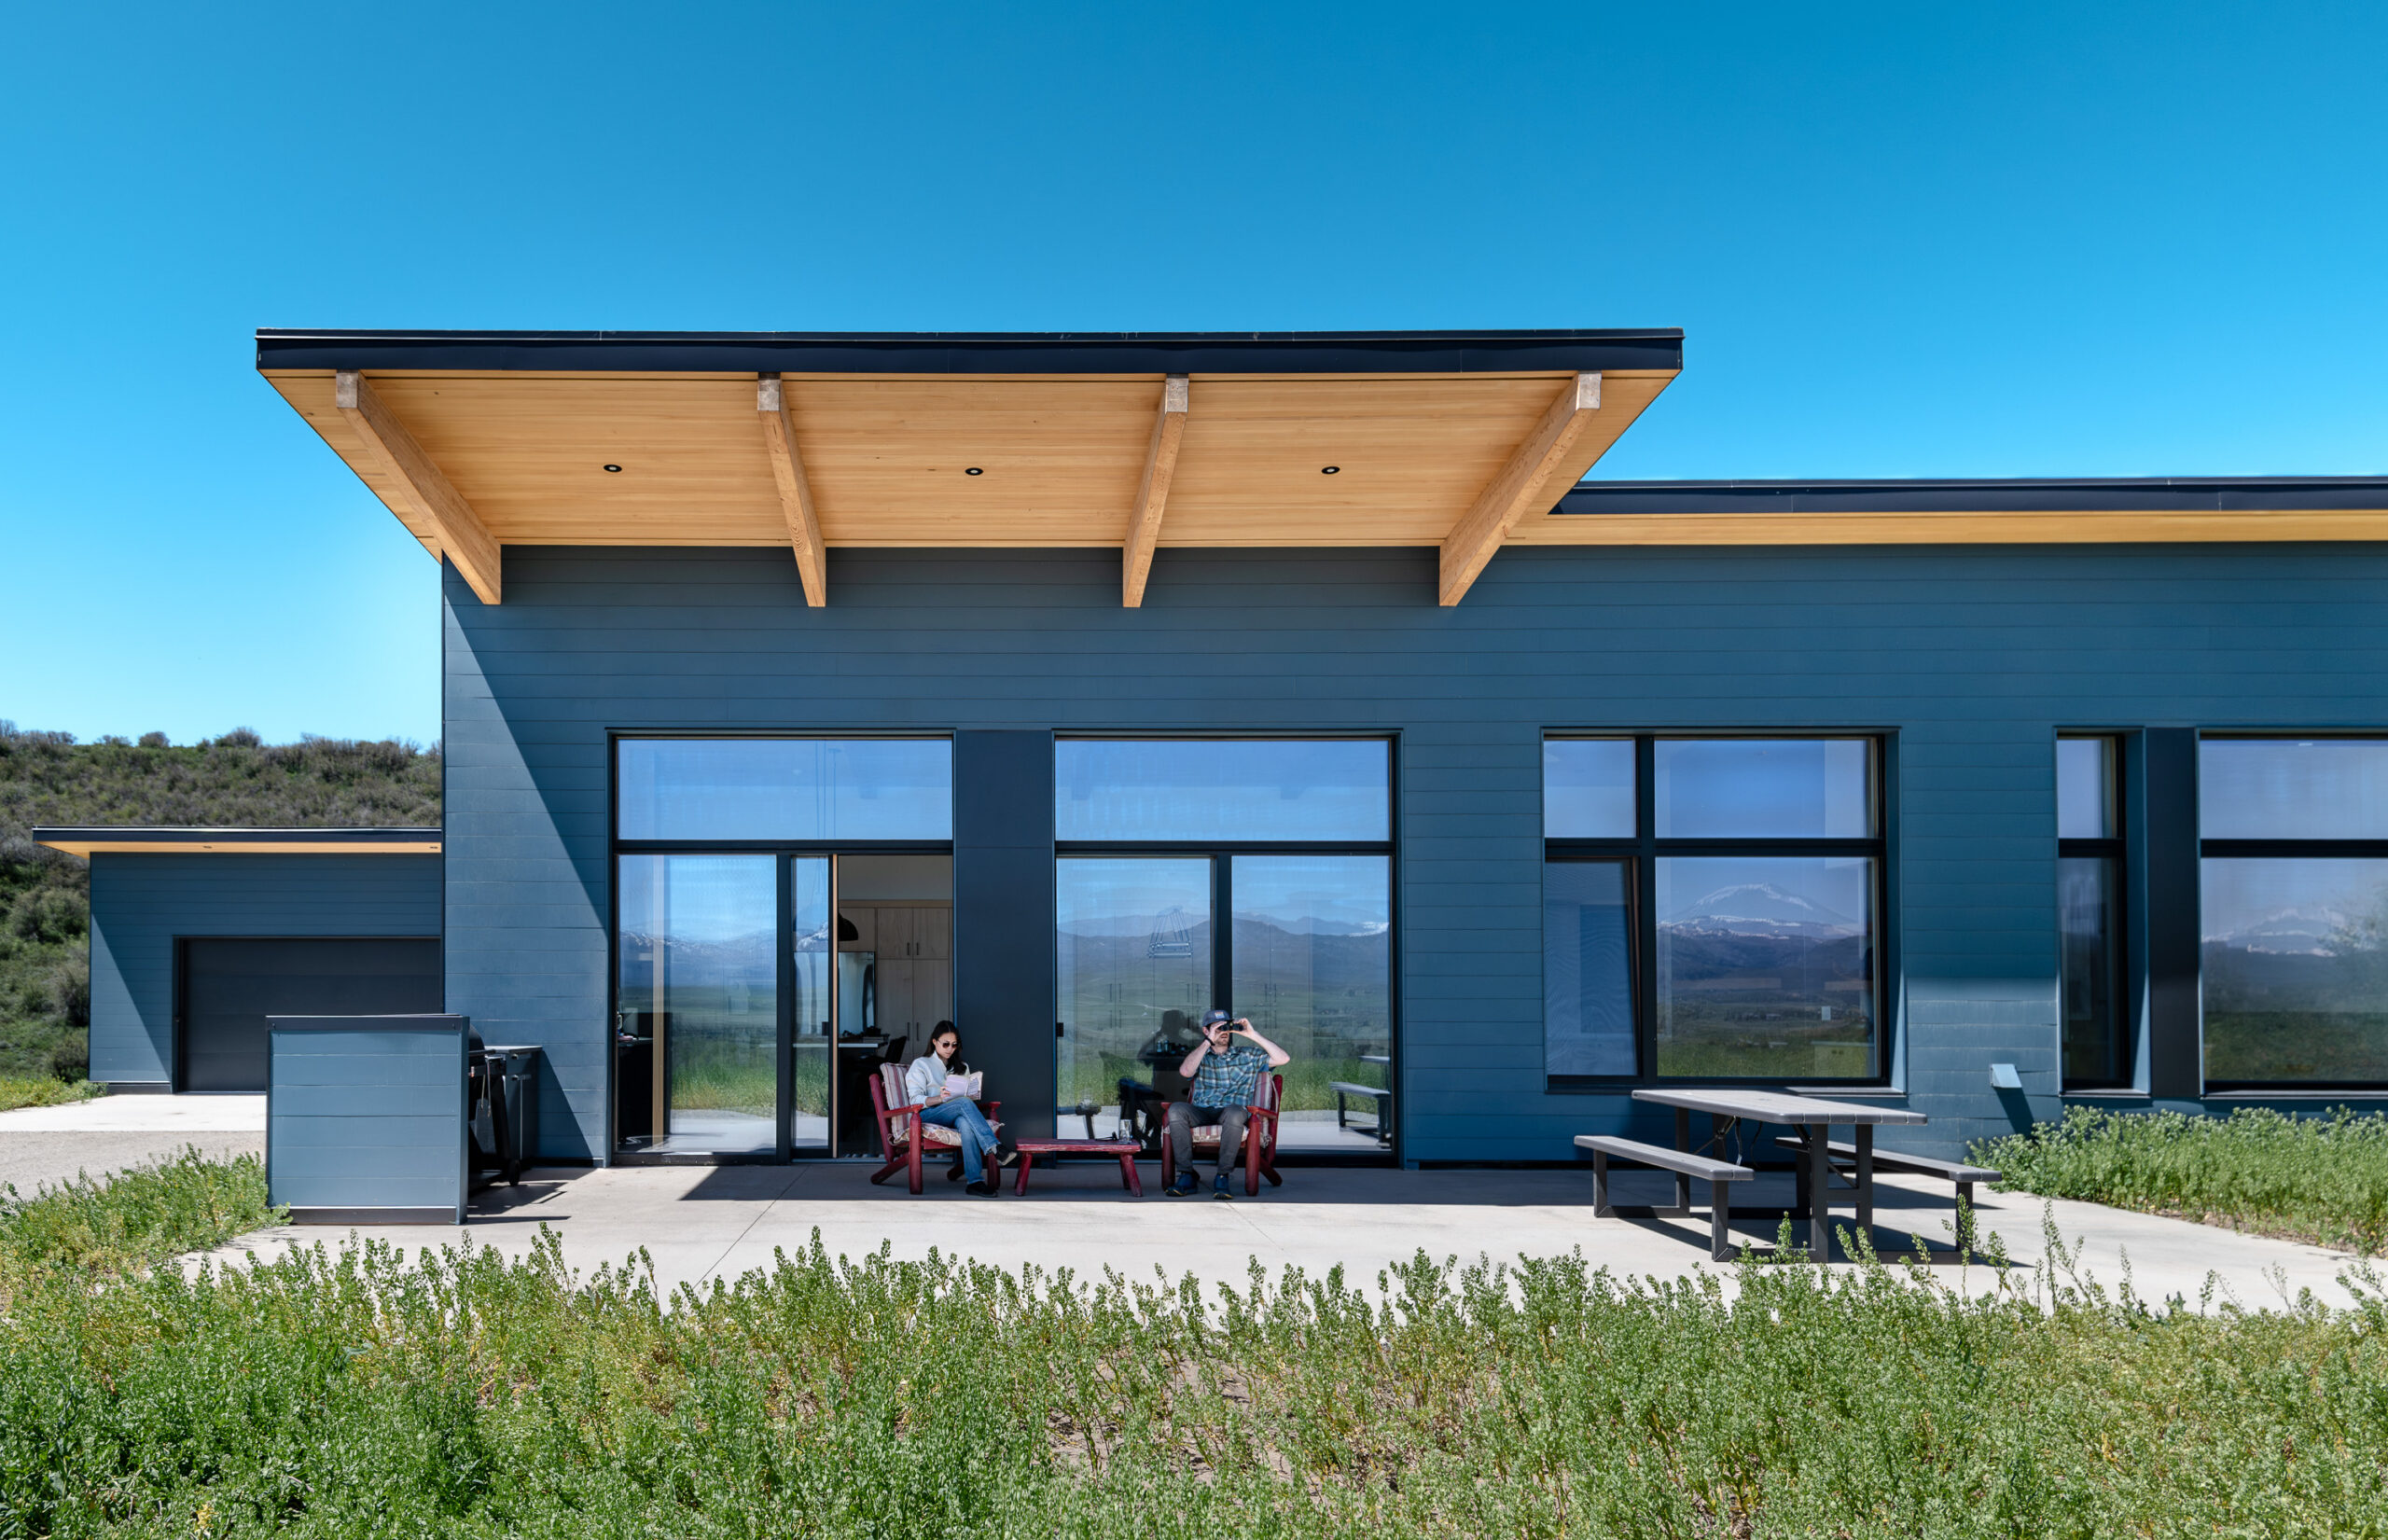
Certified Passive House

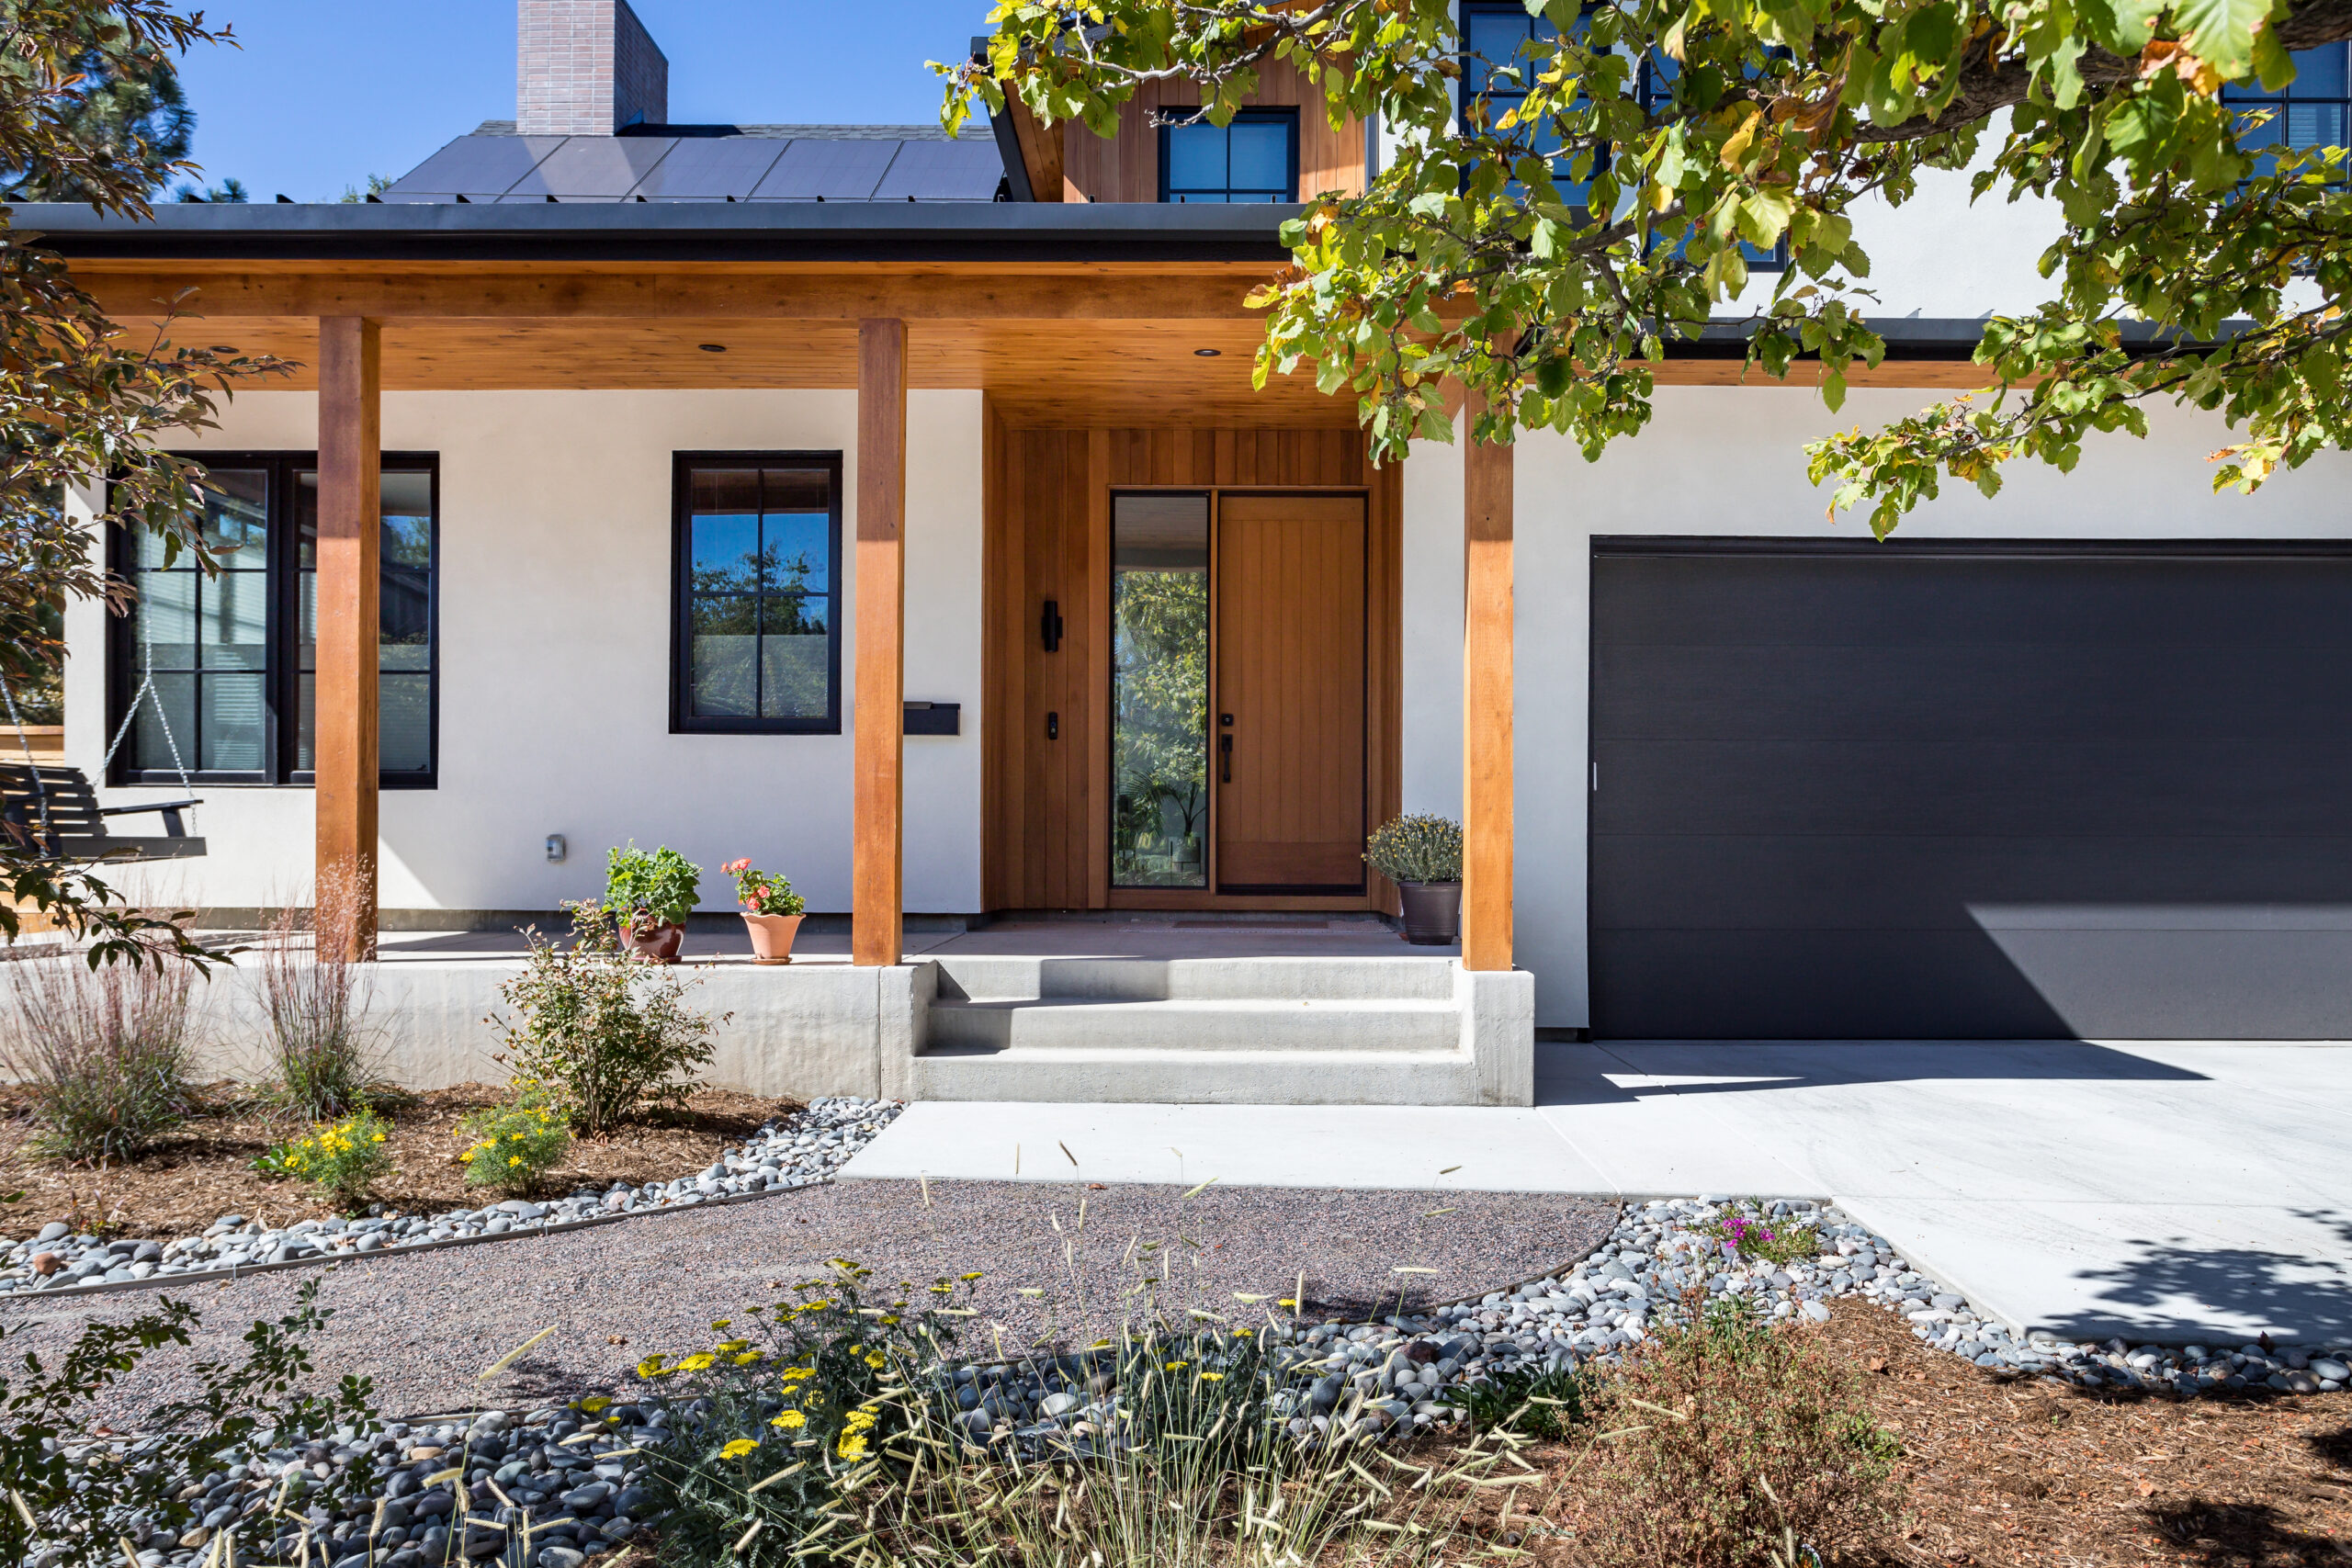
We offer Certified Passive House design because it aligns with our values and provides measurable proof of performance that supports climate action. Passive House certification provides a rigorous, third-party verified standard for building performance. It confirms that a home achieves exceptionally low energy use through an airtight, well-insulated building envelope, and balanced ventilation.

We offer Certified Passive House design because it aligns with our values and provides measurable proof of performance that supports climate action. Passive House certification provides a rigorous, third-party verified standard for building performance. It confirms that a home achieves exceptionally low energy use through an airtight, well-insulated building envelope, and balanced ventilation.

With extensive experience guiding a wide range of projects through the passive house certification process, we bring expert knowledge to each new opportunity. Thermal-bridge-free construction, high-performance ventilation, and passive heating and cooling strategies are core components of our work. Whether or not a project ultimately pursues certification, these principles inform all of our designs and help us deliver homes that are comfortable, healthy, durable, and built for the long term.

With extensive experience guiding a wide range of projects through the passive house certification process, we bring expert knowledge to each new opportunity. Thermal-bridge-free construction, high-performance ventilation, and passive heating and cooling strategies are core components of our work. Whether or not a project ultimately pursues certification, these principles inform all of our designs and help us deliver homes that are comfortable, healthy, durable, and built for the long term.

Certified Passive Homes

Residential Architecture Design Services Colorado

High-Performance Prefab

Shape Architecture brings expertise in designing and delivering high-performance prefabricated buildings. We collaborate with trusted fabrication partners who produce precision panelized systems off-site, and over years of practice we have refined a process that is smooth, predictable, and well-coordinated from early design through installation.

Residential Architecture Design Services Colorado

Our approach is rooted in performance. Factory-built panels allow for exceptional airtightness, insulation continuity, and moisture control, resulting in durable assemblies and healthier, more comfortable buildings. By fully designing and coordinating structure, enclosure, and air control early, we reduce uncertainty, limit weather-related delays, and simplify construction.

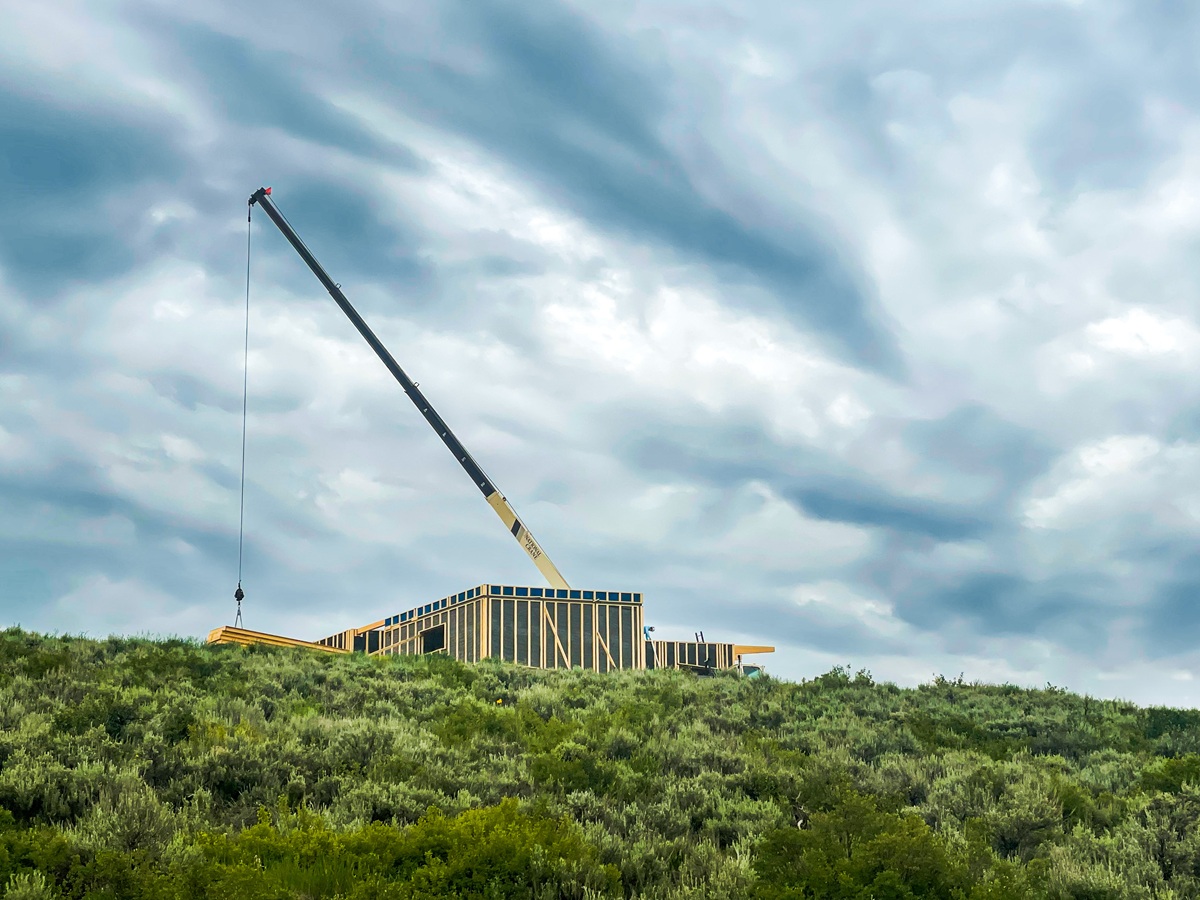
Prefabrication allows projects to move quickly on site, often enclosing buildings in days rather than months, helping clients save time, reduce risk, and proceed with confidence, even in challenging climates.

High-Performance Prefab

Urban Residential Architecture Design Services Colorado

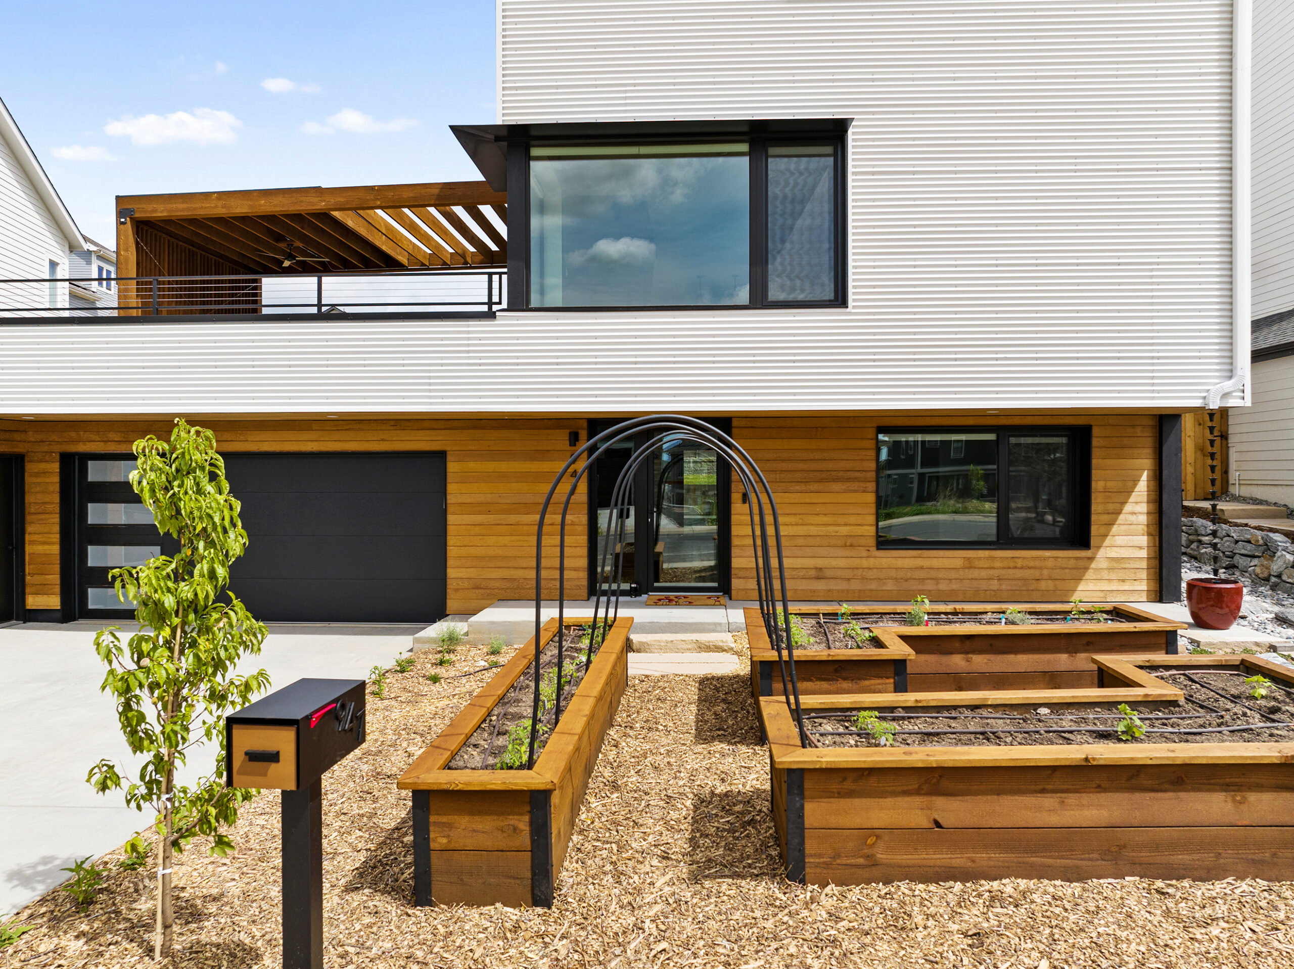
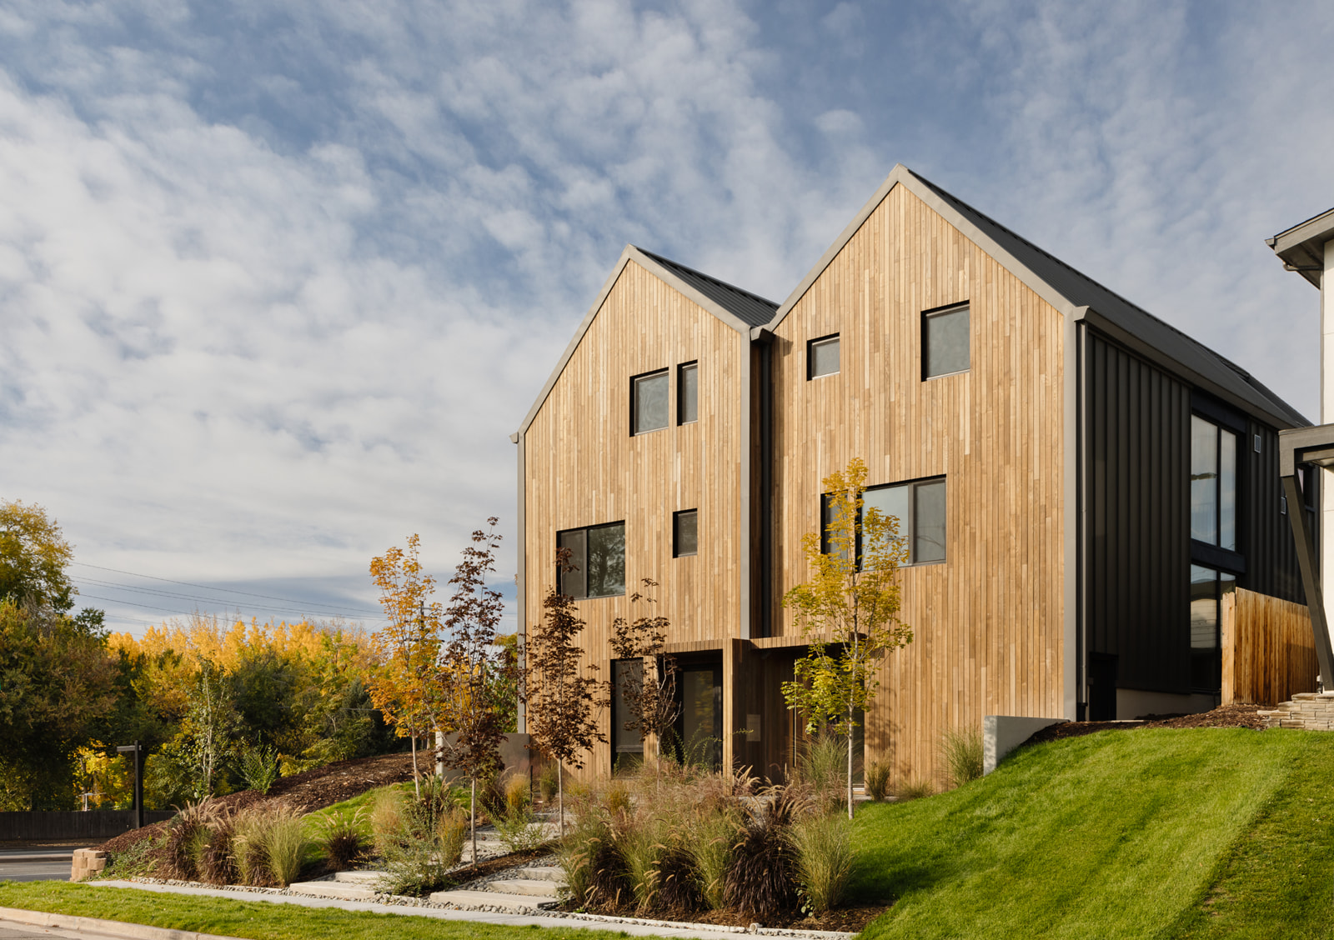
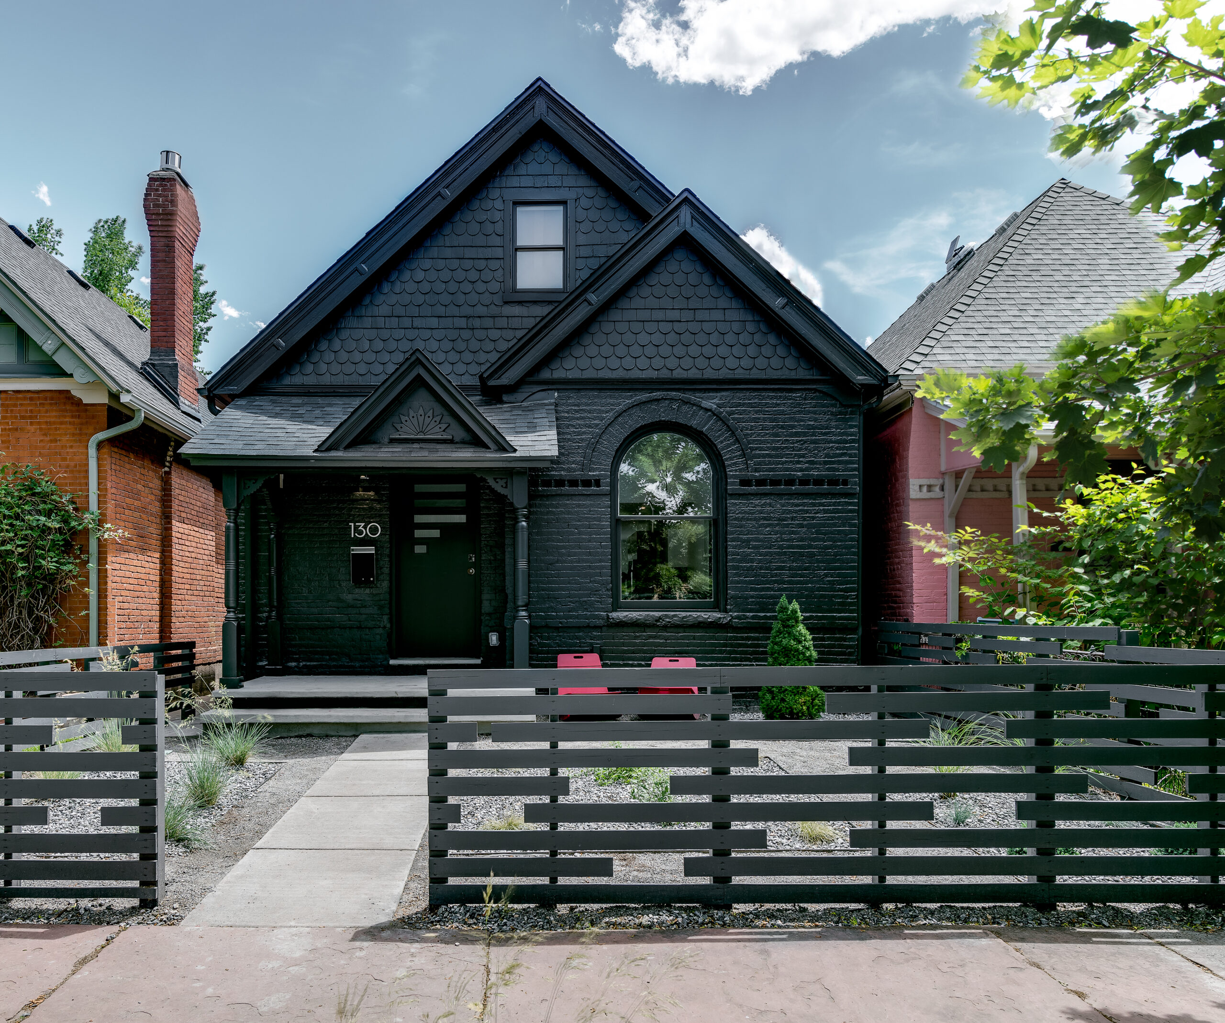
Urban Home Design

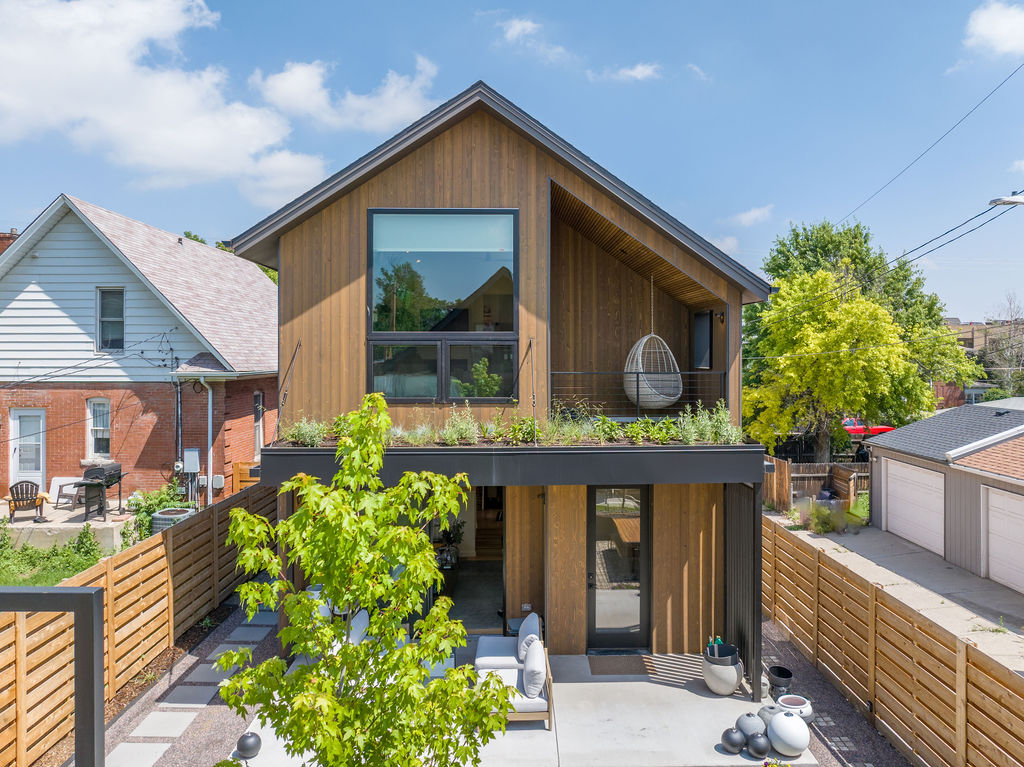
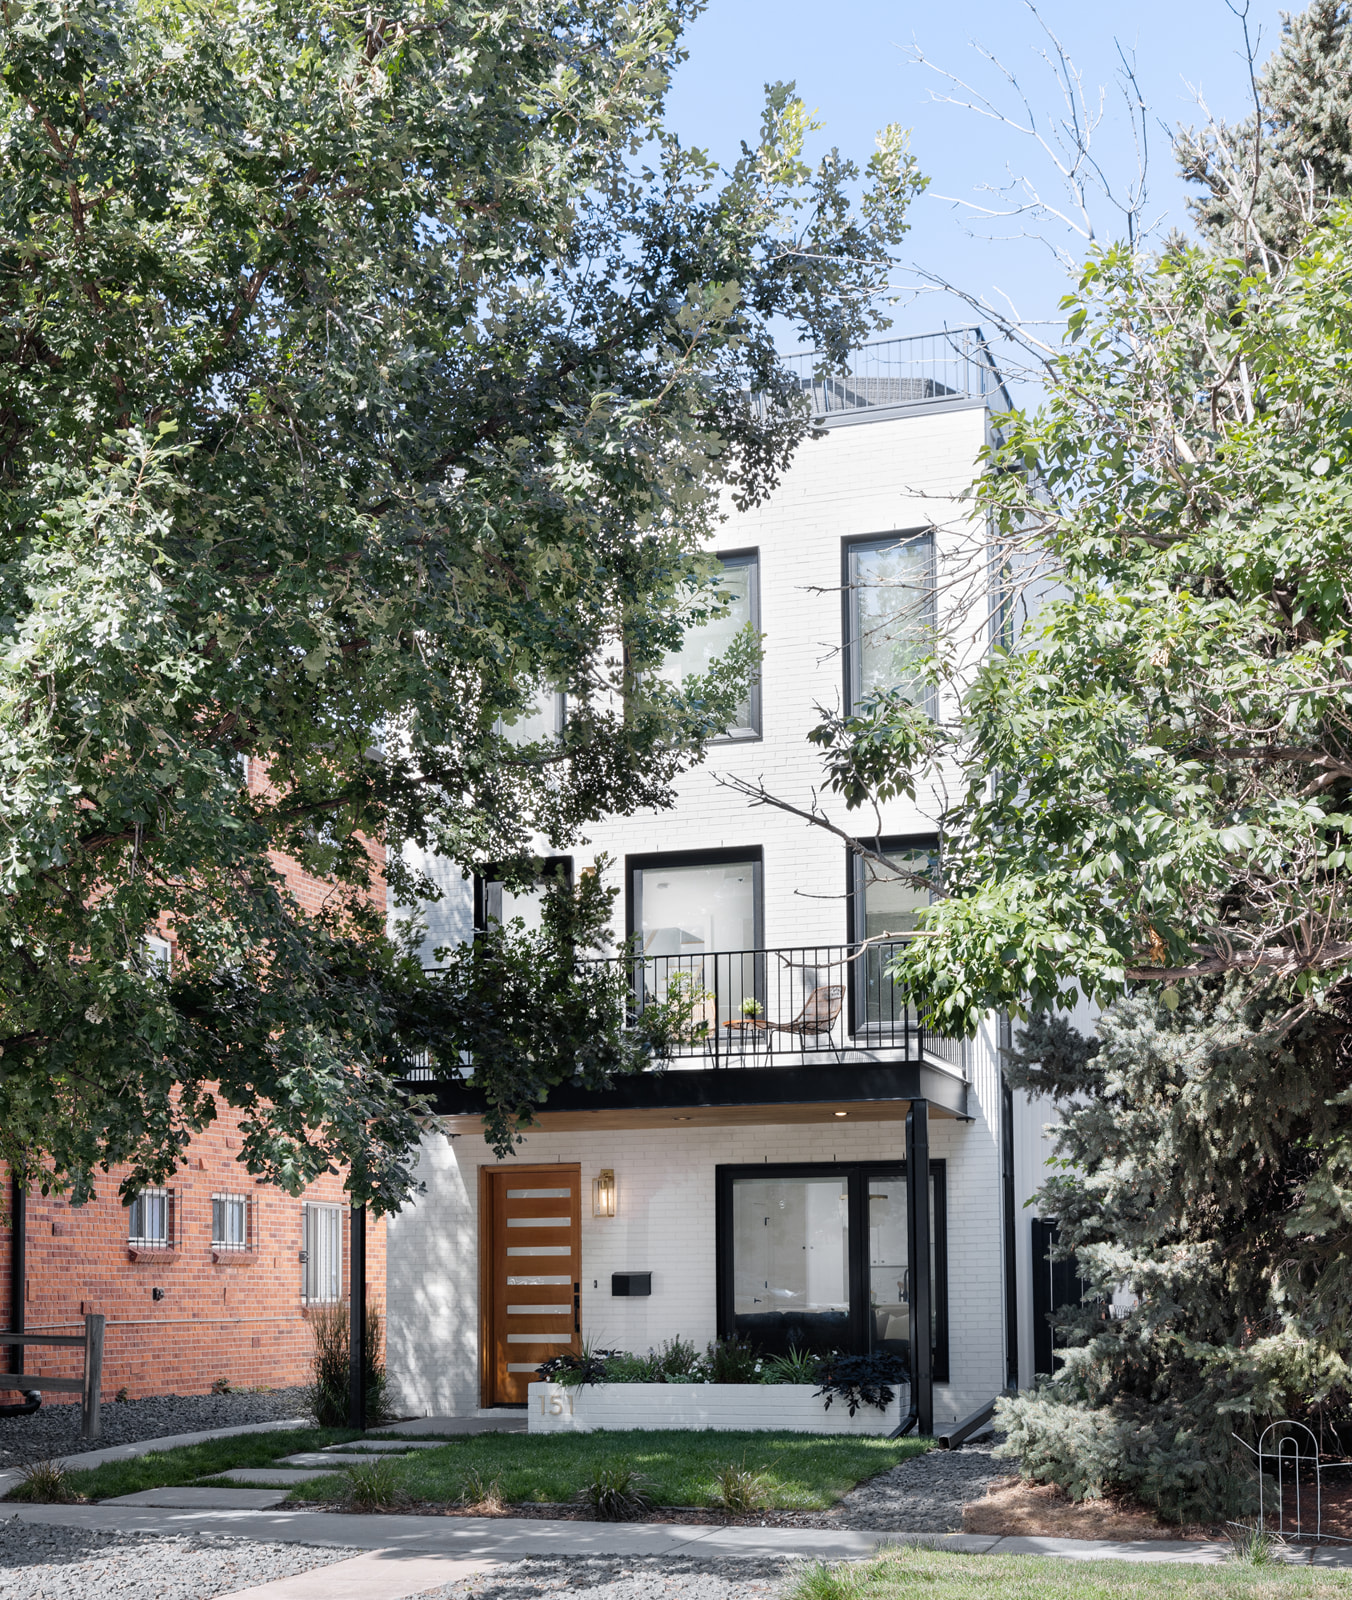
Urban sites often come with tight constraints and limitations, but they also offer wonderful opportunities for thoughtful, high-performing design. We specialize in optimizing homes on compact and complex sites, where zoning limits, close neighbors, and noise limits require creative, precise solutions.

Residential Architecture Design Services Colorado

Our approach focuses on creating the most comfortable, daylit spaces possible within urban settings – we strategically bring natural light into the heart of the home while maintaining privacy and comfort. We carefully position windows and skylights to capture light, solar gain, and the best views, while screening neighboring properties and mitigating street or highway noise. Small outdoor spaces are designed to feel private and usable, even in dense settings.

We love working in walkable neighborhoods and engaging with the existing urban fabric. By respecting neighborhood character, history, and scale, and by navigating challenging zoning requirements with clarity, we create urban homes that feel calm, connected, and deeply livable within their city context.

Urban Homes

Residential Architecture Design Services Colorado

Multifamily Home Design

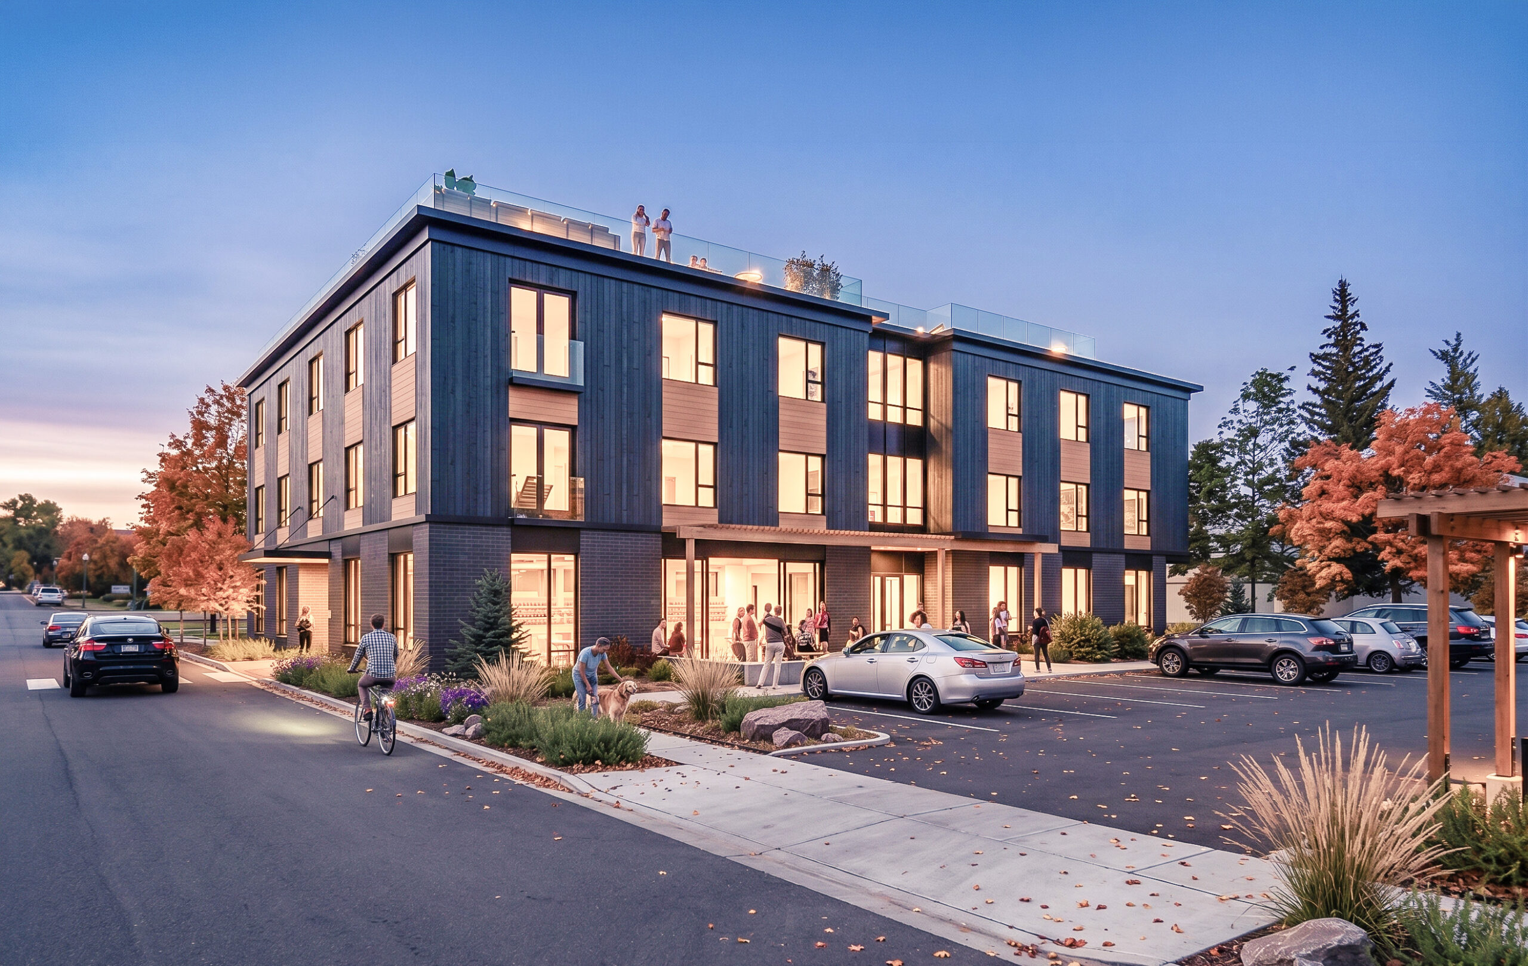
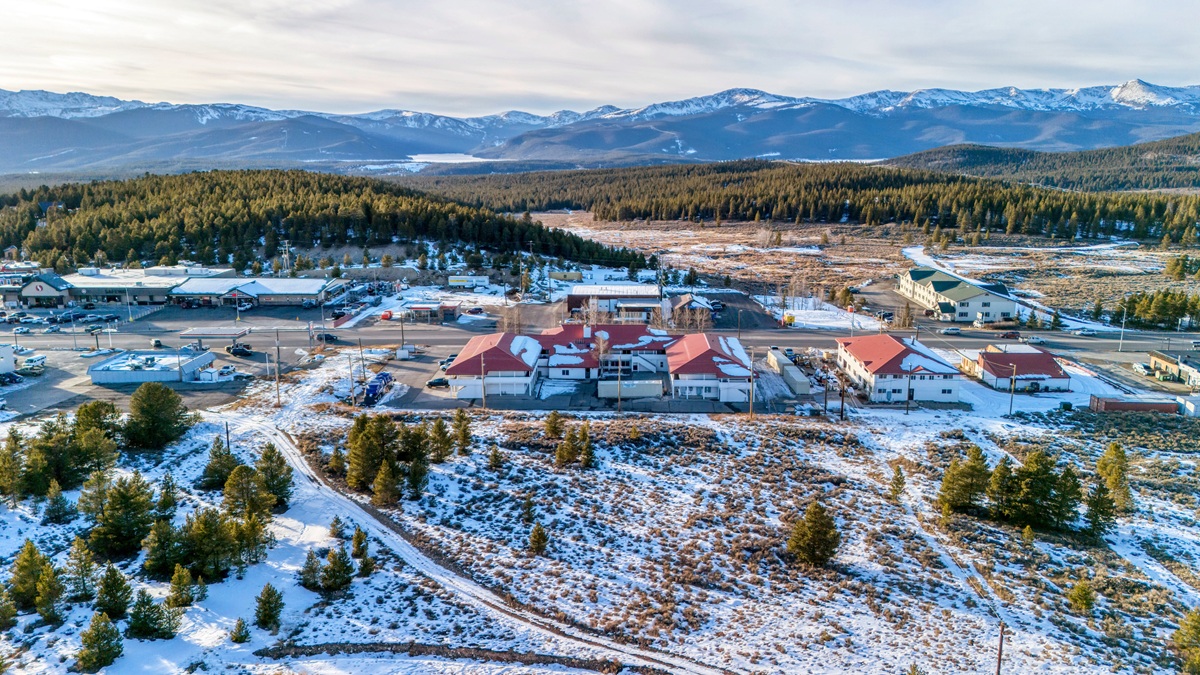
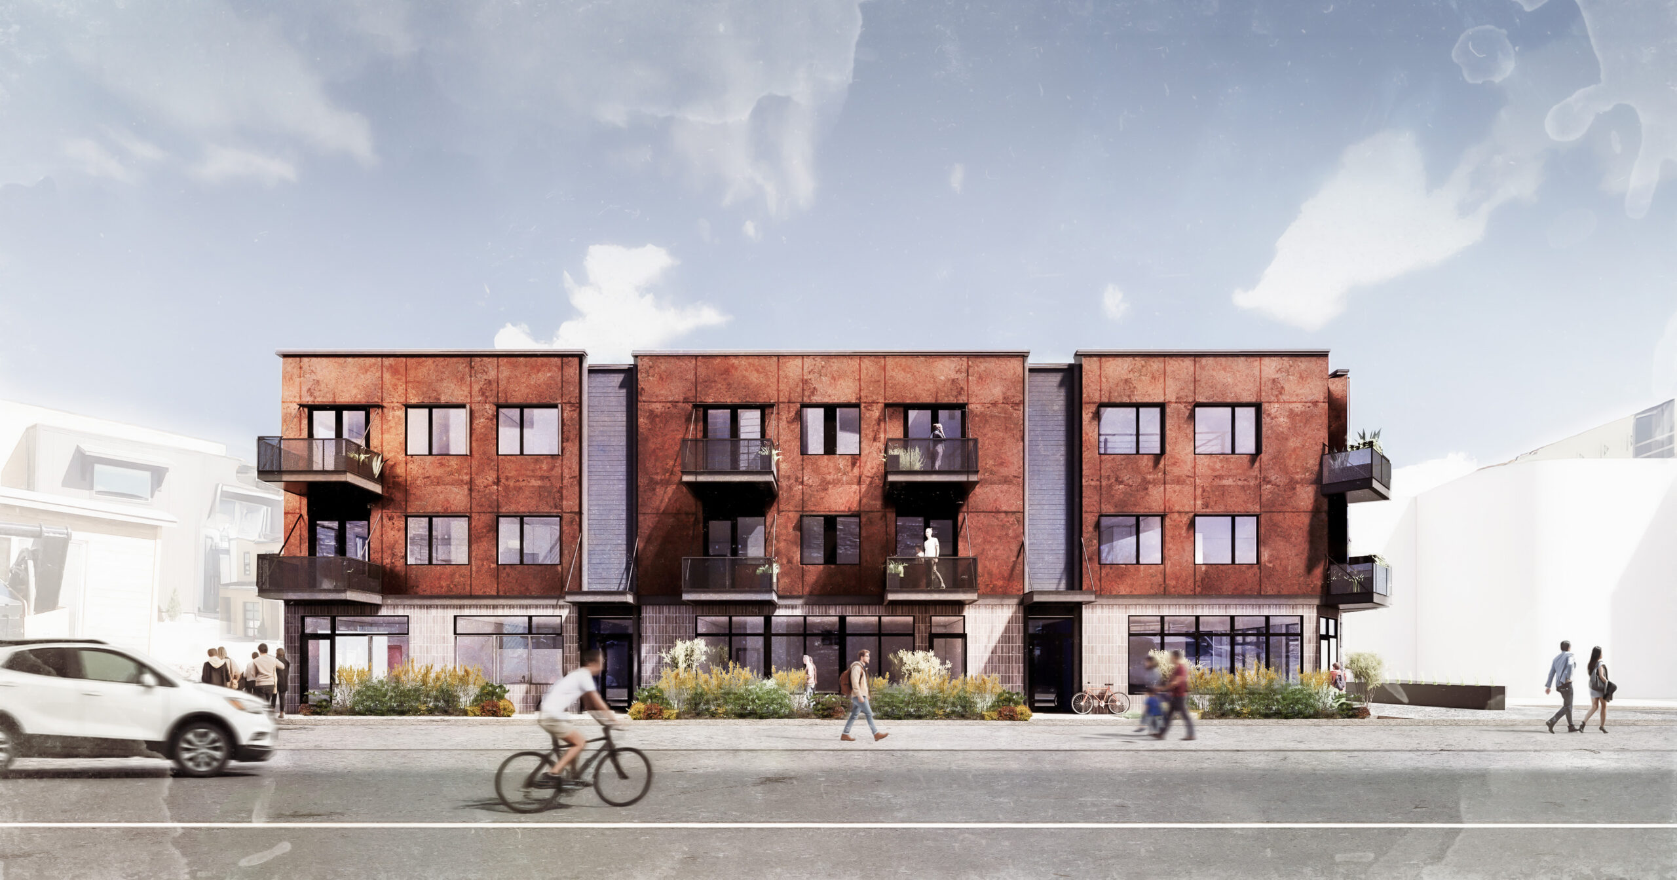
Shape Architecture specializes in site-specific, community-focused, multifamily design. Our work ranges from small live/work buildings in urban neighborhoods to workforce housing, mixed-use projects in mountain towns, and larger high-performance apartment buildings. In every case, our focus is on responding to real, local needs rather than one-size-fits-all development models.

Residential Architecture Design Services Colorado

We work with developers, business owners, and municipalities who share a long-term commitment to the communities they are building in. Our multifamily projects prioritize health, comfort, and energy security through high-performance and net-zero design, reducing operating costs, and stabilizing long-term housing expenses for residents.

By grounding each project in its site, history, and community context, and by reducing energy use and carbon impact, we create multifamily housing that adds lasting value for occupants, communities, and the planet.

Residential ADU Architecture Design Services Colorado

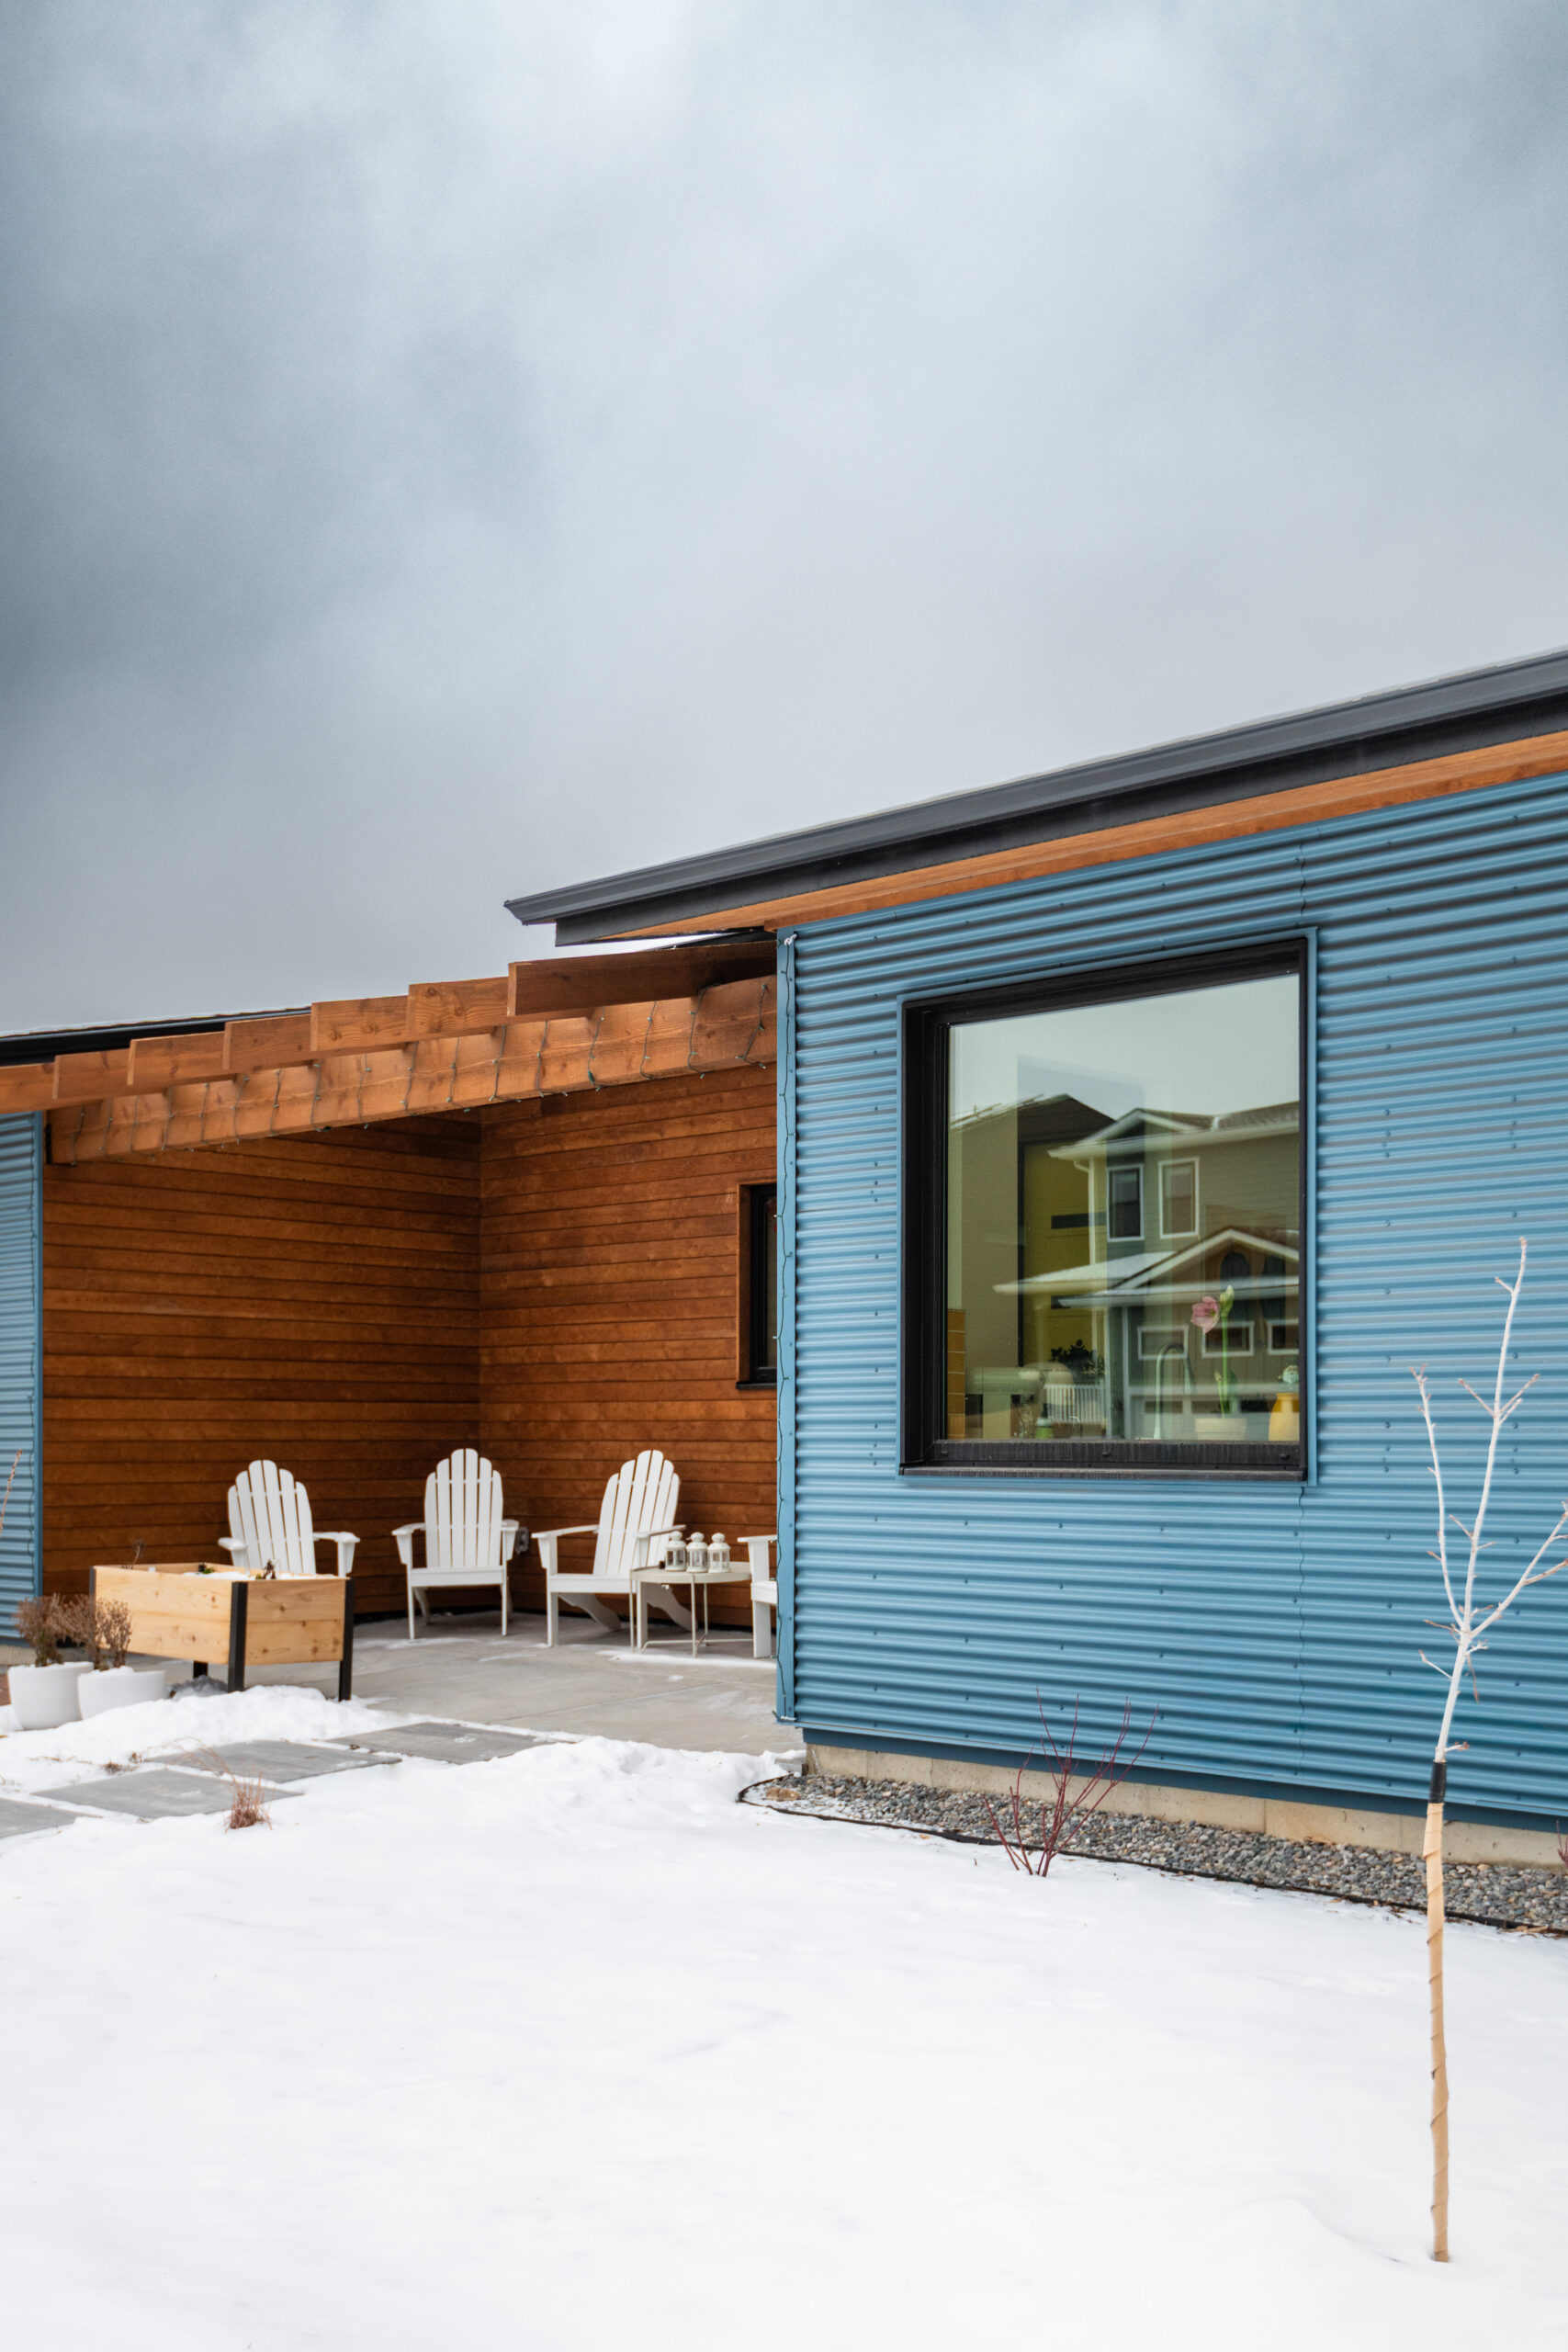
Accessory Dwelling Units (ADUs)

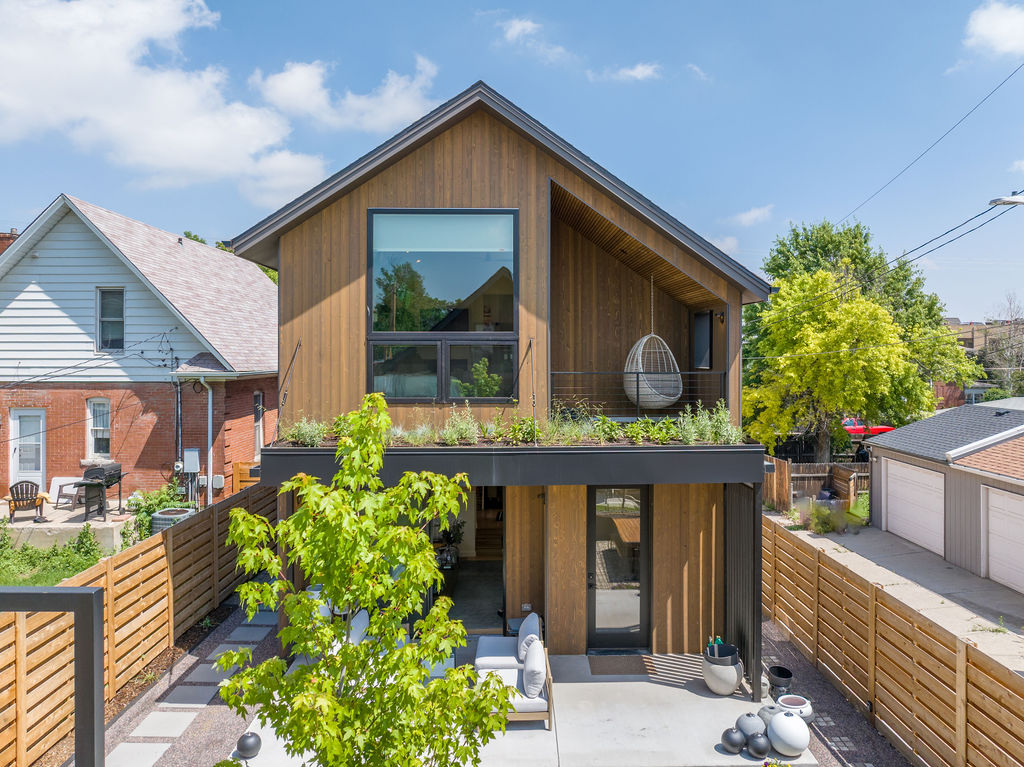
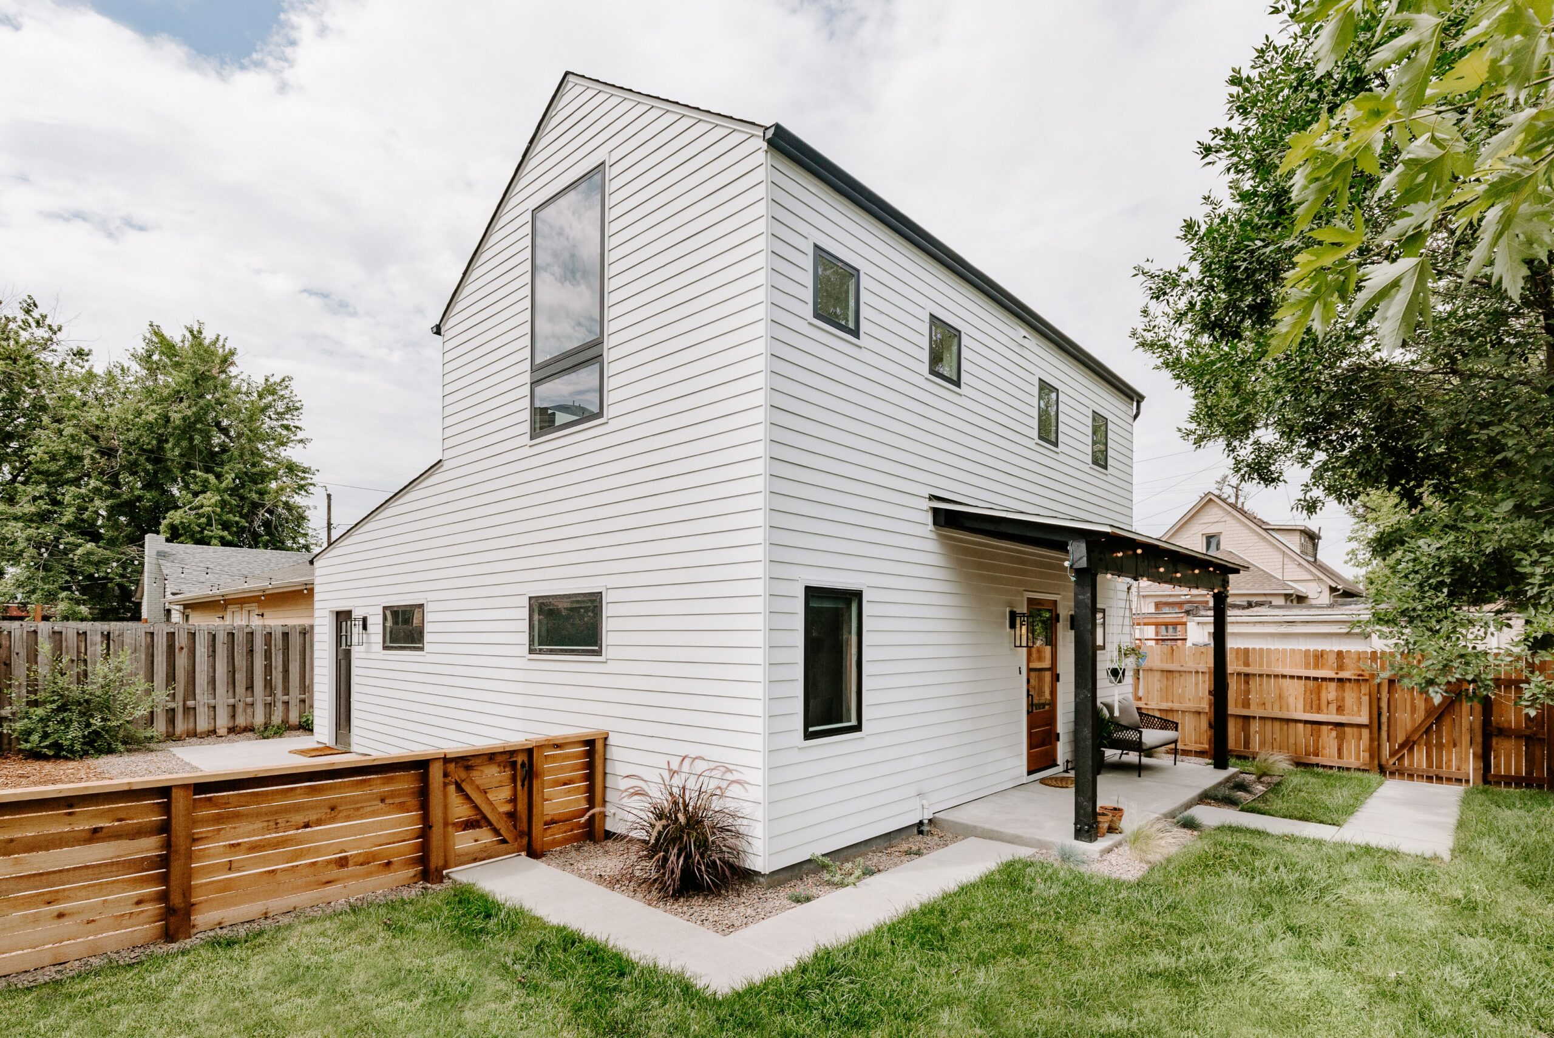
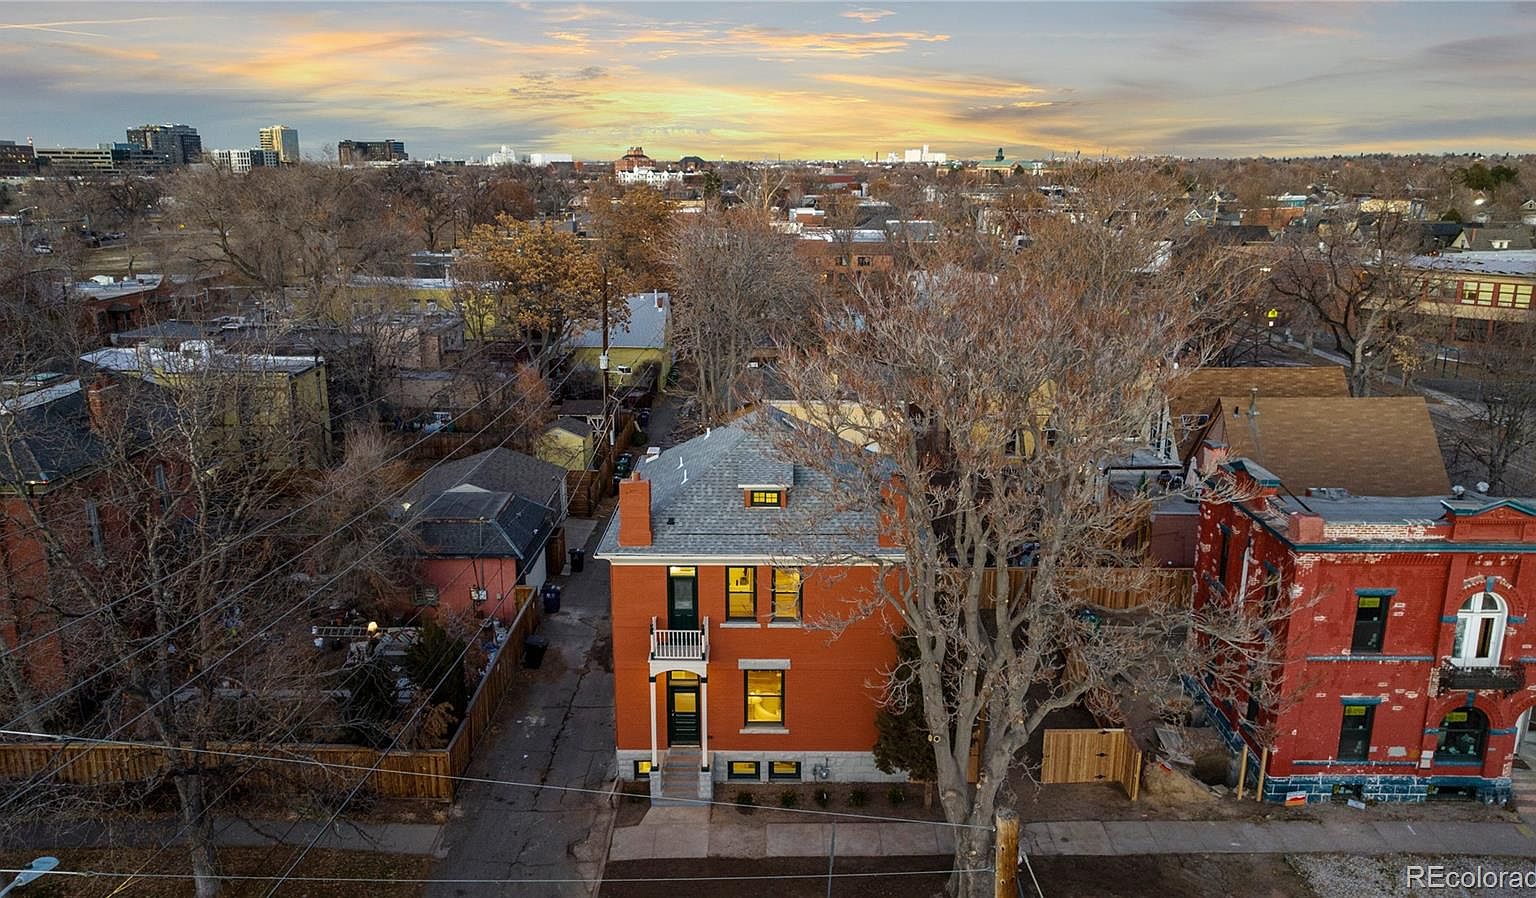
We design ADUs (aka DADUs) because we believe that increasing density is one of the most effective and responsible ways to support healthy communities. Accessory dwelling units create opportunities for multigenerational living, extended families, and flexible housing. We often design “family compounds” that allow people to live independently while staying closely connected. These projects are among the most rewarding work in our practice.
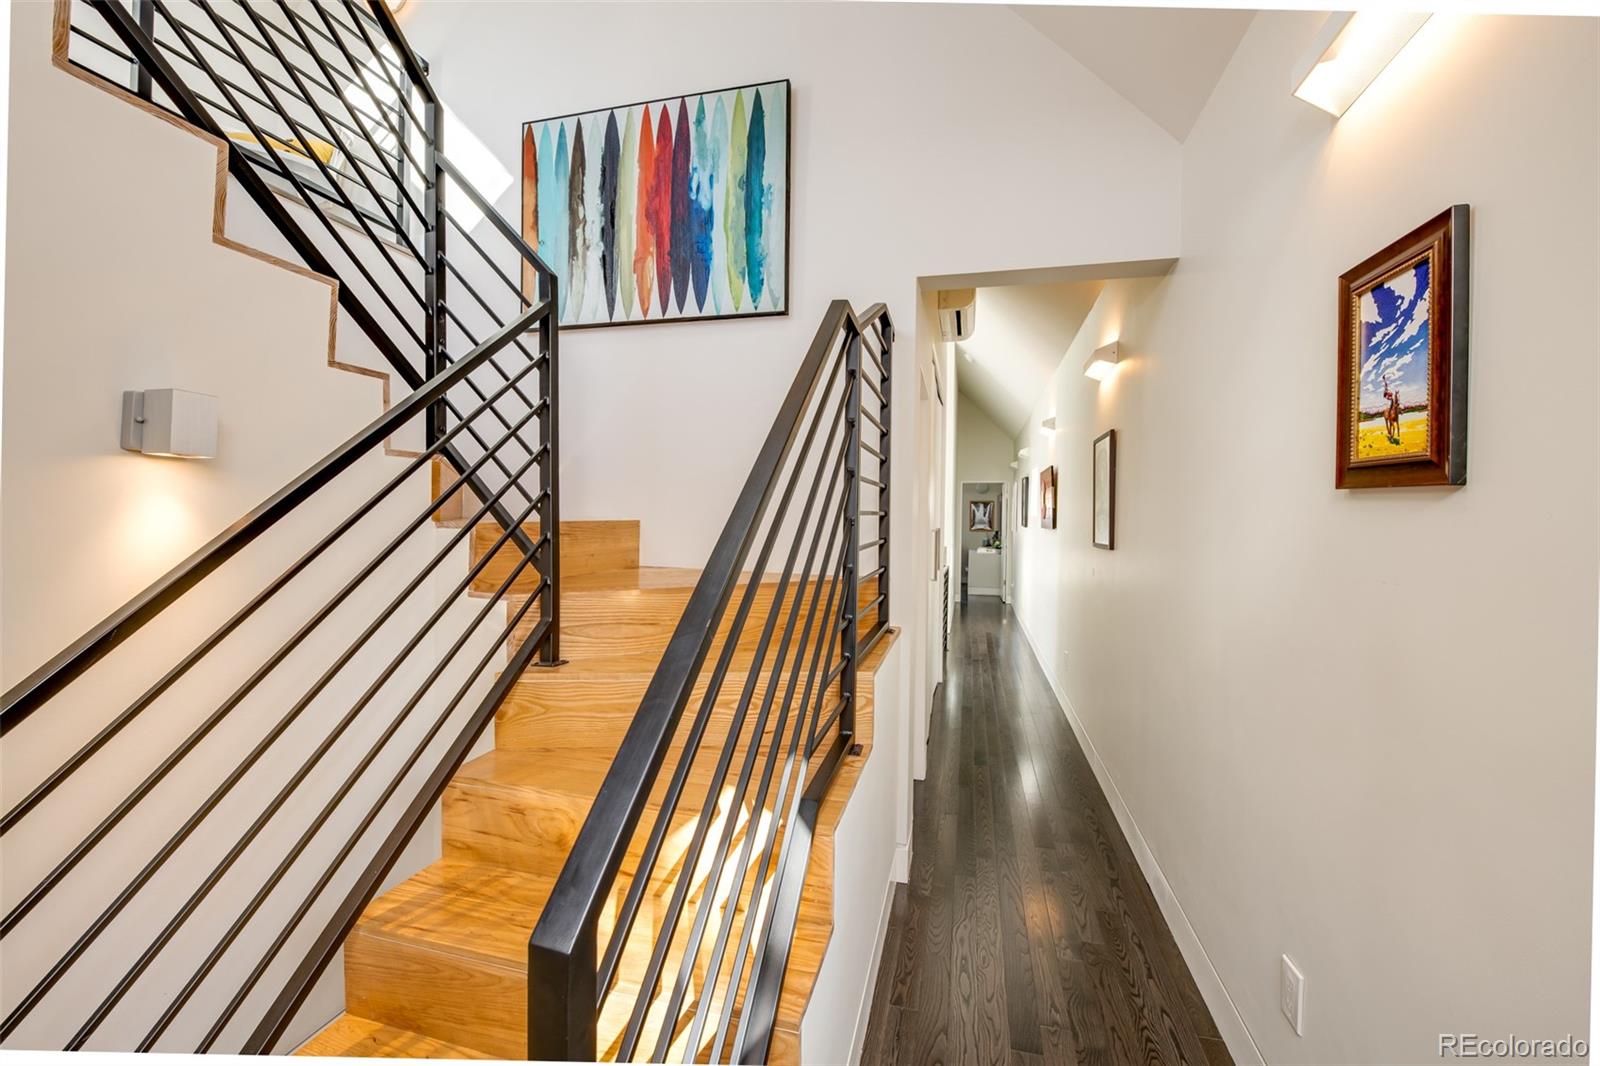
Small homes demand big ideas. Designing compact spaces requires creativity, precision, and thoughtful problem-solving, from integrated storage and multifunctional elements to efficient stairs and strong indoor-outdoor connections. ADUs often become opportunities for expressive design through unique forms, materials, and color. By building smaller, more efficient spaces that use fewer resources and less energy, ADUs offer one of the most sustainable ways to expand housing while enhancing how people live.
ADU Projects

Let’s Work Together

It’ll be fun! Join us in changing the world. Share the details of your project with us, and we’ll be in touch with a free discovery consultation.

More Residential Architecture Projects