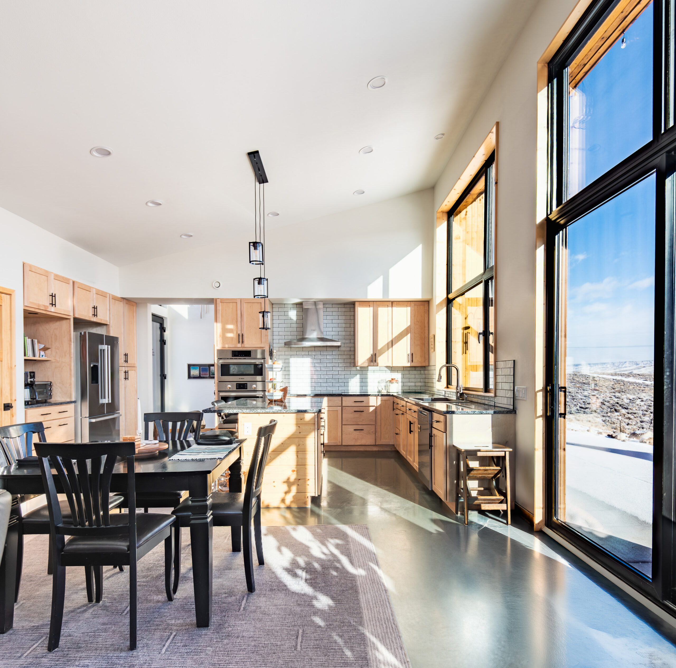
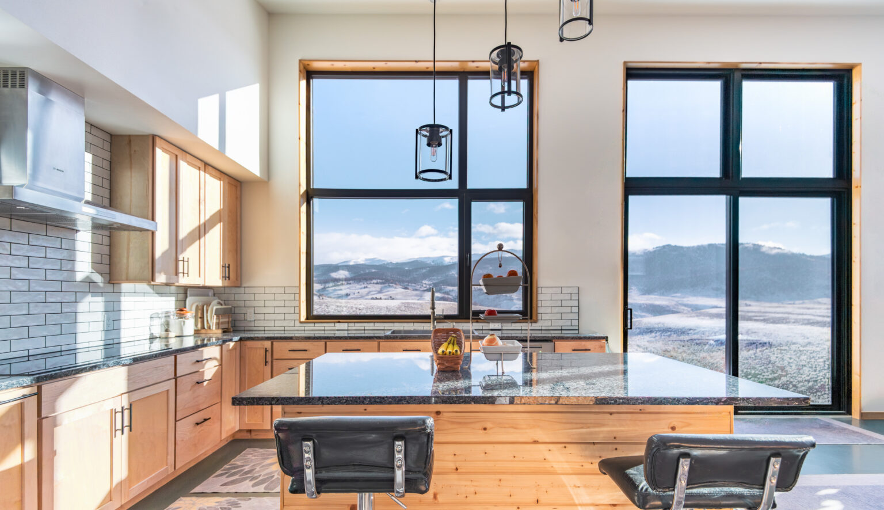
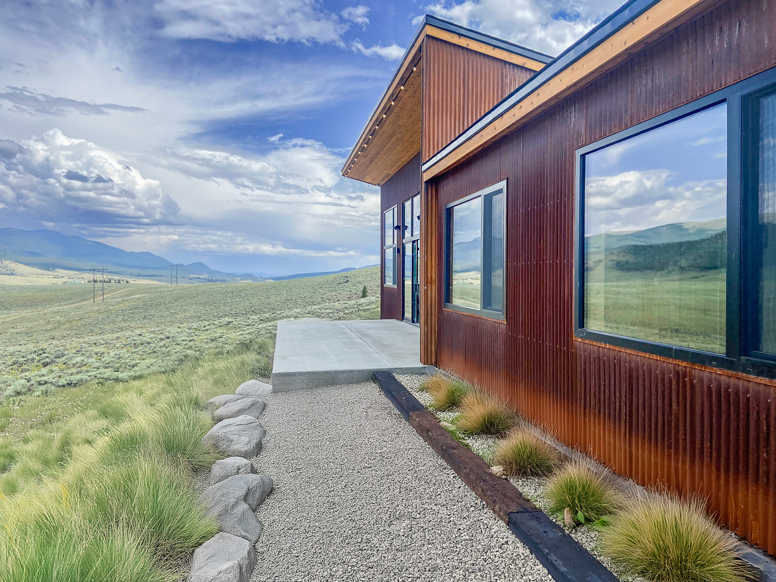
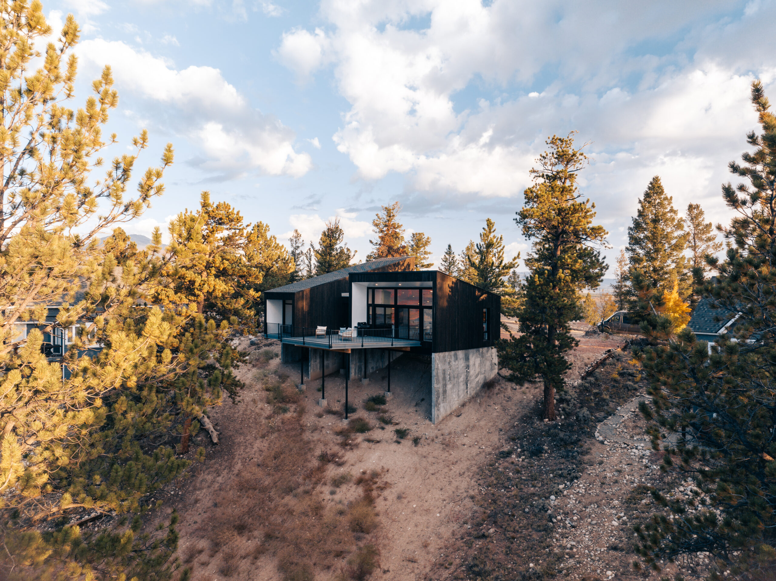
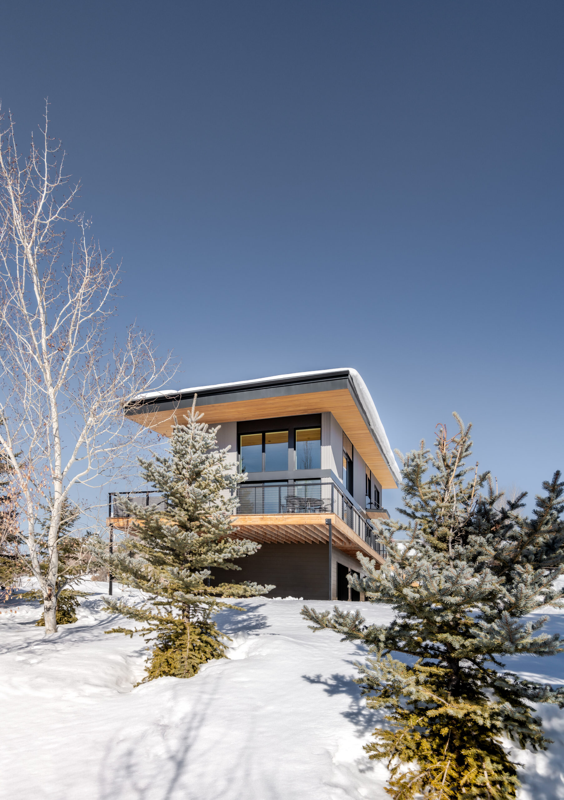
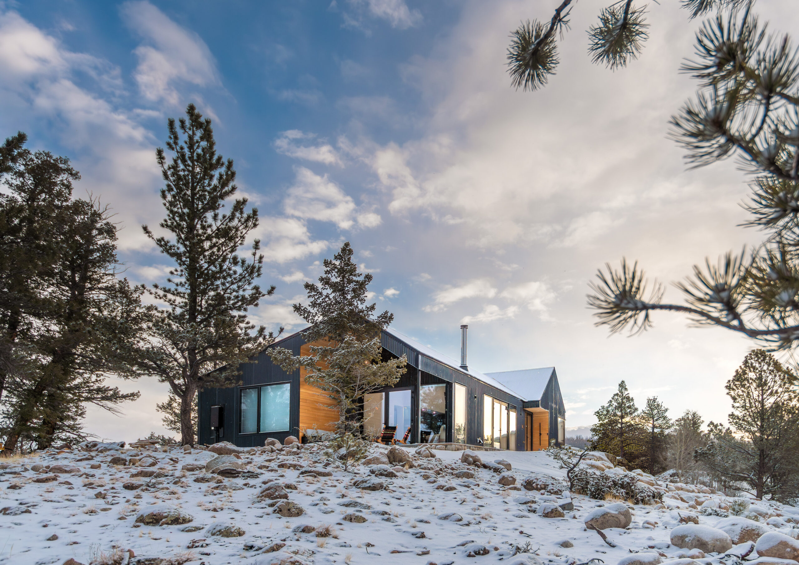
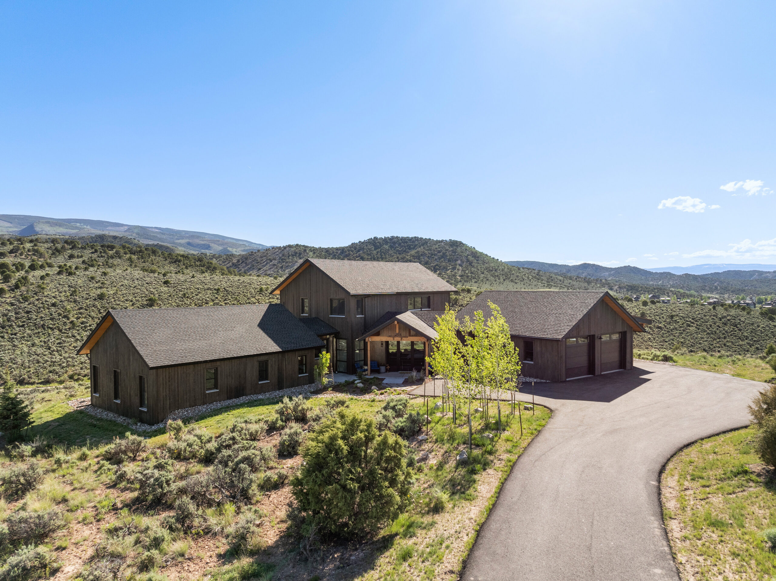
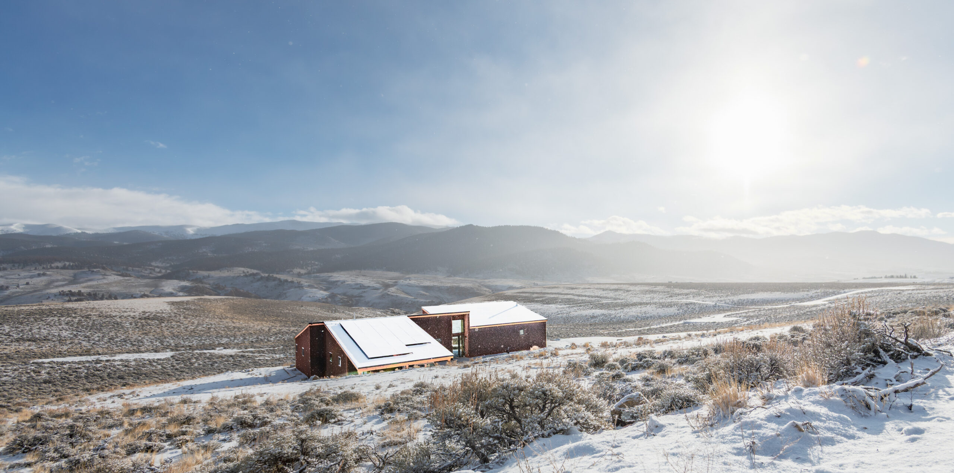
When a kind couple with a large Great Dane came to us with a dream of building their final dream home in Twin Lakes, we knew we had to help them bring their vision to life. Blue J centers on durability and connection to the land. Fire-resilient corrugated rusted metal wall panels anchor the exterior, while spacious interior gathering areas create a warm sense of welcome. You’re initially invited into the house by the soft wood paneling, which demarcates the entry coves. The roof lines rise gently toward the views, shaping covered outdoor spaces and reflecting the rugged contours of the surrounding mountains.
“I don’t have any other experience working with architects except Shape, but I can say Morgan Law and his team have been a pleasure to work with. We started with a vacant lot and soon we will be moving into our dream mountain home, thanks to Shape. We struggled to find a builder, but Morgan stuck with us and helped us find a great contractor. Morgan has been flexible and has given us amazing ideas since we came to the table with a blank slate. He worked and reworked the design so it would fit into our budget, but still meet our desire to build an environmentally sustainable home. I can’t wait to move in!”
Homeowner
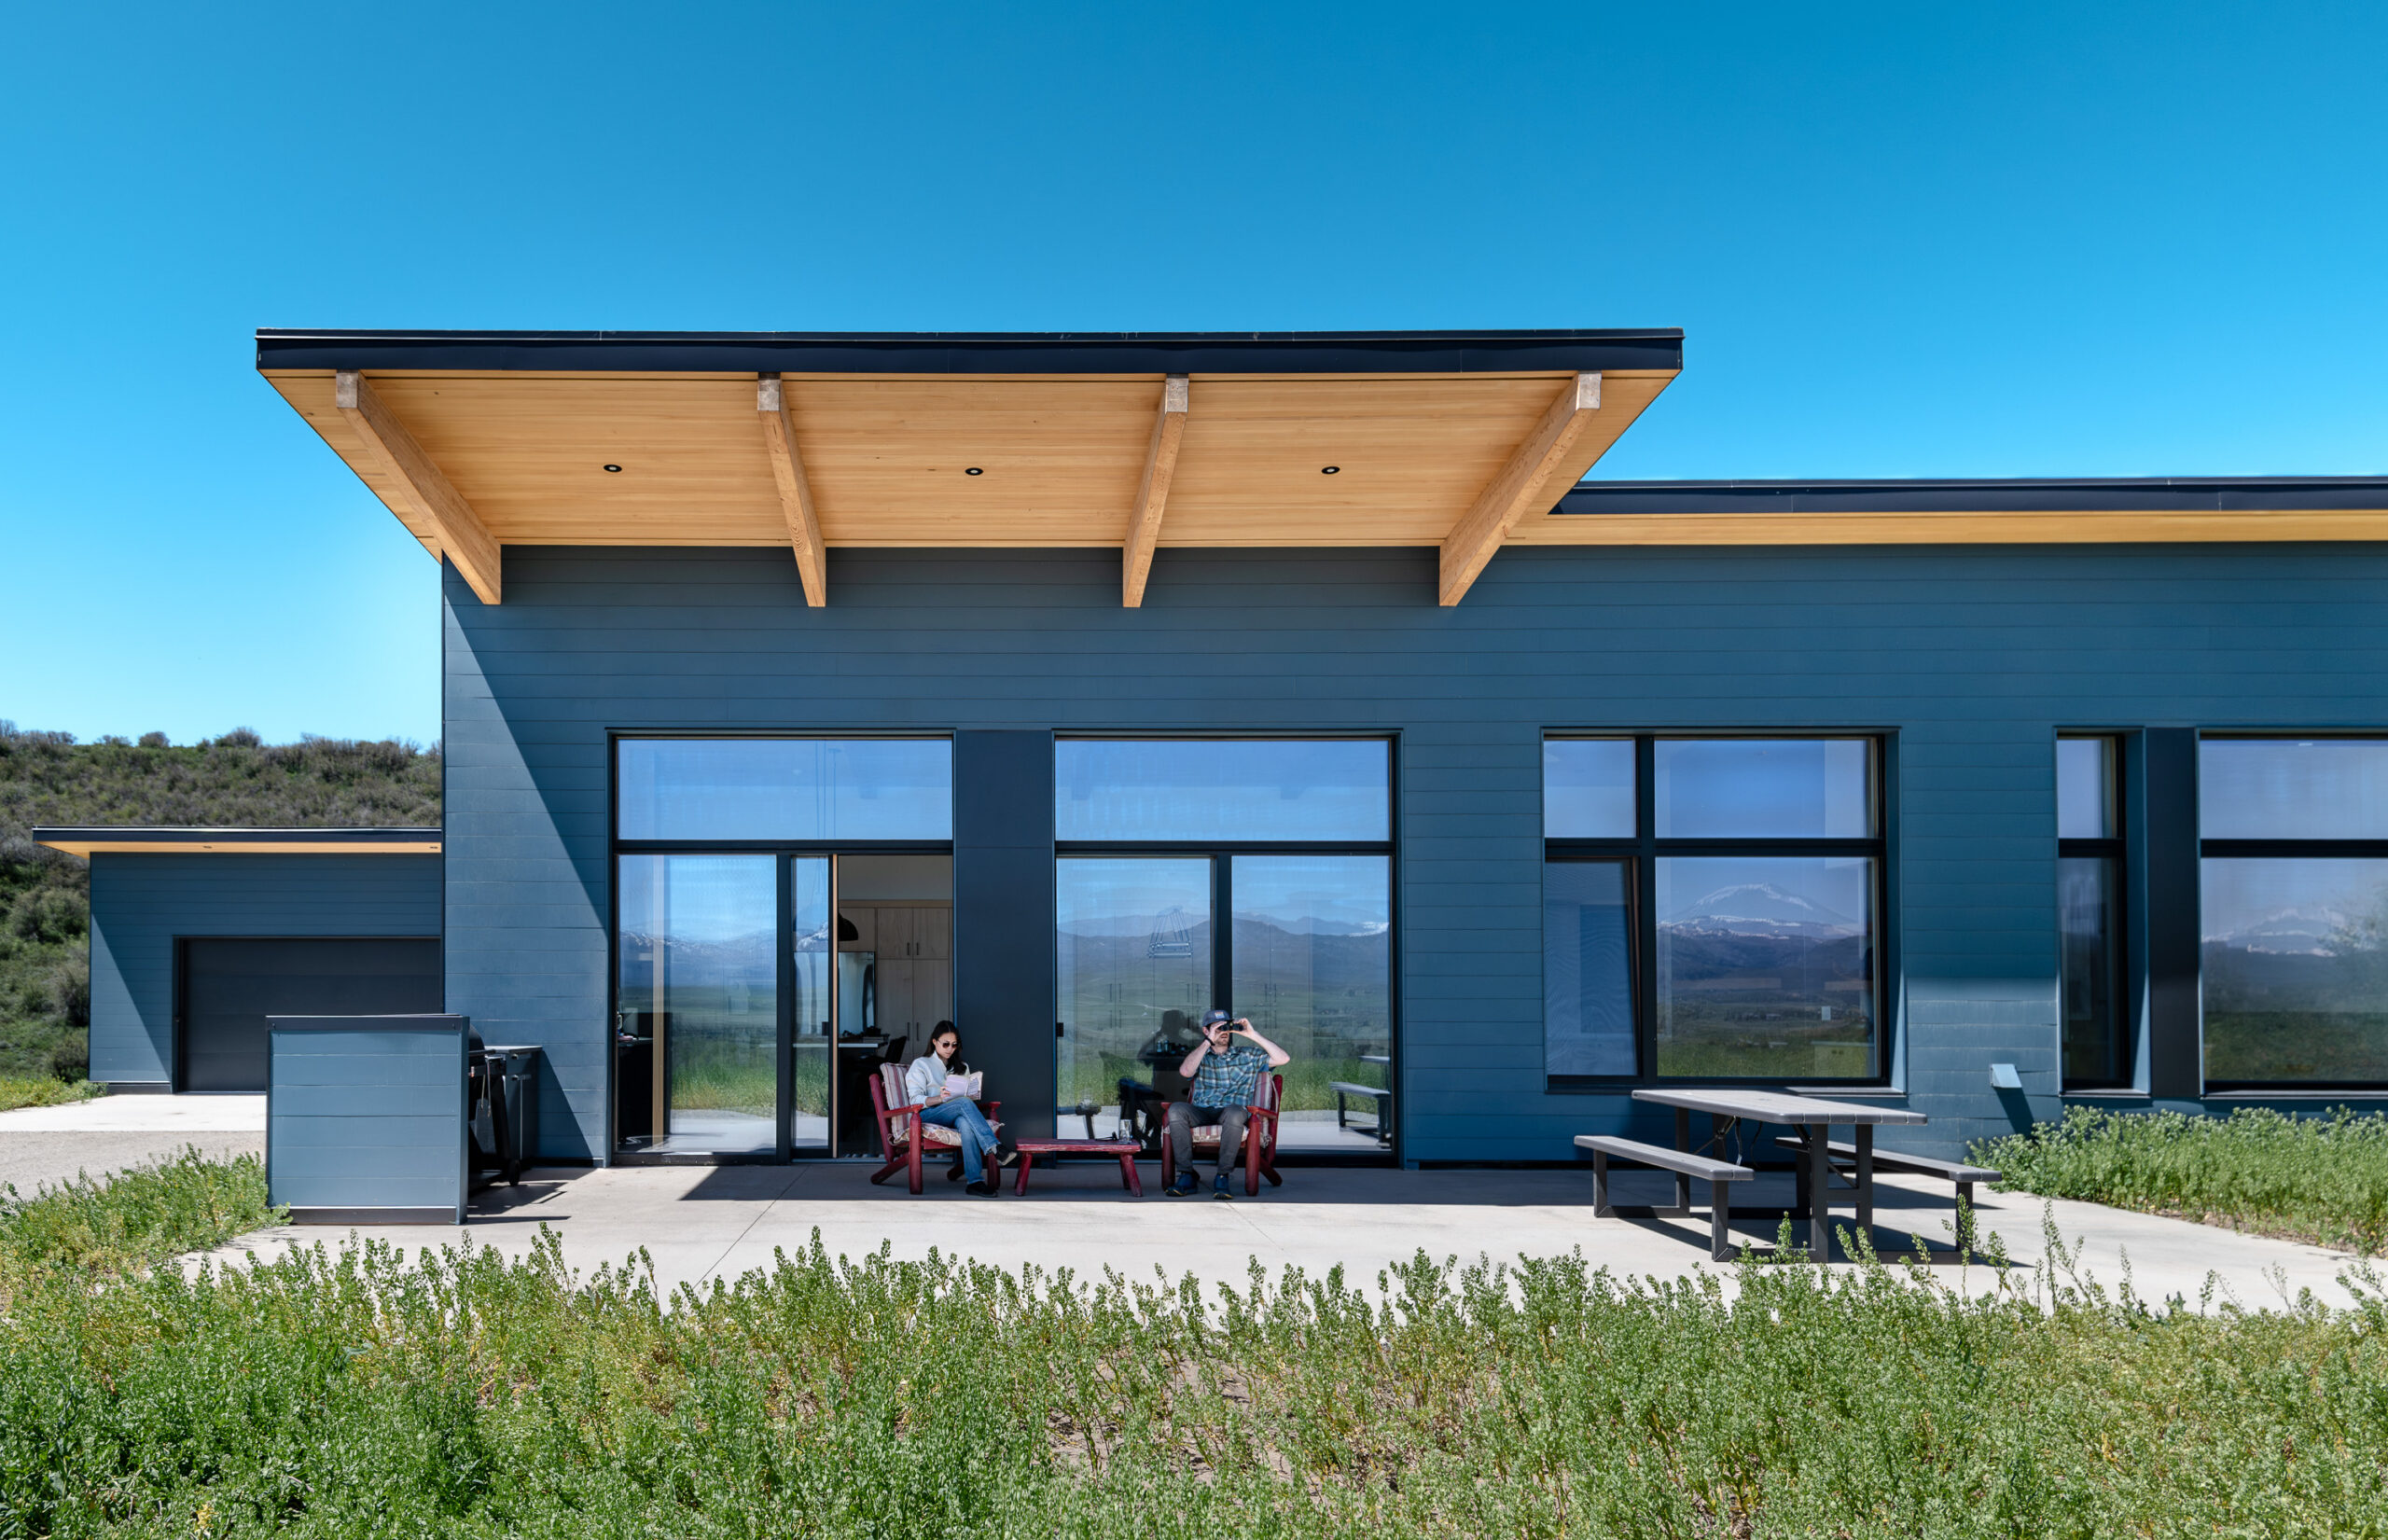
Set on a rural site where wildlife outnumbers neighbors, the house sits low on the land and blends with the deep red tones of the earth. High-performance, energy-efficient triple-glazed Alpen windows complete the tight building envelope and frame the sweeping landscape. The plan is organized into two wings: the living wing and the bedroom wing. The living room, kitchen, and dining areas face south to harness solar gain, while the bedrooms are placed on the east to greet the morning sun. A wood stove brings warmth and glow to the living space for cold winter nights.
Inside, an air-to-water heat pump and heat recovery ventilator (HRV) system support this electric system, creating a home that is efficient to operate in every season. Thickly insulated walls, high-performance glazing, and thoughtful passive solar strategies work together to create lasting comfort. A discrete poche of storage and support spaces forms the western wall of the bedroom wing, offering privacy between the entry and the more intimate rooms. This house is a testament to a well-functioning floor plan being more important than sheer square footage.
Sustainability Features
Energy & Efficiency
All Electric Systems
Heat Pump Water Heater
Continuous Insulation
Calibrated Overhangs
HRV System
Radiant in Floor Heating
LED and/or Smart Energy Efficient Lighting
Air to Water Heat Pump
Windows U value: 0.14 vs Code Windows U Value: 0.30
Walls R-Value: 28
Roof R-Value: 49
Floor or Slab R-Value: 16
Triple-glazed windows
Low global warming potential insulation
Use passive design strategies
Fossil fuel-free building
Site Context
Mountain Facing Views
Outdoor Living Connection
Native Landscape Integration
Site-Sensitive Design
Dark Sky Approved Lighting
Resilient landscape design
Designed to maintain natural drainage patterns
Landscaping requires little water
Southern Exposure for Solar Heat Gain
Roof pitches for water management and reclamation
Cross-Ventilation Orientation
Healthy Living
Fresh air ventilation system with heat recovery
Acoustic Control
Circadian-friendly daylight design
Operable windows for natural ventilation
Natural Material Palette
Low maintenance materials
Visual connection to the outdoors
Single-story living for age-in-place design
Airtight Construction for improved indoor air quality
Multigenerational floor plan
Sustainability Features
Energy & Efficiency
All Electric Systems
Heat Pump Water Heater
Continuous Insulation
Calibrated Overhangs
Energy Recovery Ventilator (ERV) System
Embodied Carbon: 1,872 kgCO₂e/m²
View All
Radiant in Floor Heating
Energy-Star Certified Appliances
LED and/or Smart Energy Efficient Lighting
Photovoltaics (Solar) Array
Net-Zero Energy (Annual Basis)
Energy monitoring system
Low Flow Plumbing Fixtures
Air to Water Heat Pump
Windows U value: 0.14 vs Code Windows U Value: 0.30
Walls R-Value: 30
Roof R-Value: 62
Net-Zero Ready
Triple-glazed windows
Low global warming potential insulation
Use passive design strategies
Fossil fuel-free building
HERS: -18
Energy Star Certified House
Site Context
Mountain Facing Views
Outdoor Living Connection
Native Landscape Integration
Site-Sensitive Design
View All
Local Material Sourcing
Dark Sky Approved Lighting
Reused materials from the site
Resilient landscape design
Designed to maintain natural drainage patterns
Landscaping requires little water
Fire Treated Wood Siding
Southern Exposure for Solar Heat Gain
Roof pitches for water management and reclamation
Cross-Ventilation Orientation
Healthy Living
Fresh air ventilation system with heat recovery
Acoustic Control
Circadian-friendly daylight design
View All
Biophilic design to create productive and calming experiences
Operable windows for natural ventilation
Natural Material Palette
Materials have low embodied carbon
Low maintenance materials
Visual connection to the outdoors
Single-story living for age-in-place design
Airtight Construction for improved indoor air quality