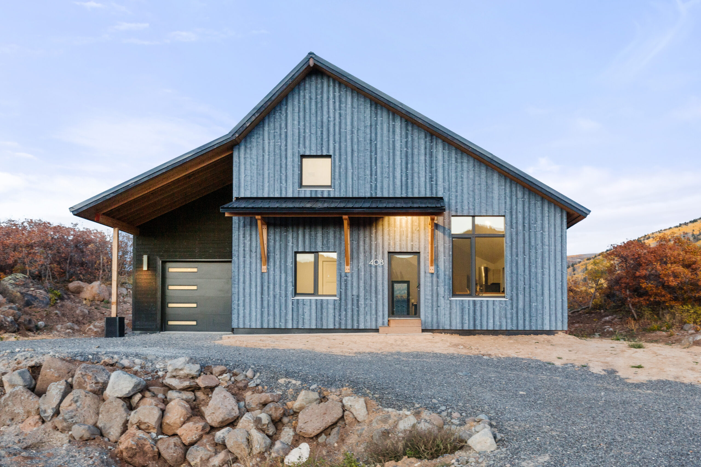
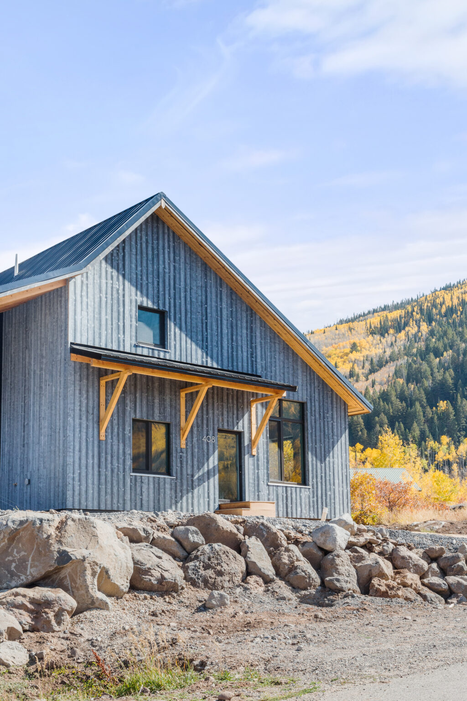
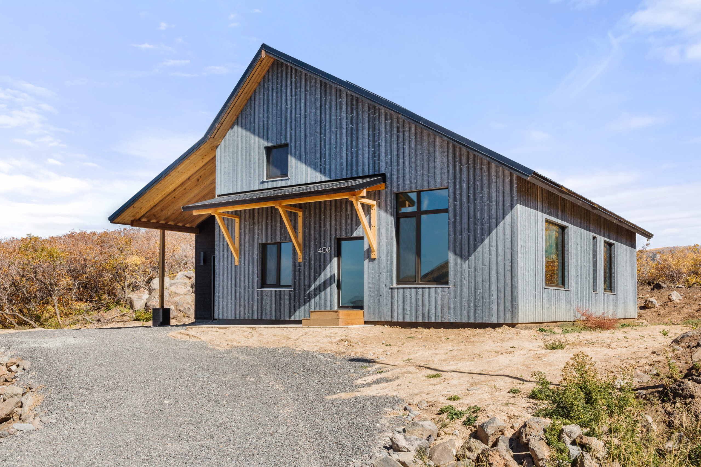
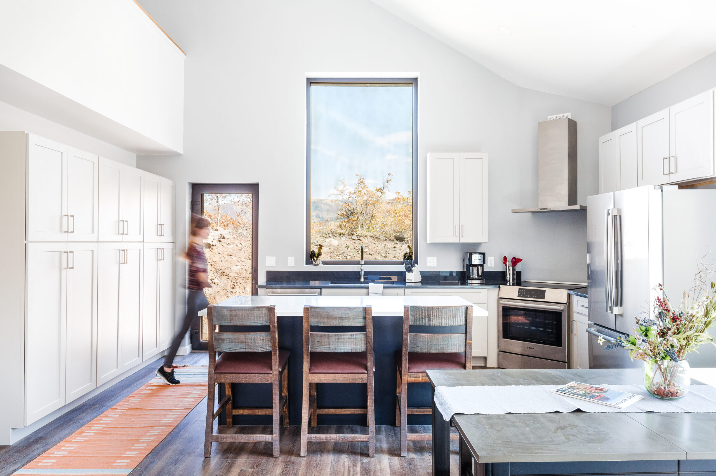
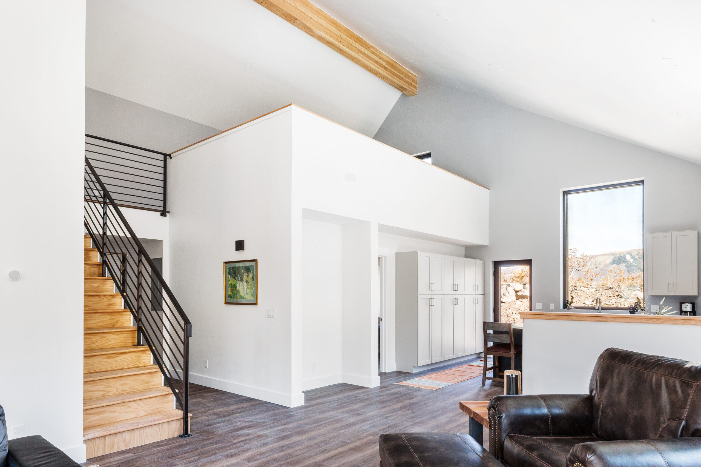
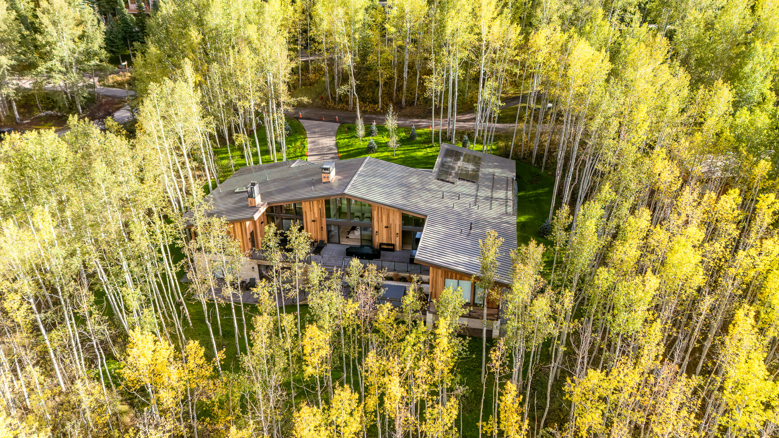
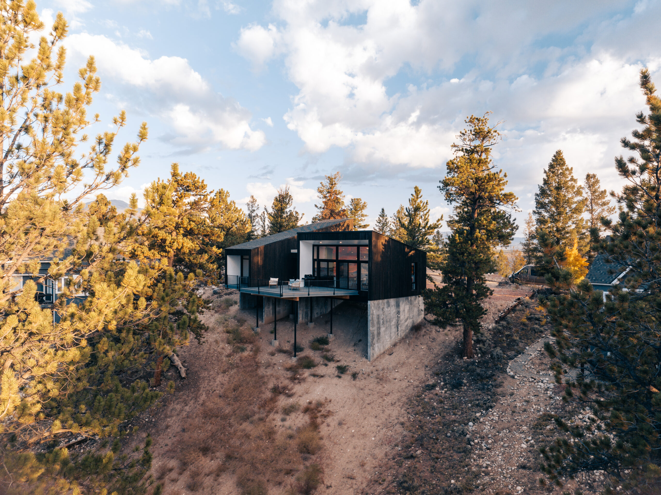
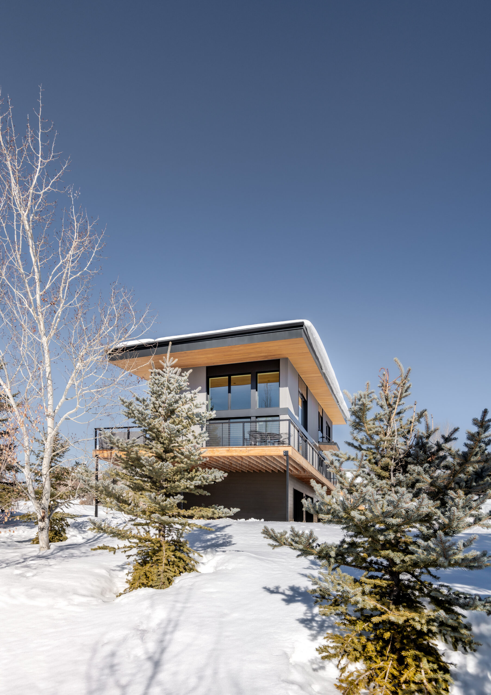
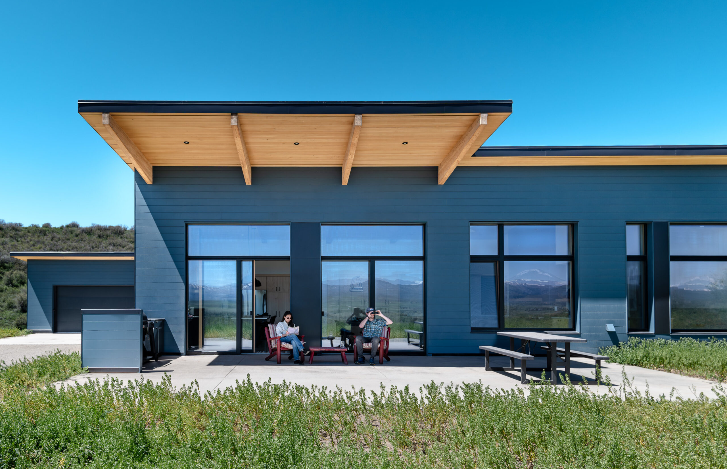
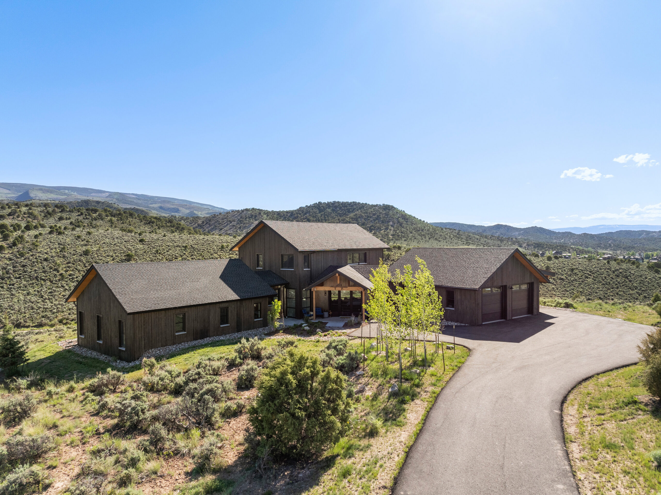
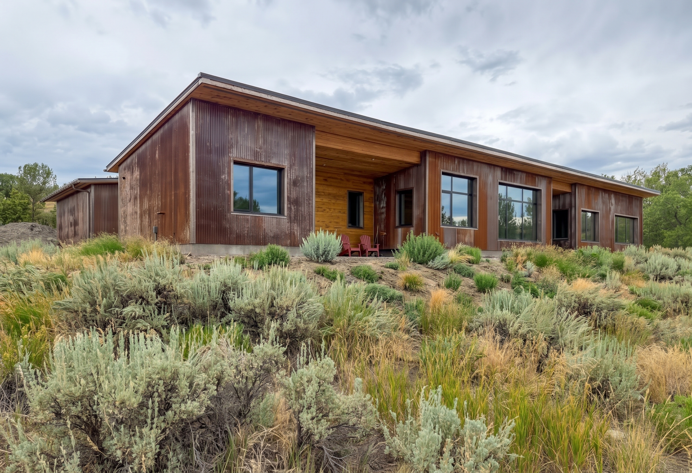
This Passive House-certified three-bedroom home with a flexible loft space is located on the Grand Mesa in western Colorado, at the foot of Powderhorn Mountain Resort ski area. The design operates at the intersection of performance, simplicity, and context. A compact form that fits comfortably within its surroundings while orienting interior spaces toward long views, abundant natural light, and both active and passive solar gain.
The project serves as a prototype for low-carbon, highly efficient residential construction. The building envelope is composed of Passive House pre-certified wall panels fabricated in a factory in Grand Junction, and then assembled on-site in just five days. These vapor-open, low-embodied-carbon panels establish the home’s core performance characteristics, which are thermal stability, airtightness, and durability, while supporting a healthy indoor environment.
The high-performance building envelope allows the mechanical systems to be minimized while delivering exceptional indoor comfort. An air-source heat pump supplies radiant in-floor heating, and an ultra-efficient HRV maintains continuous, filtered fresh air. Triple-pane Alpen windows and doors contribute to both energy performance and daylighting, ensuring interior spaces remain quiet, bright, and thermally consistent throughout the year. The all-electric home is powered in part by a 6 kW photovoltaic array that enables net-zero or near-net-zero operation.
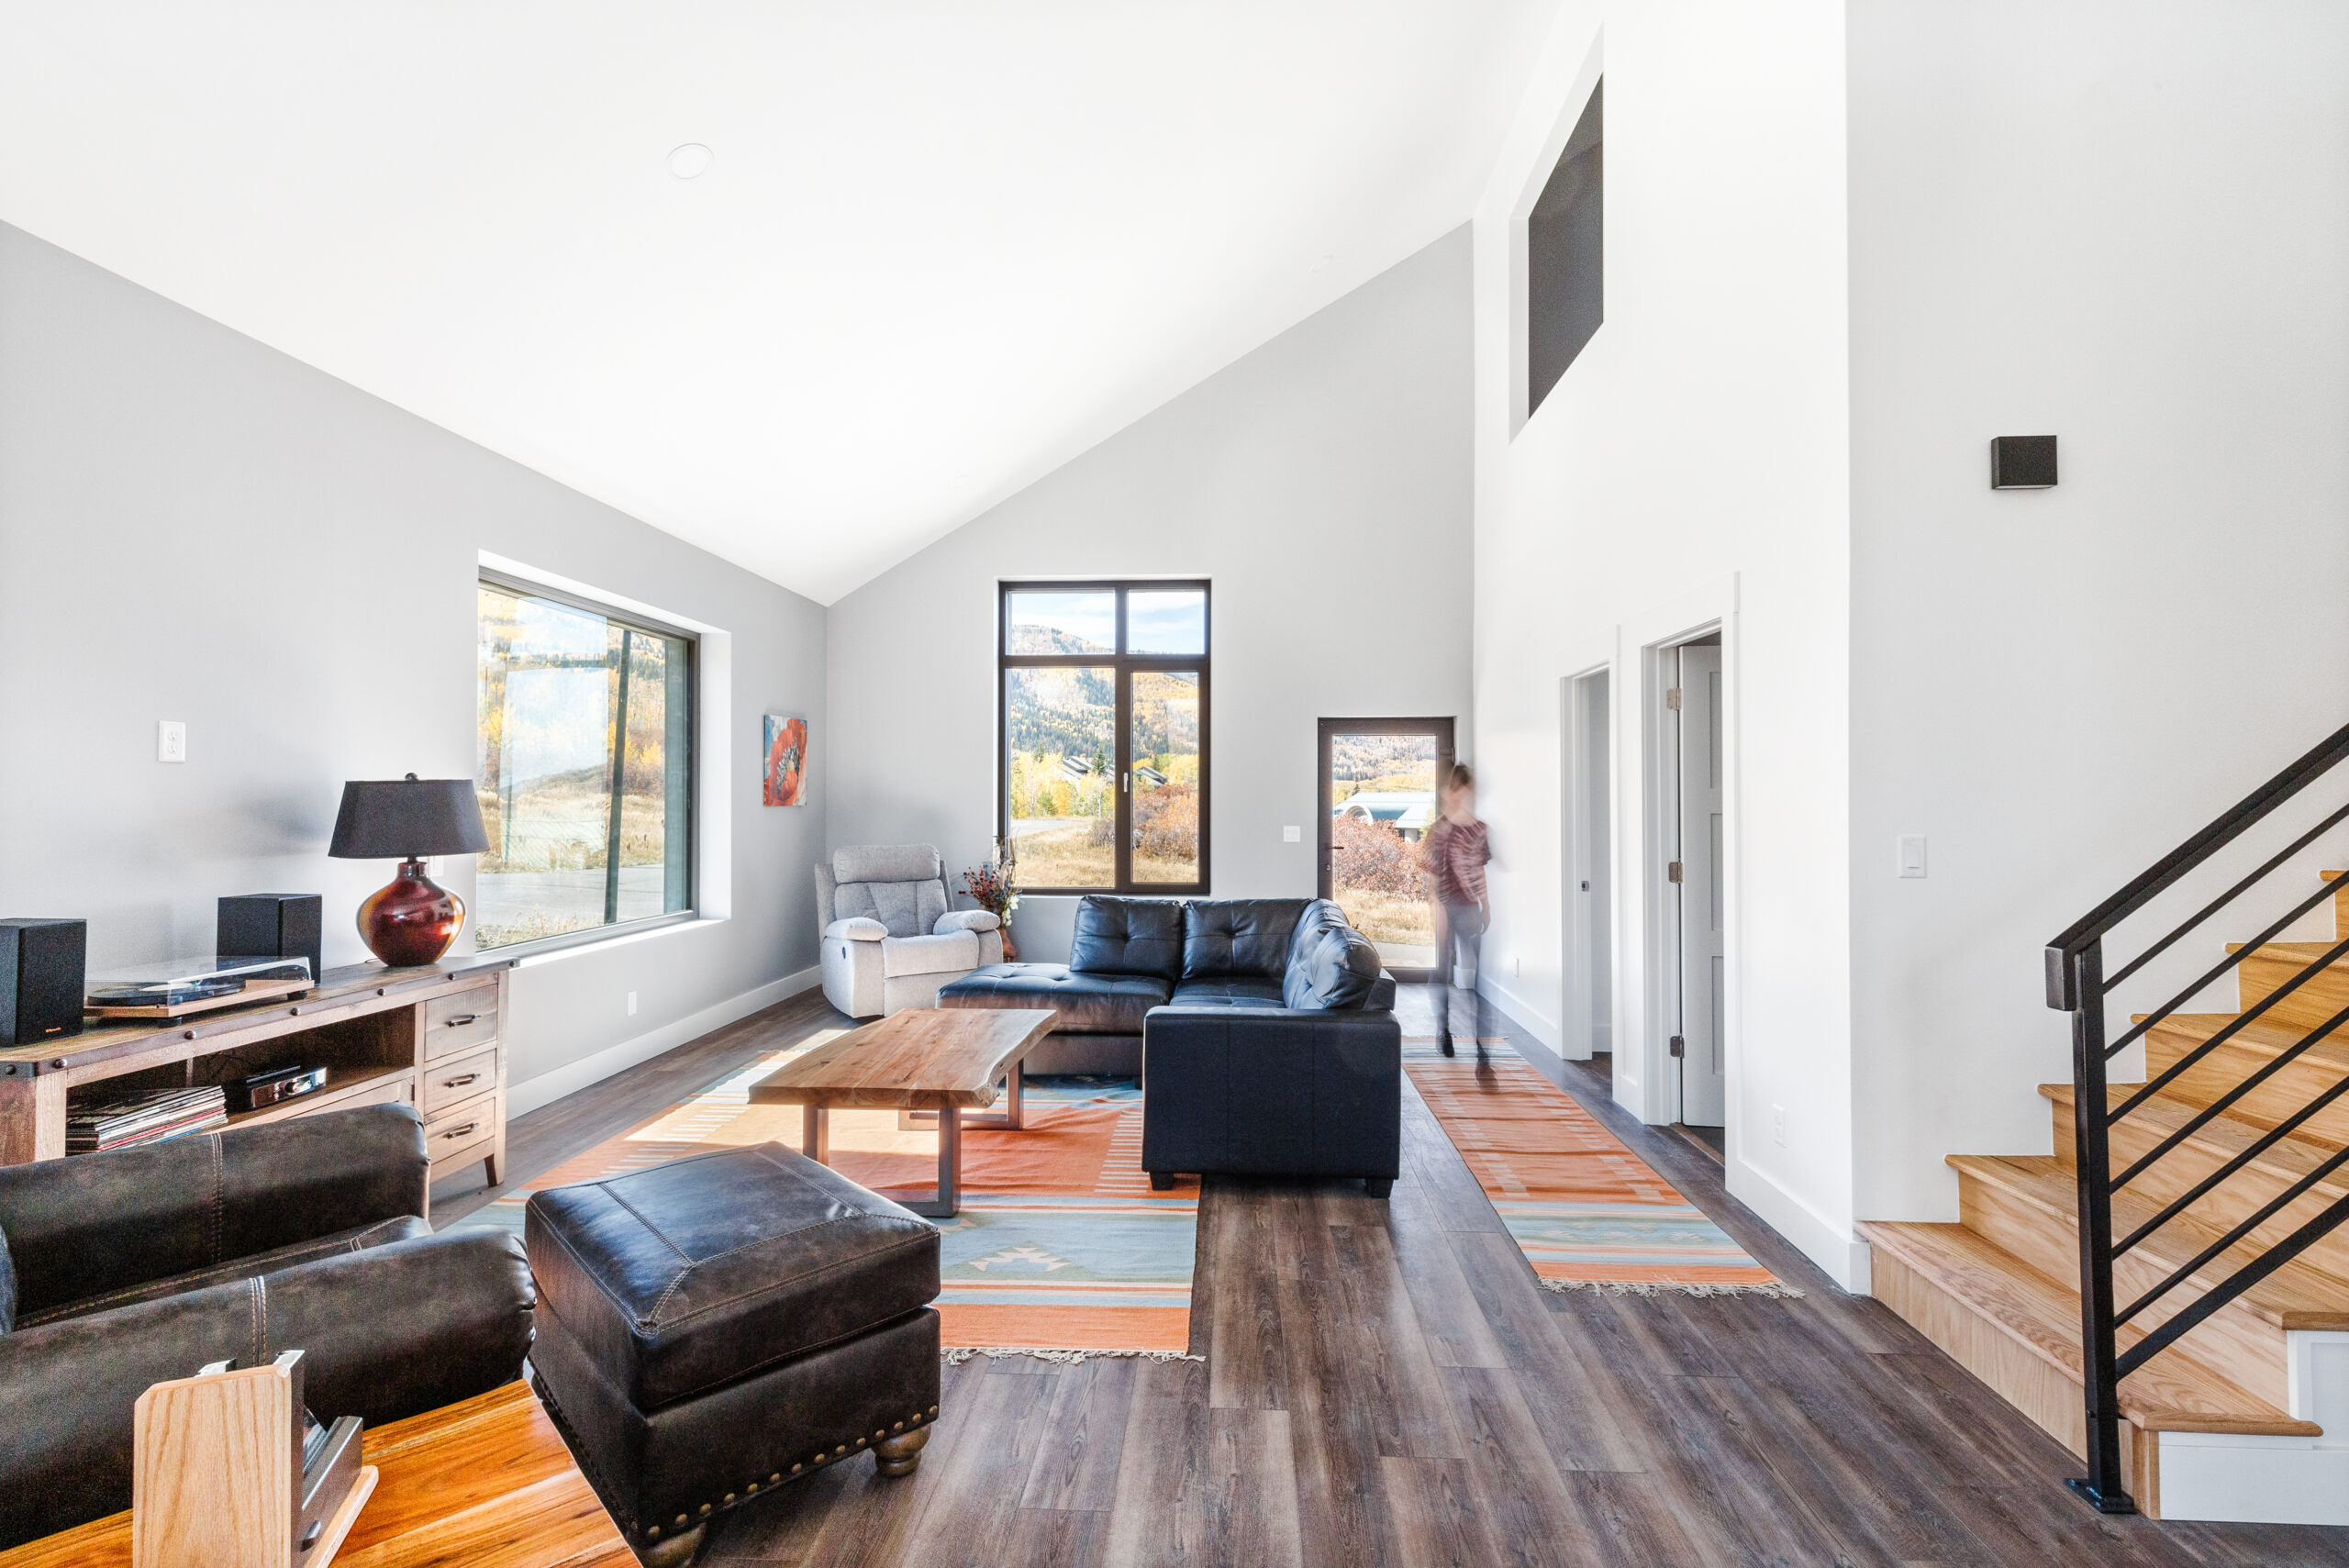
The interior layout prioritizes adaptability. In addition to the two first-floor bedrooms with en-suite bathrooms, a large upper-level loft functions interchangeably as sleeping area, office, or lounge. Materials are selected for durability and indoor air quality, avoiding chemical-based products and emphasizing a straightforward, modern atmosphere.
The resulting home is compact but technically rigorous—an example of how prefabrication, Passive House principles, and careful siting can work together to produce resilient, comfortable, and low-impact residential architecture.
Sustainability Features
Energy & Efficiency
Passive House Design Certified
All Electric Systems
Heat Pump Water Heater
Continuous Insulation
Calibrated Overhangs
Energy Recovery Ventilator (ERV) System
Radiant in Floor Heating
Energy-Star Certified Appliances
LED and/or Smart Energy Efficient Lighting
Photovoltaics (Solar) Array
Net-Zero Energy (Annual Basis)
Energy monitoring system
Electric vehicle charging integration
Air to Water Heat Pump
Triple-glazed windows
Low global warming potential insulation
Use passive design strategies
Fossil fuel-free building
Energy Star Certified House
Site Context
Mountain Facing Views
Outdoor Living Connection
Native Landscape Integration
Site-Sensitive Design
Landscaping requires little water
Fire Treated Wood Siding
Southern Exposure for Solar Heat Gain
Cross-Ventilation Orientation
Healthy Living
Fresh air ventilation system with heat recovery
Acoustic Control
Operable windows for natural ventilation
Natural Material Palette
Materials have low embodied carbon
Low VOC finishes
Visual connection to the outdoors
Sustainability Features
Energy & Efficiency
All Electric Systems
Heat Pump Water Heater
Continuous Insulation
Calibrated Overhangs
Energy Recovery Ventilator (ERV) System
Embodied Carbon: 1,872 kgCO₂e/m²
View All
Radiant in Floor Heating
Energy-Star Certified Appliances
LED and/or Smart Energy Efficient Lighting
Photovoltaics (Solar) Array
Net-Zero Energy (Annual Basis)
Energy monitoring system
Low Flow Plumbing Fixtures
Air to Water Heat Pump
Windows U value: 0.14 vs Code Windows U Value: 0.30
Walls R-Value: 30
Roof R-Value: 62
Net-Zero Ready
Triple-glazed windows
Low global warming potential insulation
Use passive design strategies
Fossil fuel-free building
HERS: -18
Energy Star Certified House
Site Context
Mountain Facing Views
Outdoor Living Connection
Native Landscape Integration
Site-Sensitive Design
View All
Local Material Sourcing
Dark Sky Approved Lighting
Reused materials from the site
Resilient landscape design
Designed to maintain natural drainage patterns
Landscaping requires little water
Fire Treated Wood Siding
Southern Exposure for Solar Heat Gain
Roof pitches for water management and reclamation
Cross-Ventilation Orientation
Healthy Living
Fresh air ventilation system with heat recovery
Acoustic Control
Circadian-friendly daylight design
View All
Biophilic design to create productive and calming experiences
Operable windows for natural ventilation
Natural Material Palette
Materials have low embodied carbon
Low maintenance materials
Visual connection to the outdoors
Single-story living for age-in-place design
Airtight Construction for improved indoor air quality