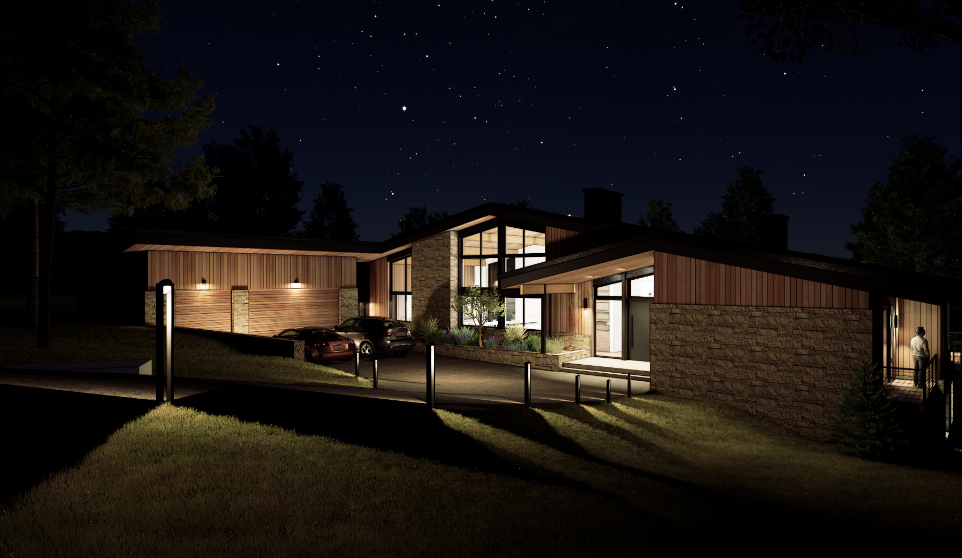
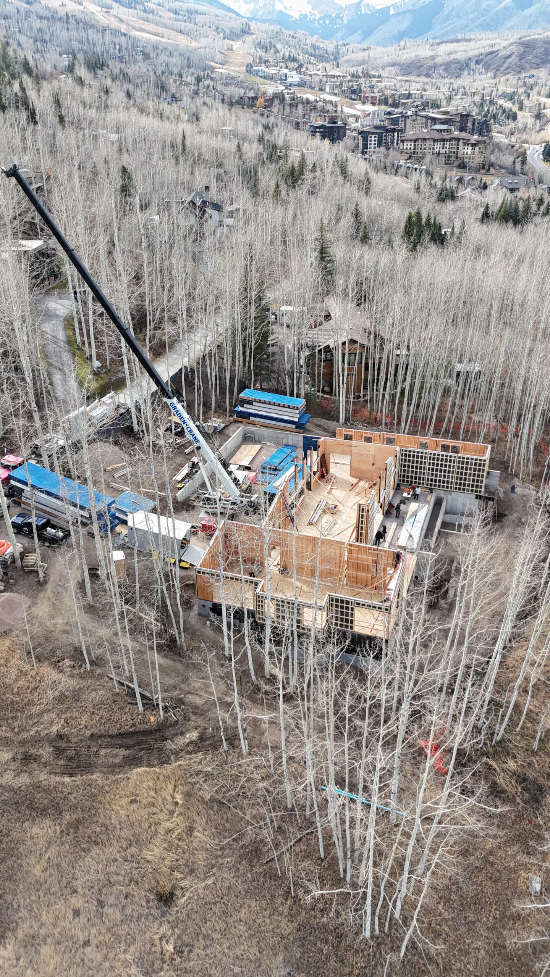
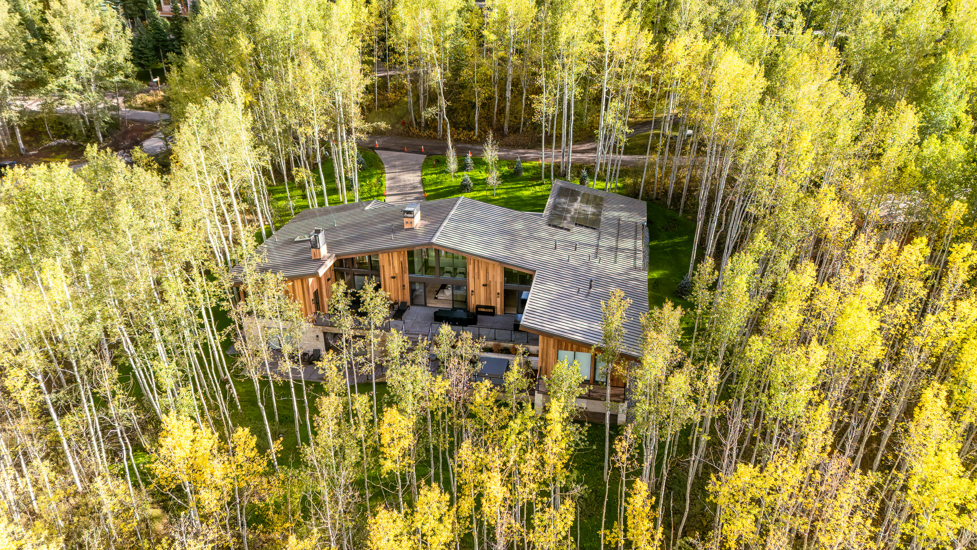
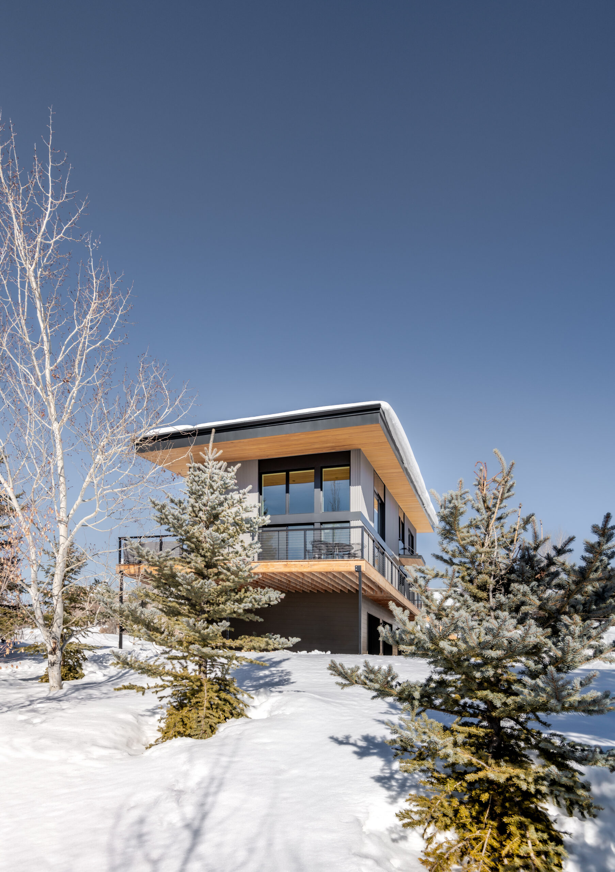
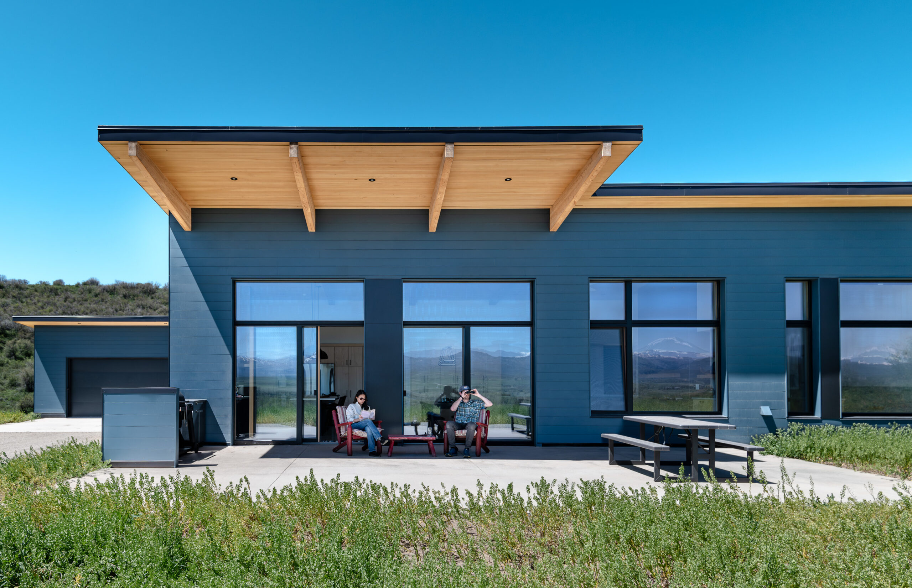
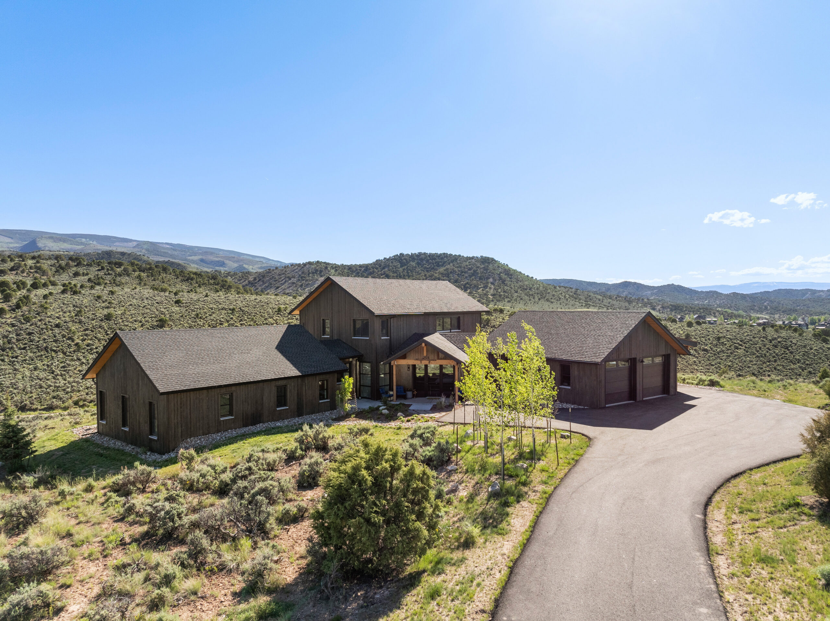
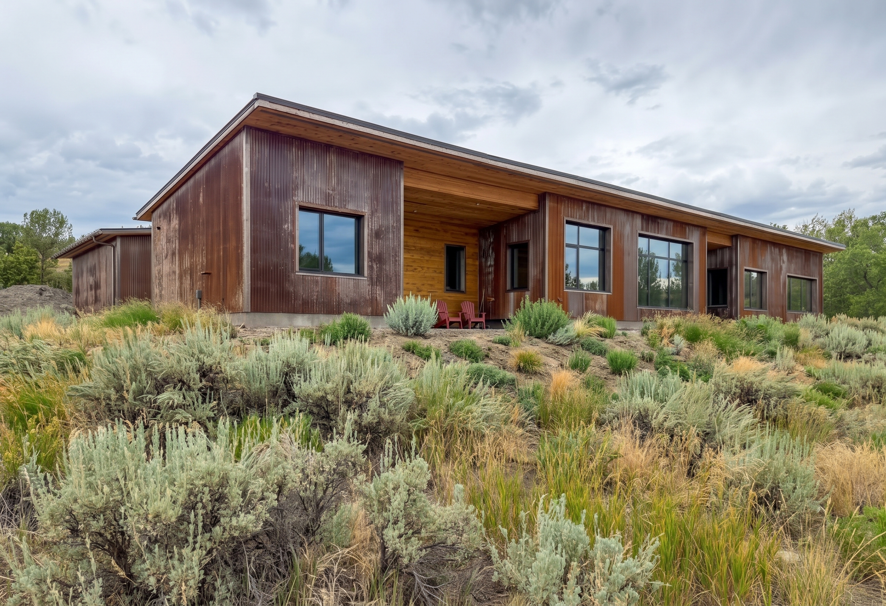
Tucked away among aspen trees in a quiet Snowmass Village neighborhood, this mountain retreat is designed for maximum comfort, breathtaking views, and cozy mountain living.
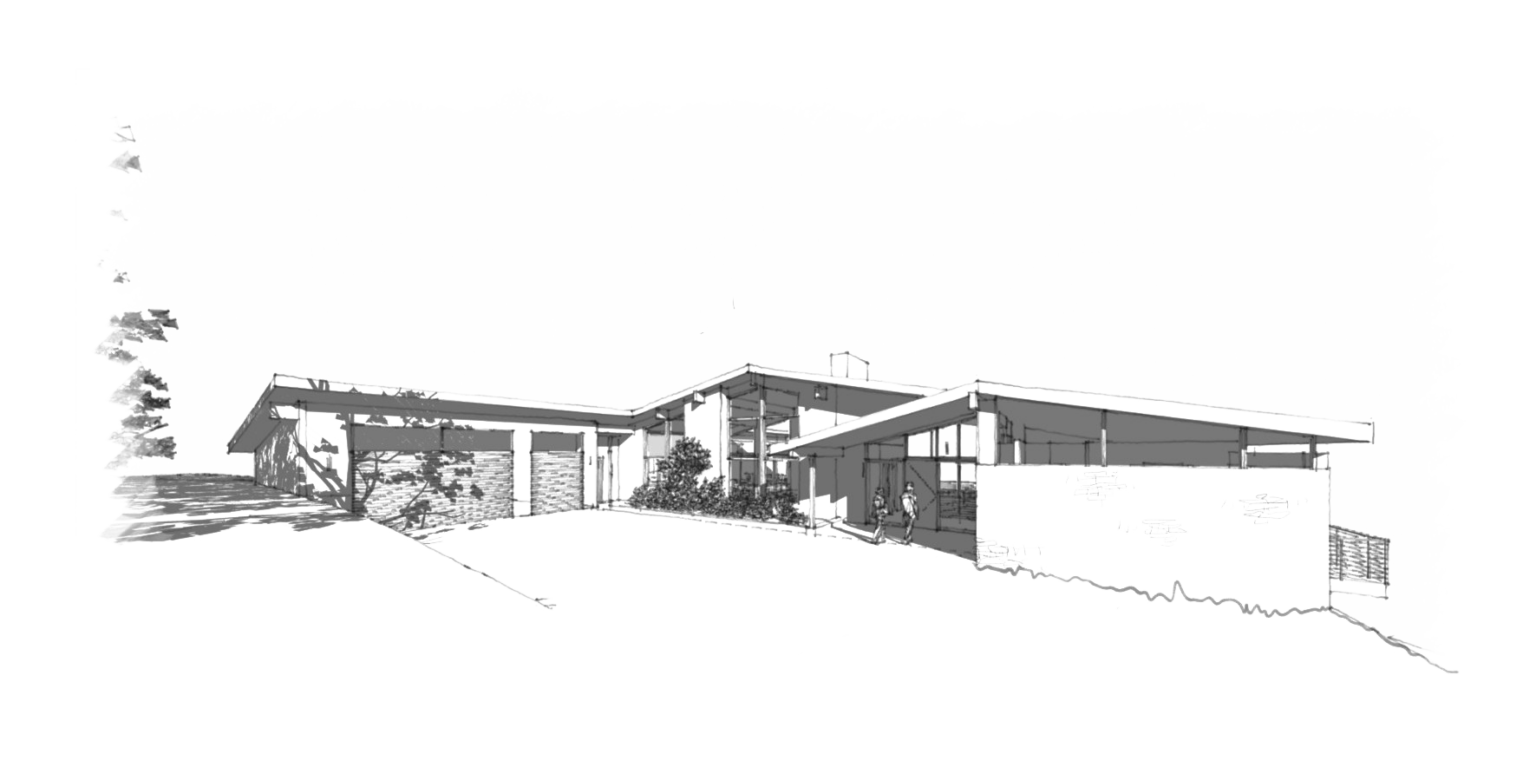
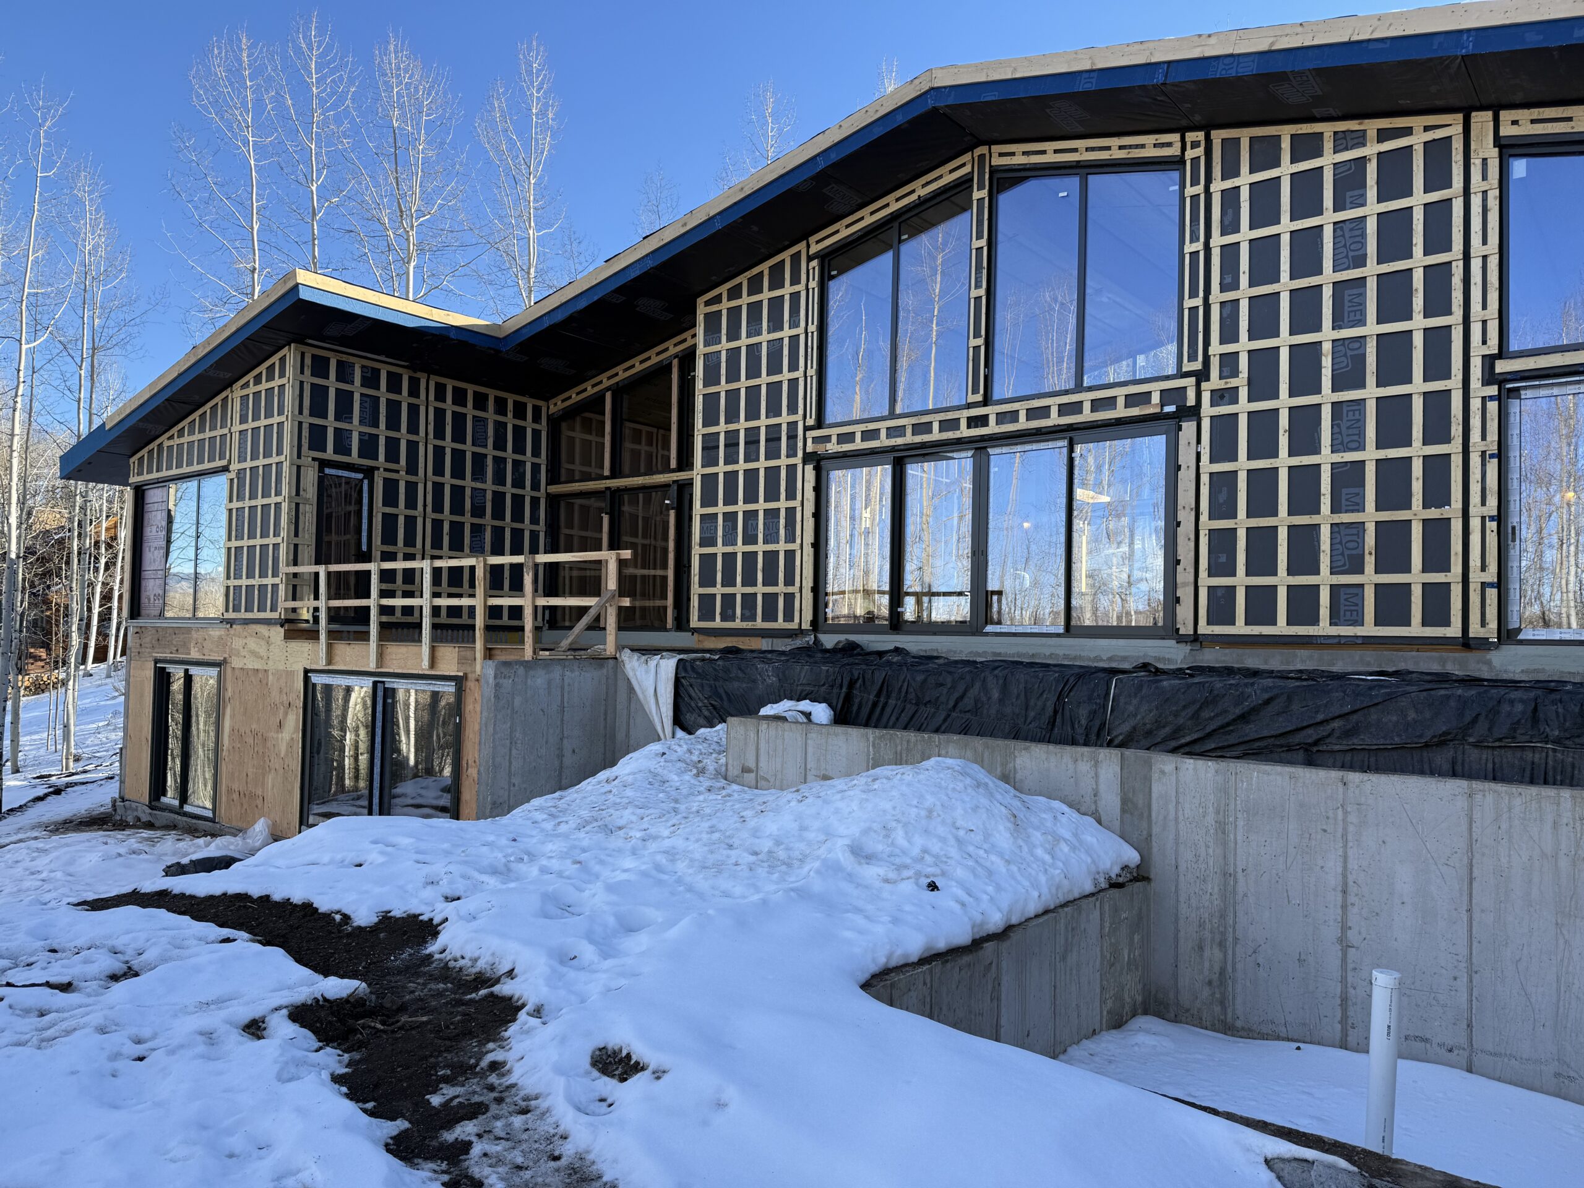
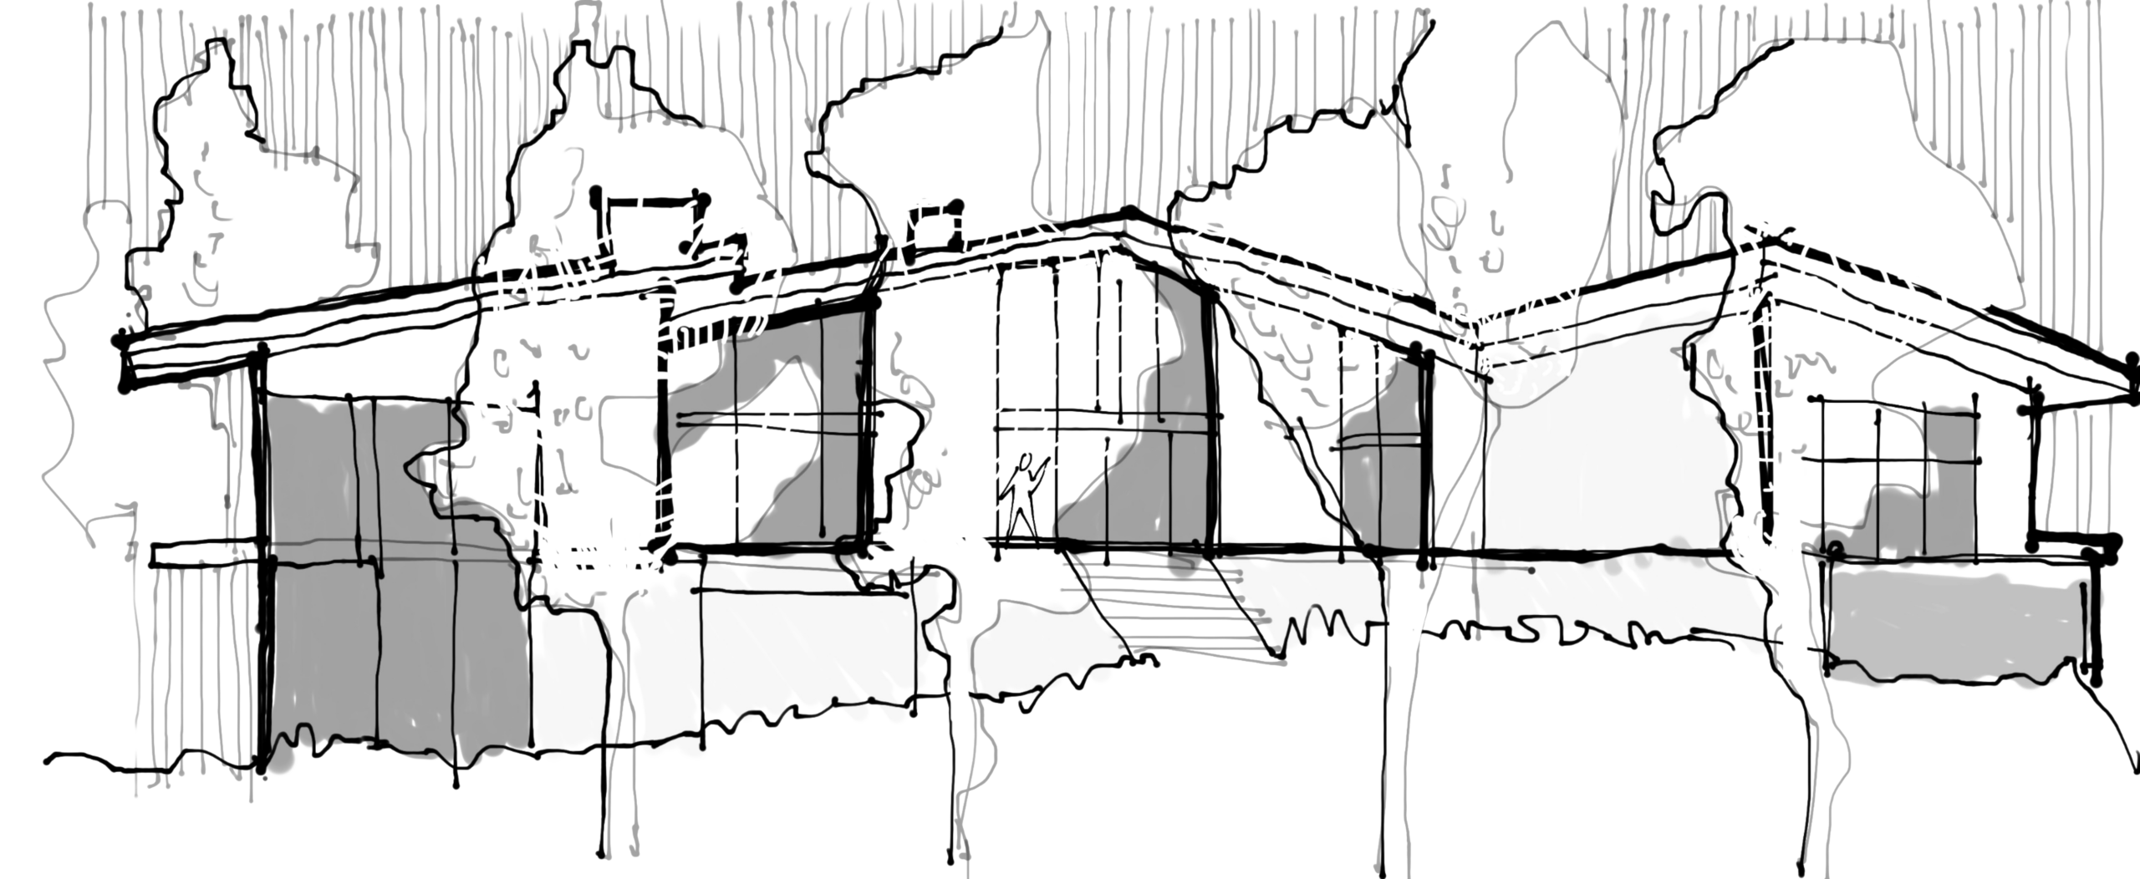
As a ski-in, ski-out house, it is meticulously sited to gracefully occupy the wooded, sloping site. The design nods to traditional mountain chalets. A simple, low-sloping roof sheds snow away from outdoor gathering spaces, while large windows and doors capture uninhibited panoramic views of the Elk Mountains and nearby ski slopes.
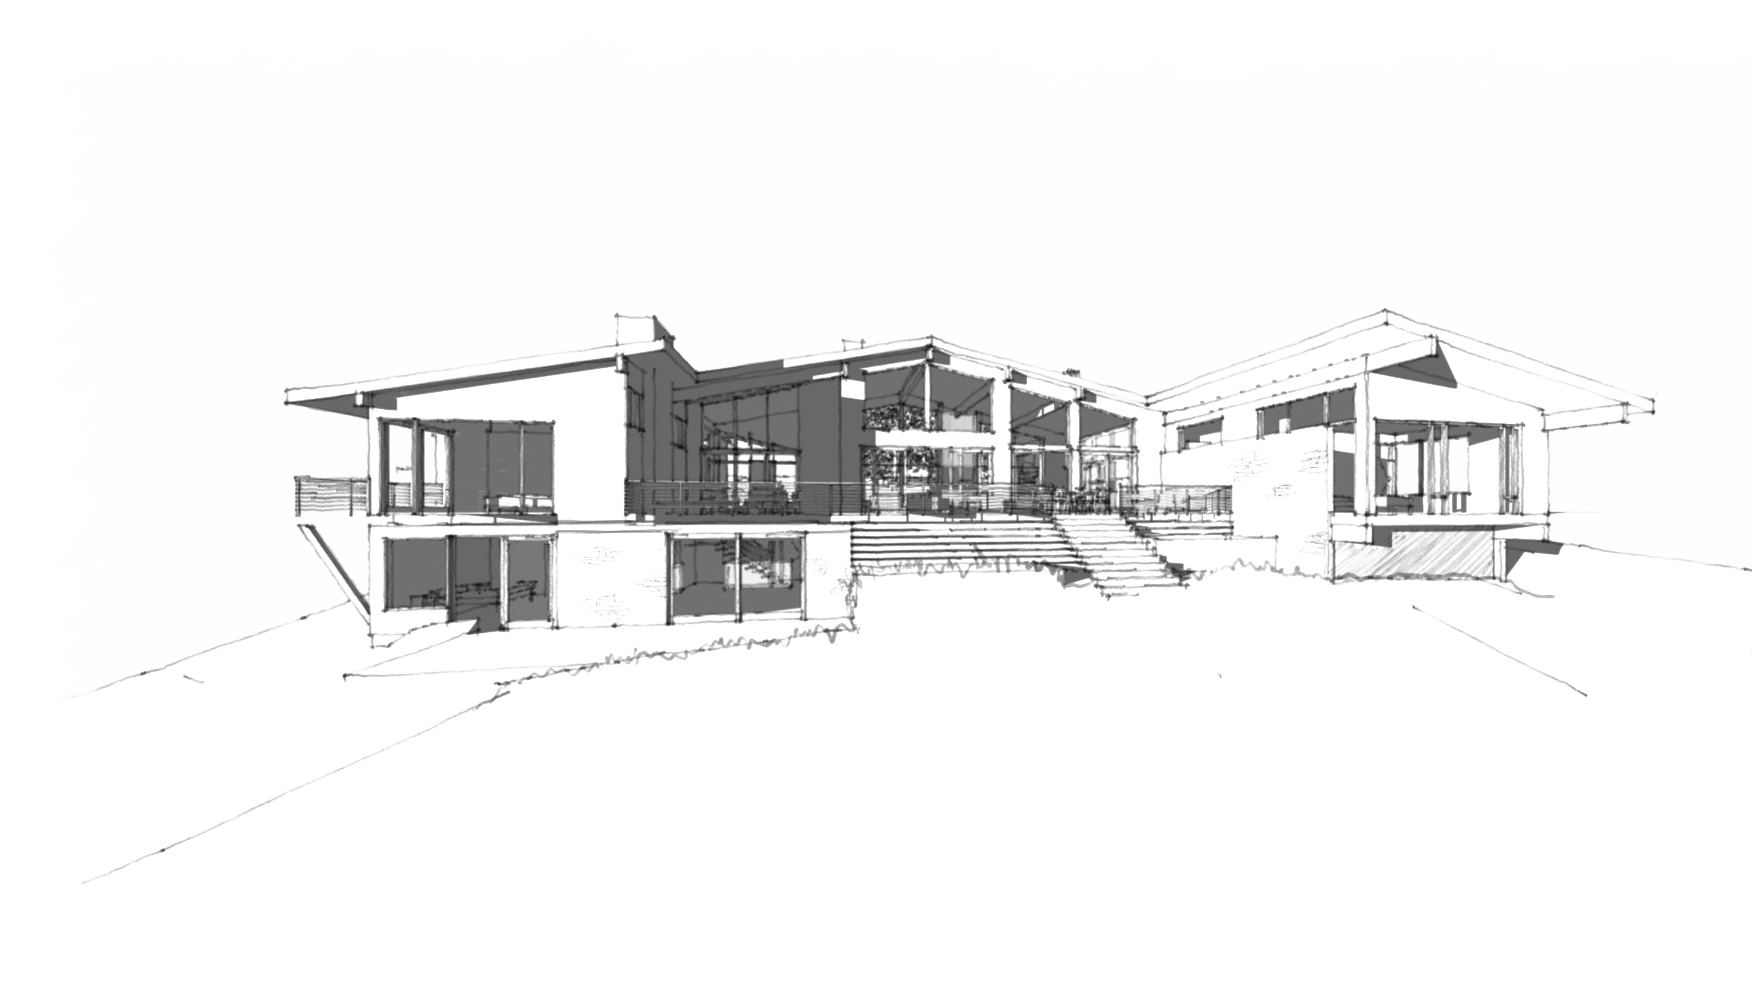
The main level is organized around an open-concept central gathering space with tall, vaulted ceilings and a 16’-0” wide lift-and-slide door connecting to a large patio that facilitates year-round enjoyment of the refreshing mountain air. Floor-to-ceiling windows on both the north and south welcome in ample, tree-dappled daylight while illuminating a soft neutral interior finish palette. The east and west wings of the house contain six bedrooms, each with an ensuite bathroom and private deck. These spaces are carefully arranged to ensure privacy for large groups and a strong connection to the outdoors.
Two large sliding doors in the walk-out basement allow exceptional daylight and exterior connection even in the traditionally darker lower level. The strategically placed staircase contributes to an overall sense of openness and connection from the basement family room to the levels above.
Thermal comfort and energy efficiency are integral to the design. High-performance prefabricated wall and roof panels paired with triple-pane European windows promise occupant comfort year-round. A roof-mounted solar array with a hydronic solar heating system offsets nearly 100% of the house’s exterior energy use, including a six-person hot tub, 977 square feet of in-slab snowmelt, and a heated garage.
Sustainability Features
Energy & Efficiency
Photovoltaics (Solar) Array
Electric vehicle charging integration
Windows U value: 0.12 vs Code Windows U Value: 0.30
Triple-glazed windows
Energy monitoring system
Type and Size of Renewable Energy Systems: 5 kw PV array
Site Context
Mountain Facing Views
Outdoor Living Connection
Native Landscape Integration
Dark Sky Approved Lighting
Landscaping requires little water
Fire Treated Wood Siding
Southern Exposure for Solar Heat Gain
Roof pitches for water management and reclamation
WUI Approved Siding
Healthy Living
Operable windows for natural ventilation
Natural Material Palette
Low VOC finishes
Visual connection to the outdoors
Airtight construction for improved indoor air quality
Sustainability Features
Energy & Efficiency
All Electric Systems
Heat Pump Water Heater
Continuous Insulation
Calibrated Overhangs
Energy Recovery Ventilator (ERV) System
Embodied Carbon: 1,872 kgCO₂e/m²
View All
Radiant in Floor Heating
Energy-Star Certified Appliances
LED and/or Smart Energy Efficient Lighting
Photovoltaics (Solar) Array
Net-Zero Energy (Annual Basis)
Energy monitoring system
Low Flow Plumbing Fixtures
Air to Water Heat Pump
Windows U value: 0.14 vs Code Windows U Value: 0.30
Walls R-Value: 30
Roof R-Value: 62
Net-Zero Ready
Triple-glazed windows
Low global warming potential insulation
Use passive design strategies
Fossil fuel-free building
HERS: -18
Energy Star Certified House
Site Context
Mountain Facing Views
Outdoor Living Connection
Native Landscape Integration
Site-Sensitive Design
View All
Local Material Sourcing
Dark Sky Approved Lighting
Reused materials from the site
Resilient landscape design
Designed to maintain natural drainage patterns
Landscaping requires little water
Fire Treated Wood Siding
Southern Exposure for Solar Heat Gain
Roof pitches for water management and reclamation
Cross-Ventilation Orientation
Healthy Living
Fresh air ventilation system with heat recovery
Acoustic Control
Circadian-friendly daylight design
View All
Biophilic design to create productive and calming experiences
Operable windows for natural ventilation
Natural Material Palette
Materials have low embodied carbon
Low maintenance materials
Visual connection to the outdoors
Single-story living for age-in-place design
Airtight Construction for improved indoor air quality