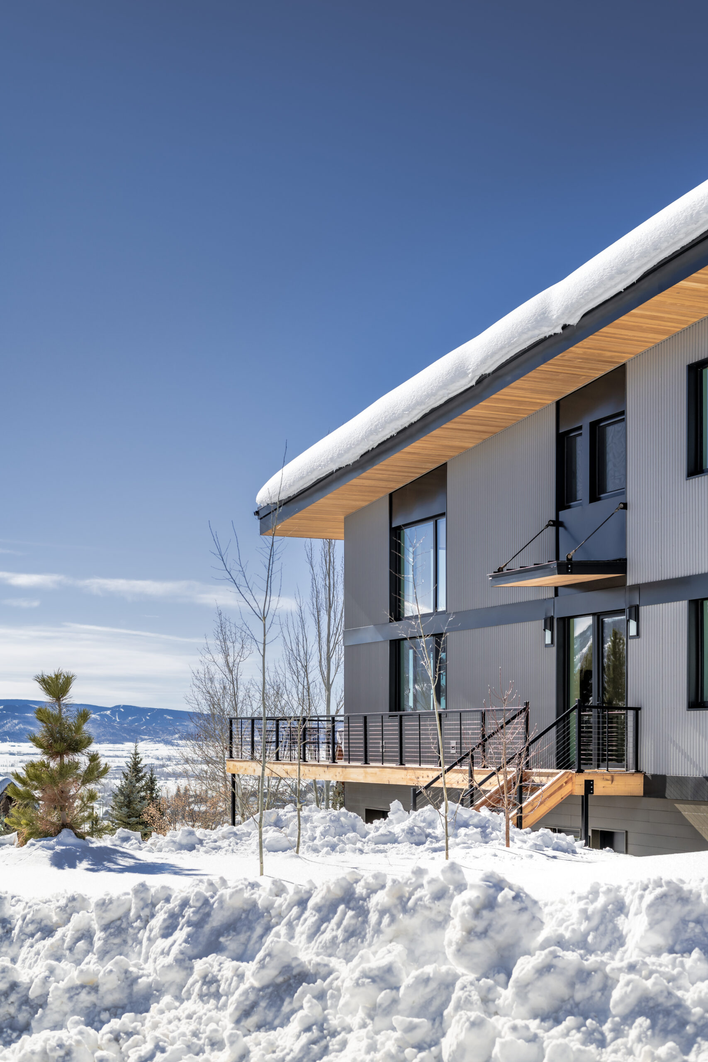
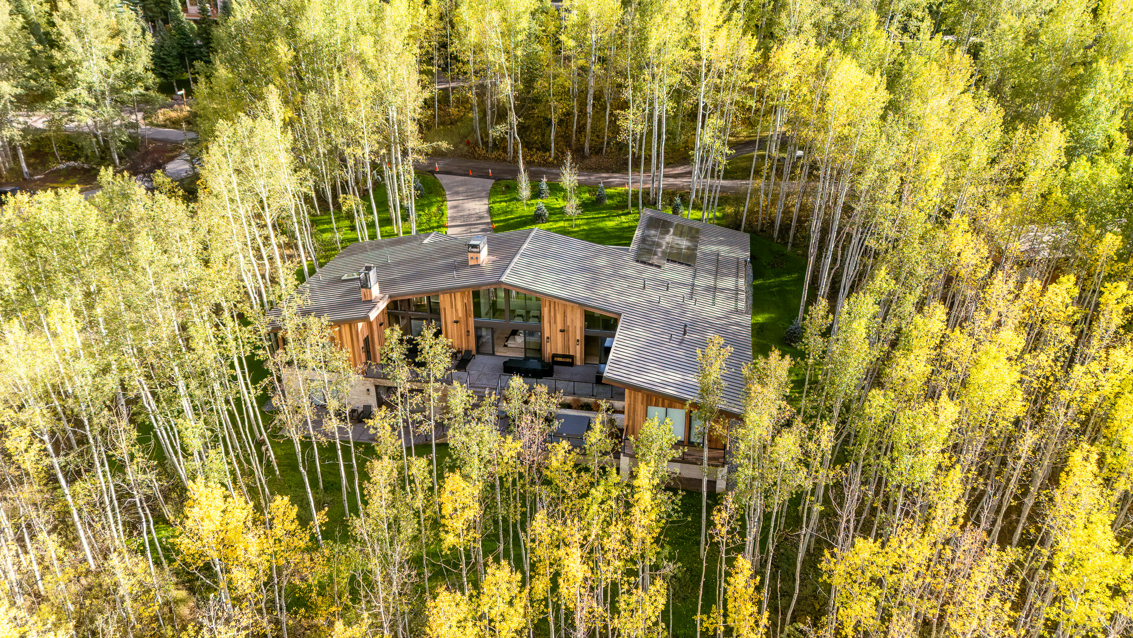
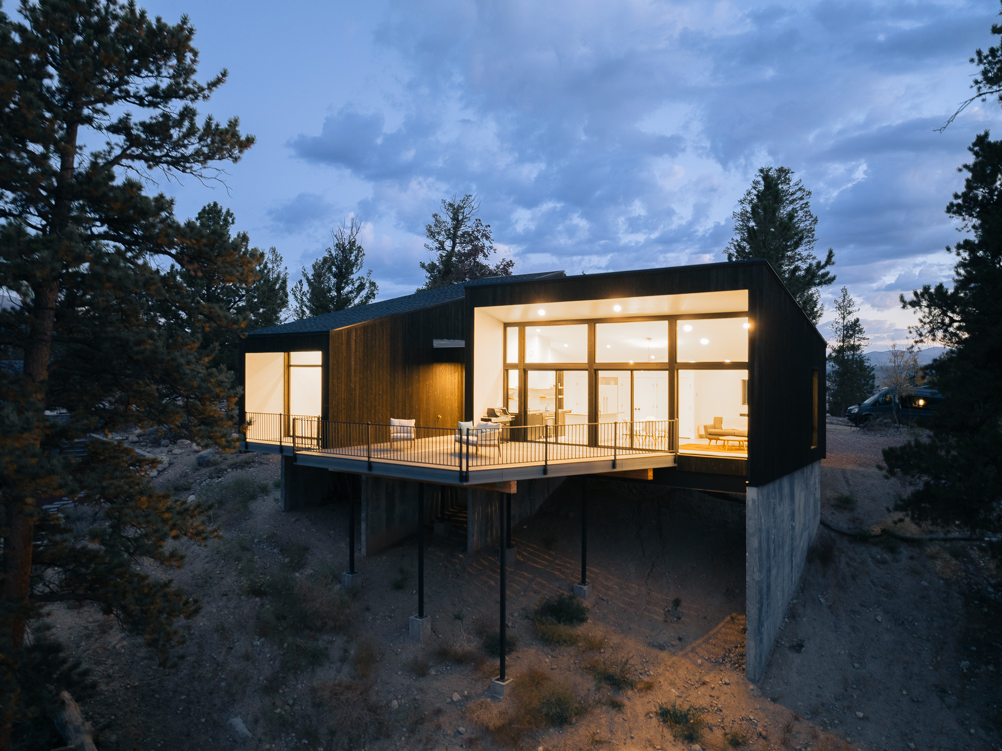
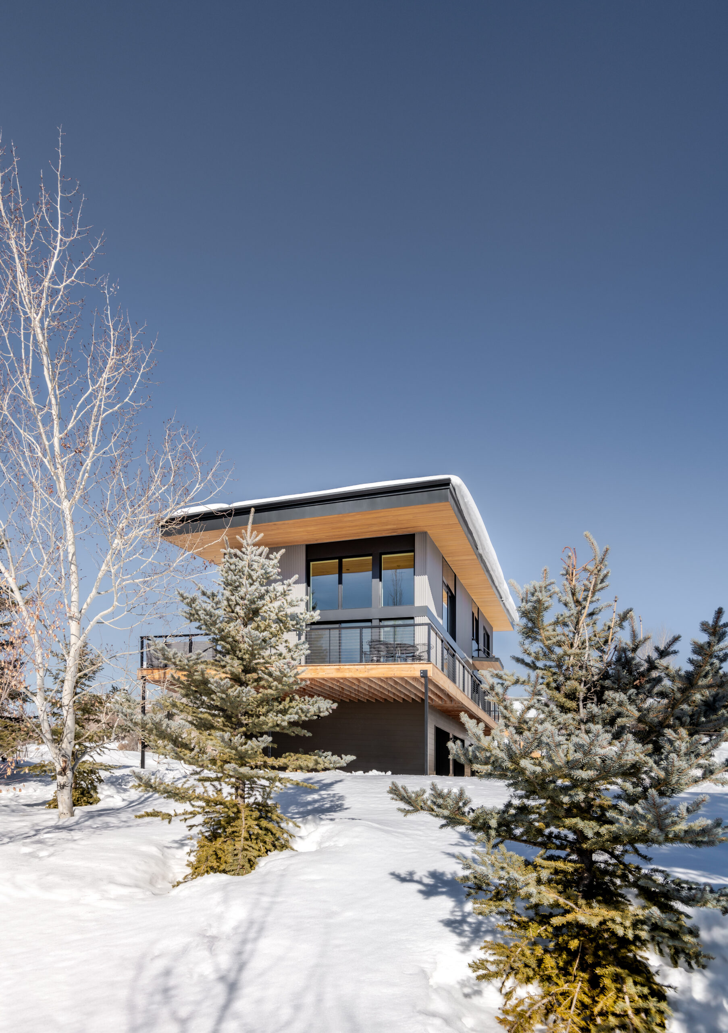
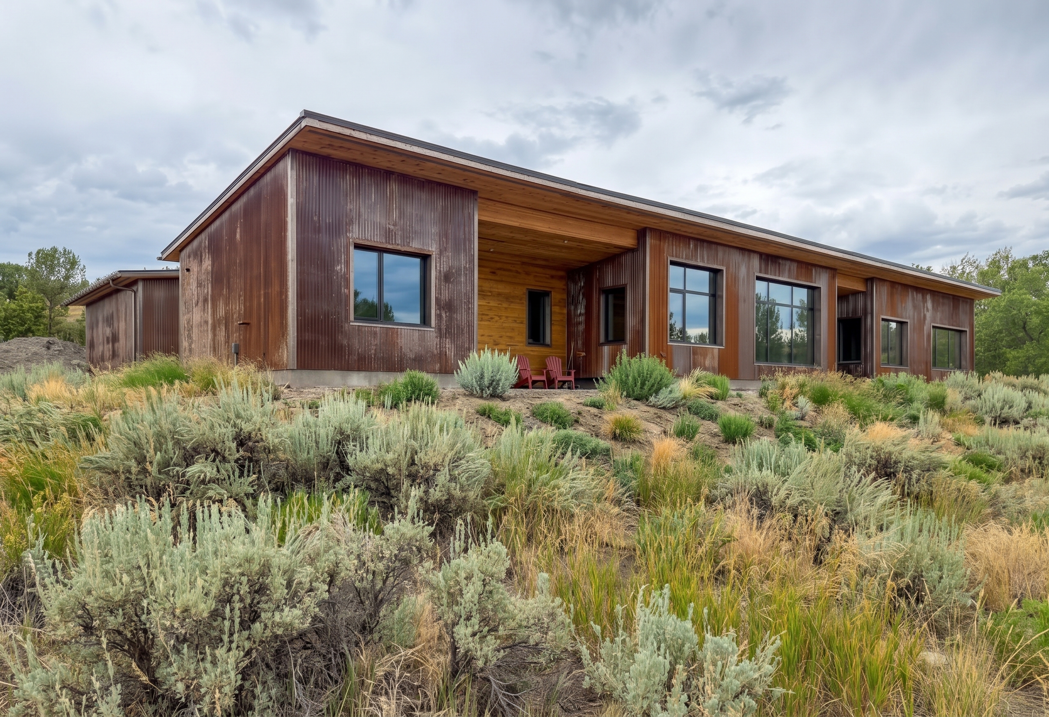
Tucked onto a tight lot just outside Steamboat Springs, this super-insulated, prefabricated home rises with purpose. From the start, it was shaped as a lookout tower to capture natural light, views, and cross breezes. The house stretches upward through three levels, each one tuned to the rhythm of the site. The lowest floor holds the accessory dwelling unit (ADU), creating flexibility for the future. With its own bedroom, bathroom, and kitchenette, it functions independently while sharing the level with the garage.
“Shape was fun and exciting to work with in designing my new home. They were creative and pragmatic, listening to what I wanted and translating that functionality into an interesting and comfortable space!”
Homeowner
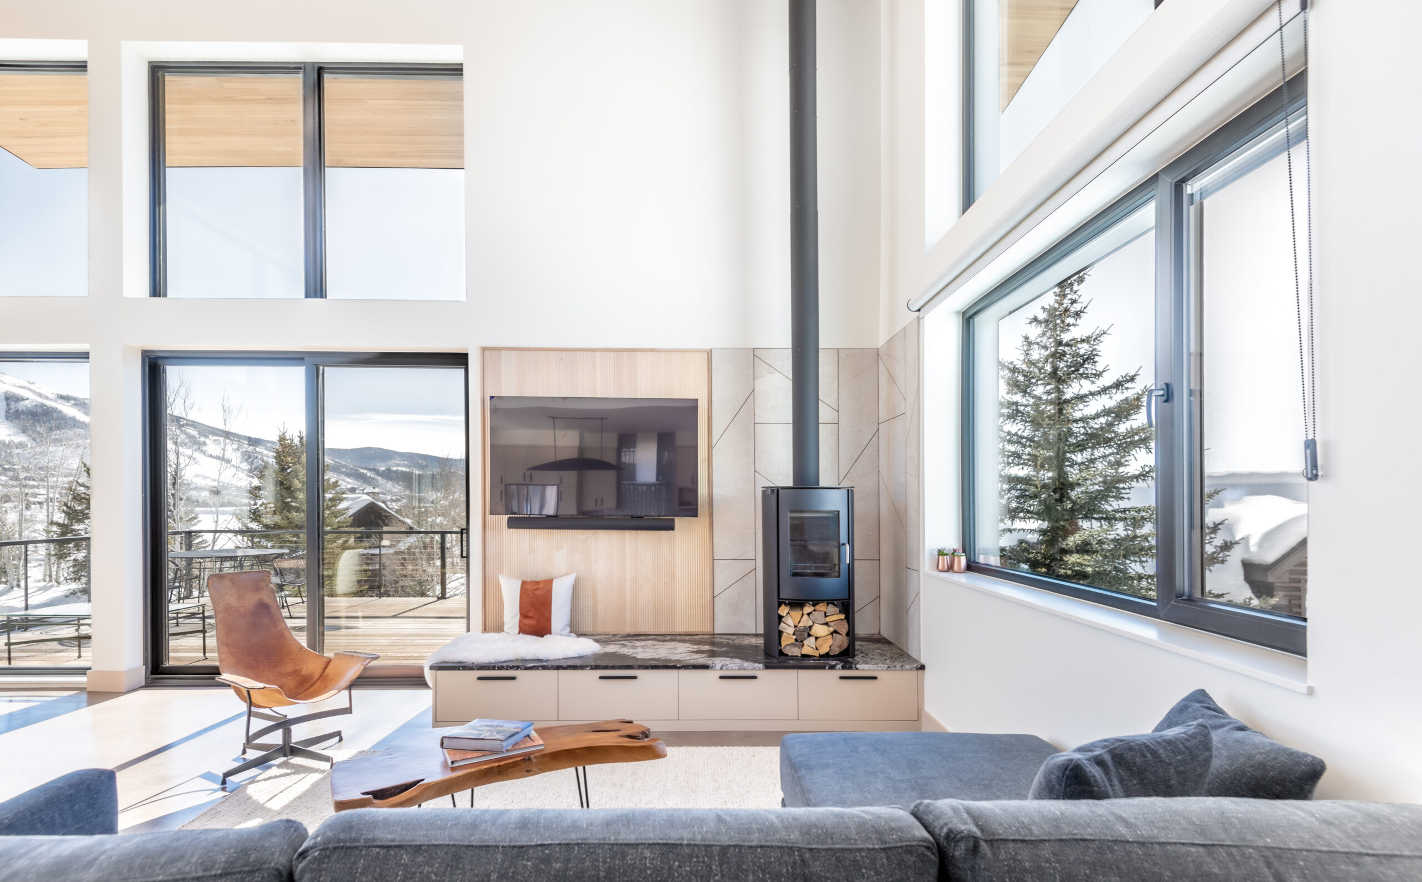
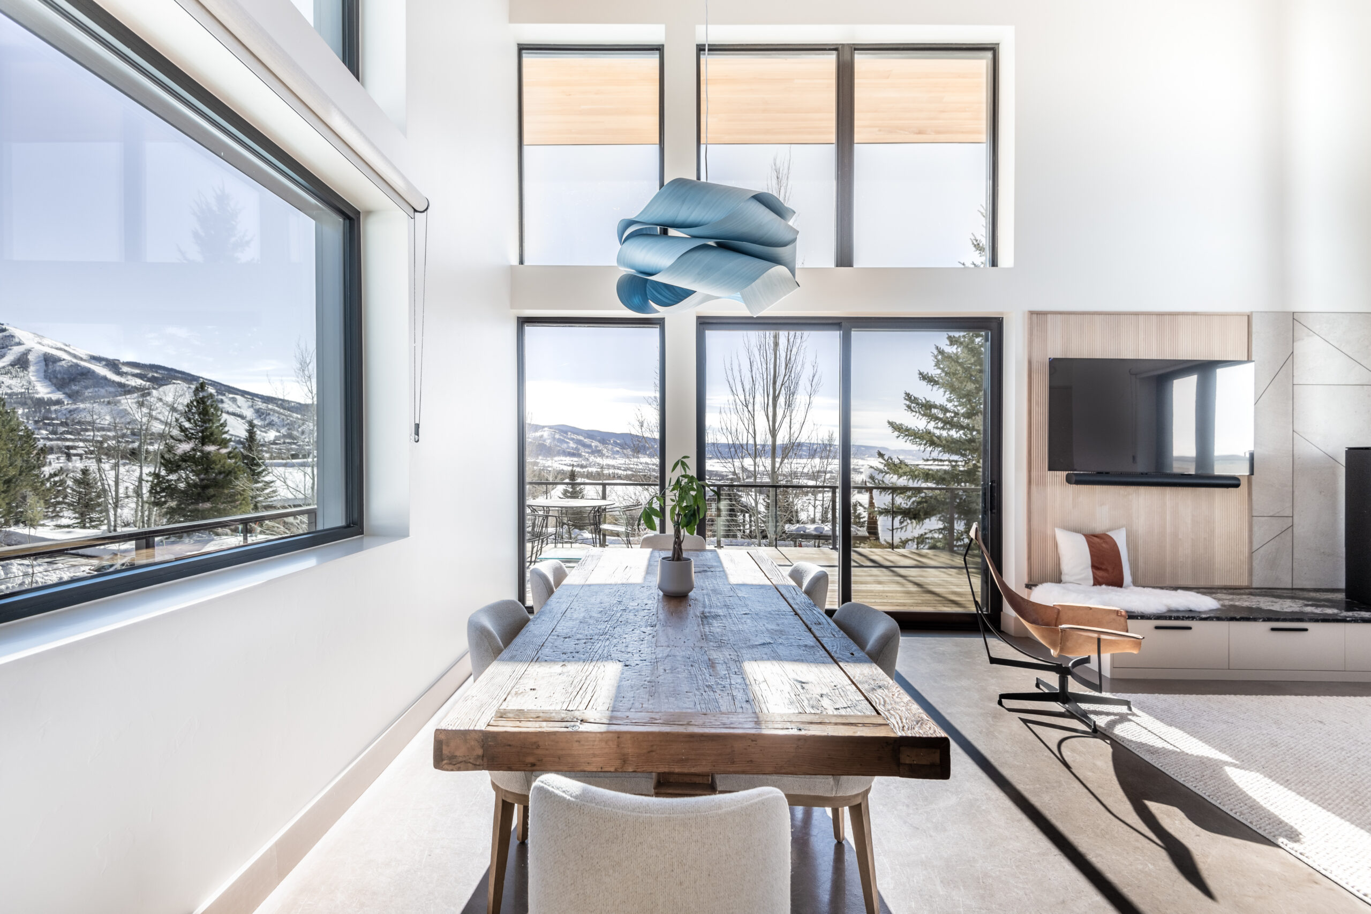
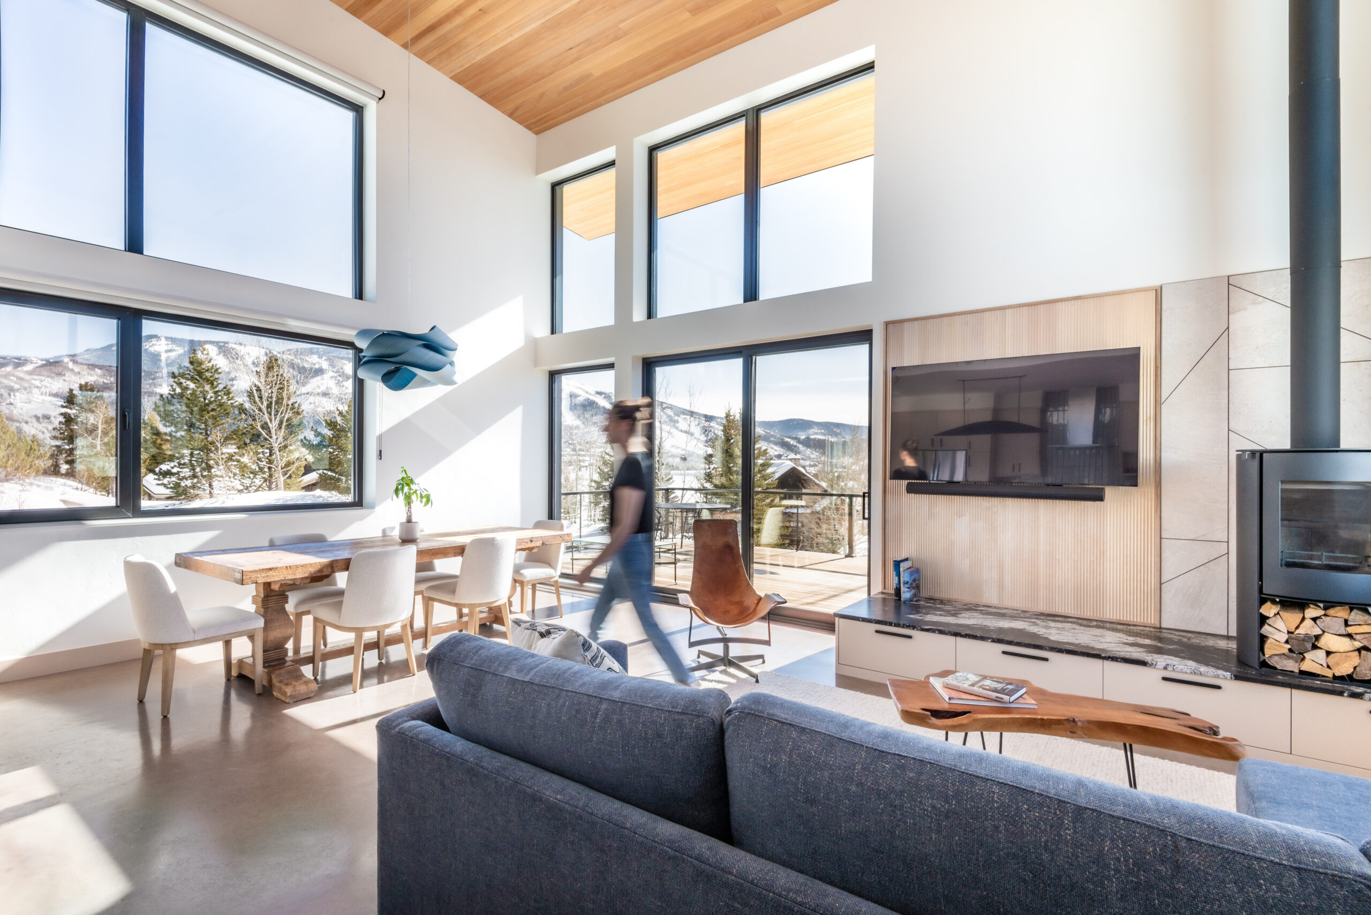
The main level opens into a warm living space and a secluded bedroom. Lift-and-slide doors frame mountain views and guide occupants onto a spacious south-facing deck that extends daily living into the landscape. A woodburning fireplace and custom hearth/entertainment center anchor the living room, bringing both comfort and ambiance.
Our approach weaves together our core values, the unique context of each site, and our clients’ needs to create buildings that look and feel as good as they perform. Our deep knowledge and expertise in building science and Passive House design make it possible. Not only is the Passive House Standard the most rigorous and proven energy-efficiency standard in the world for all building types, but more importantly, it’s a framework for creating spaces that foster health, comfort, and durability, with minimal energy use.
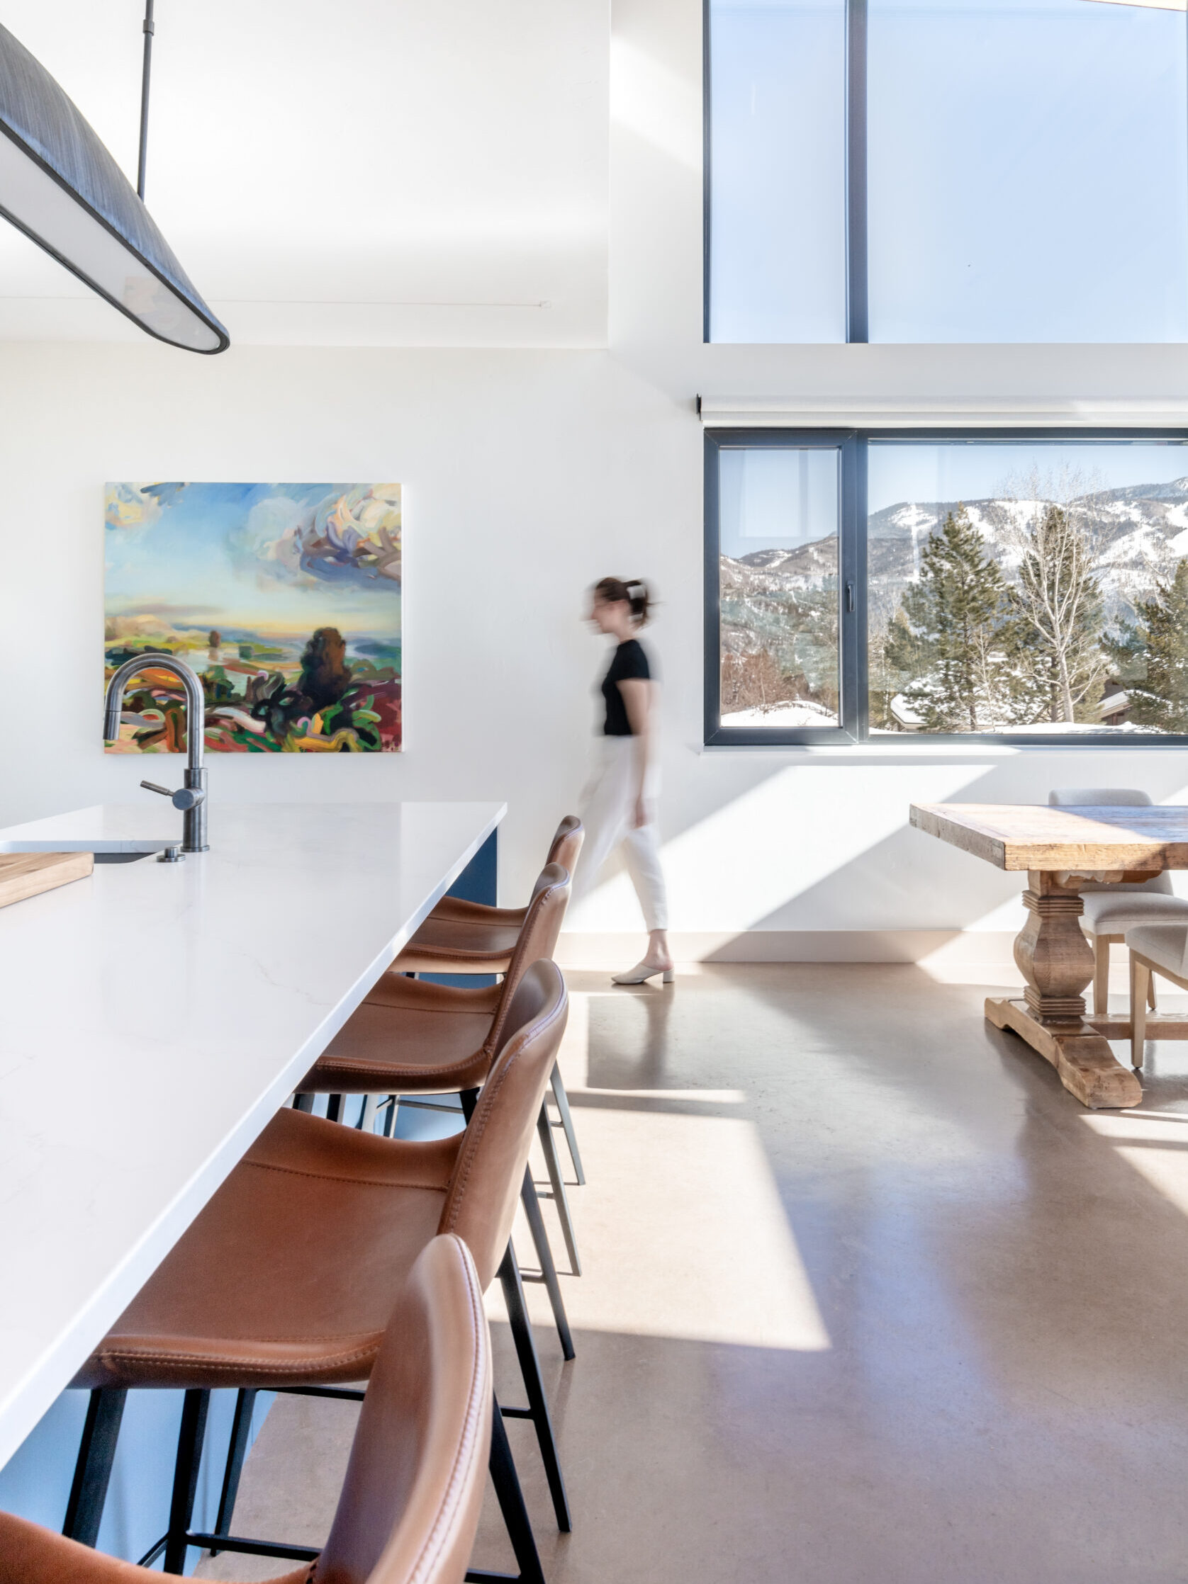
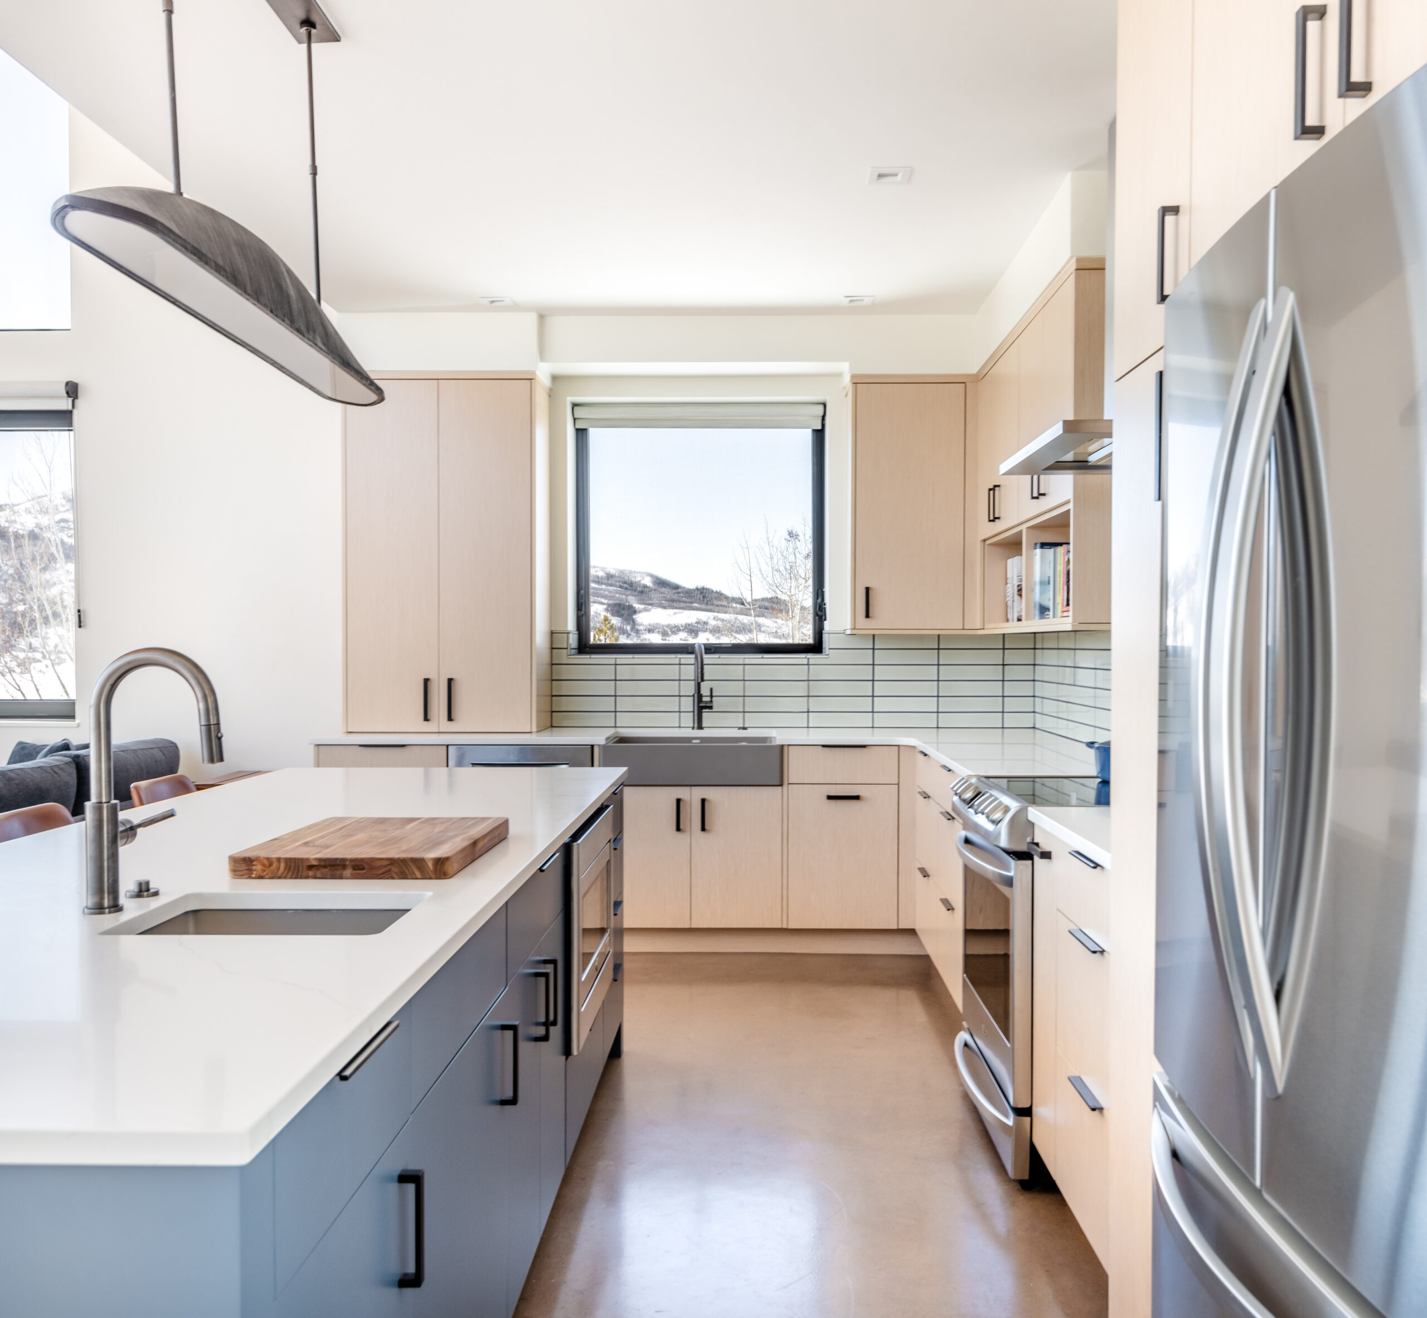
Above, the partial third floor forms the upper lantern of the lookout tower. The primary suite sits here with a sense of privacy while maintaining connection to the surrounding scenery. The bedroom looks directly toward Steamboat Ski Resort, a constant reminder of the setting. This level peers down into the main space below, allowing the heart of the home to be vaulted and filled with soft natural light. This upper level becomes an ideal retreat for a quiet home office, lifted away from the movement of everyday life.
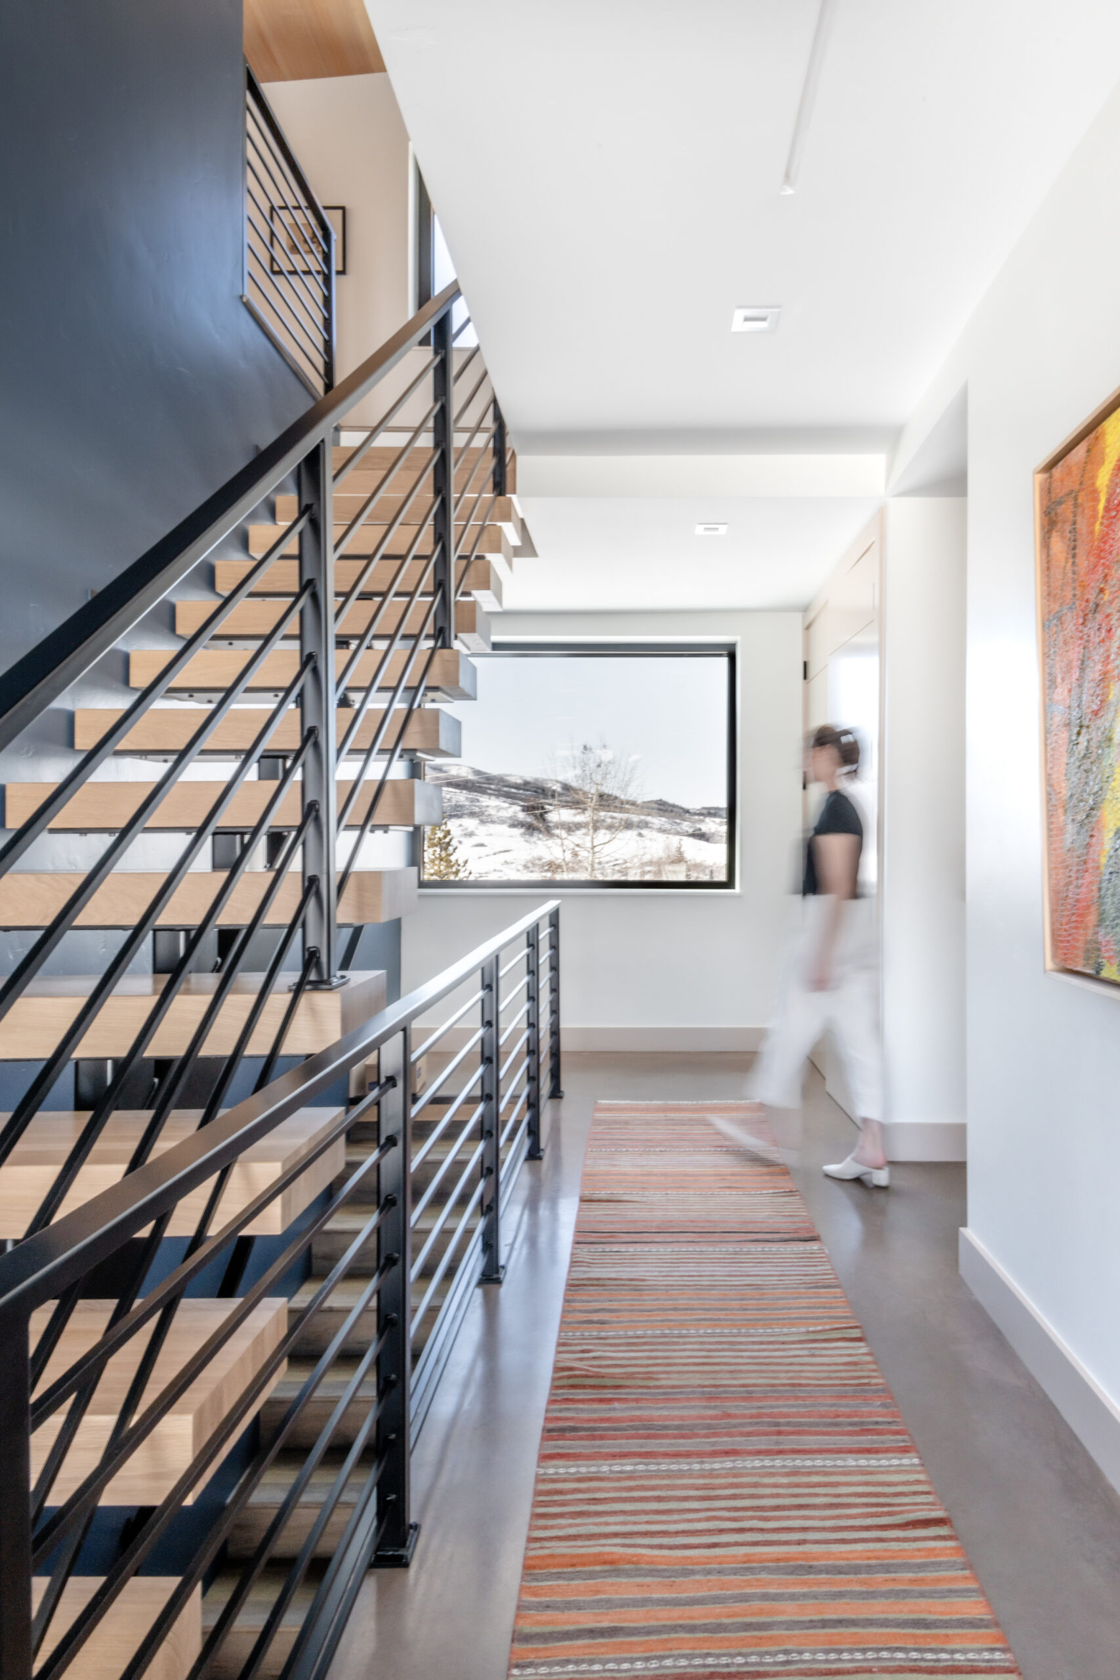
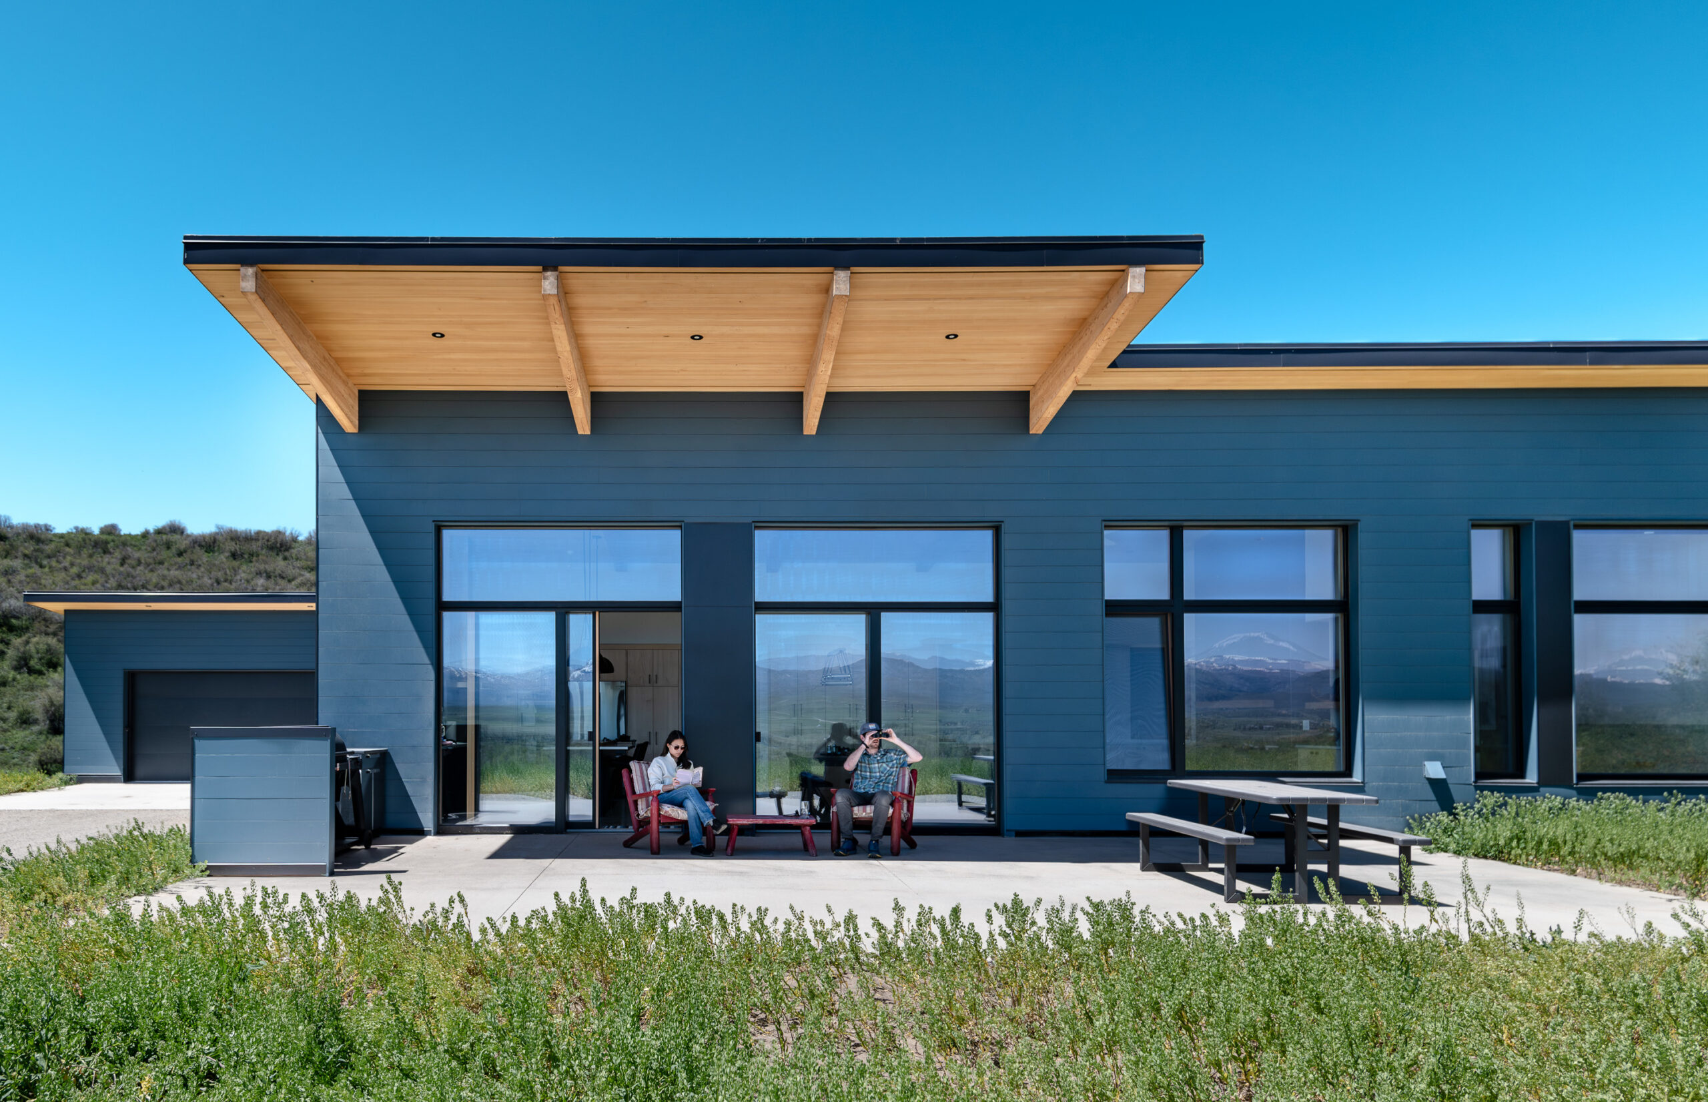
A hemlock ceiling stretches from inside to out, strengthening the bond between interior and exterior. Open-tread stairs filter daylight through the center of the home, while tall windows, protected by deep overhangs, invite diffused light that softens every room. This is a perfect home base to explore, relax, and live mountain life to the fullest.
Sustainability Features
Energy & Efficiency
All Electric Systems
Heat Pump Water Heater
Continuous Insulation
Calibrated Overhangs
Energy Recovery Ventilator (ERV) System
Radiant in Floor Heating
Energy-Star Certified Appliances
LED and/or Smart Energy Efficient Lighting
Photovoltaics (Solar) Array
Electric vehicle charging integration
Low Flow Plumbing Fixtures
Air to Water Heat Pump
Windows U value: 0.19 vs Code Windows U Value: 0.30
Walls R-Value:43
Roof R-Value: 73
Floor or Slab R-Value: 15
Triple-glazed windows
Low global warming potential insulation
Use passive design strategies
Fossil fuel-free building
Net-Zero Ready
Site Context
Mountain Facing Views
Outdoor Living Connection
Native Landscape Integration
Site-Sensitive Design
Dark Sky Approved Lighting
Resilient landscape design
Designed to maintain natural drainage patterns
Landscaping requires little water
Southern Exposure for Solar Heat Gain
Roof pitches for water management and reclamation
Cross-Ventilation Orientation
Healthy Living
Fresh air ventilation system with heat recovery
Acoustic Control
Circadian-friendly daylight design
Biophilic design to create productive and calming experiences
Operable windows for natural ventilation
Natural Material Palette
Accessible Public Spaces
Materials have low embodied carbon
Low maintenance materials
Low VOC finishes
Visual connection to the outdoors
Airtight Construction for improved indoor air quality
Sustainability Features
Energy & Efficiency
All Electric Systems
Heat Pump Water Heater
Continuous Insulation
Calibrated Overhangs
Energy Recovery Ventilator (ERV) System
View All
Radiant in Floor Heating
Energy-Star Certified Appliances
LED and/or Smart Energy Efficient Lighting
Photovoltaics (Solar) Array
Electric vehicle charting integration
Low Flow Plumbing Fixtures
Air to Water Heat Pump
Windows U value: 0.19 vs Code Windows U Value: 0.30
Walls R-Value: 43
Roof R-Value: 73
Floor or Slab R-Value: 15
Triple-glazed windows
Low global warming potential insulation
Use passive design strategies
Fossil fuel-free building
Net Zero Ready
Site Context
Mountain Facing Views
Outdoor Living Connection
Native Landscape Integration
Site-Sensitive Design
View All
Dark Sky Approved Lighting
Resilient landscape design
Designed to maintain natural drainage patterns
Landscaping requires little water
Southern Exposure for Solar Heat Gain
Roof pitches for water management and reclamation
Cross-Ventilation Orientation
Healthy Living
Fresh air ventilation system with heat recovery
Acoustic Control
Circadian-friendly daylight design
View All
Biophilic design to create productive and calming experiences
Operable windows for natural ventilation
Natural Material Palette
Accessible Public Spaces
Materials have low embodied carbon
Low maintenance materials
Low VOC finishes
Visual connection to the outdoors
Airtight Construction for improved indoor air quality