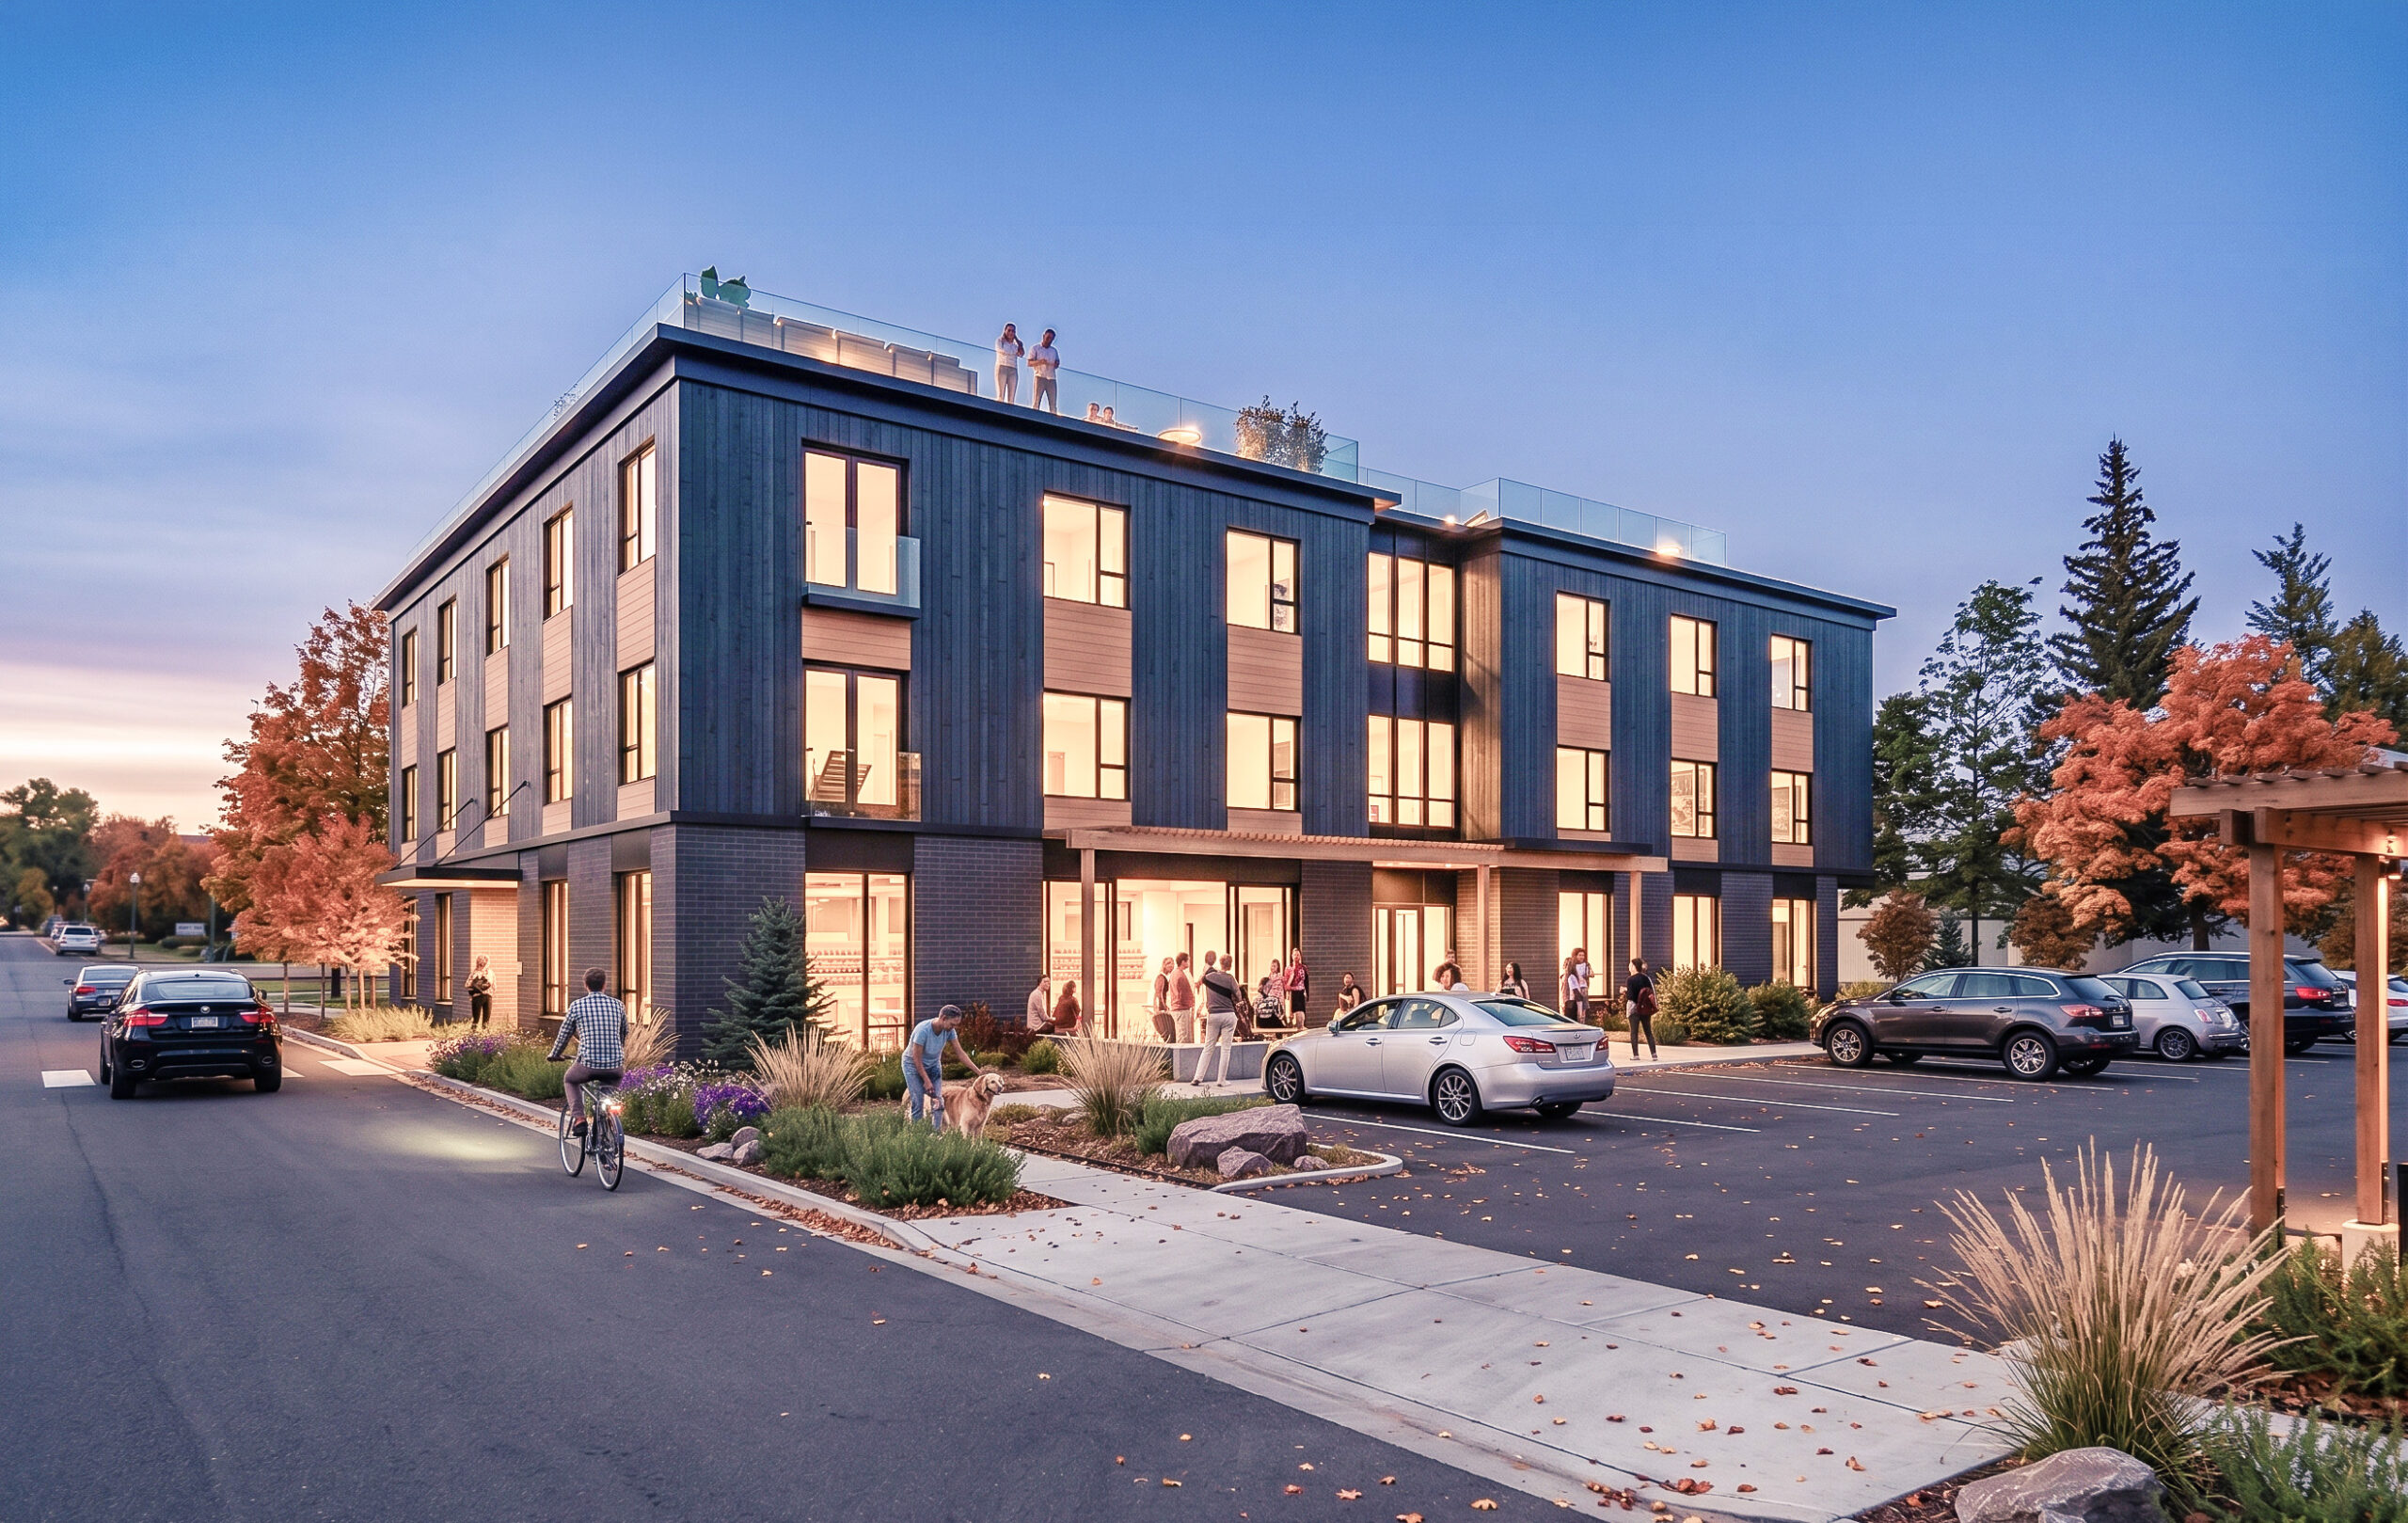
The Passive House standard is the most rigorous and proven high-performance building standard in use today. Applied to residential, commercial, and institutional projects, it delivers unparalleled comfort, health, durability, and energy efficiency (the term “Passive House” is derived from the German word “building”). Buildings designed and certified to the Passive House standard consistently use less energy than any other construction approach currently in practice, while providing superior indoor environments year-round.
Passive House is a performance-based construction standard, similar in structure to a building code but far more demanding. Certification is granted based on verified energy modeling and as-built documentation, ensuring that buildings perform as designed rather than relying on assumptions or intentions.
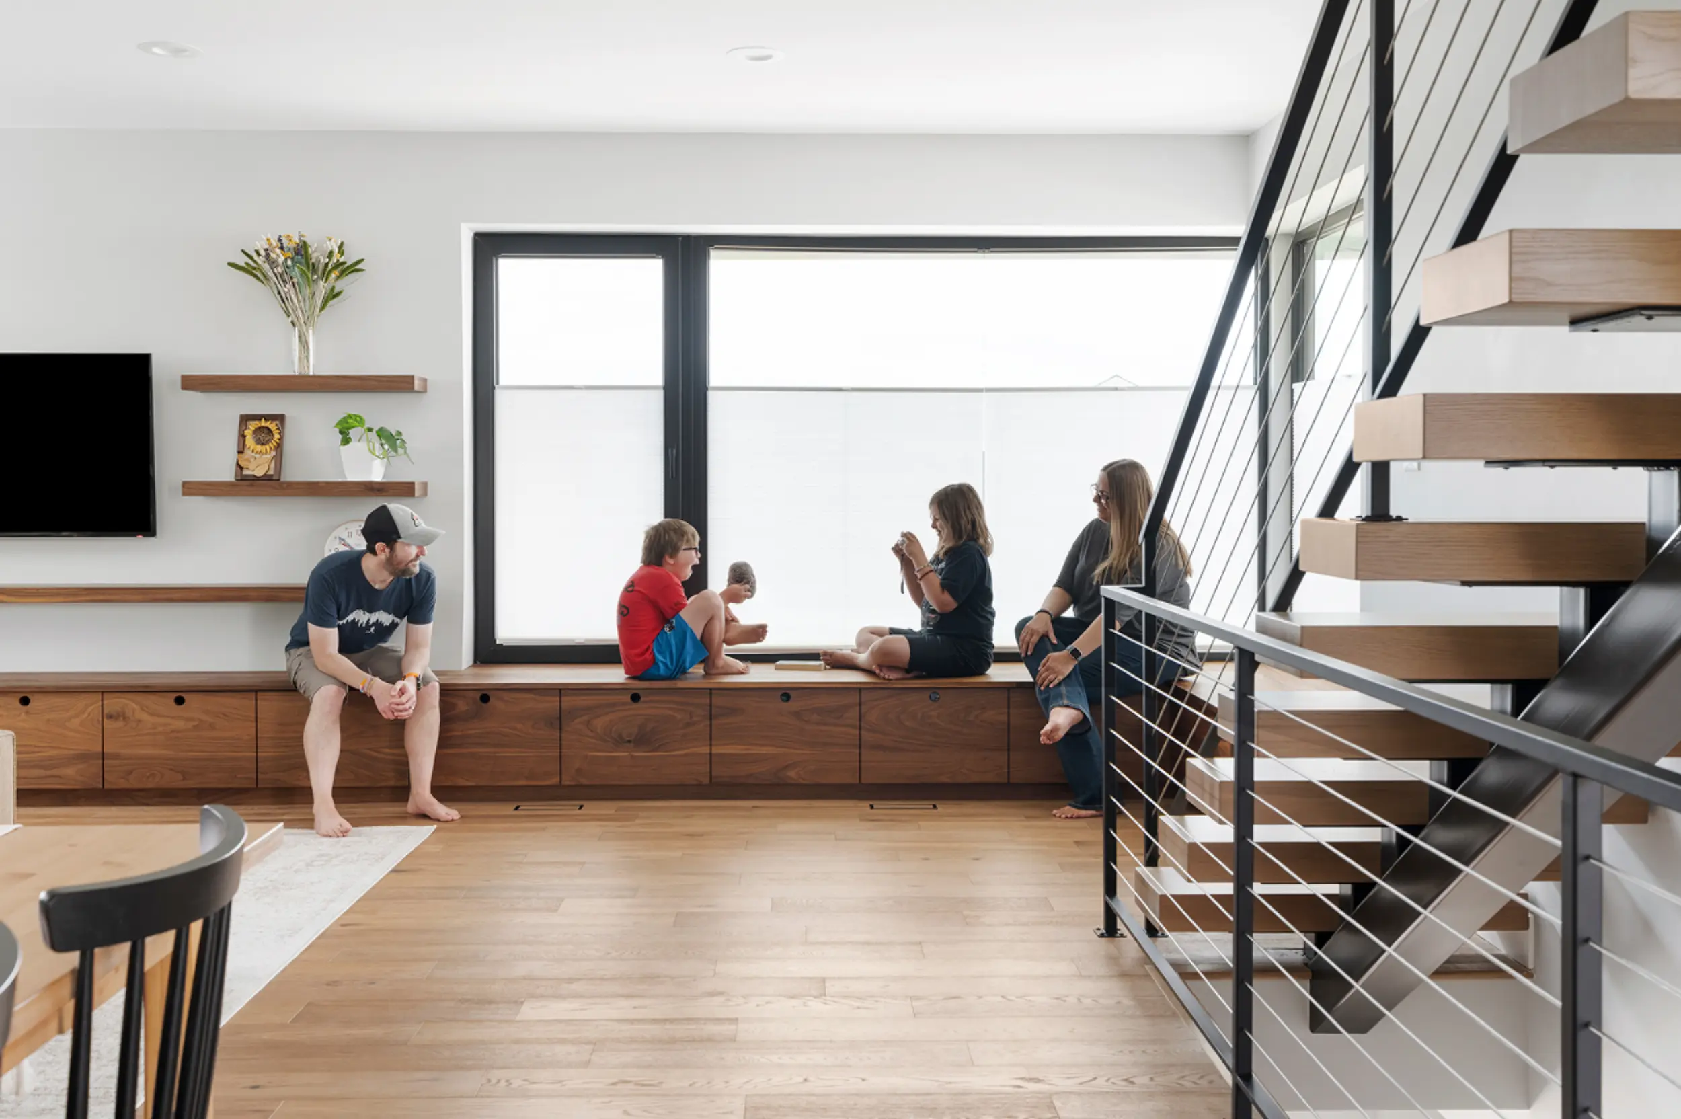
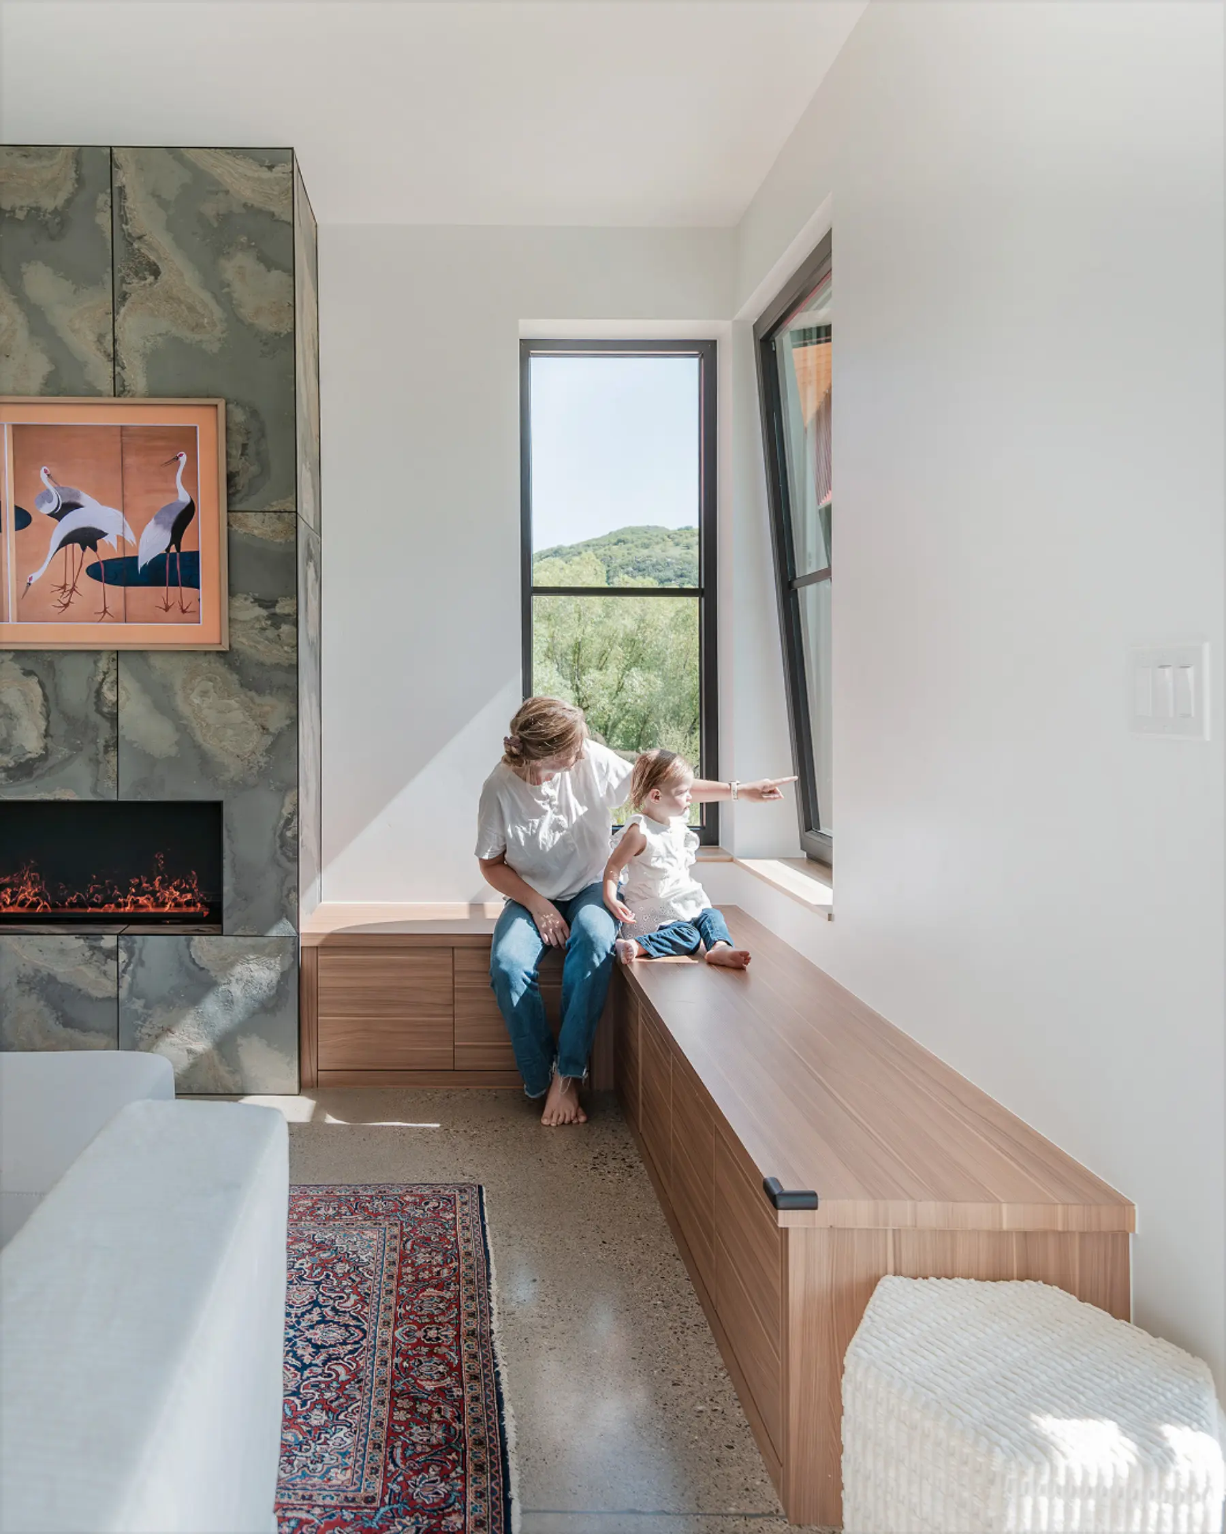
Rather than focusing on add-on technologies, Passive House design prioritizes reducing energy demand first. The result is a building that is inherently efficient, resilient, and comfortable, with predictable long-term performance and dramatically reduced operating costs. Even if the power is out for multiple days during the coldest months, indoor temperatures can remain above 70° with no added heat energy, other than the sun and human beings. Our clients, who now live in their passive homes, consistently tell us how efficient, clean, and durable their homes are.
Buildings can be designed to the Passive House standard even if they are not certified. The health, durability, and energy efficiency advantages of employing the building science behind Passive House are always beneficial. To be called a “Passive House”, buildings must go through the certification process, which brings with it the rigor of 3rd party verification, energy modeling, and careful analysis of all potential weaknesses in the thermal envelope and systems.
Passive House buildings are defined by five fundamental design principles:
Together, these principles create buildings that are quiet, draft-free, have a uniform, comfortable indoor temperature, and are supplied with constant fresh air, regardless of season or climate.
Passive House buildings achieve extraordinary comfort by maintaining consistent interior surface temperatures and eliminating drafts and cold spots. High-performance windows, super-insulated walls, roofs, and slabs keep heat inside during winter and outside during summer. Internal heat gains from occupants, appliances, and the sun further reduce heating and cooling demand.
Continuous mechanical ventilation with high-efficiency heat recovery delivers fresh air without energy penalty, resulting in excellent indoor air quality and controlled humidity. This approach supports occupant health, reduces allergens, and creates interiors that feel calm, quiet, and stable.
Equally important, Passive House detailing prevents moisture accumulation and condensation, protecting building assemblies from long-term damage and extending the structure’s lifespan.
Passive House buildings routinely achieve heating and cooling energy reductions of up to 90 percent compared with typical buildings and over 75 percent compared with standard new construction. These savings are real and measurable. Decades of monitored performance demonstrate that Passive House buildings deliver as promised, with no performance gap.
Crucially, this level of efficiency does not require sacrificing comfort. In fact, comfort is significantly improved. Because energy demand is so low, mechanical systems can be simpler, smaller, and more reliable, often offsetting the cost of higher-performance building components.
The Passive House standard is widely recognized as the gold standard in building science and represents the direction in which building codes are gradually moving. It integrates seamlessly with Net-Zero, LEED, Living Future, and other sustainability frameworks, establishing a clear path to reducing energy demand before adding renewables.
More than a label, Passive House is a durable, adaptable construction concept that can be applied to nearly any building type, climate, or scale. At Shape Architecture, we use Passive House as a powerful framework for creating buildings that are healthy, comfortable, resilient, ecological, and built to perform for generations.

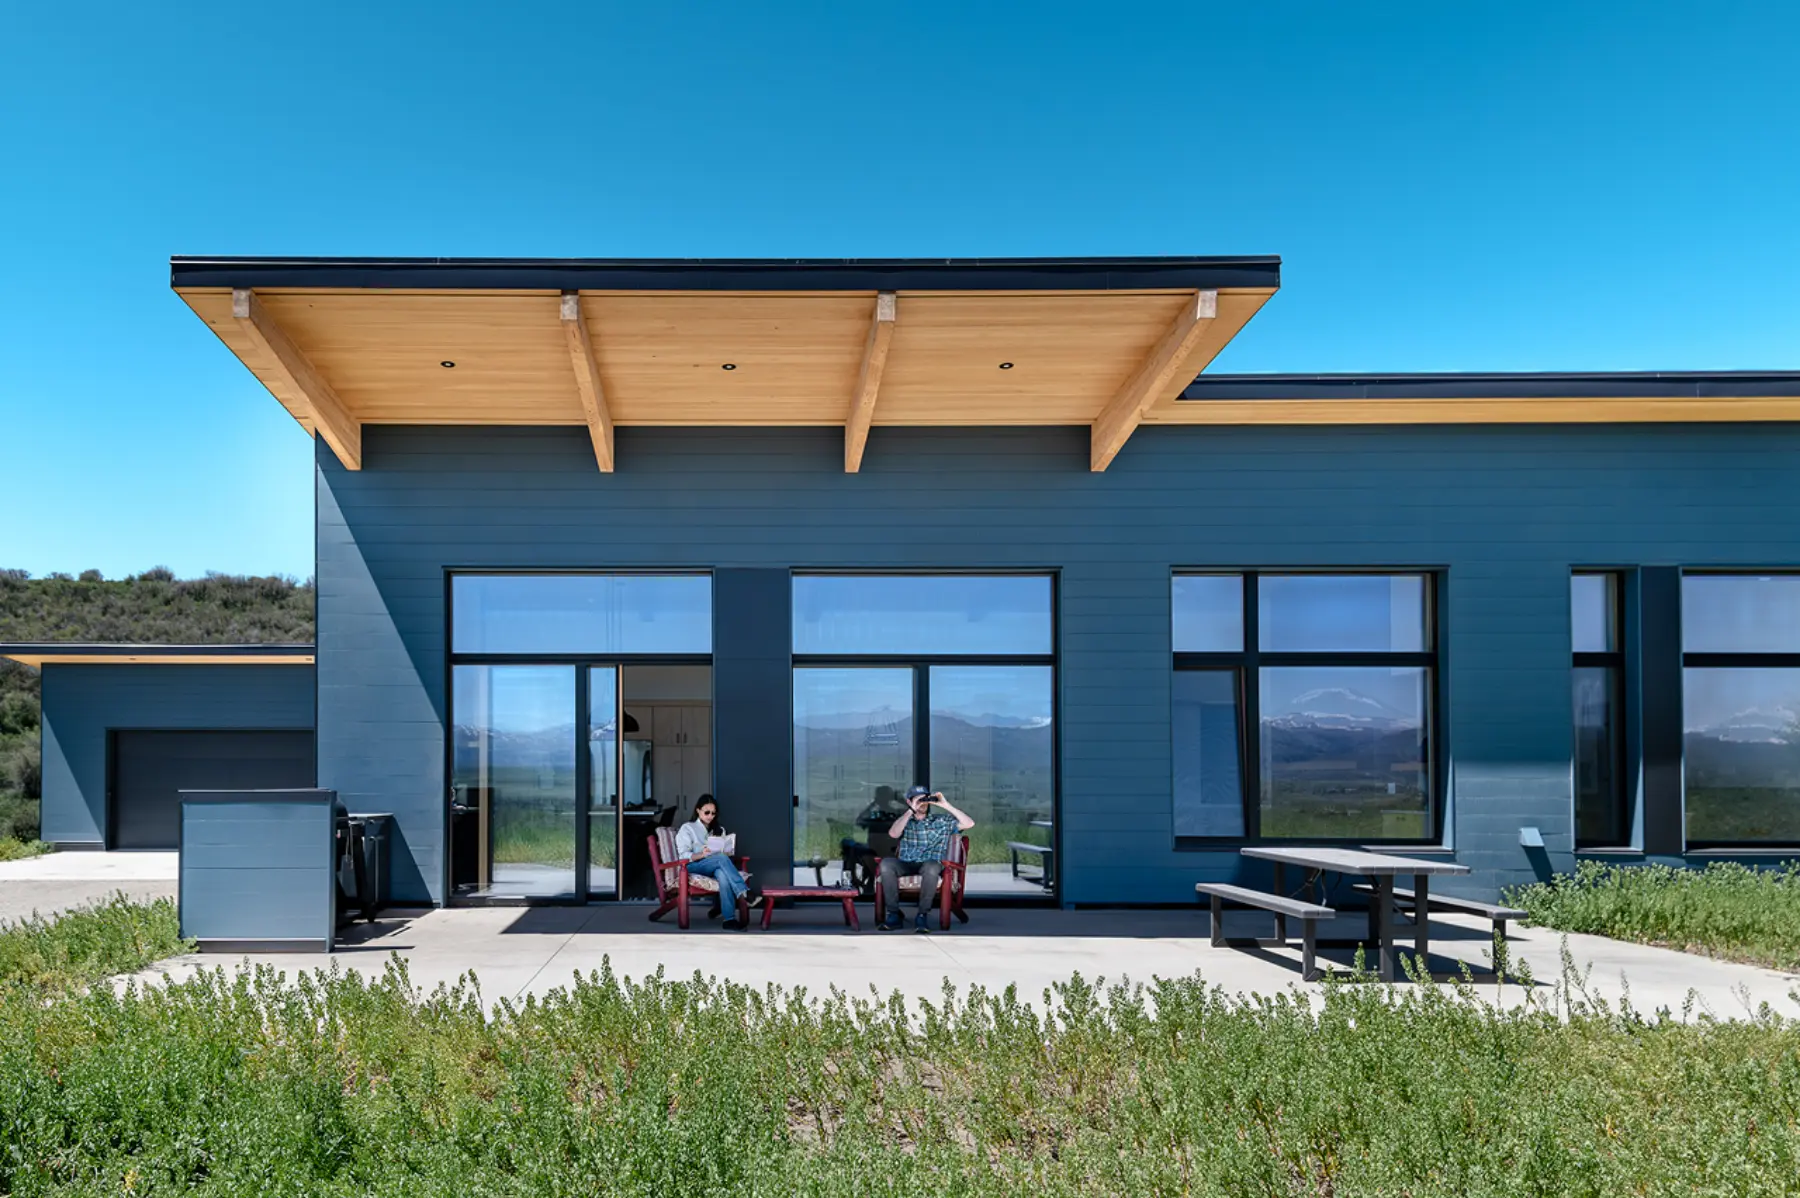
We have extensive experience designing Passive House projects across building types, and we are the leading firm in our region for Certified Passive House projects. Our work includes certified projects under both Passive House Institute (PHI) and Passive House Institute of the U.S. (PHIUS). We understand not only the technical requirements of the standard, but also how to integrate them seamlessly into thoughtful, site-responsive architecture while adding minimal additional cost.
It’ll be fun! Join us in changing the world. Share the details of your project with us, and we’ll be in touch with a free discovery consultation.