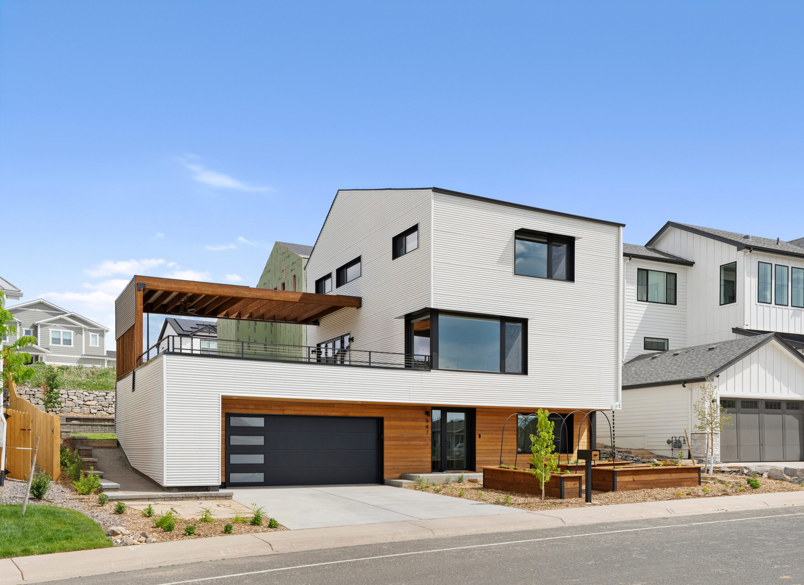
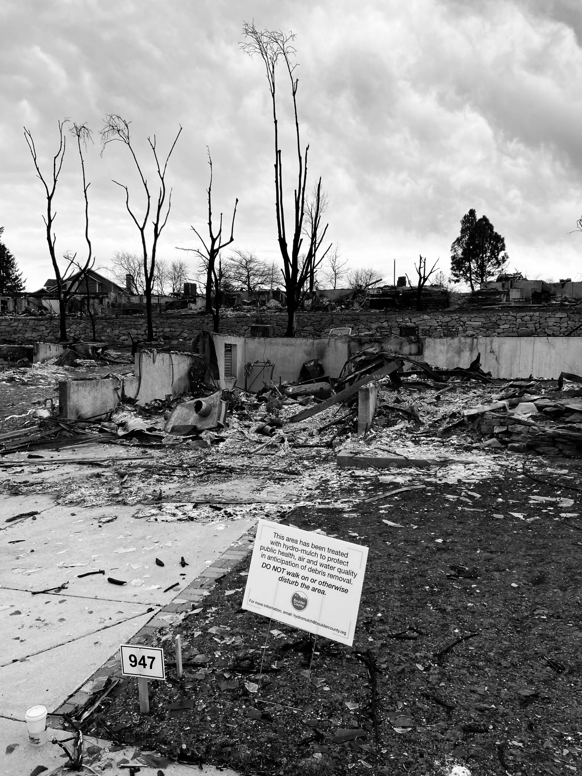
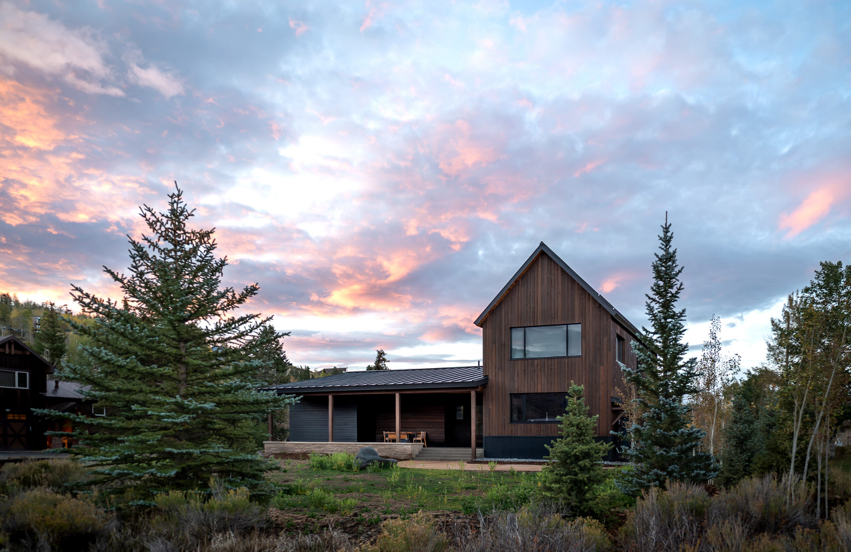
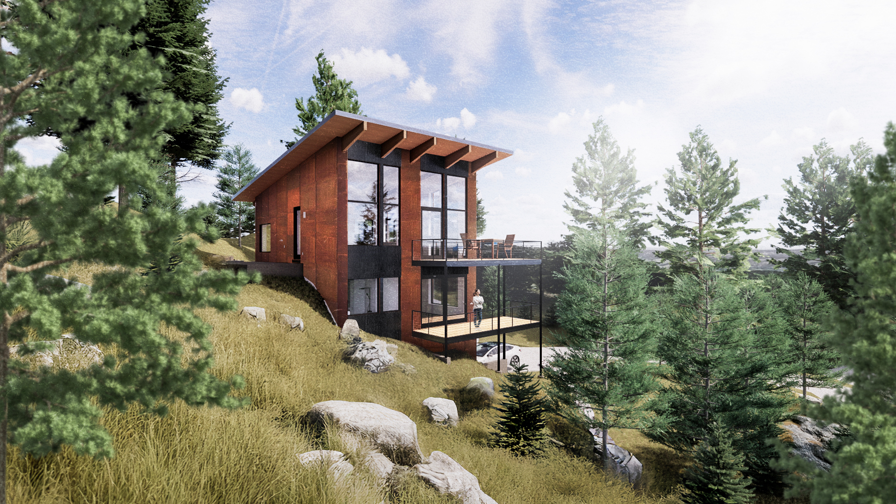
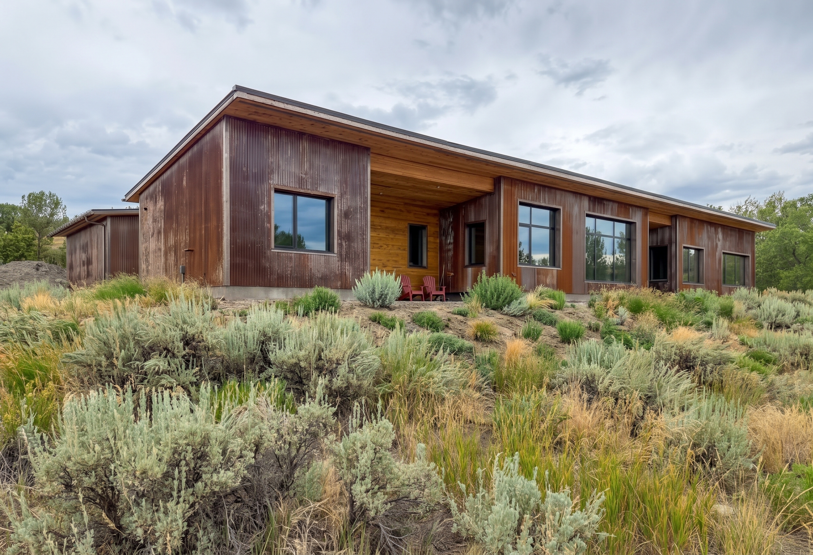
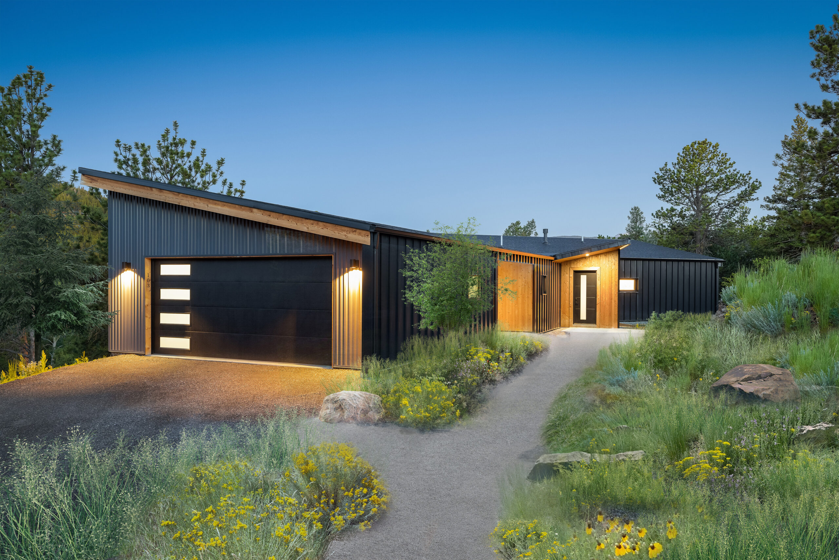
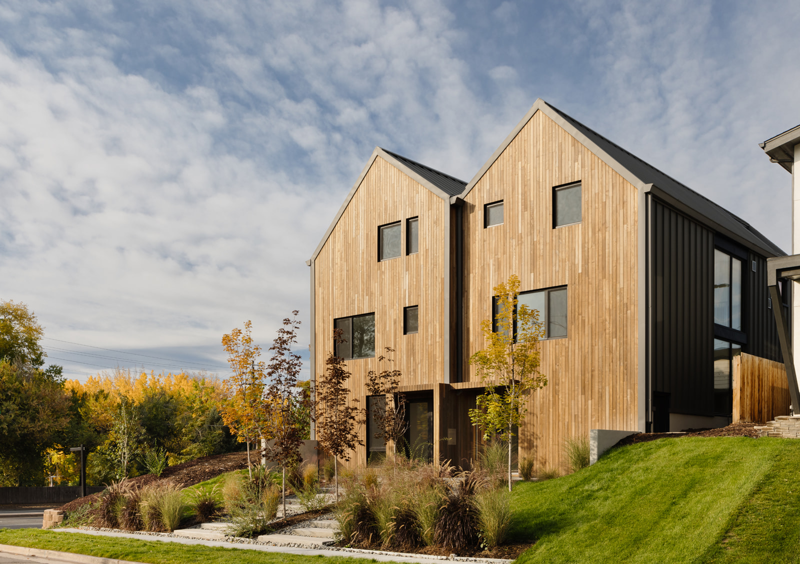
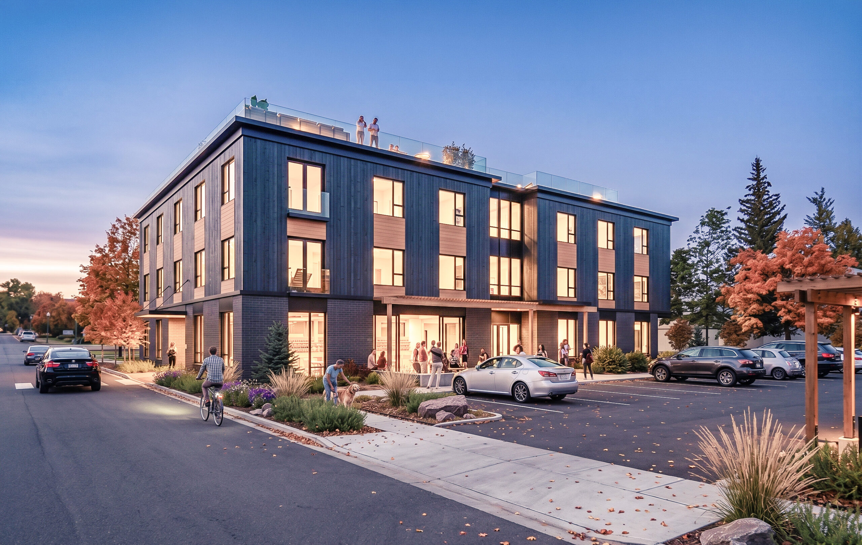
This home was designed as a sanctuary for a family who lost their house in the 2021 Marshall Fire and needed a home which felt safe, grounded, and deeply resilient. As they explored their options, they discovered the Passive House Standard and became inspired by its promise of health, comfort, fire resilience, and unparalleled energy performance. From that point forward, they committed to building a home that would support a healthier future for themselves and their children.
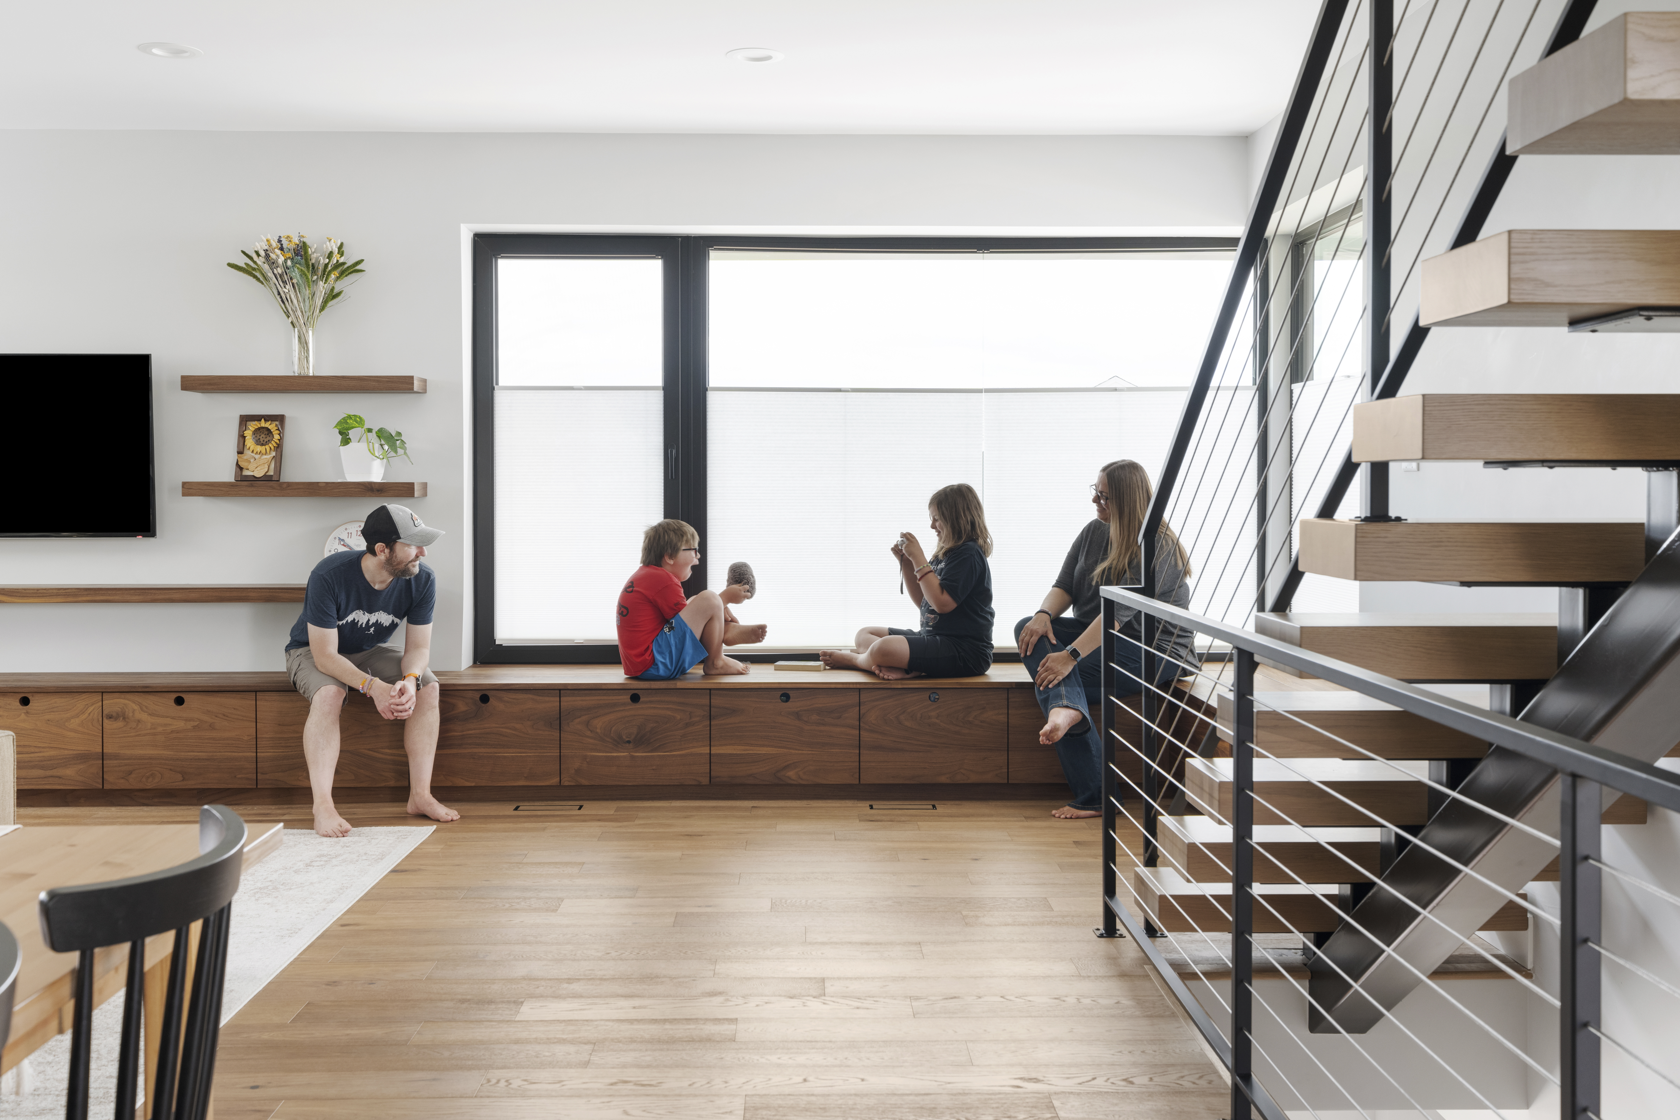
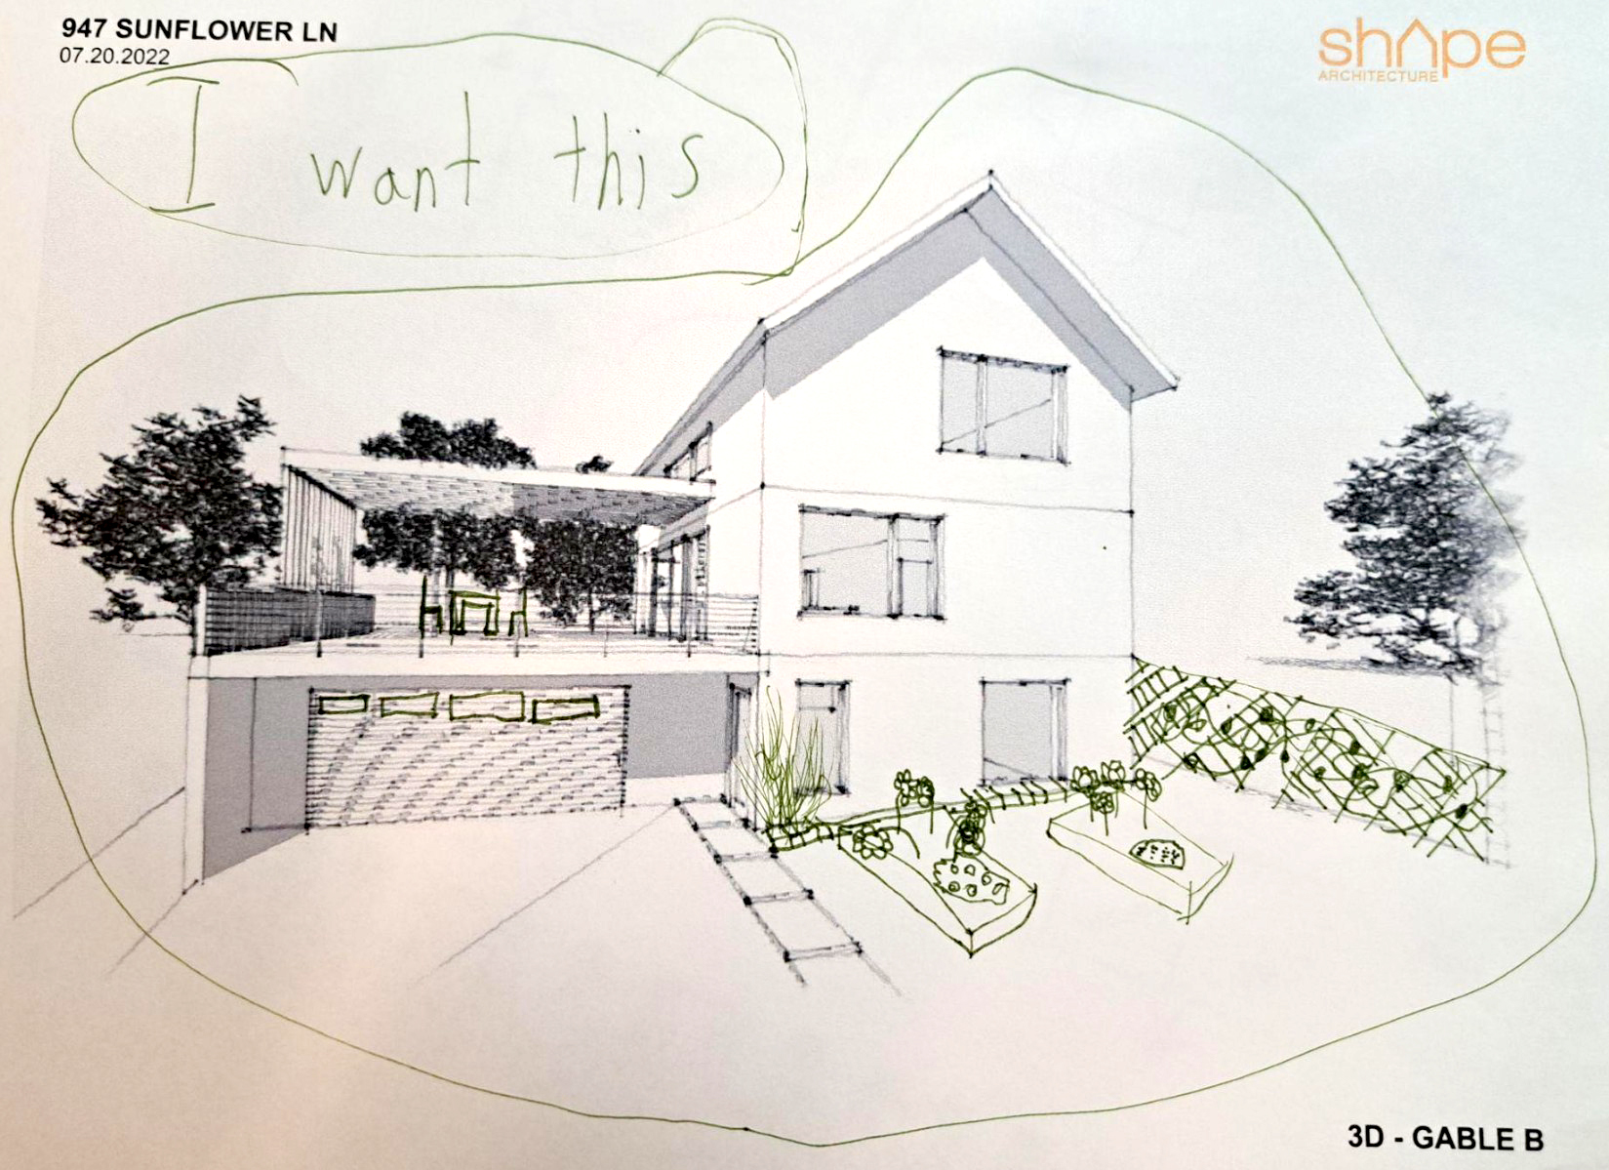
“If you want an OK architectural firm, you should probably look somewhere else. If you want amazing architects and designers who actually care about their clients, community, and the climate then you’re going to want to work with Shape. Our family lost our home in the Marshall Fire in 2021 in Boulder County and, Shape came highly recommended to us to rebuild a Passive House. We’d never built a home before and were absolutely devastated by our loss, but Shape was there with us creating something we never thought we could. Not only did they work seamlessly with our builder and everyone else on our rebuild team, they became an extended part of our family. Our new home includes design details and elements that represent each member of our family because Shape listened, cared, and even let our children help in the design process. They stayed with us through the entire rebuild, performing construction administration and ensuring our house was built to the high-performance standard we had as our goal. It’s sometimes difficult to work on such a big, emotional project for such a long period of time, but not with Shape. They really helped keep our rebuild on a positive track and now we have a home we are absolutely in love with.”
– Homeowner
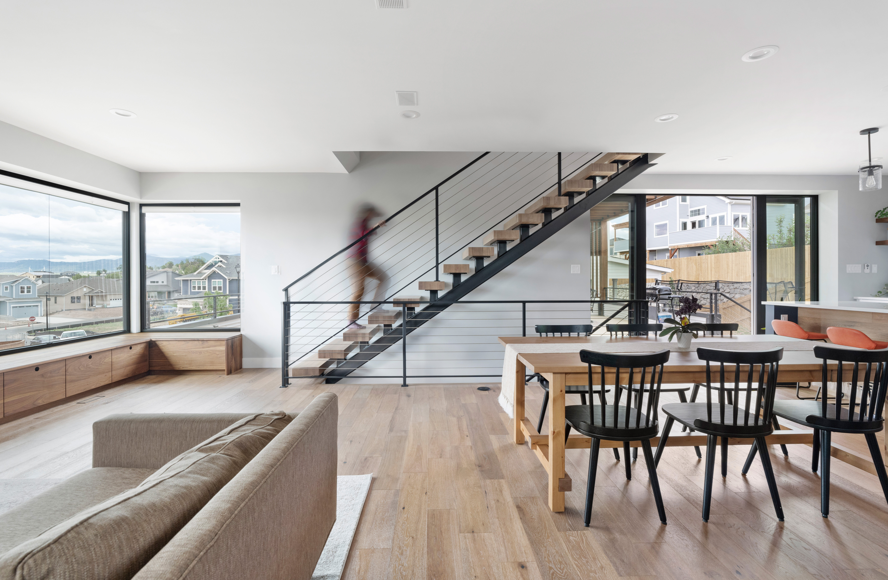
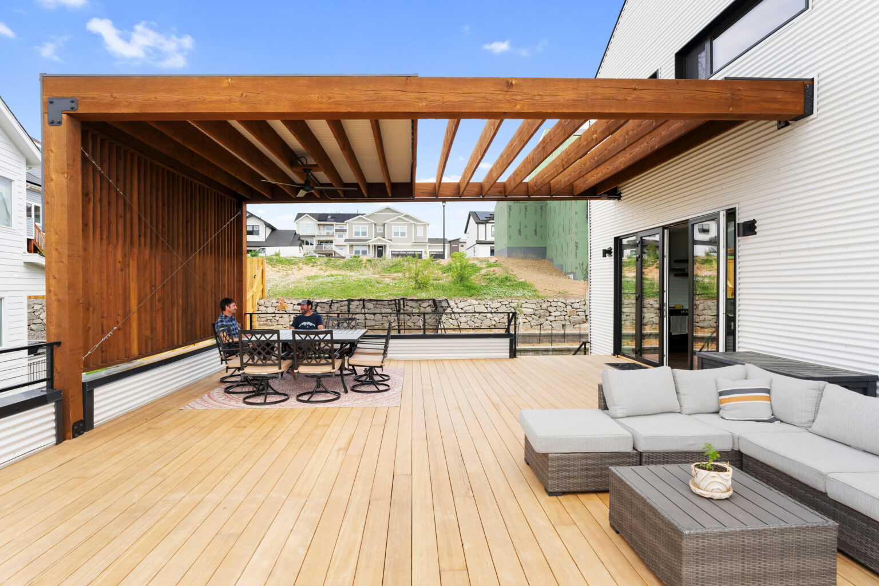
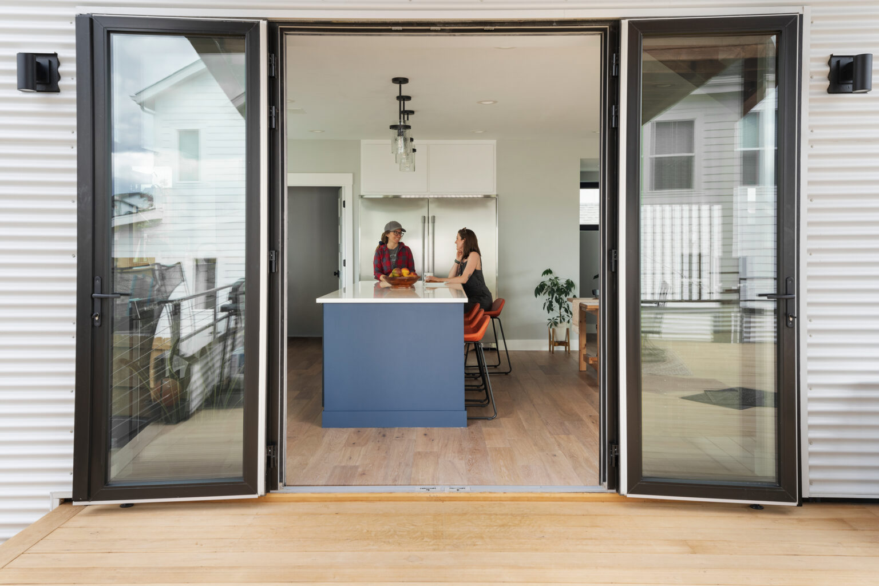
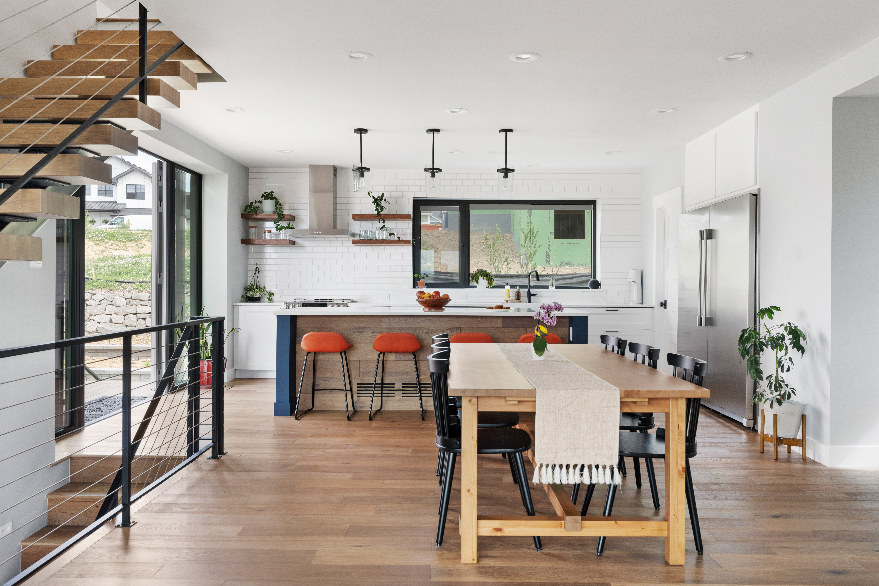
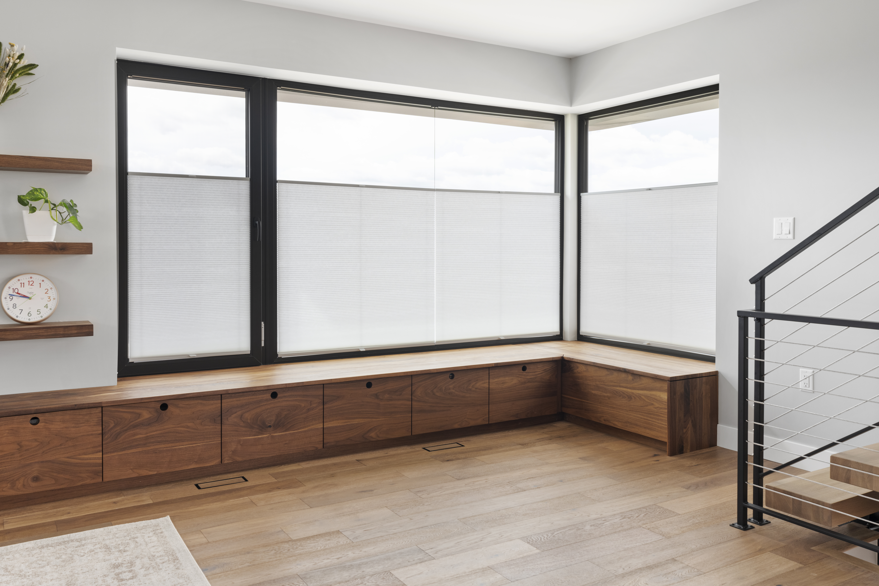
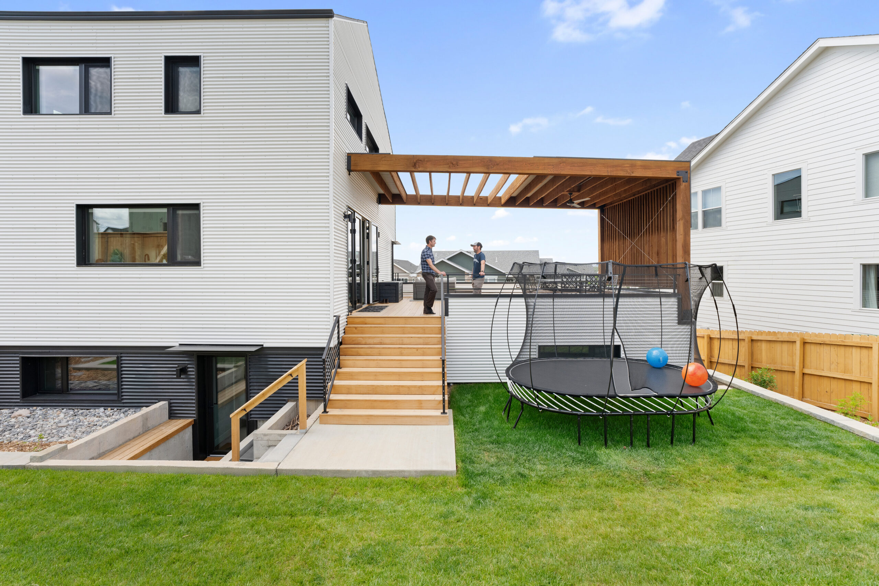
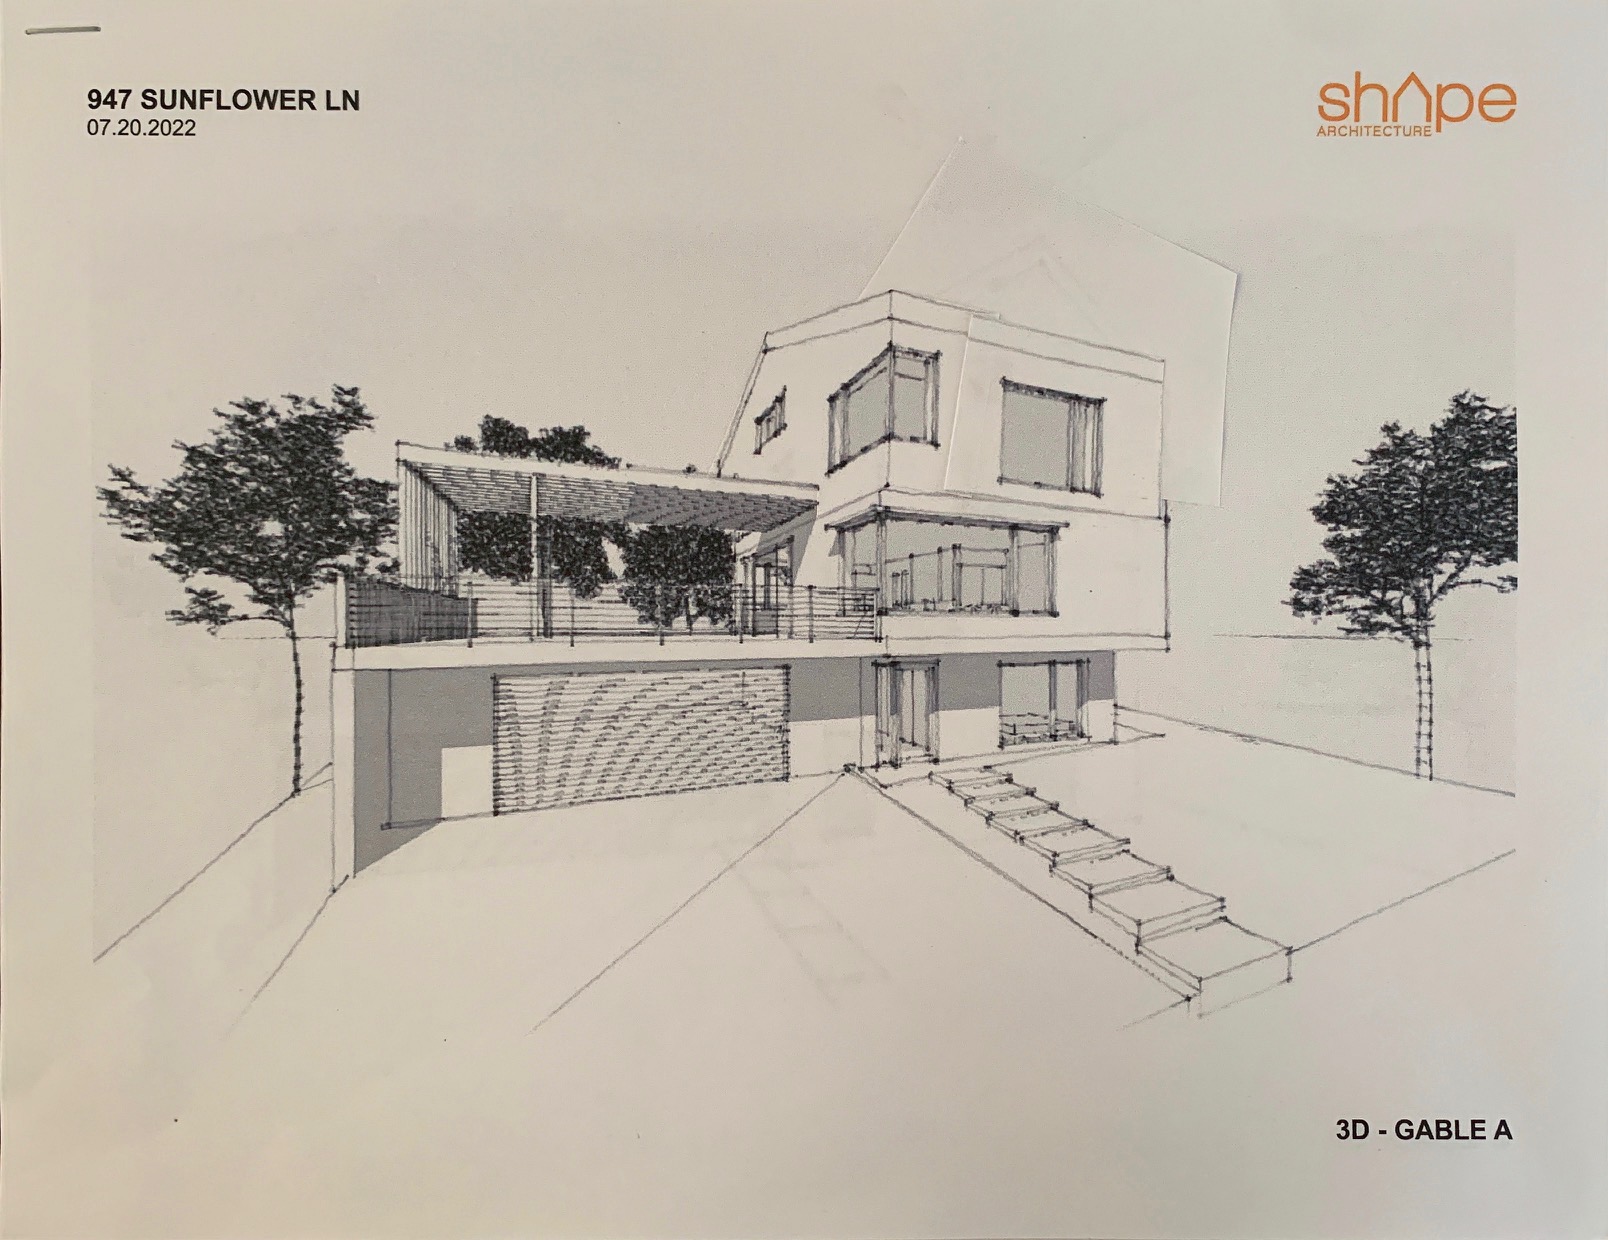
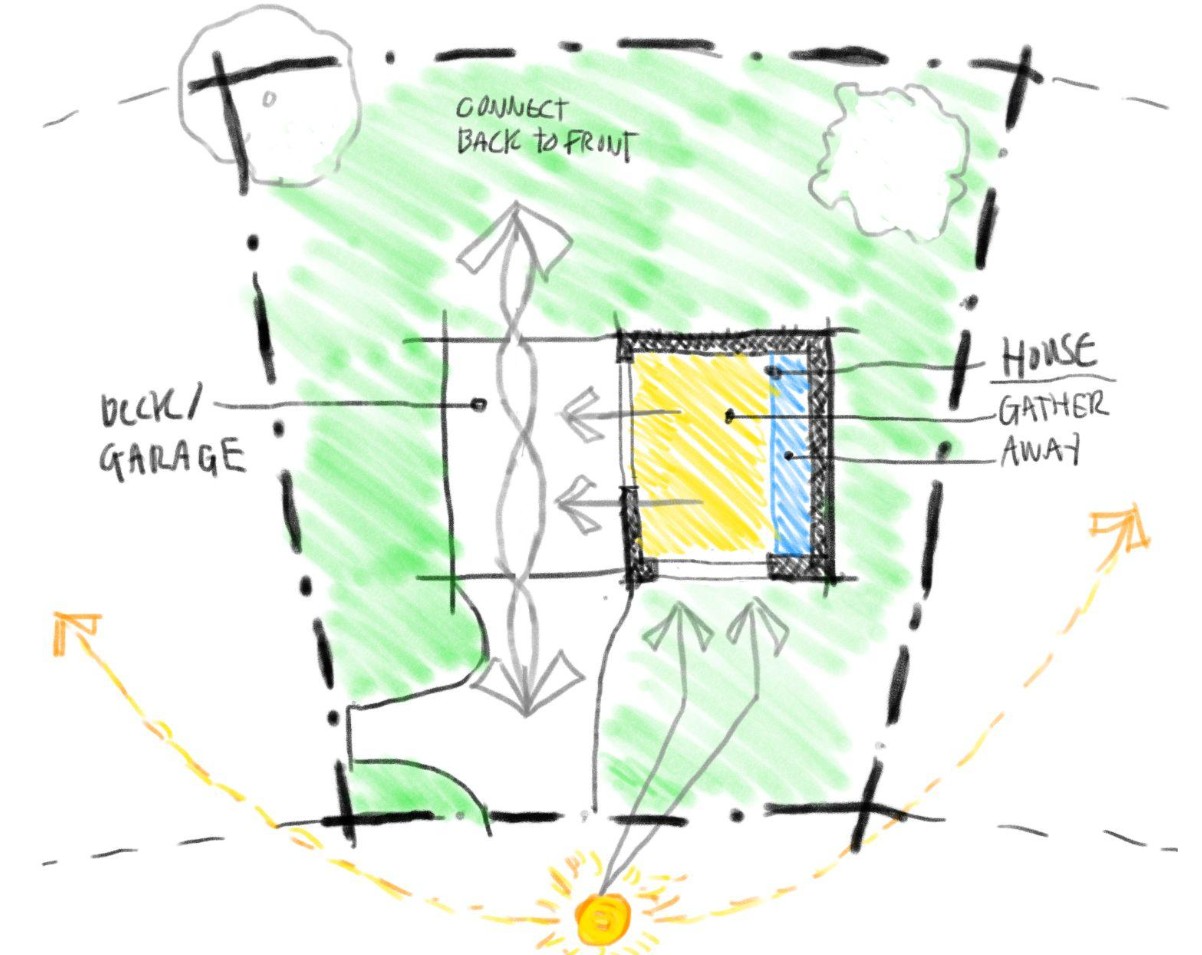
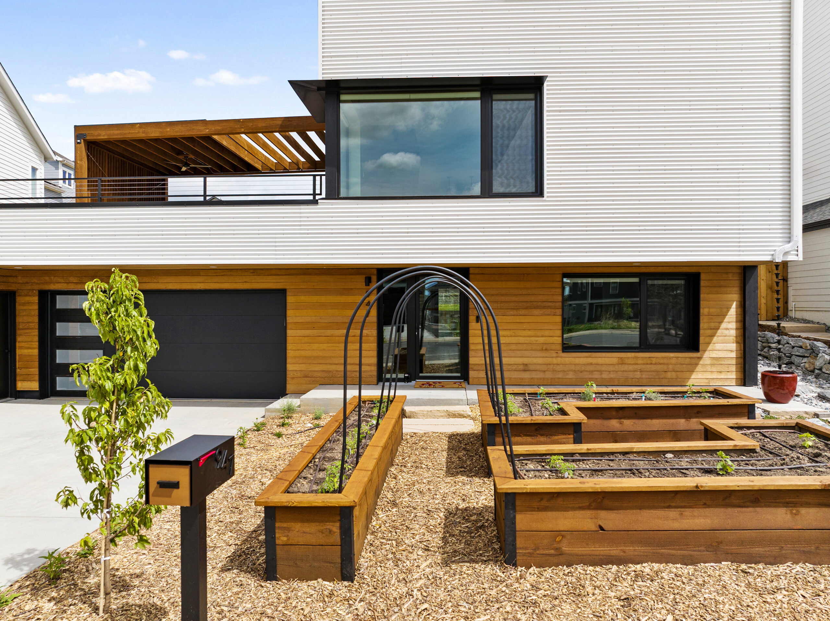
The design focuses on creating a compact footprint that still feels spacious and is filled with natural light and strong indoor-outdoor connections. The main living space opens to a rooftop terrace above the garage, allowing the family to move easily between the second floor and their private garden below. A trellis and carefully shaped overhangs provide shade and protection from the weather, and bring greenery into the architecture. Large Alpen Tyrol triple-pane windows with a 0.15 U-factor and 0.24 SHGC are placed with intention to capture southwestern light and views toward the mountains, while smaller openings frame glimpses of the foothills. The kids’ play loft tucks into the peak of the roof gable, and a hidden door leads to a secret lab on the lower level.
The house is built with double stud walls, super insulation, a continuous air barrier, Zehnder energy recovery ventilator (ERV) ventilation, air-to-air heat pumps, and a roof form optimized for solar. With its air tightness of 0.34 ACH and net-positive energy strategy, the house maintains comfort even in extreme conditions. Construction was completed in April 2024, with PHI certification soon after. Together, their vision and collaboration shaped a home that restores a sense of safety, celebrates resilience, and offers a bright, grounded place to grow for generations to come.
Sustainability Features
Energy & Efficiency
Certified Passive House
All Electric Systems
Heat Pump Water Heater
Continuous Insulation
Energy Recovery Ventilator (ERV) System
Energy-Star Certified Appliances
LED and/or Smart Energy Efficient Lighting
Low Flow Plumbing Fixtures
Air to Water Heat Pump
ACH50: 0.67
Windows U value: 0.15 vs Code Windows U value: 0.30
Walls R-Value: 44
Roof R-Value: 55
Floor or Slab R-Value: 68
Triple-glazed windows
Low global warming potential insulation
Use passive design strategies
Fossil fuel-free building
Meets Passive House requirements
Energy monitoring system
DOE Zero Energy Ready Home Ready
Energy Star Certified House
Site Context
Outdoor Living Connection
Native Landscape Integration
Site-Sensitive Design
Adaptive Reuse Approach
Dark Sky Approved Lighting
Resilient landscape design
Southern Exposure for Solar Heat Gain
Roof pitches for water management and reclamation
Cross-Ventilation Orientation
Healthy Living
Fresh air ventilation system with heat recovery
Acoustic Control
Circadian-friendly daylight design
Operable windows for natural ventilation
Natural Material Palette
Materials have low embodied carbon
Low maintenance materials
Visual connection to the outdoors
Airtight Construction for improved indoor air quality
Sustainability Features
Energy & Efficiency
Certified Passive House
All Electric Systems
Heat Pump Water Heater
Continuous Insulation
Energy Recovery Ventilator (ERV) System
View All
Energy-Star Certified Appliances
LED and/or Smart Energy Efficient Lighting
Low Flow Plumbing Fixtures
Air to Water Source Heat Pump
ACH50: 0.67
Windows U value: 0.15 vs Code Windows U Value: 0.30
Walls R-Value: 44
Roof R-Value: 55
Floor or Slab R-Value: 68
Triple-glazed windows
Low global warming potential insulation
Use passive design strategies
Fossil fuel-free building
Meets Passive House requirements
Energy monitoring system
DOE Zero Energy Ready Home
Energy Star Certified House
Site Context
Outdoor Living Connection
Native Landscape Integration
Site-Sensitive Design
View All
Adaptive Reuse Approach
Dark Sky Approved Lighting
Resilient landscape design
Southern Exposure for Solar Heat Gain
Roof pitches for water management and reclamation
Cross-Ventilation Orientation
Healthy Living
Fresh air ventilation system with heat recovery
Acoustic Control
Circadian-friendly daylight design
View All
Operable windows for natural ventilation
Natural Material Palette
Materials have low embodied carbon
Low maintenance materials
Visual connection to the outdoors
Airtight Construction for improved indoor air quality