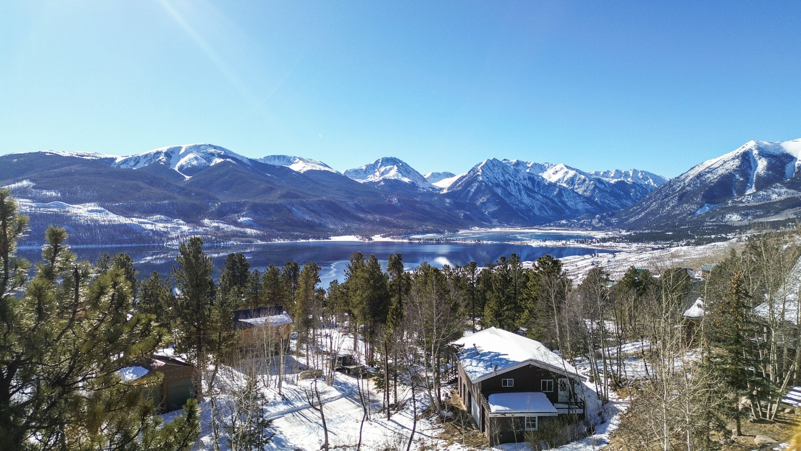
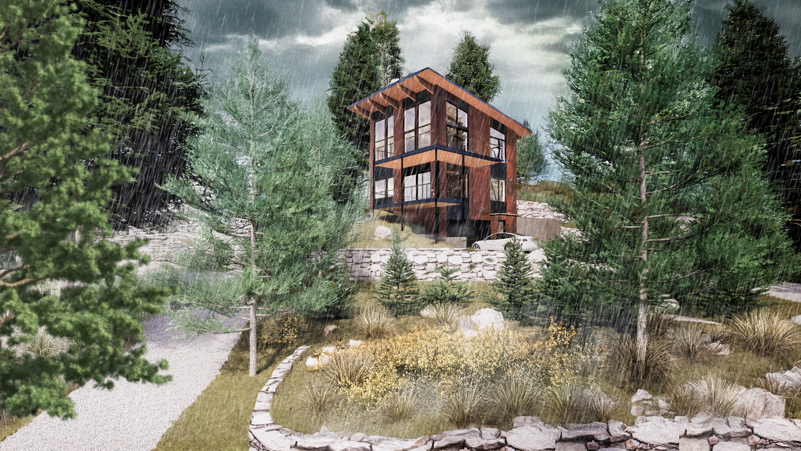
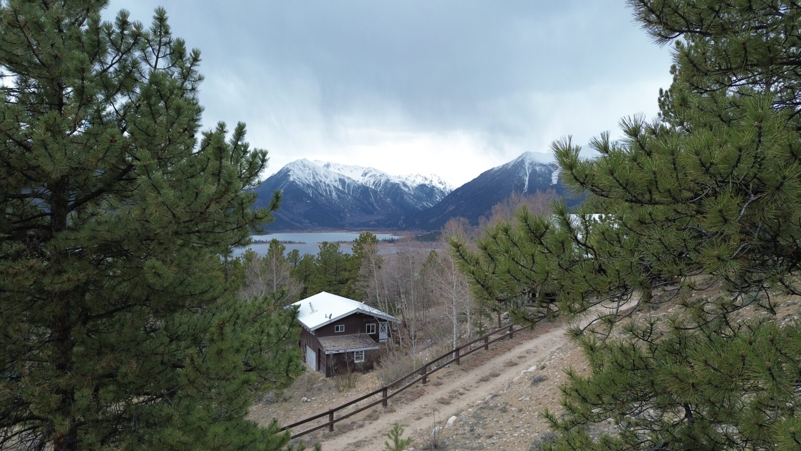
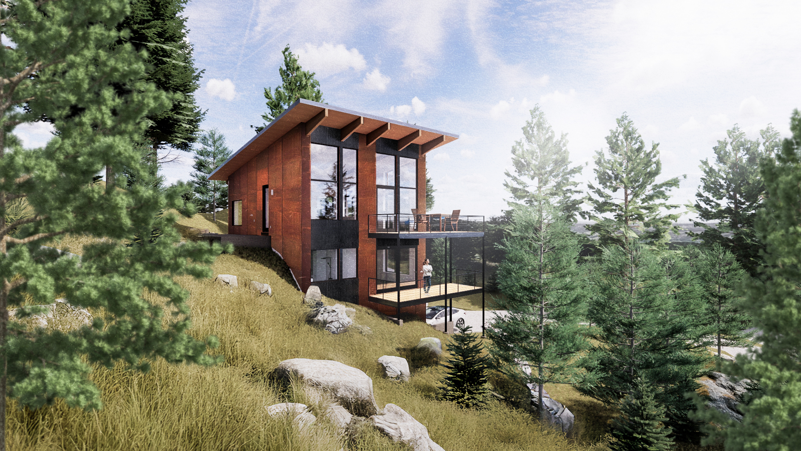
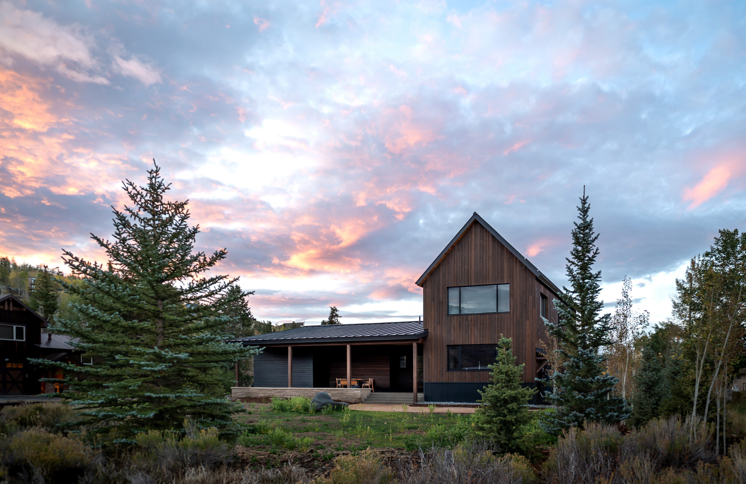
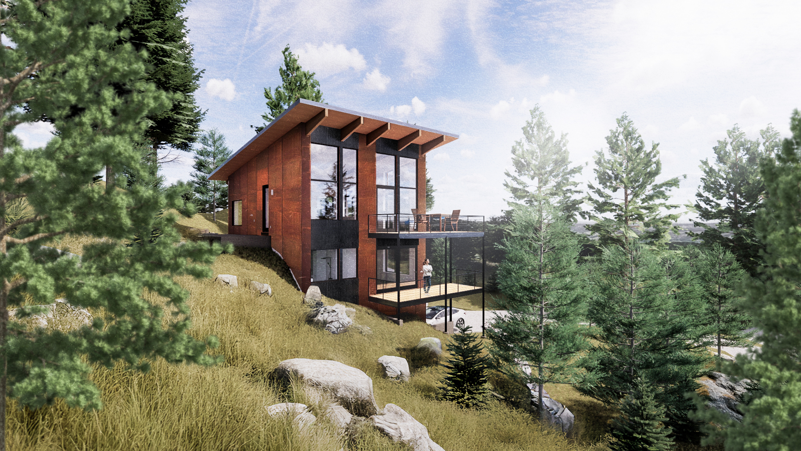
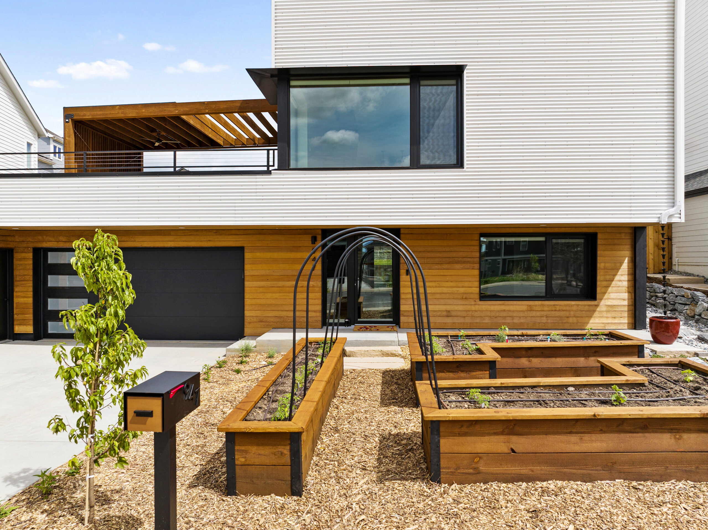
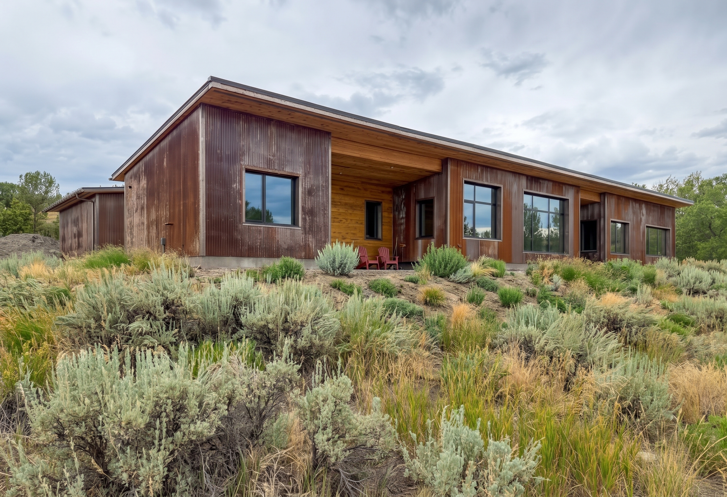
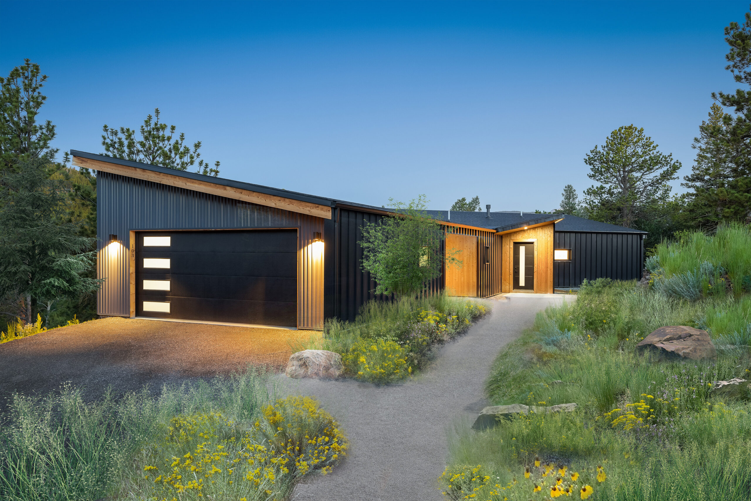
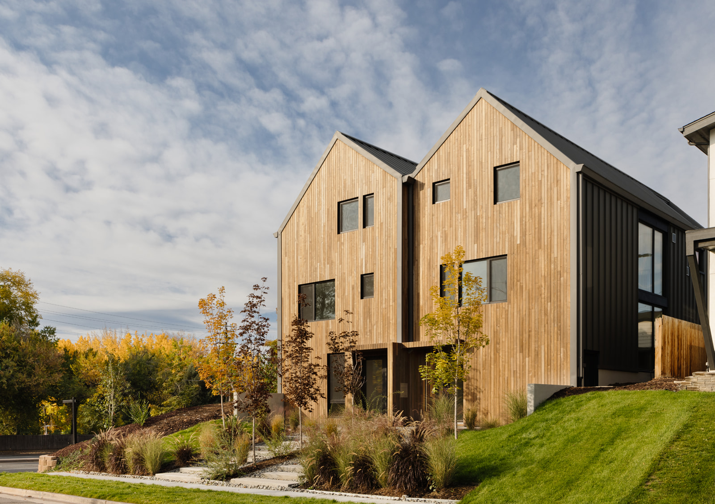
This Design Certified PHIUS CORE Passive House sits in Twin Lakes, Colorado, shaped by clients who arrived with a seemingly straightforward goal: a mountain chalet, certified to Passive House standards and buried almost completely into the topography. The project felt like a natural fit for our studio, and it quickly grew into an extremely rewarding challenge. Working with thoughtful structural engineering, energy modelers, and mechanical gurus, we used the natural slope of the land to berm the lower two levels into the hillside while still opening the home toward sweeping views of the Twin Lakes.
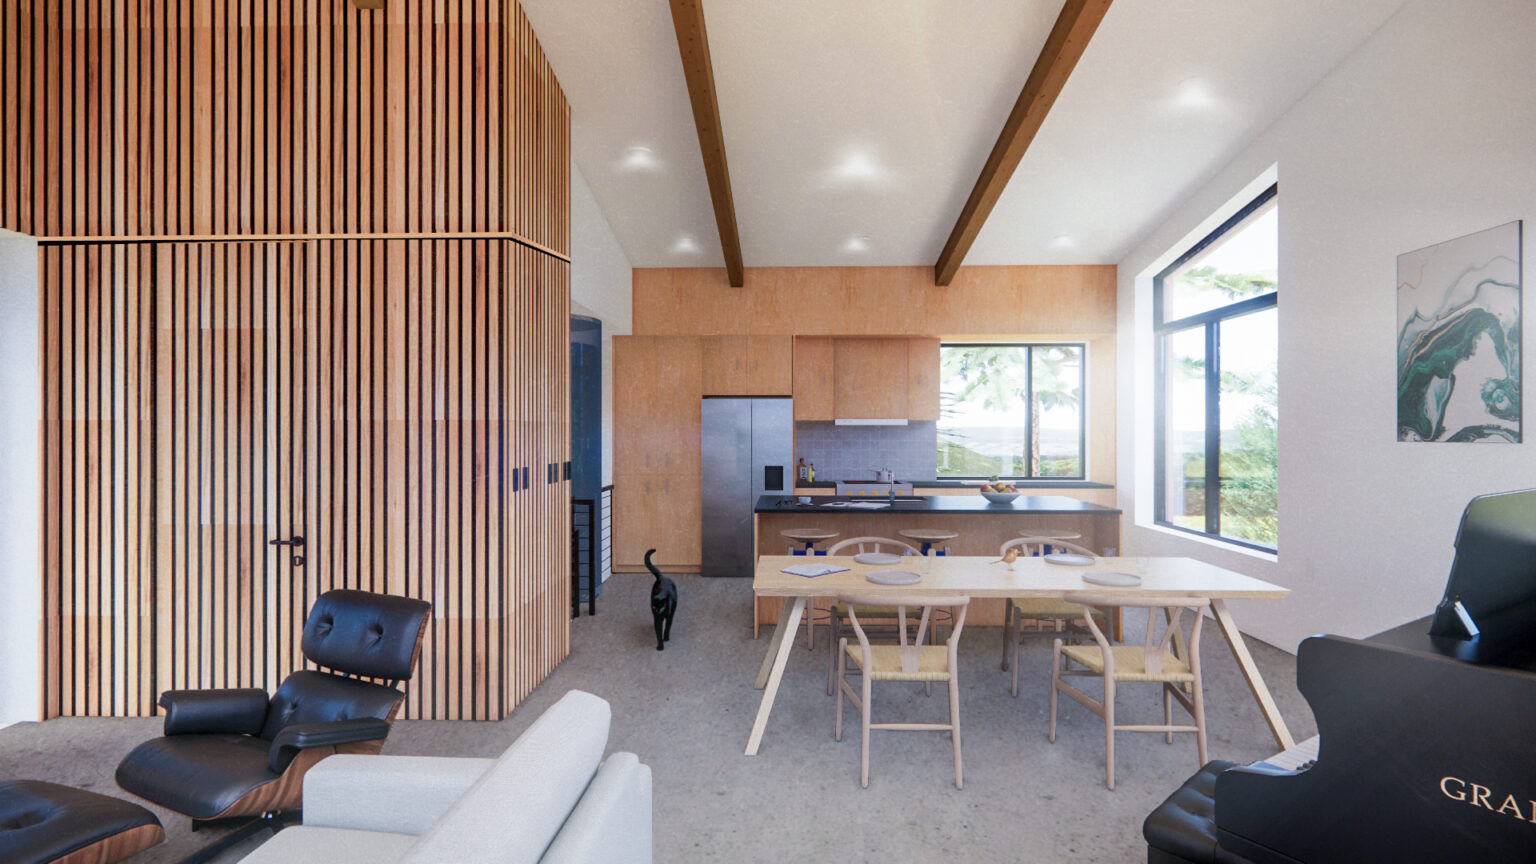
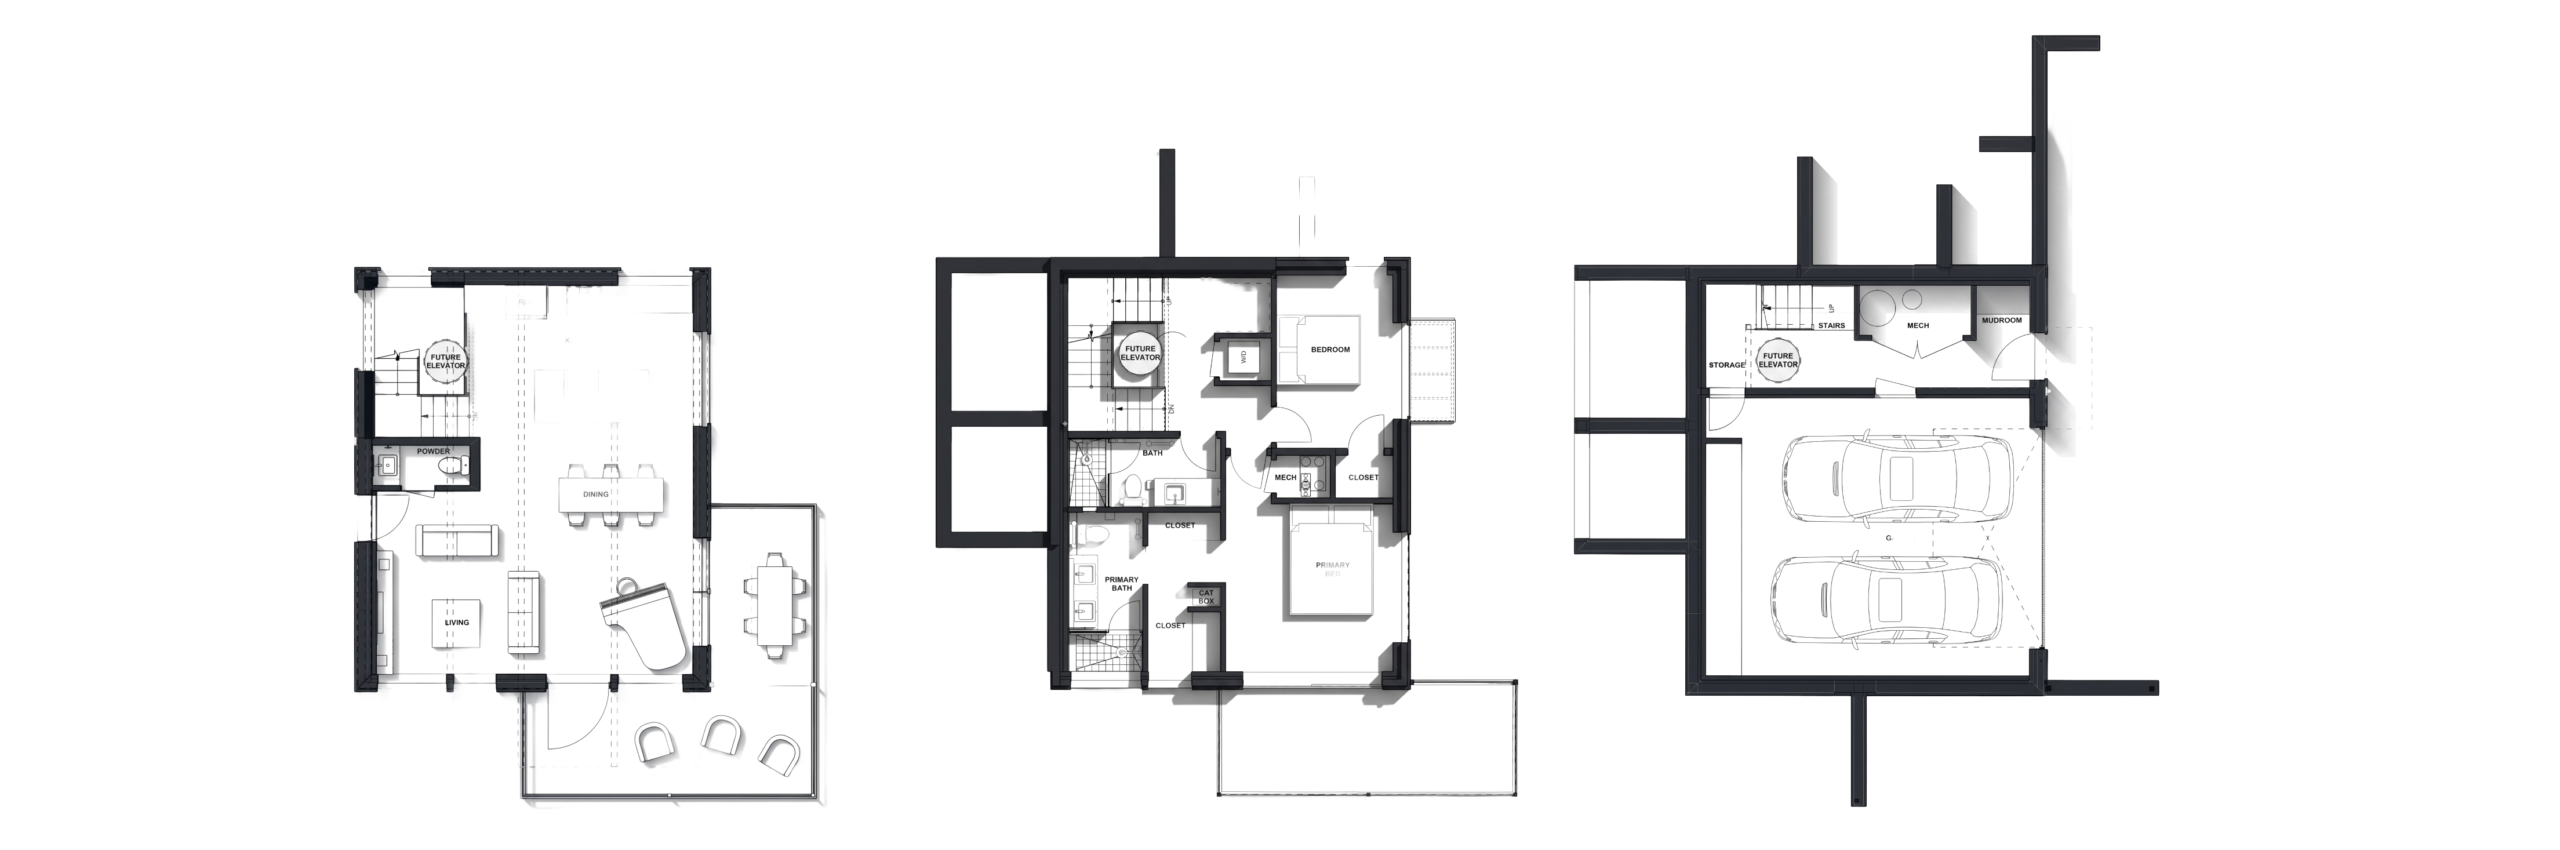
The lowest level holds the entry, mudroom, and garage. This space is almost entirely beneath 20 feet of earth, open only on one side to provide access. Private sleeping areas rest on the middle floor, and the top level opens to the double-height living, kitchen and dining spaces. A large open stair and a pneumatic elevator connect all three floors. Inspired by the original chalet image, we used wood glulam beams to support a thin roofline that lightly shelters the larger program beneath it. Two upper decks extend the interior outward and frame the surrounding landscape. Large triple-pane windows provide expansive views in the east and south directions, while specialized glazing treatments help block excess heat.
Every detail was carefully studied to create clean interiors and ensure that the Passive House model performed as intended. Through many rounds of adjusting insulation values and demonstrating airtightness, the project earned its Passive House design designation in November 2025. It is also the first passive house to use only instantaneous water heaters at each fixture, rather than a tanked system, while still meeting the Energy Star certification prerequisite. Supported by solar panels, an Arctic Heat Pump, and a Brink ERV, this home is prepared for a changing climate and gives its owners a place to age in comfort while proving that thoughtful design can make sustainability accessible.
Sustainability Features
Energy & Efficiency
All Electric Systems
Continuous Insulation
Calibrated Overhangs
Energy Recovery Ventilator (ERV) System
Radiant in Floor Heating
Energy-Star Certified Appliances
LED and/or Smart Energy Efficient Lighting
Photovoltaics (Solar) Array
Electric vehicle charging integration
Low Flow Plumbing Fixtures
Air to Water Source Heat Pump
Type and Size of Renewable Energy Systems: 400 kw PV array generating 4000 kWh/year
ACH50: 0.06
Windows U value: 0.17 vs Code Windows U Value: 0.30
Walls R-Value: 43
Roof R-Value: 72
Floor or Slab R-Value: 30
Triple-glazed windows
Use passive design strategies
Fossil fuel-free building
Passive House Design Certified
HERS: 16 (with solar) 50 (without solar)
Energy monitoring system
DOE Zero Energy Ready Home Ready
Energy Star Certified House
Site Context
Mountain Facing Views
Outdoor Living Connection
Native Landscape Integration
Site-Sensitive Design
Local Material Sourcing
Dark Sky Approved Lighting
Reused materials from the site
Resilient landscape design
Designed to maintain natural drainage patterns
Landscaping requires little water
Southern Exposure for Solar Heat Gain
Roof pitches for water management and reclamation
Cross-Ventilation Orientation
Healthy Living
Fresh air ventilation system with heat recovery
Acoustic Control
Circadian-friendly daylight design
Operable windows for natural ventilation
Natural Material Palette
Accessible Public Spaces
Low maintenance materials
Low VOC finishes
Visual connection to the outdoors
Airtight Construction for improved indoor air quality
Multigenerational floor plan
Sustainability Features
Energy & Efficiency
All Electric Systems
Continuous Insulation
Calibrated Overhangs
Energy Recovery Ventilator (ERV) System
Radiant in Floor Heating
Energy-Star Certified Appliances
View All
LED and/or Smart Energy Efficient Lighting
Photovoltaics (Solar) Array
Electric vehicle charging integration
Low Flow Plumbing Fixtures
Air to Water Source Heat Pump
Type and Size of Renewable Energy Systems: 400 kw PV array generating 4000 kWh/year
ACH50: 0.06
Windows U value: 0.17 vs Code Windows U Value: 0.30
Walls R-Value: 43
Roof R-Value: 72
Floor or Slab R-Value: 30
Triple-glazed windows
Use passive design strategies
Fossil fuel-free building
Passive House Design Certified
HERS: 16 (with solar) 50 (without solar)
Energy monitoring system
DOE Zero Energy Ready Home Ready
Energy Star Certified House
Site Context
Mountain Facing Views
Outdoor Living Connection
Native Landscape Integration
Site-Sensitive Design
View All
Local Material Sourcing
Dark Sky Approved Lighting
Reused materials from the site
Resilient landscape design
Designed to maintain natural drainage patterns
Landscaping requires little water
Southern Exposure for Solar Heat Gain
Roof pitches for water management and reclamation
Cross-Ventilation Orientation
Healthy Living
Fresh air ventilation system with heat recovery
Acoustic Control
Circadian-friendly daylight design
View All
Operable windows for natural ventilation
Natural Material Palette
Accessible Public Spaces
Low maintenance materials
Low VOC finishes
Visual connection to the outdoors
Airtight Construction for improved indoor air quality