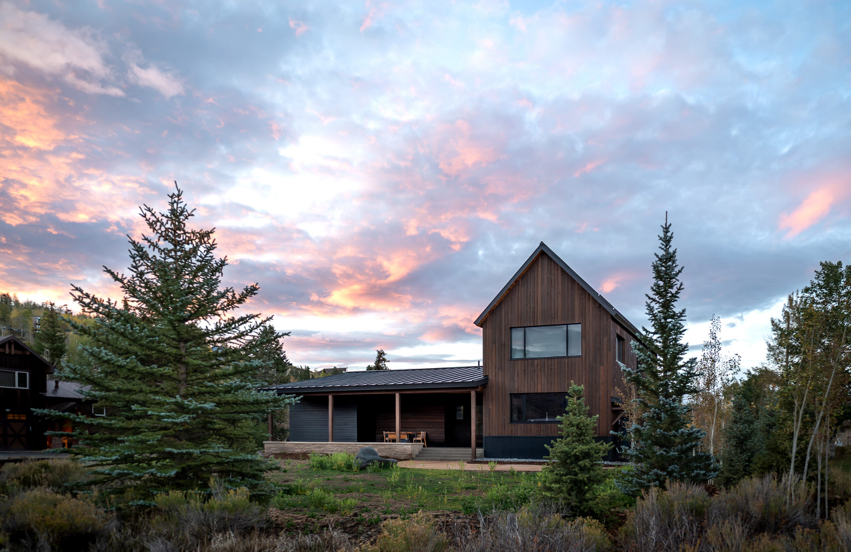
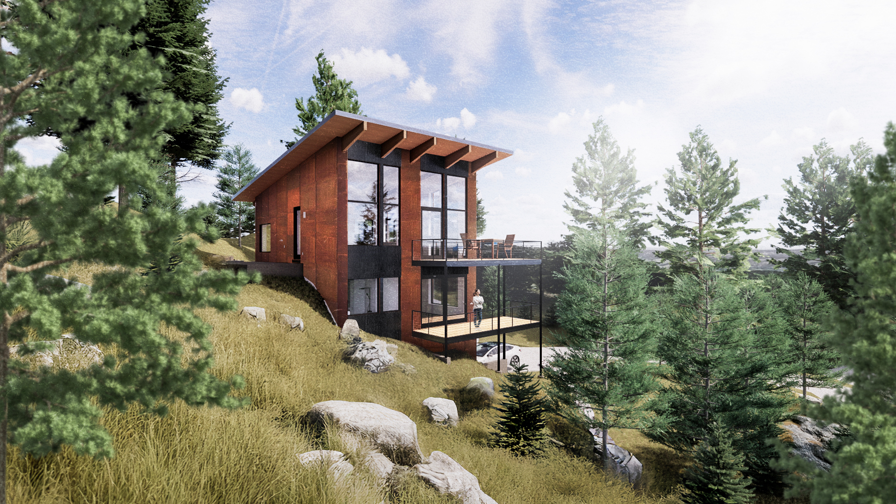
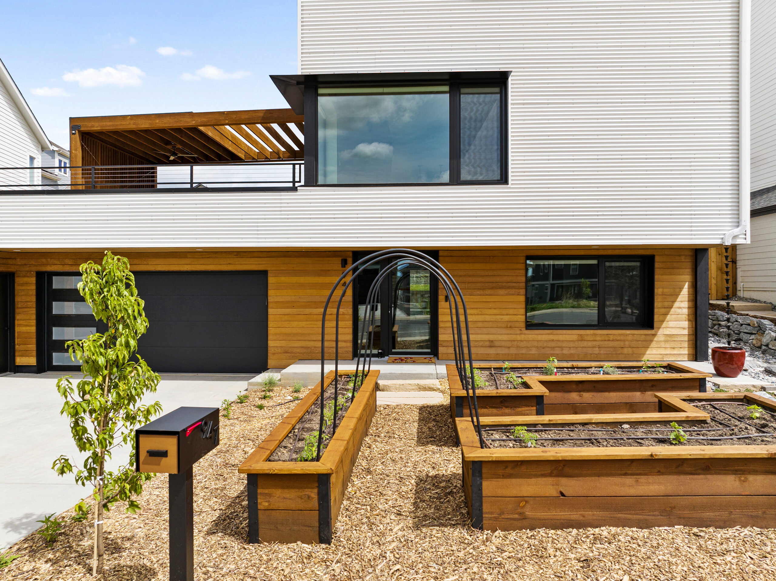
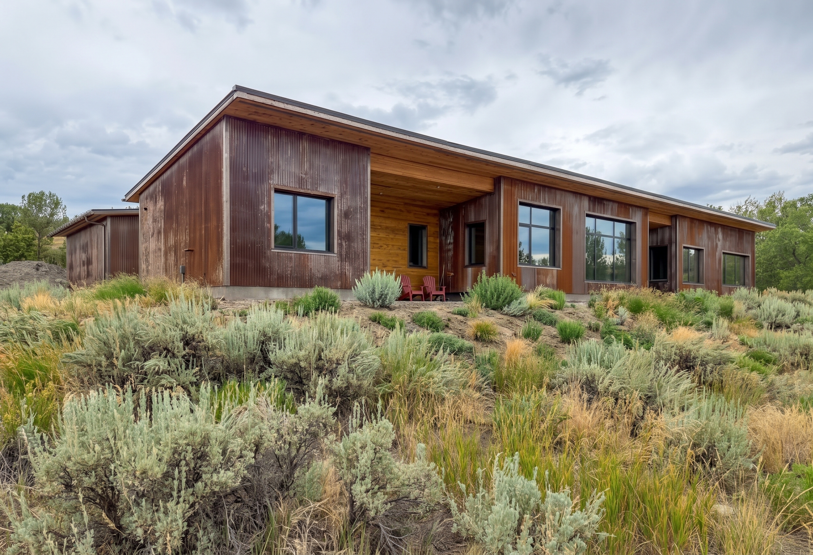
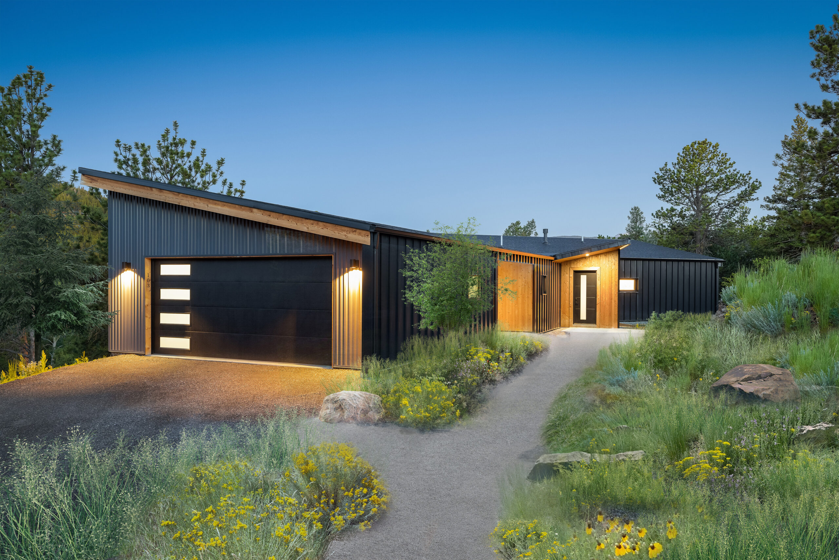
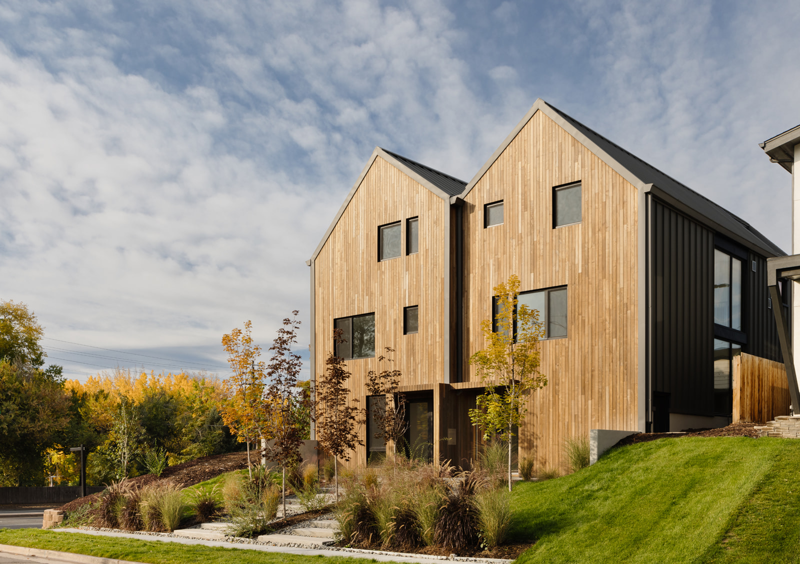
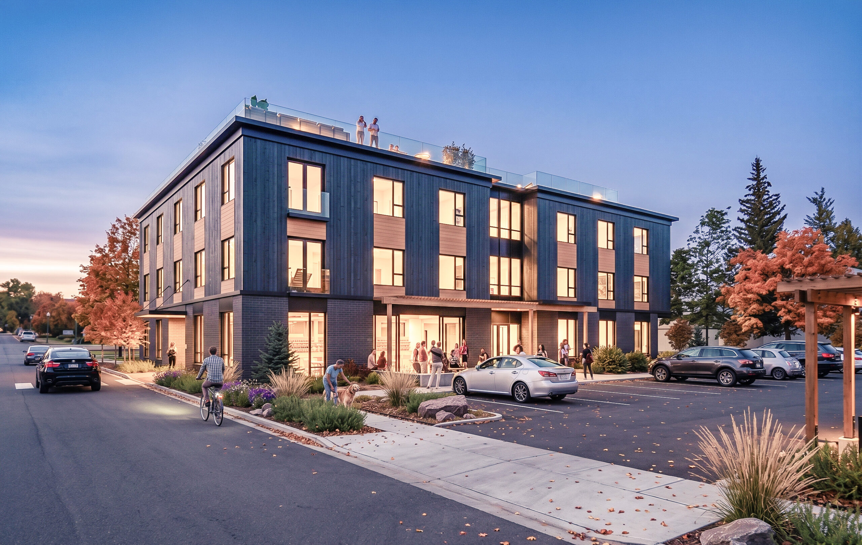
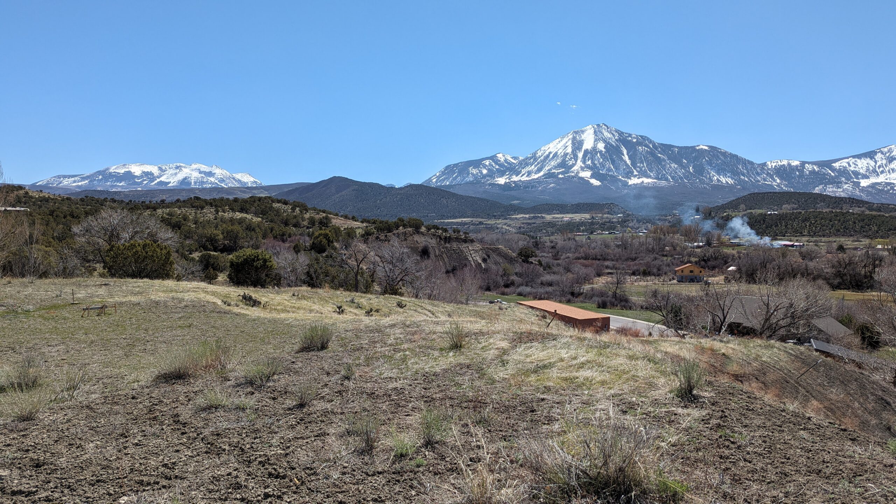
This single-family residence in Paonia, Colorado, is a harmonious blend of thoughtful design and sustainable living, inspired by the principles in the book A Pattern Language by Christopher Alexander. We collaborated with the owners to create a home that is not only beautiful but responds to both the site and the needs of its inhabitants. Paonia, known for its flourishing agriculture, vibrant art scene, and community-driven outdoor lifestyle, provided the context for a home that celebrated the lifestyle the clients have cultivated in their community and encouraged the views of the place they call home.
Morgan Law
Sarah Vanderpool
Glenn Hughes + Owner
Northeast Projects
MC Squared, Inc
Collective Carpentry
Energy Logic
3 Rocks Engineering and Surveying
Bright Sense
Read Hunker
Grand Valley Consulting, LLC
Sarah Vanderpool, Shape Architecture
2,400 sf
Paonia, CO
Christopher Alexander
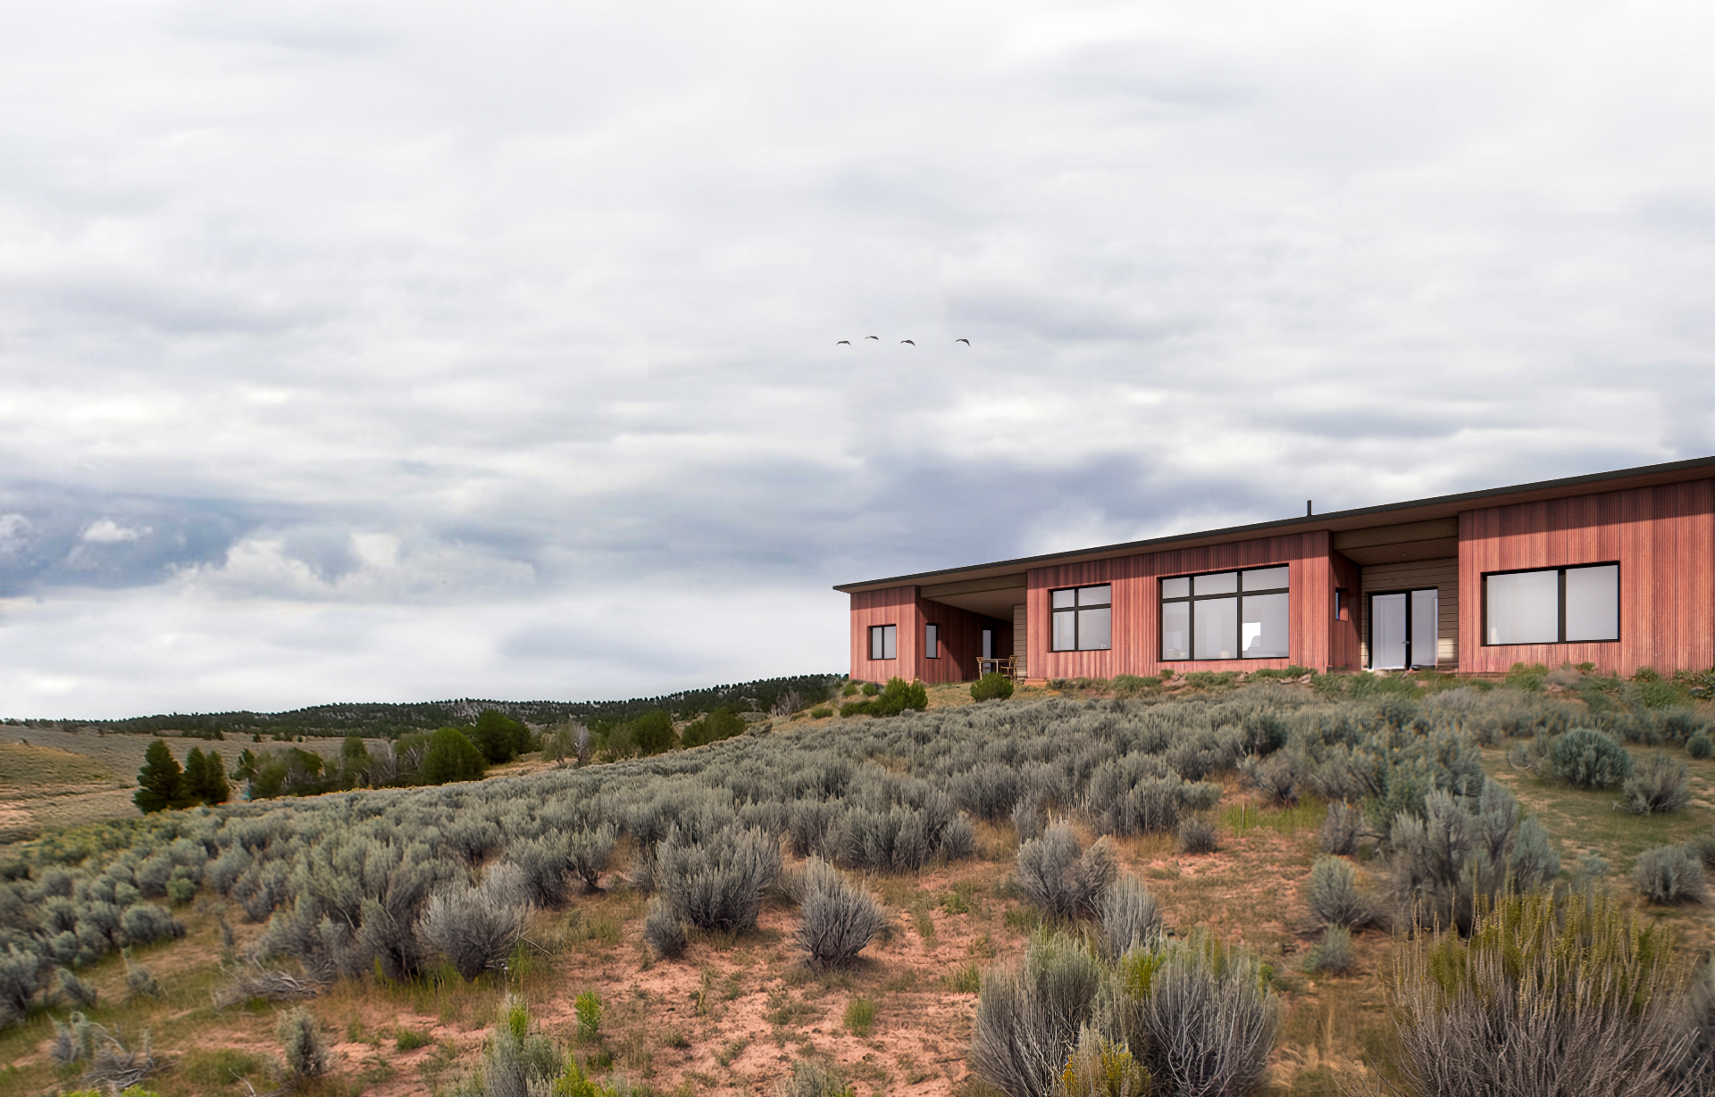
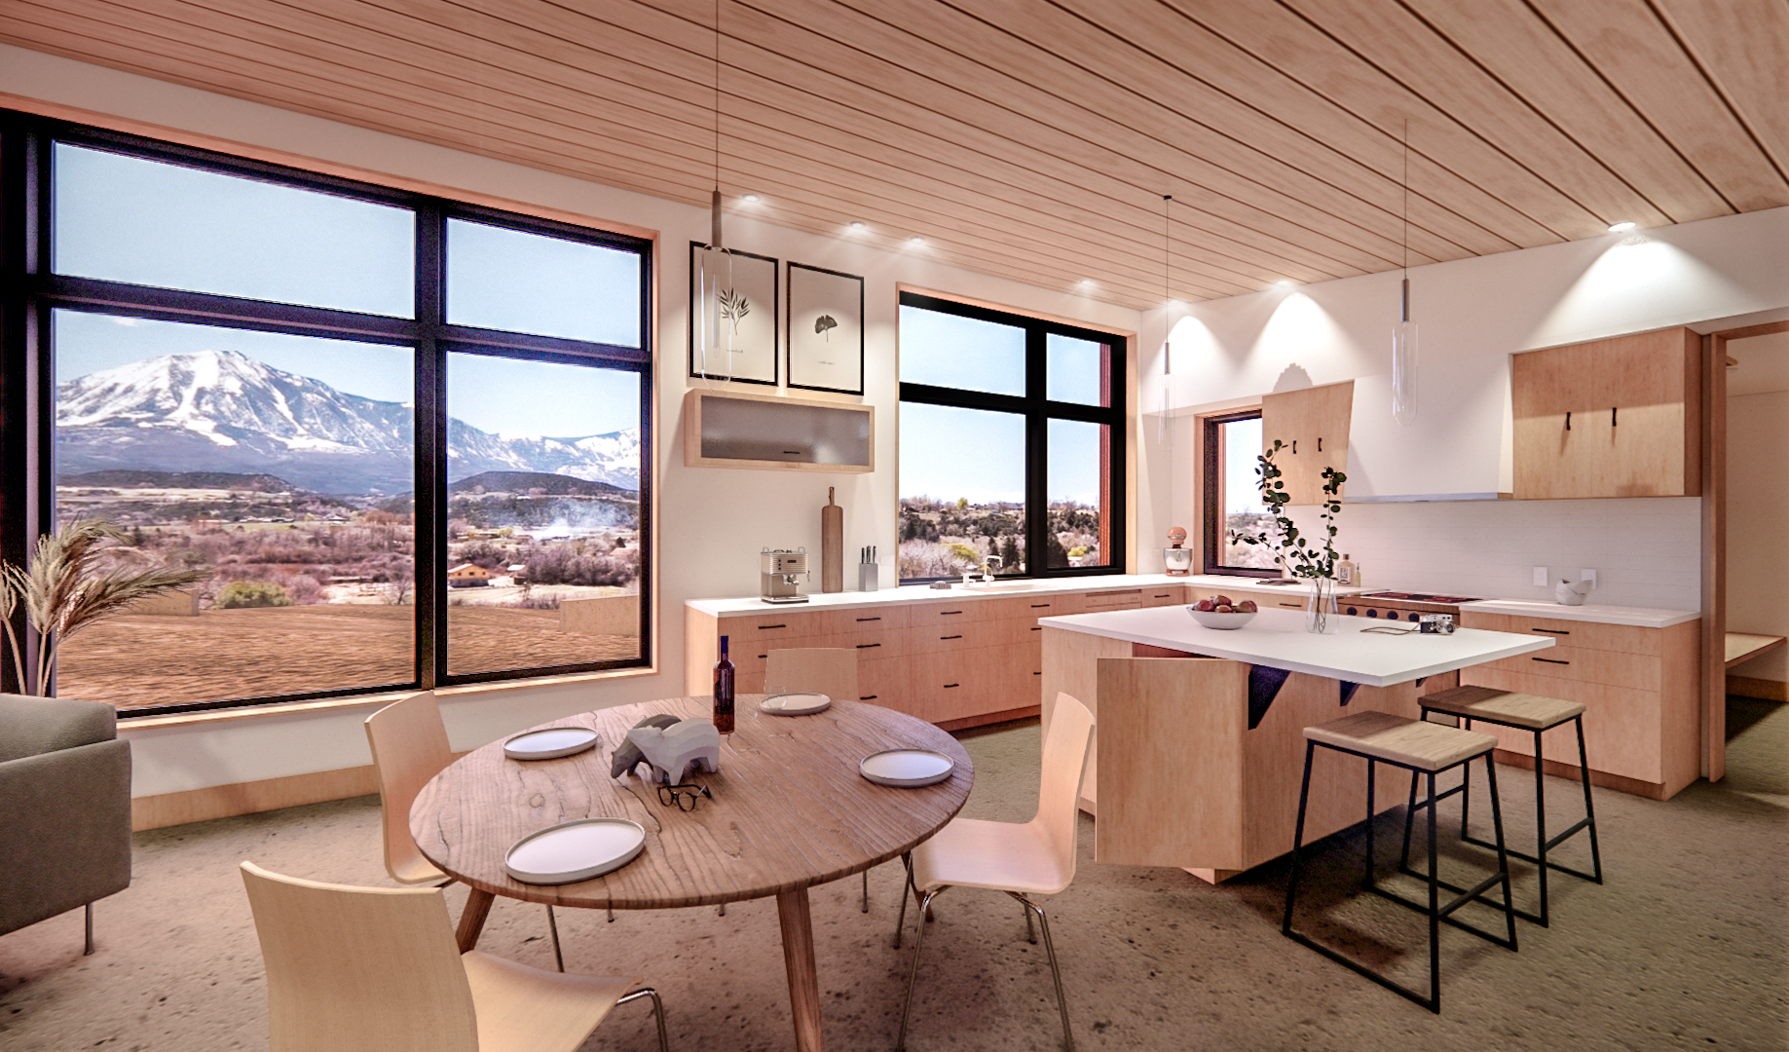
The “Long Thin House” design delineates public and private areas with a central entry threshold, while large south-facing windows maximize sunlight and solar gain. All triple-pane, thermally broken fixed and tilt-turn windows, paired with long overhangs, optimize winter light, minimize summer heat, and protect the home from prevailing winds. The home’s orientation and careful solar studies informed every window and overhang, ensuring comfort and energy efficiency.
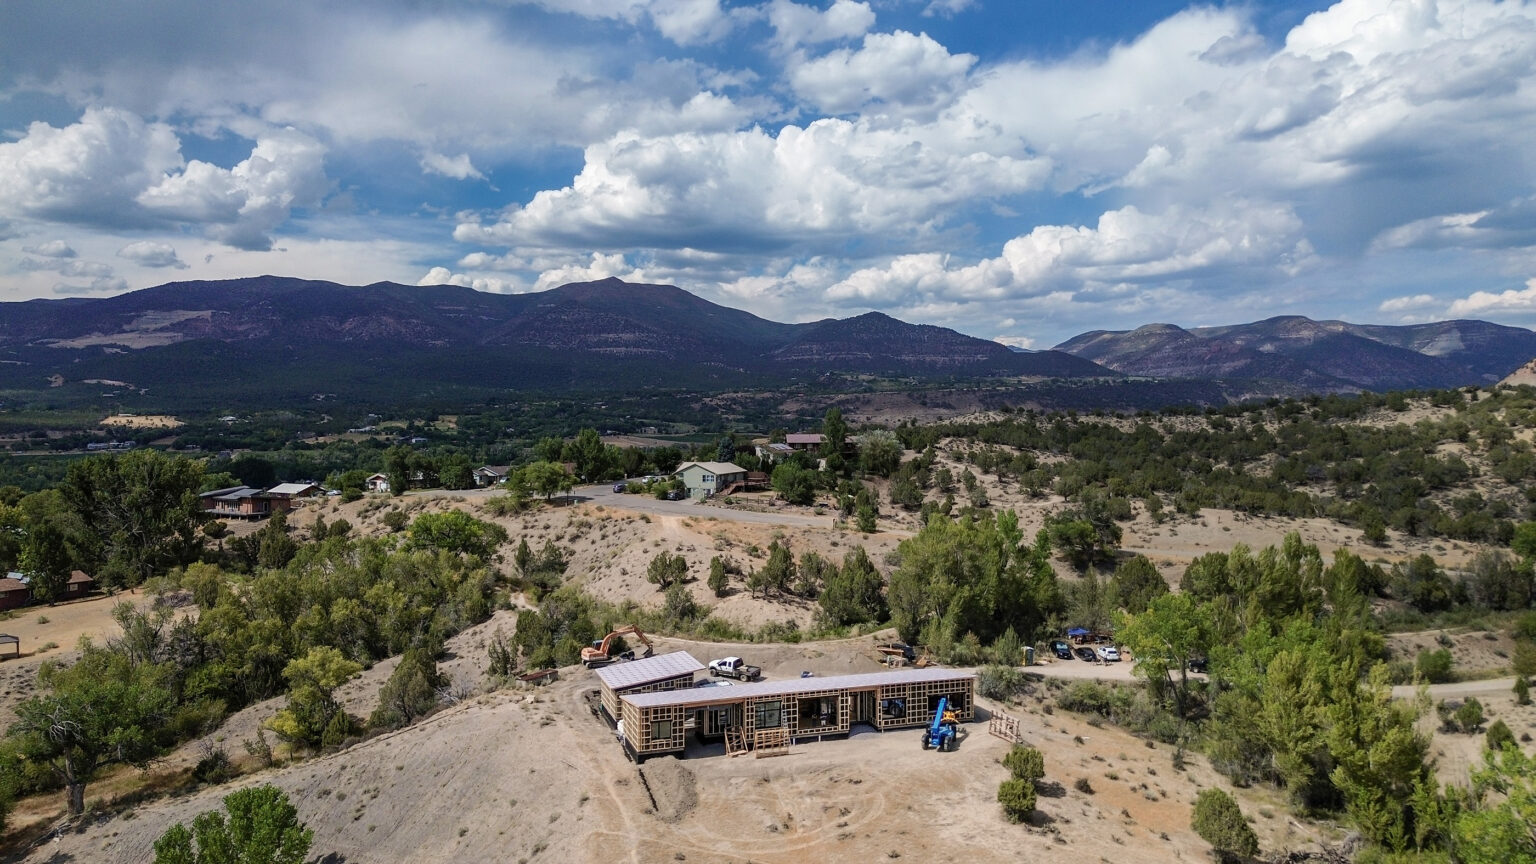
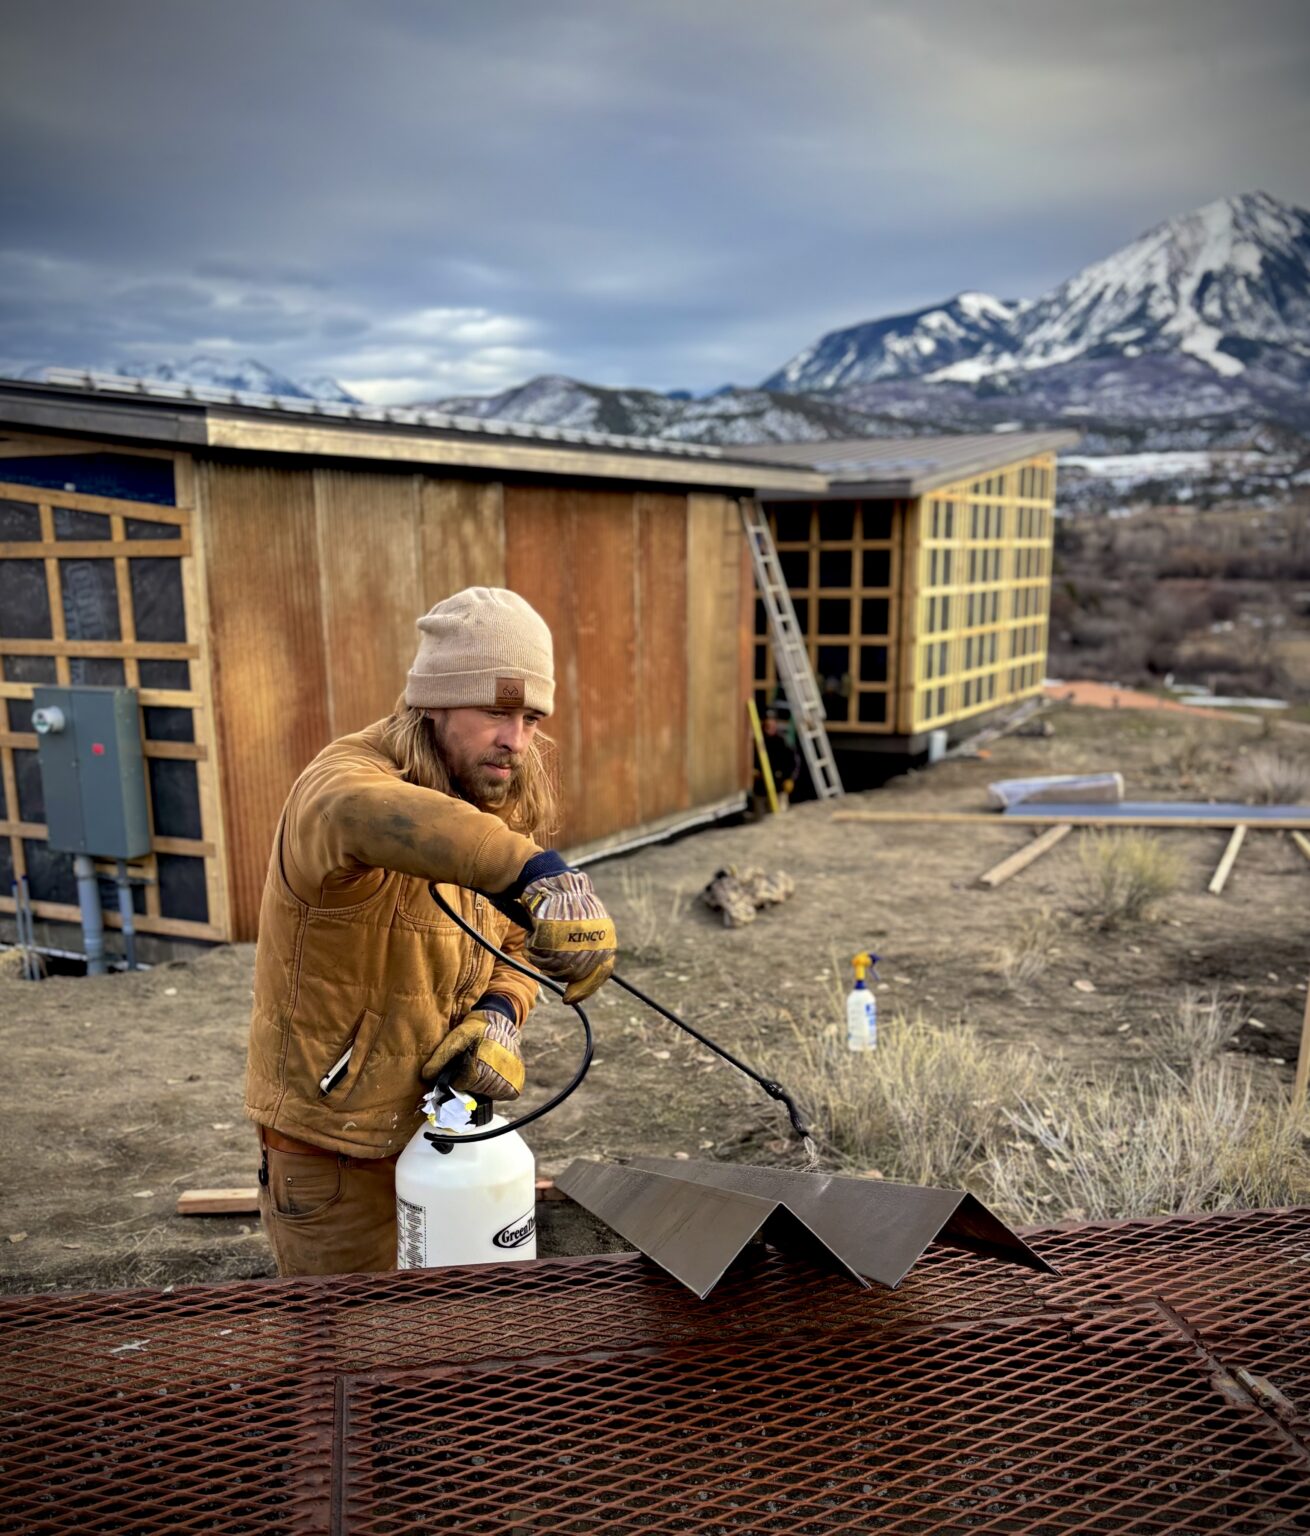
Constructed with prefabricated panels by Collective Carpentry Building System, the house features dense-pack insulation in the exo wall, deeply insulated joists, and extended framing to shade the southern facade. An arctic heat pump, radiant heating, and fan coil cooling complete the system. The result is a resilient, high-performance sanctuary that embodies sustainability, craft, and a deep appreciation for living lightly on the land.