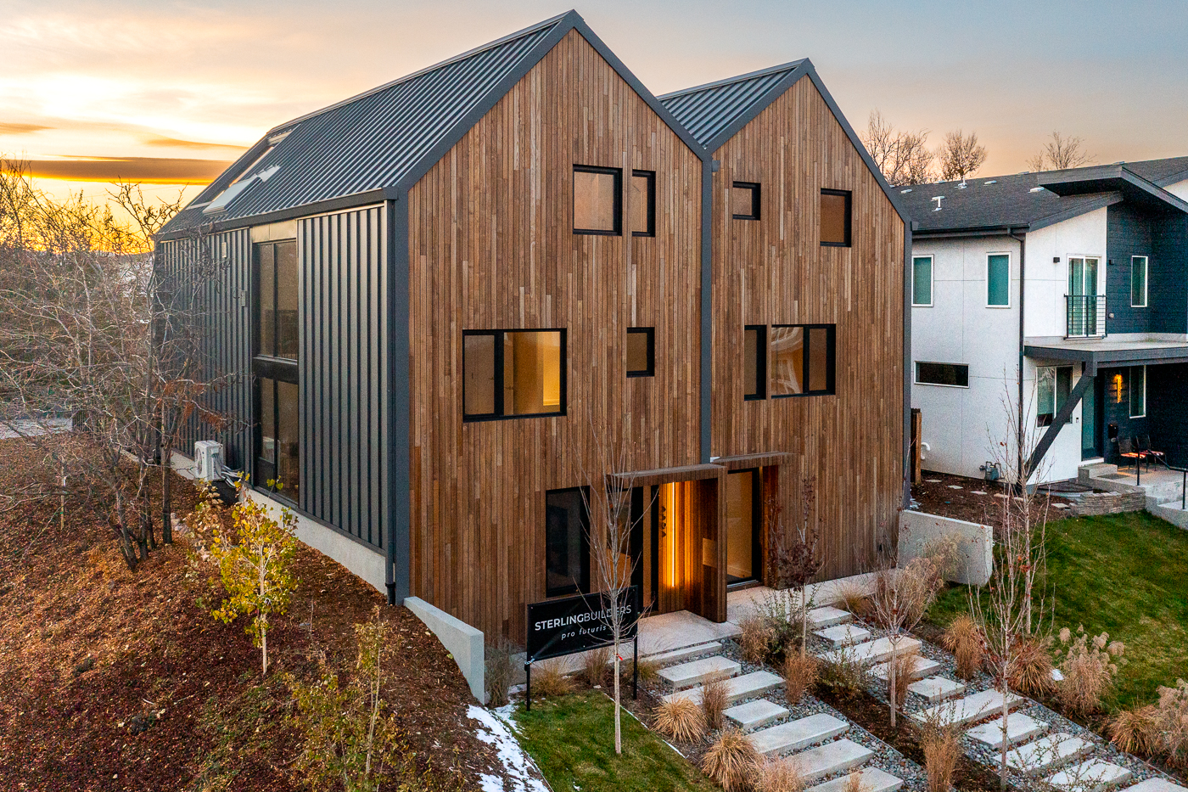
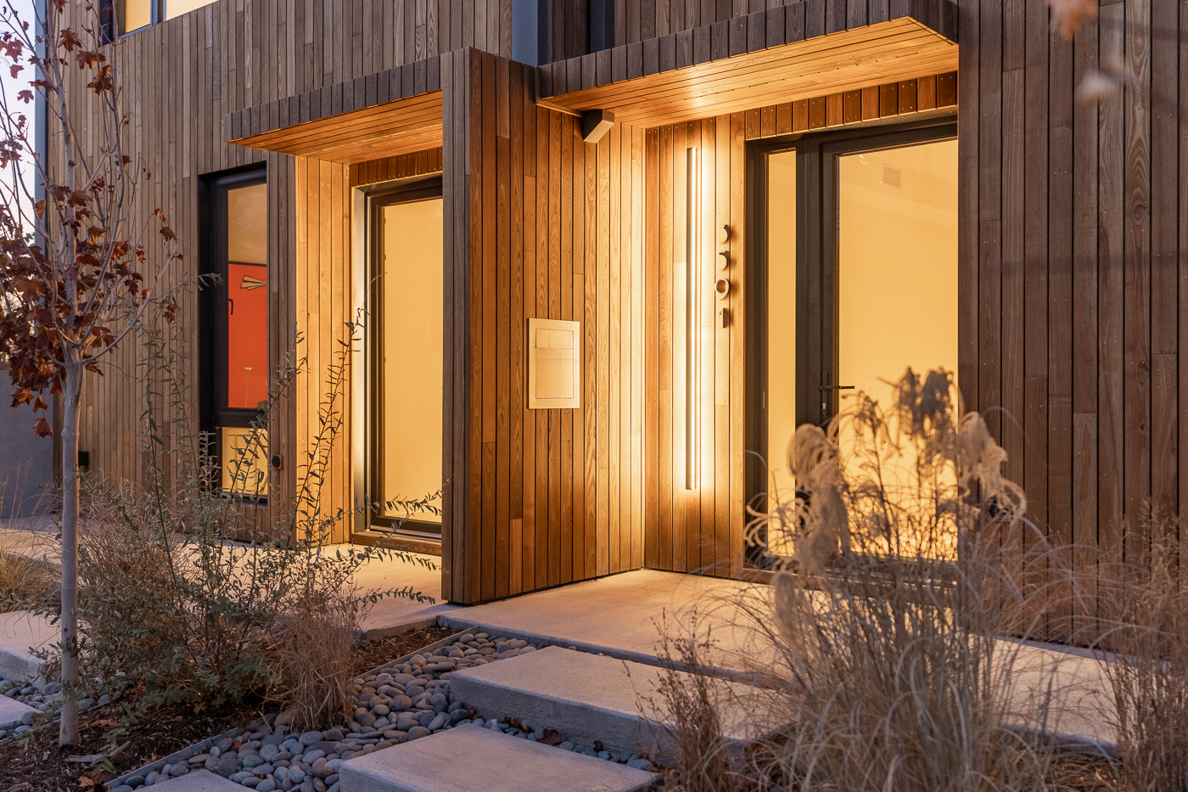
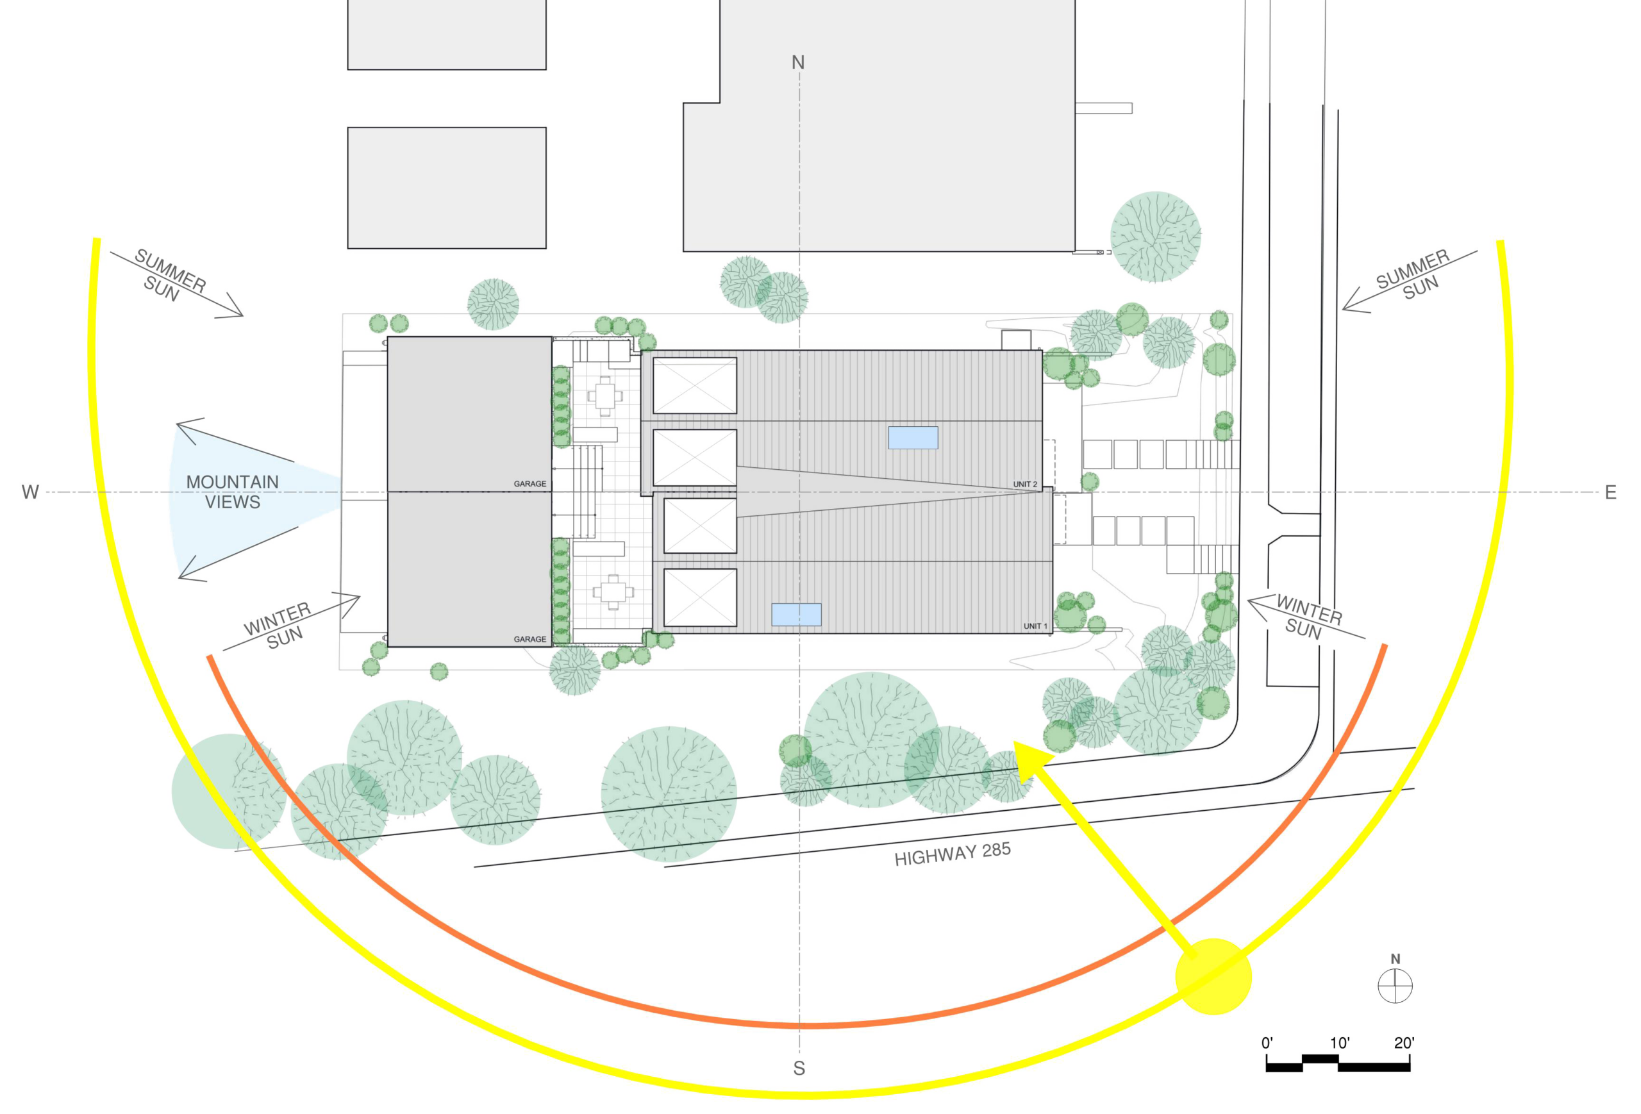
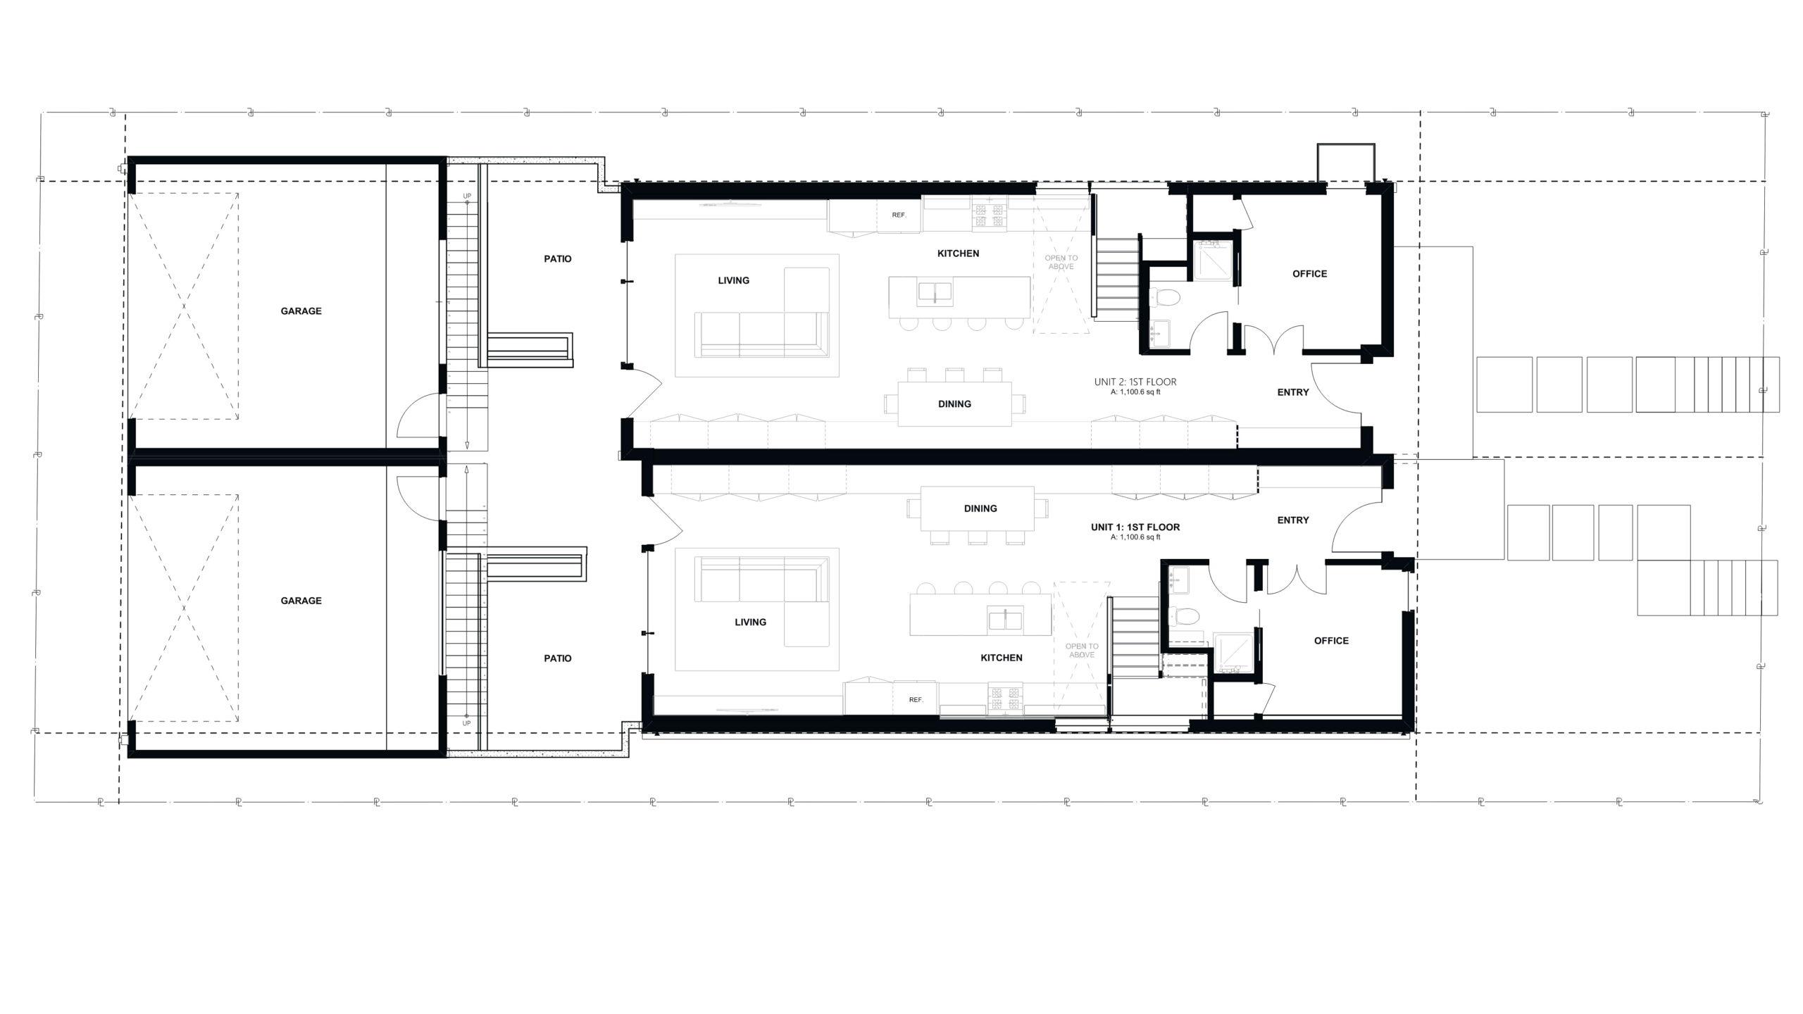
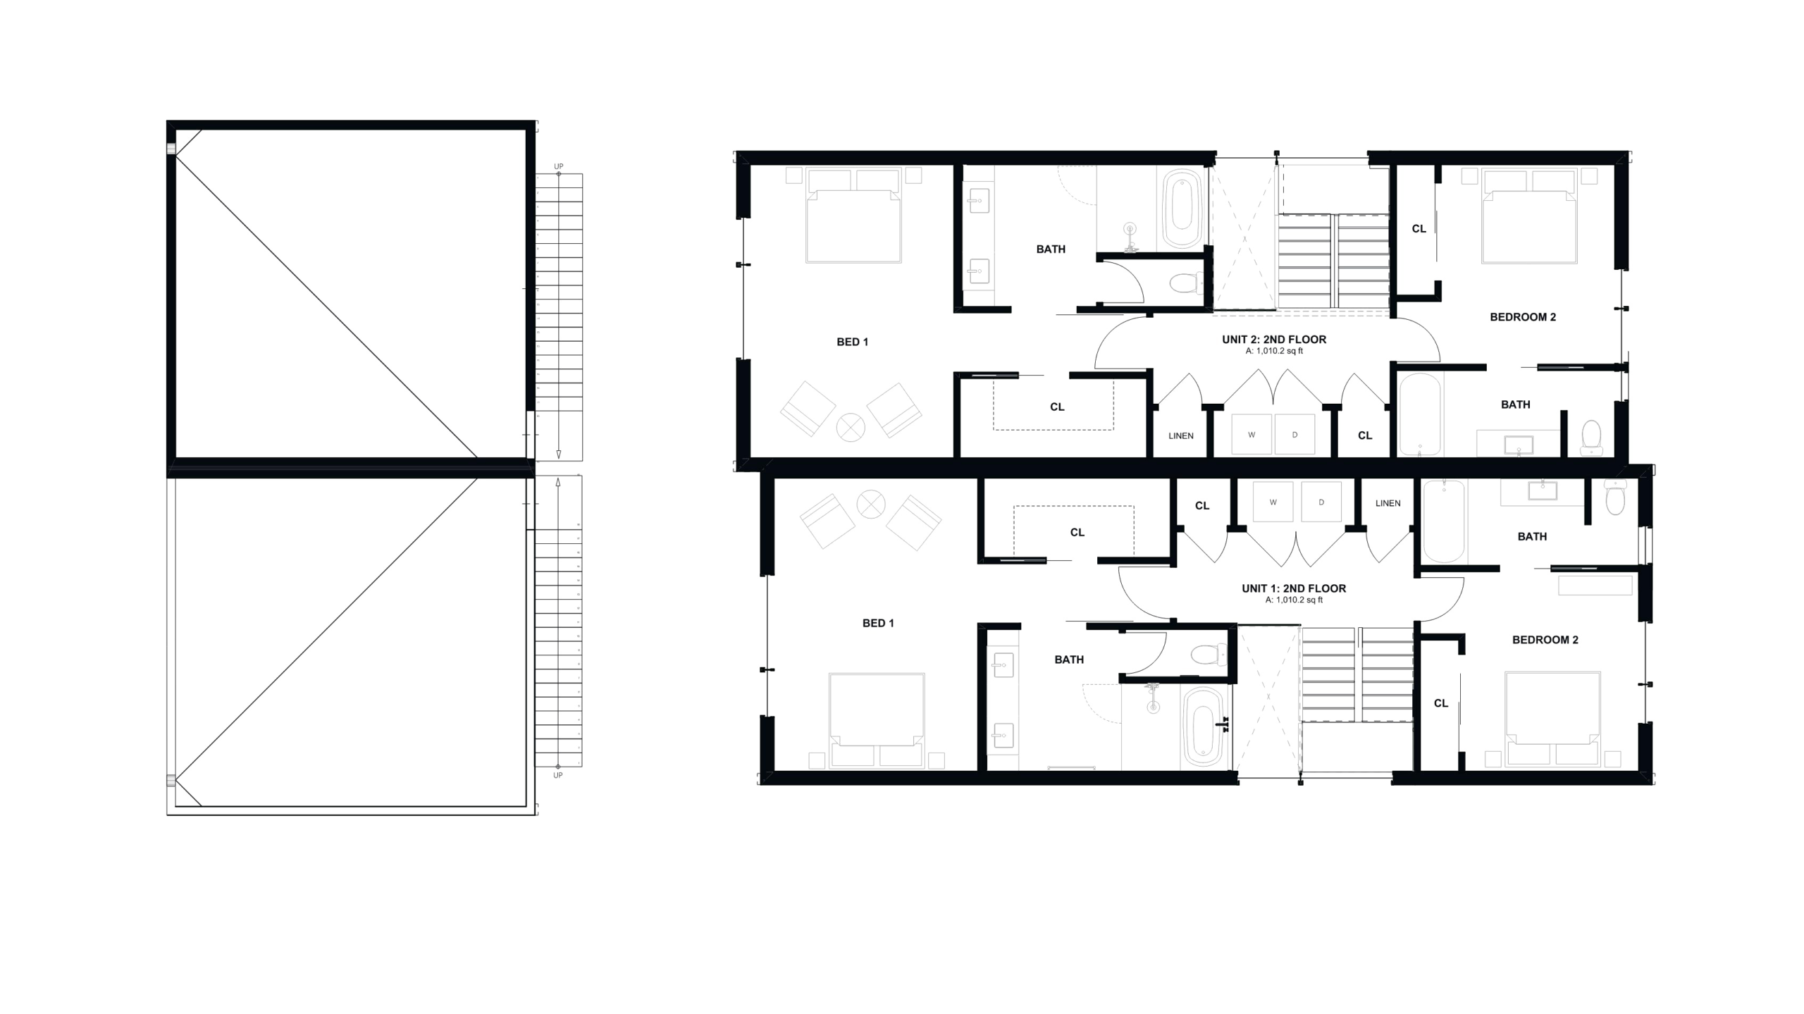
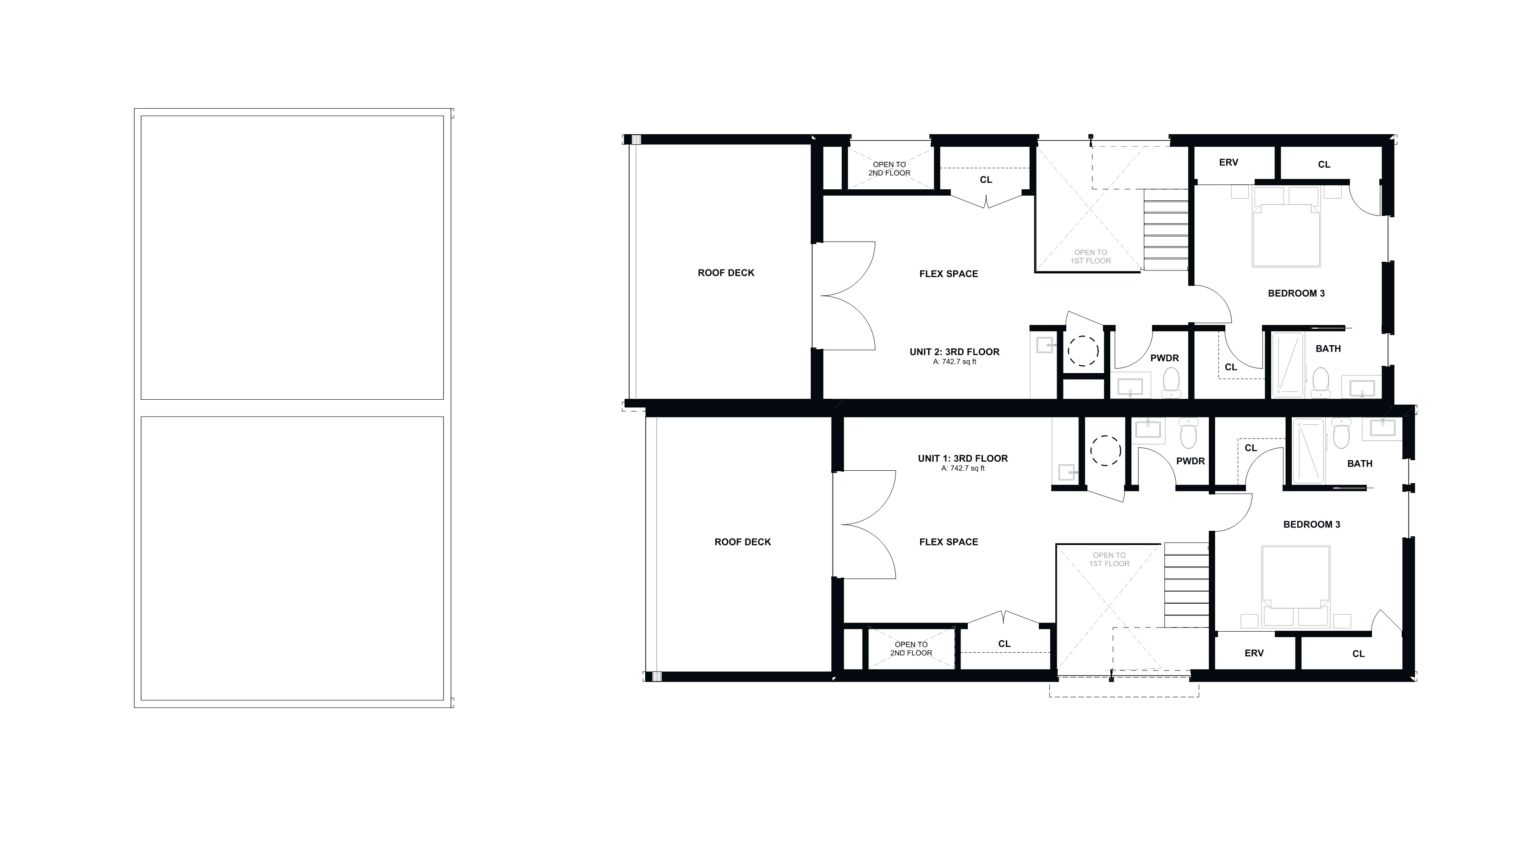
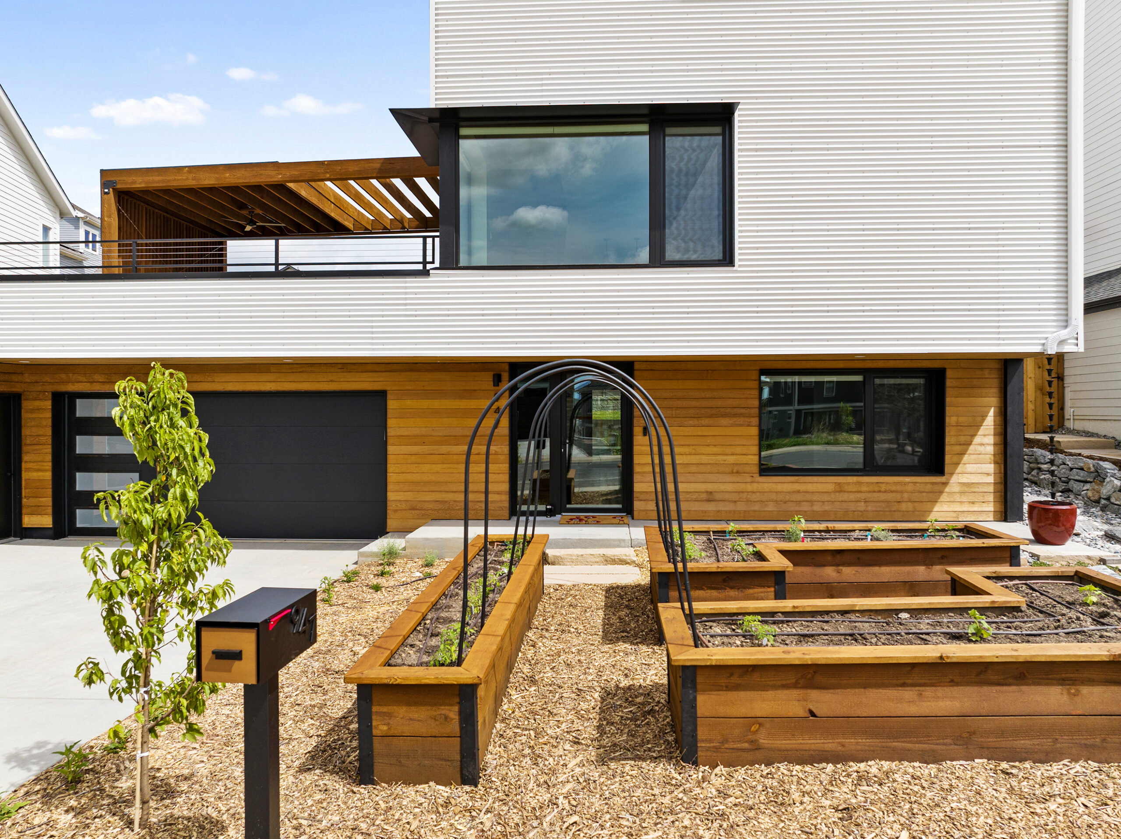
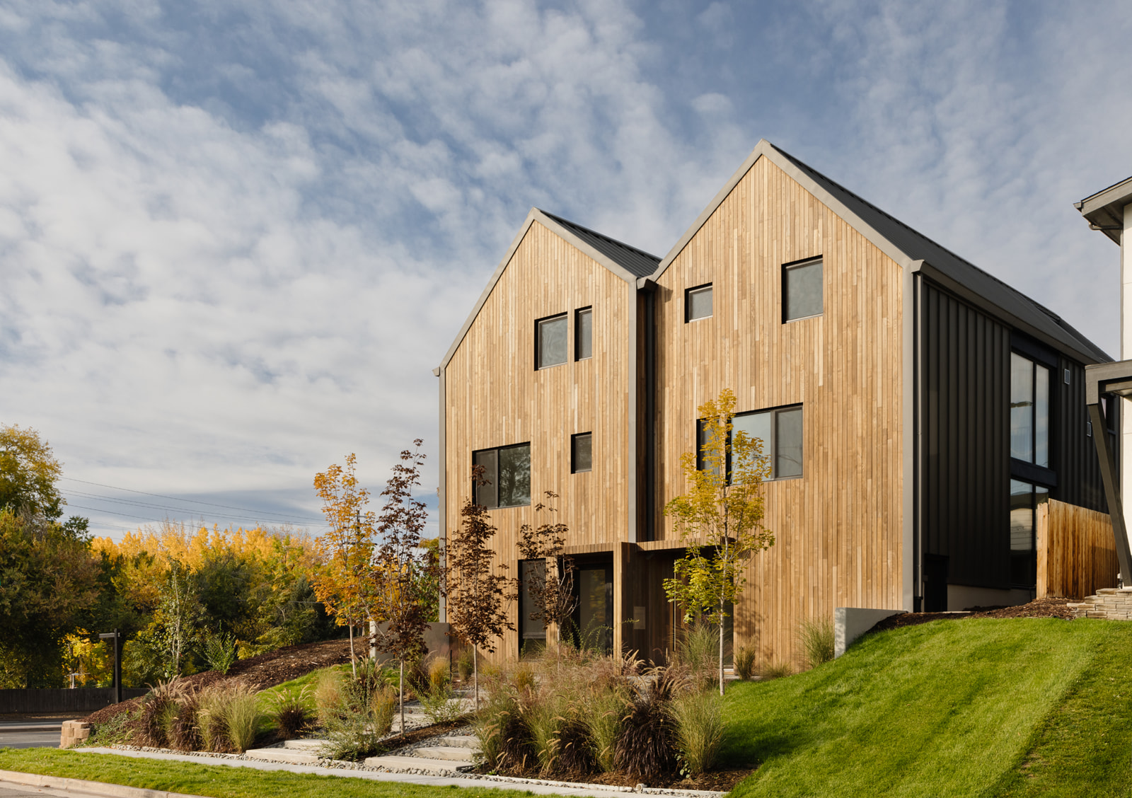
The Englewood Passive House Duplex is a pioneering two-unit, three-story residence that transformed a challenging urban site into a model of high-performance, low-energy living. Situated adjacent to a busy highway, the design addresses acoustic and visual impacts through airtight assemblies, super-insulation, and strategic fenestration—all meeting Passive House standards—to create a serene, healthy indoor environment.
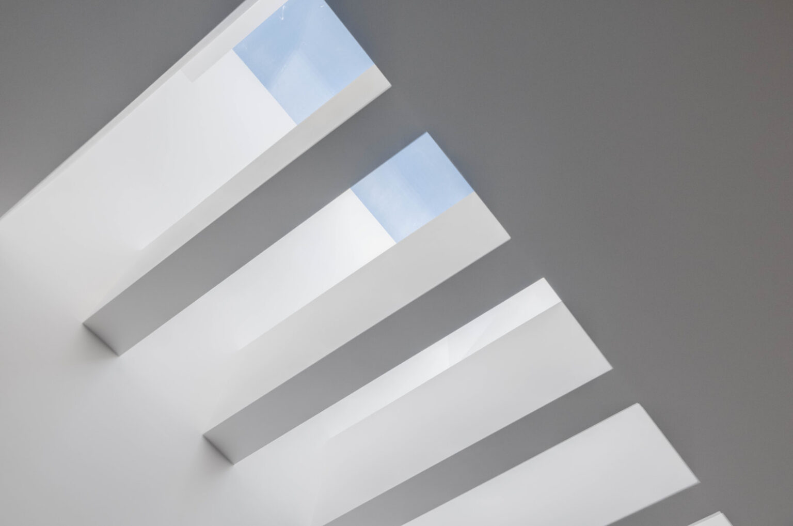
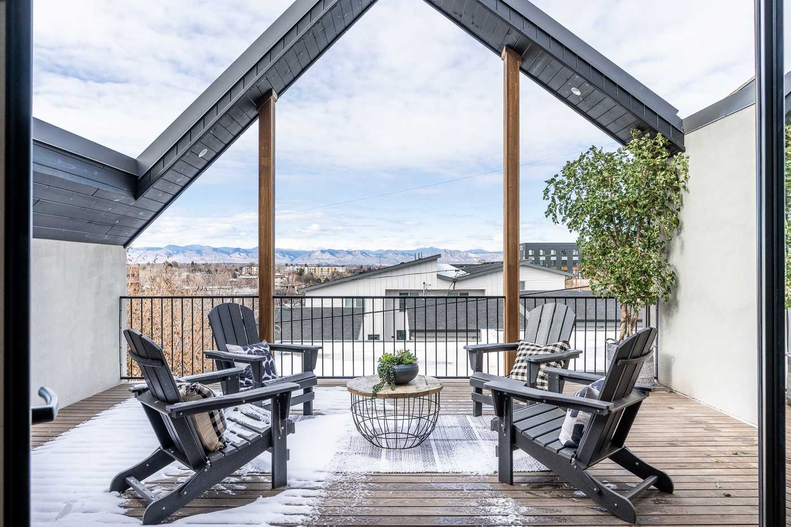
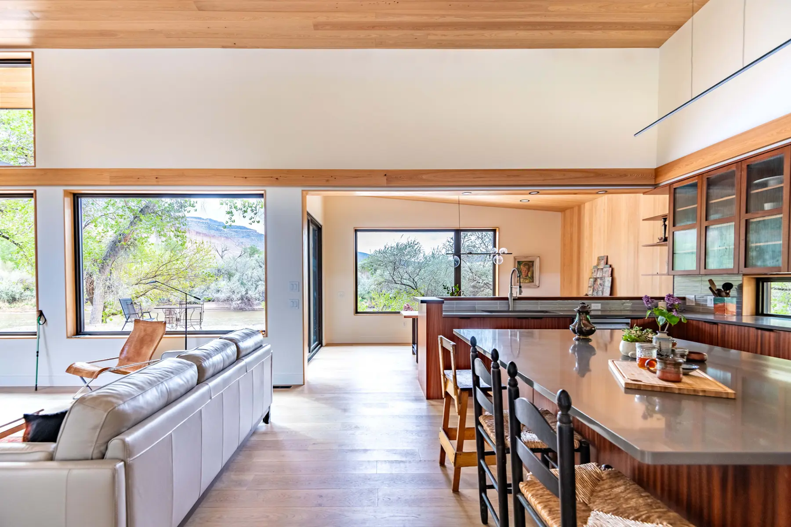
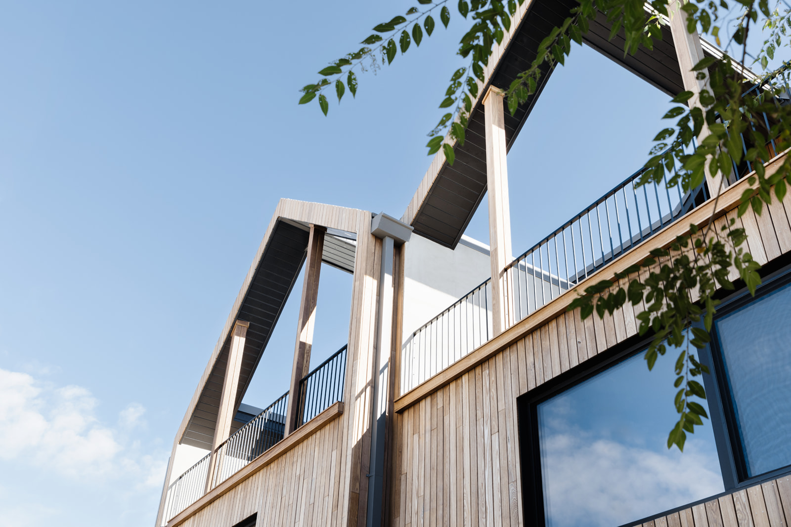
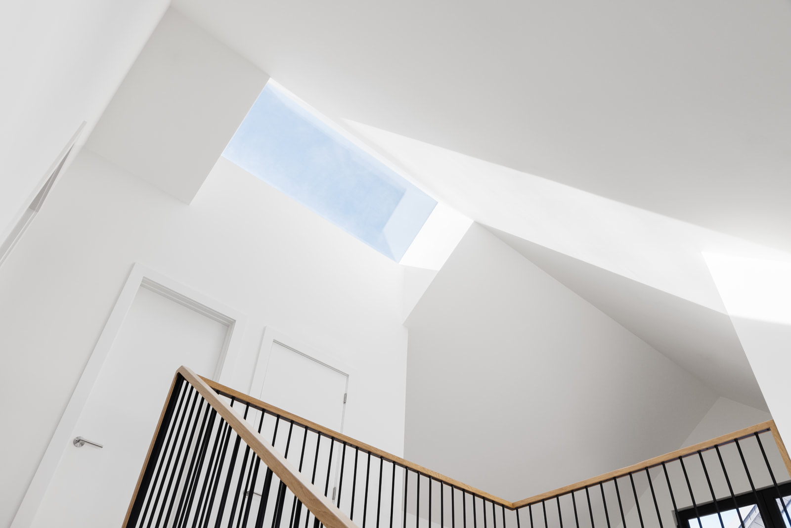
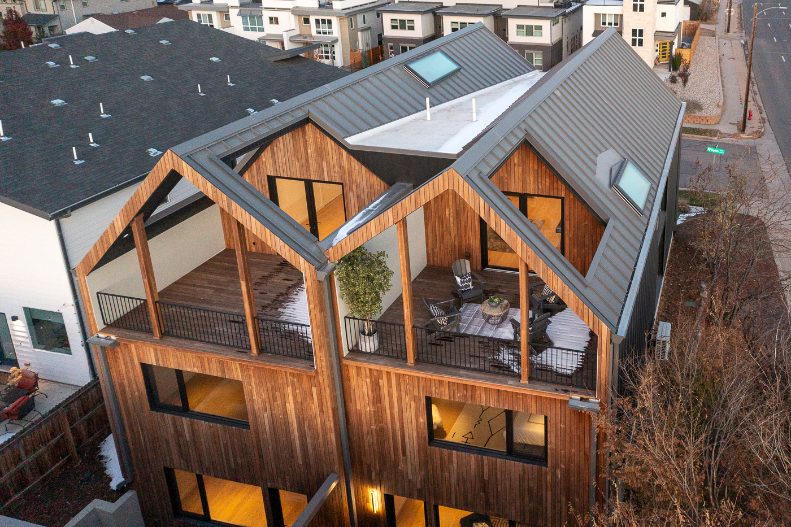
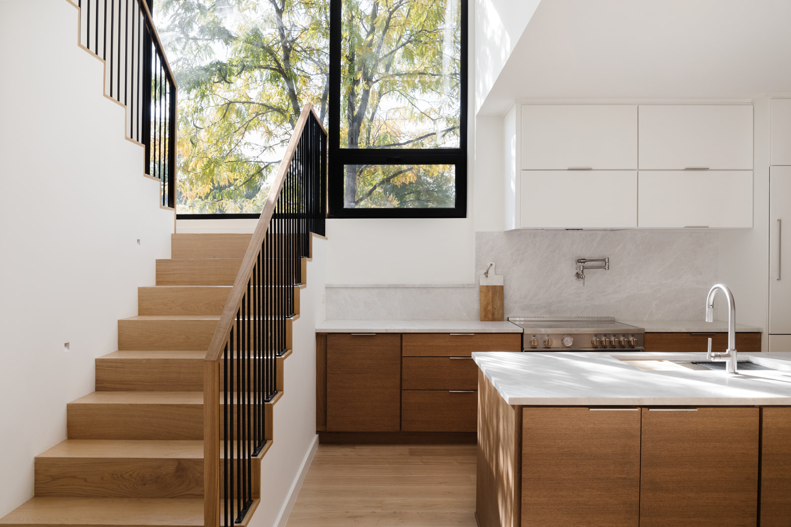
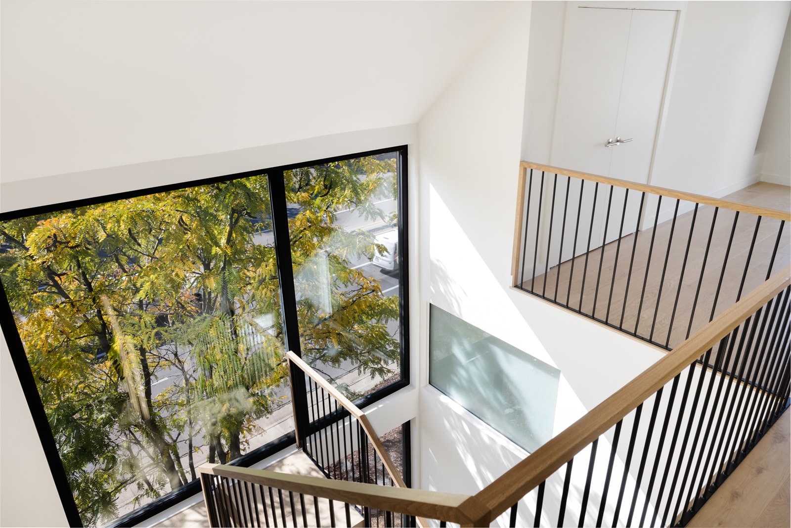
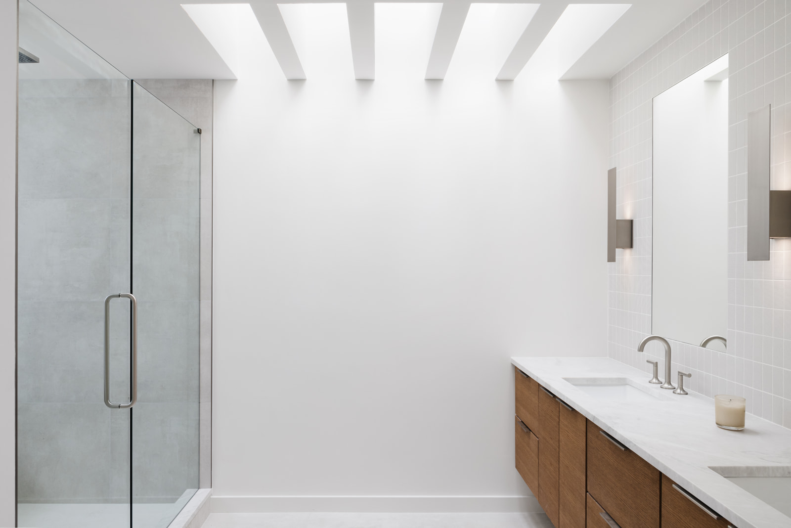
Each all-electric unit maximizes comfort and energy efficiency through a super-insulated envelope, energy recovery ventilation (ERV), and high-performance triple-pane windows. South-facing windows and skylights flood the interiors with daylight while passive solar gain warms the home naturally, and operable windows enable fresh air and passive cooling. Semi-private outdoor spaces and west-facing balconies offer sweeping views of the Rocky Mountains while providing privacy and connection to the surrounding context.
- 2023 AIA Colorado Design Award of Excellence and Sustainability Recognition
- Modern in Denver: Article
- Rocky Mountain PBS: Feature
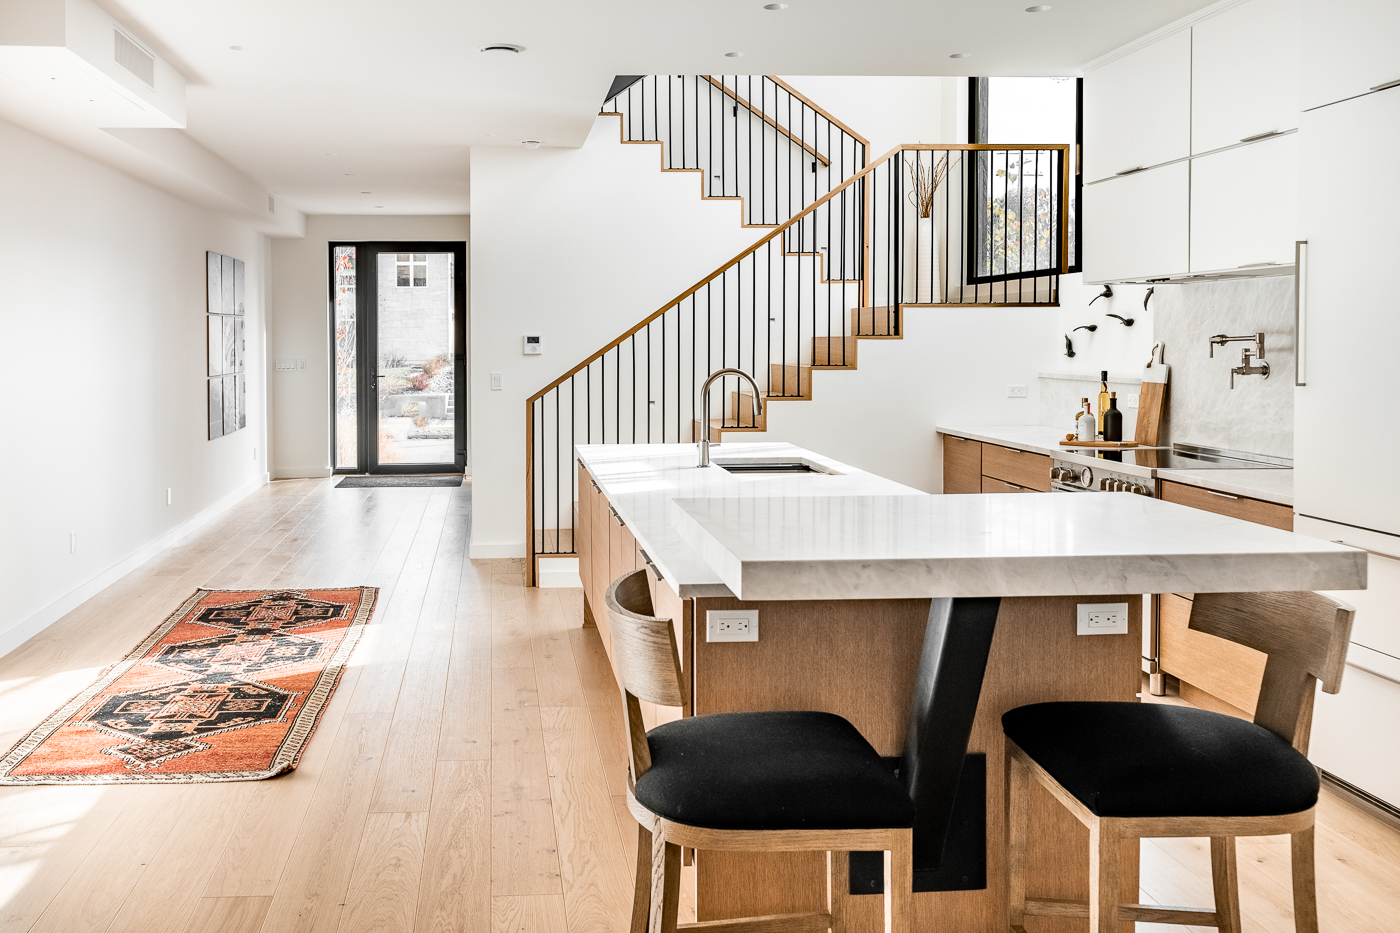
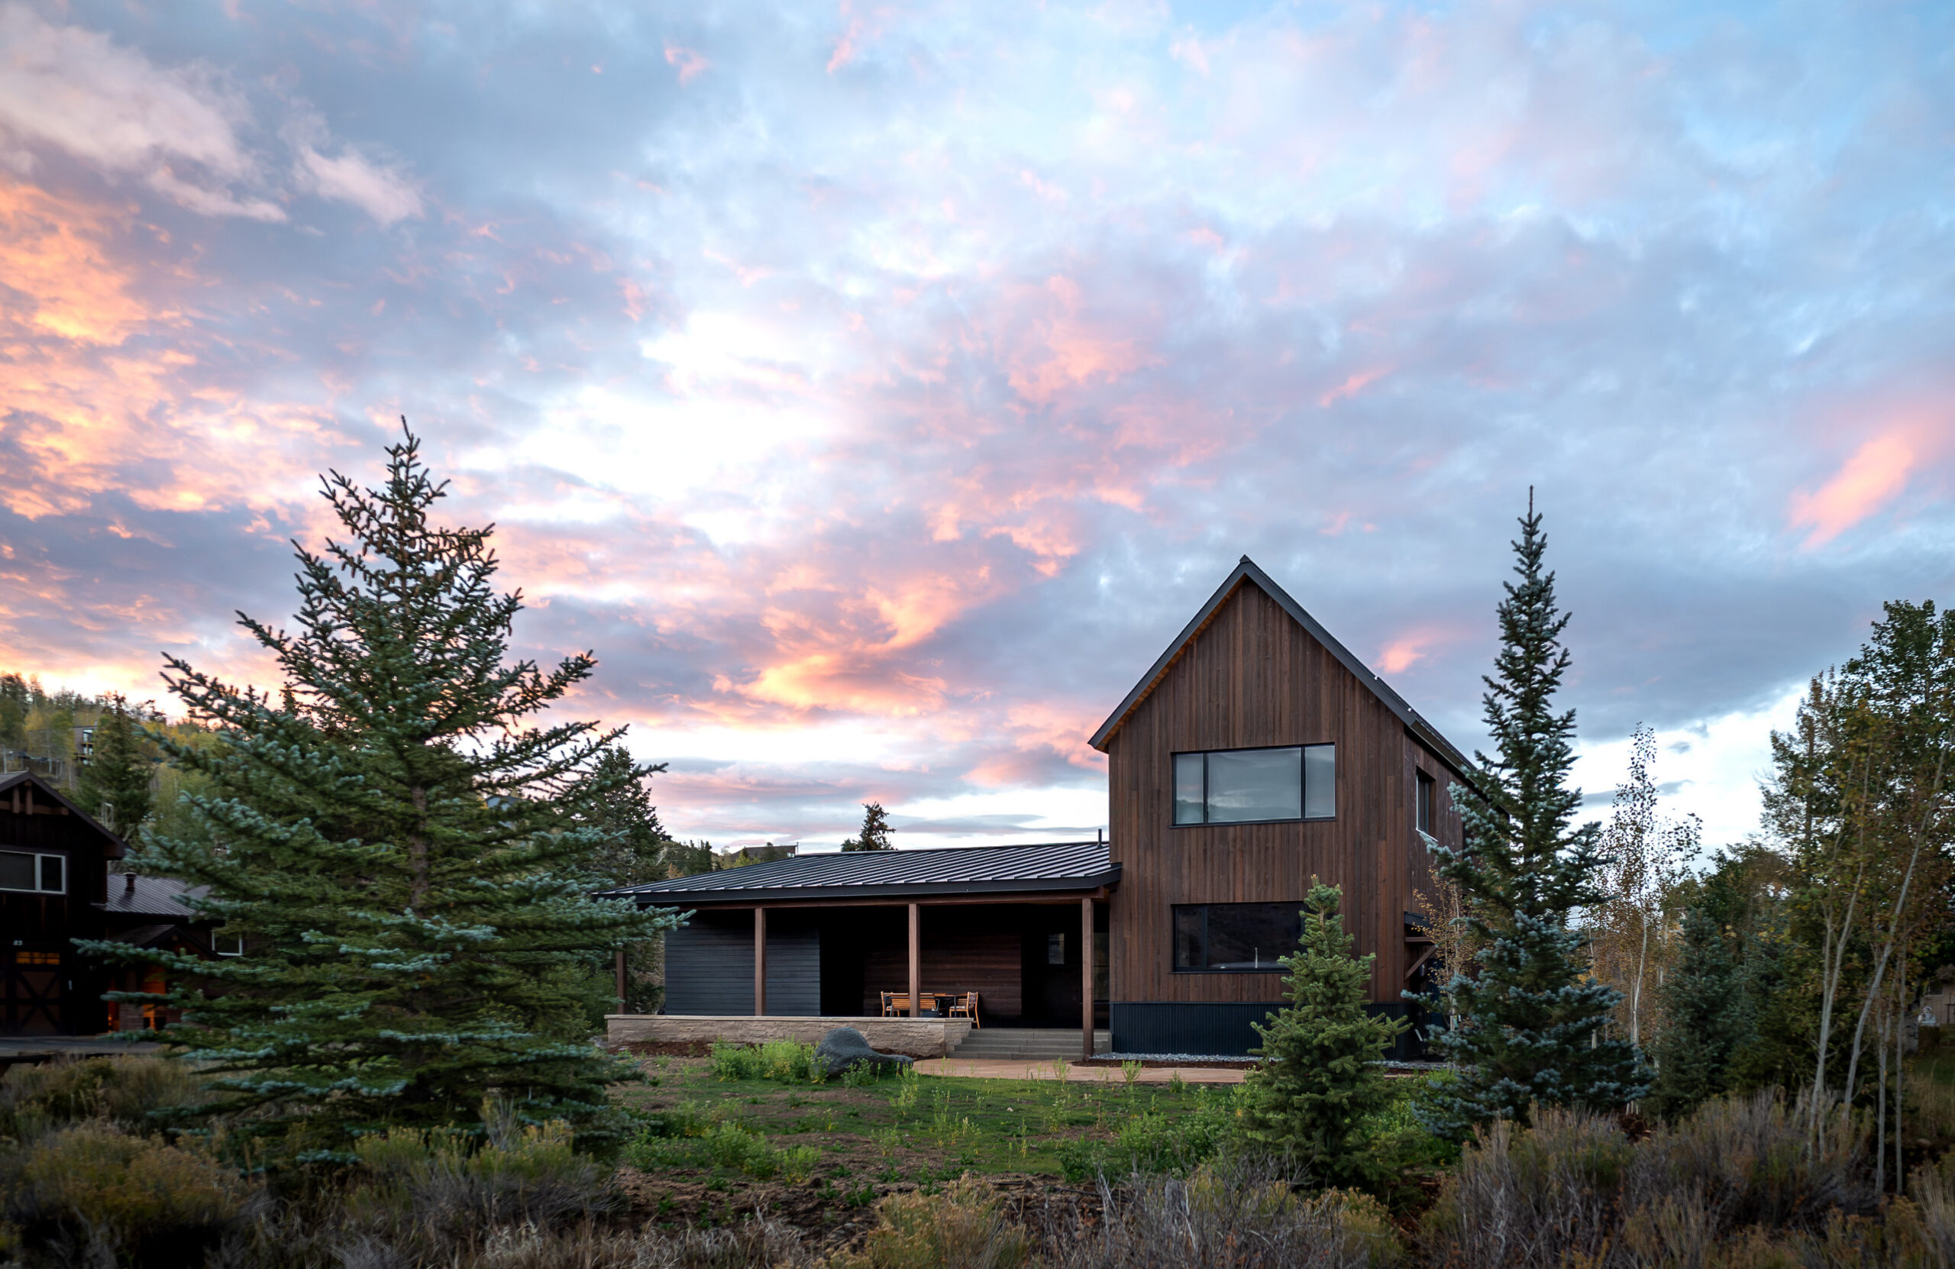
The bold yet pragmatic design combines thermally-modified wood and metal siding with careful massing and orientation to optimize energy performance, acoustic shielding, and durability. Airtight construction and passive detailing prevent condensation, mold, and sound intrusion, ensuring a resilient, long-lasting home. Embodied carbon was minimized through wood construction, dense-pack insulation, and a concrete-free floor system, while finishes like real wood flooring and durable ash siding reinforce longevity.
Designed from the outset for Passive House certification—the first multifamily PHI-certified project in Colorado—the duplex achieves exceptional energy performance, cutting heating and cooling demand by 90% compared to typical buildings with 0.28 air changes at 50 Pa. Collaboration with building performance specialists optimized assemblies, volumes, and shared mass to maximize efficiency. The project also created an educational opportunity for the builder and the green building community, coinciding with the Marshall Fire rebuild and inspiring wider adoption of Passive House practices in Colorado.
With all-electric systems, extreme airtightness, and high-quality ventilation, the duplex protects residents from highway noise, smoke, and pollutants while minimizing carbon impact. By optimizing a single site, the project delivers flexible, high-density urban living with spaces suited for modern generational living, demonstrating that comfort, sustainability, and context can coexist at the highest level.
Sustainability Features
Energy & Efficiency
Certified Passive House
All Electric Systems
Heat Pump Water Heater
Continuous Insulation
Energy Recovery Ventilator (ERV) System
Energy-Star Certified Appliances
LED and/or Smart Energy Efficient Lighting
Photovoltaics (Solar) Array
Net-Zero Energy (Annual Basis)
Energy monitoring system
Potential EUI: 14
Low Flow Plumbing Fixtures
Air Source Heat Pump
Walls R-Value: 30
Roof R-Value: 62
Floor or Slab R-Value: 24
Net-Zero Ready
Triple-glazed windows
Use passive design strategies
Fossil fuel-free building
Meets Passive House requirements
Site Context
Mountain Facing Views
Outdoor Living Connection
Native Landscape Integration
Site-Sensitive Design
Dark Sky Approved Lighting
Resilient landscape design
WUI Approved Siding
Fire Treated Wood Siding
Walkable location
Near public transportation
Southern Exposure for Solar Heat Gain
Roof pitches for water management and reclamation
Cross-Ventilation Orientation
Healthy Living
Fresh air ventilation system with heat recovery
Acoustic Control
Operable windows for natural ventilation
Airtight Construction for improved indoor air quality
Natural Material Palette
Materials have low embodied carbon
Low maintenance materials
Visual connection to the outdoors
Sustainability Features
Energy & Efficiency
Certified Passive House
All Electric Systems
Heat Pump Water Heater
Continuous Insulation
Energy Recovery Ventilator (ERV) System
Energy-Star Certified Appliances
LED and/or Smart Energy Efficient Lighting
View All
Photovoltaics (Solar) Array
Net-Zero Energy (Annual Basis)
Low Flow Plumbing Fixtures
Air Source Heat Pump
Potential EUI: 14
Walls R-Value: 27
Roof R-Value: 56
Floor or Slab R-Value: 24
Triple-glazed windows
Use passive design strategies
Fossil fuel-free building
Meets Passive House requirements
Energy monitoring system
Net-Zero Ready
Site Context
Mountain Facing Views
Outdoor Living Connection
Native Landscape Integration
Site-Sensitive Design
Dark Sky Approved Lighting
View All
Resilient landscape design
Fire Treated Wood Siding
Walkable location
Southern Exposure for Solar Heat Gain
Near public transportation
Roof pitches for water management and reclamation
Cross-Ventilation Orientation
WUI Approved Siding
Healthy Living
Fresh air ventilation system with heat recovery
Acoustic Control
Operable windows for natural ventilation
Natural Material Palette
View All
Materials have low embodied carbon
Low maintenance materials
Visual connection to the outdoors
Airtight Construction for improved indoor air quality