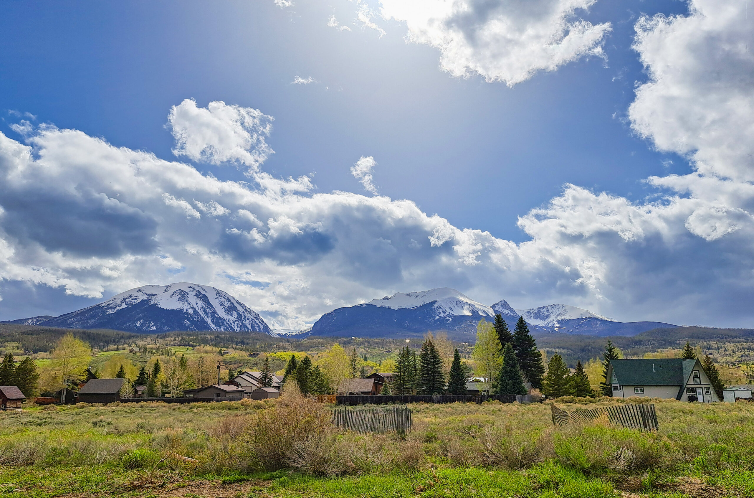
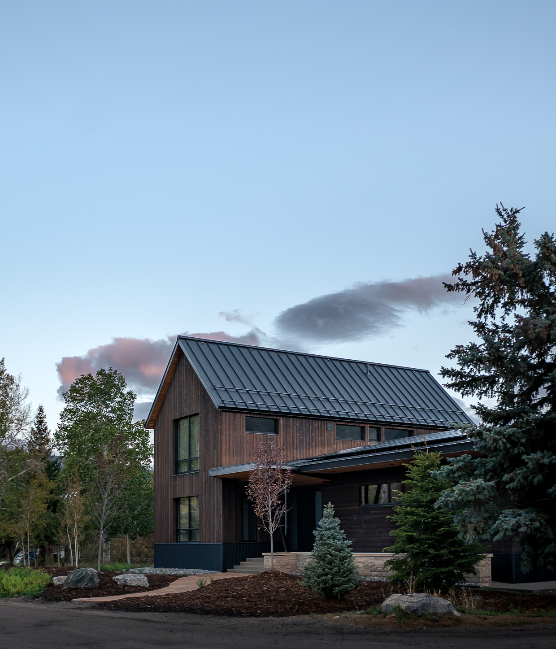
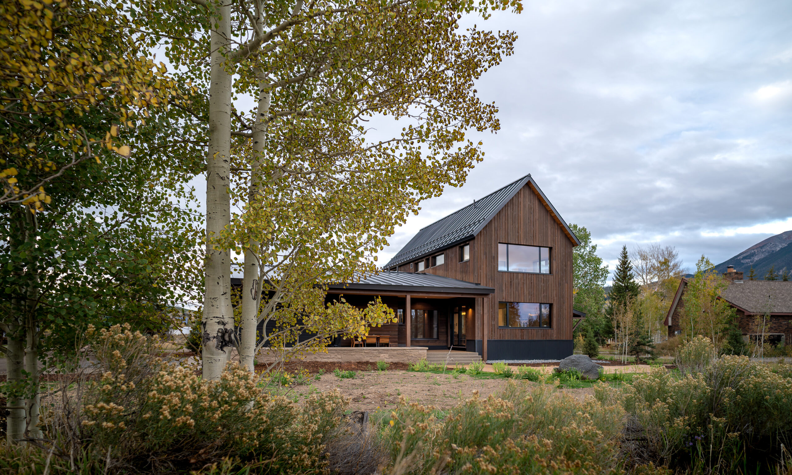
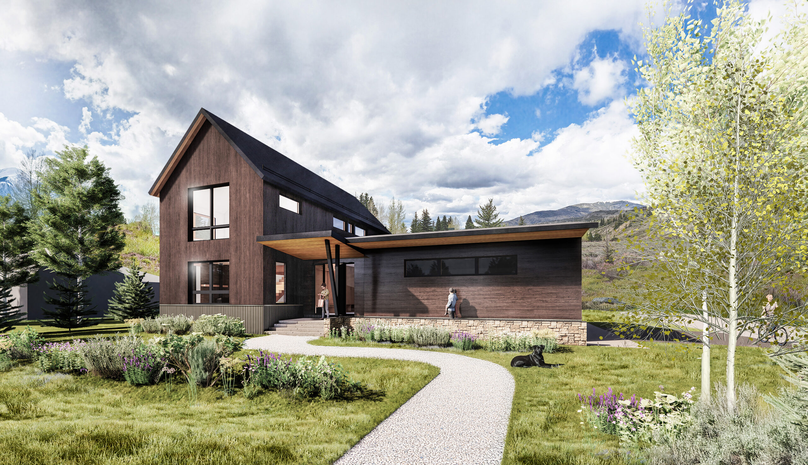
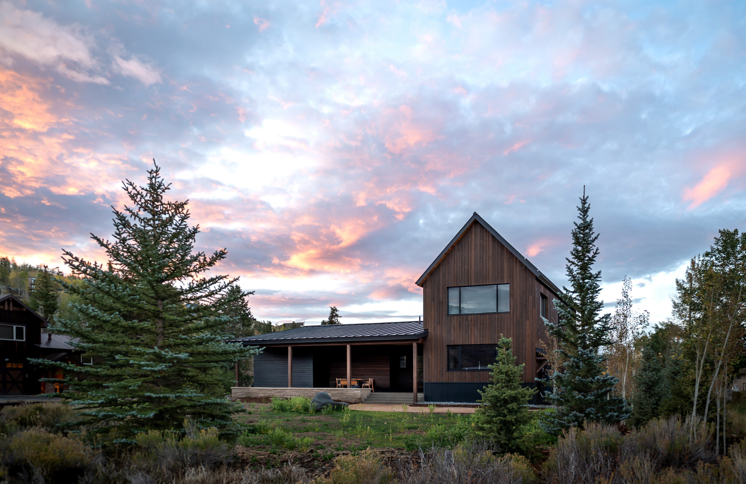
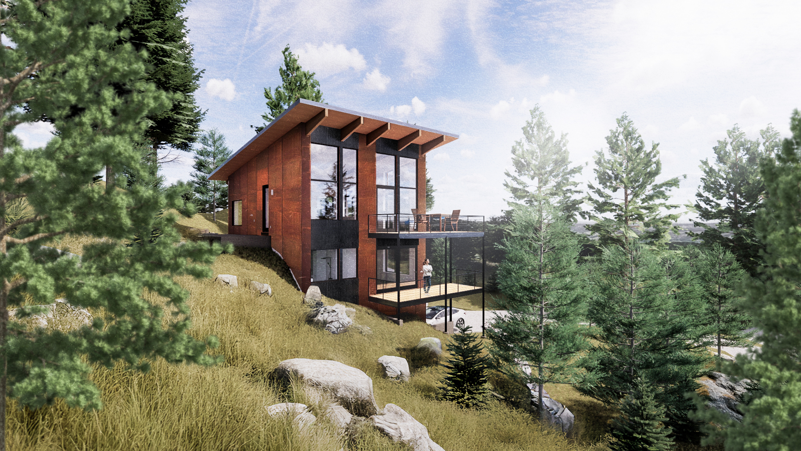
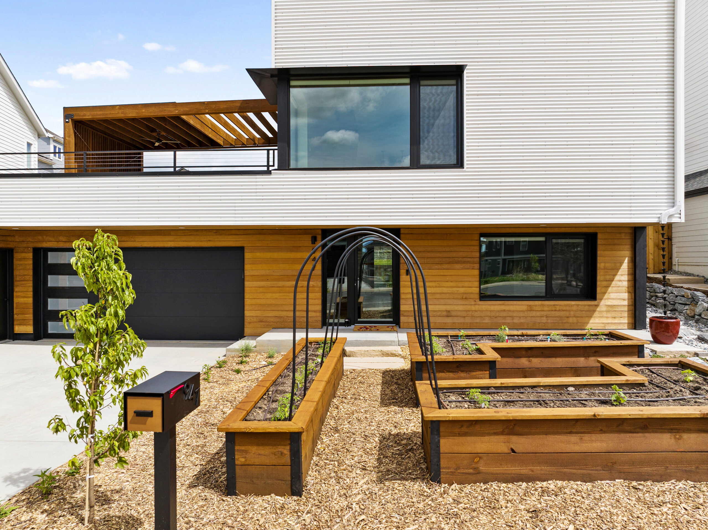
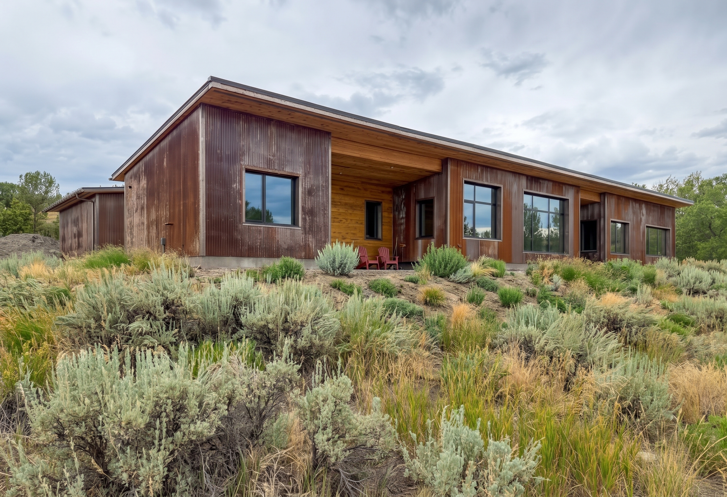
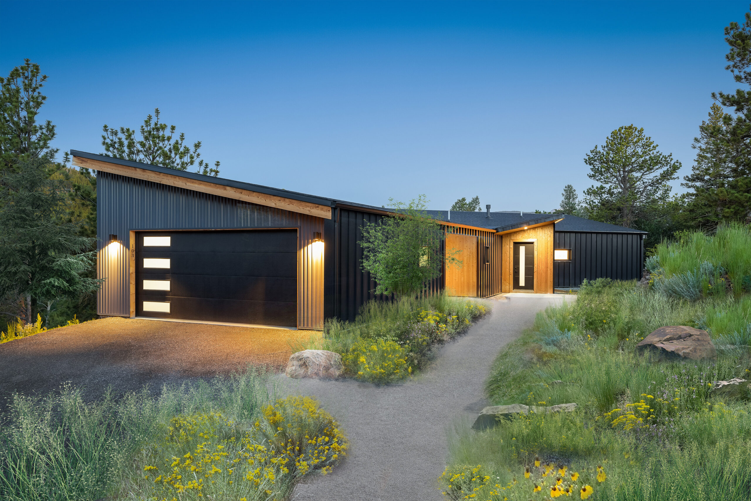
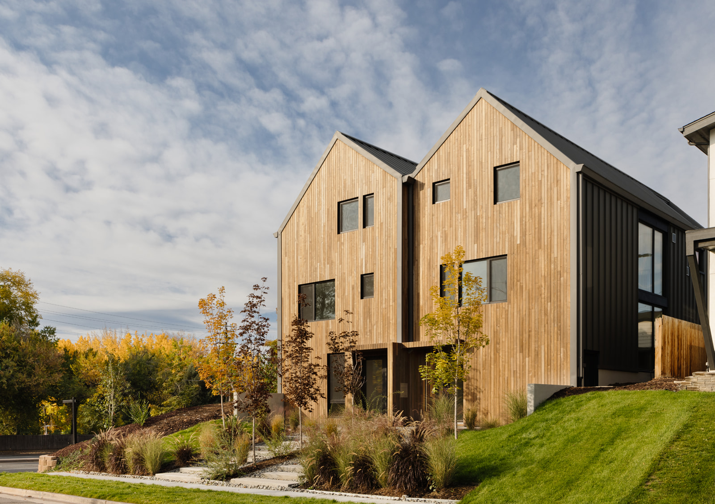
This home, the first Passive House in Summit County, pairs high performance with a strong connection to its mountain setting. The design centers on sweeping views of the Gore Range, Peak 1 in the Tenmile Range, and an open meadow to the north. Strong southern solar exposure informed the siting strategy: the building is centered on the primary view corridor and optimized for passive solar gain, while the garage entrance is discreetly oriented to the east. A steep roof pitch supports efficient snow-shedding and fits the home naturally into its alpine context.
Ian Smith - (Formally with) Lopez Smolens Smith Engineers
SUSTAINABILITY/PASSIVE HOUSE CONSULTANT
NE Projects
MEP
Bright Sense
SQUARE FOOTAGE
3,285 sf + 815 sf garage
LOCATION
Silverthorne, CO
AWARDS/RECOGNITION
- First Passive House in Summit County
- CBS Colorado News: Summit County's first certified Passive House aims to withstand Colorado wildfire smoke, extreme weather
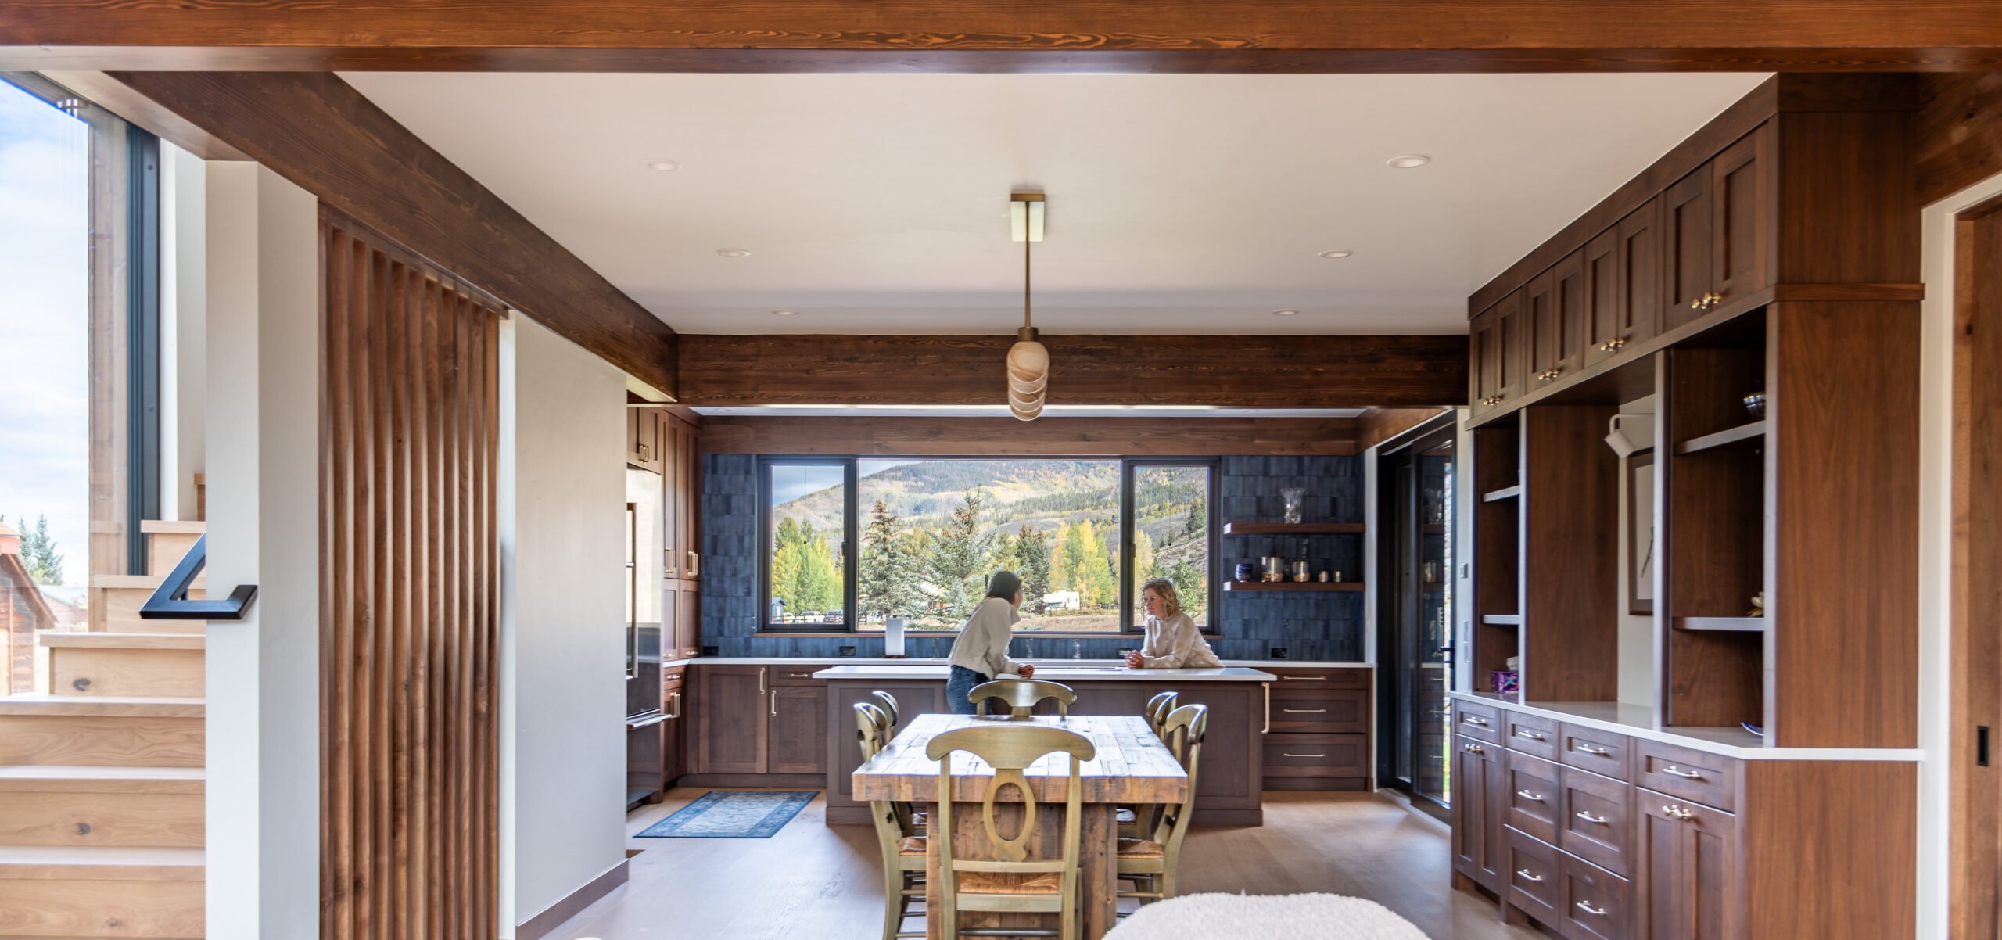
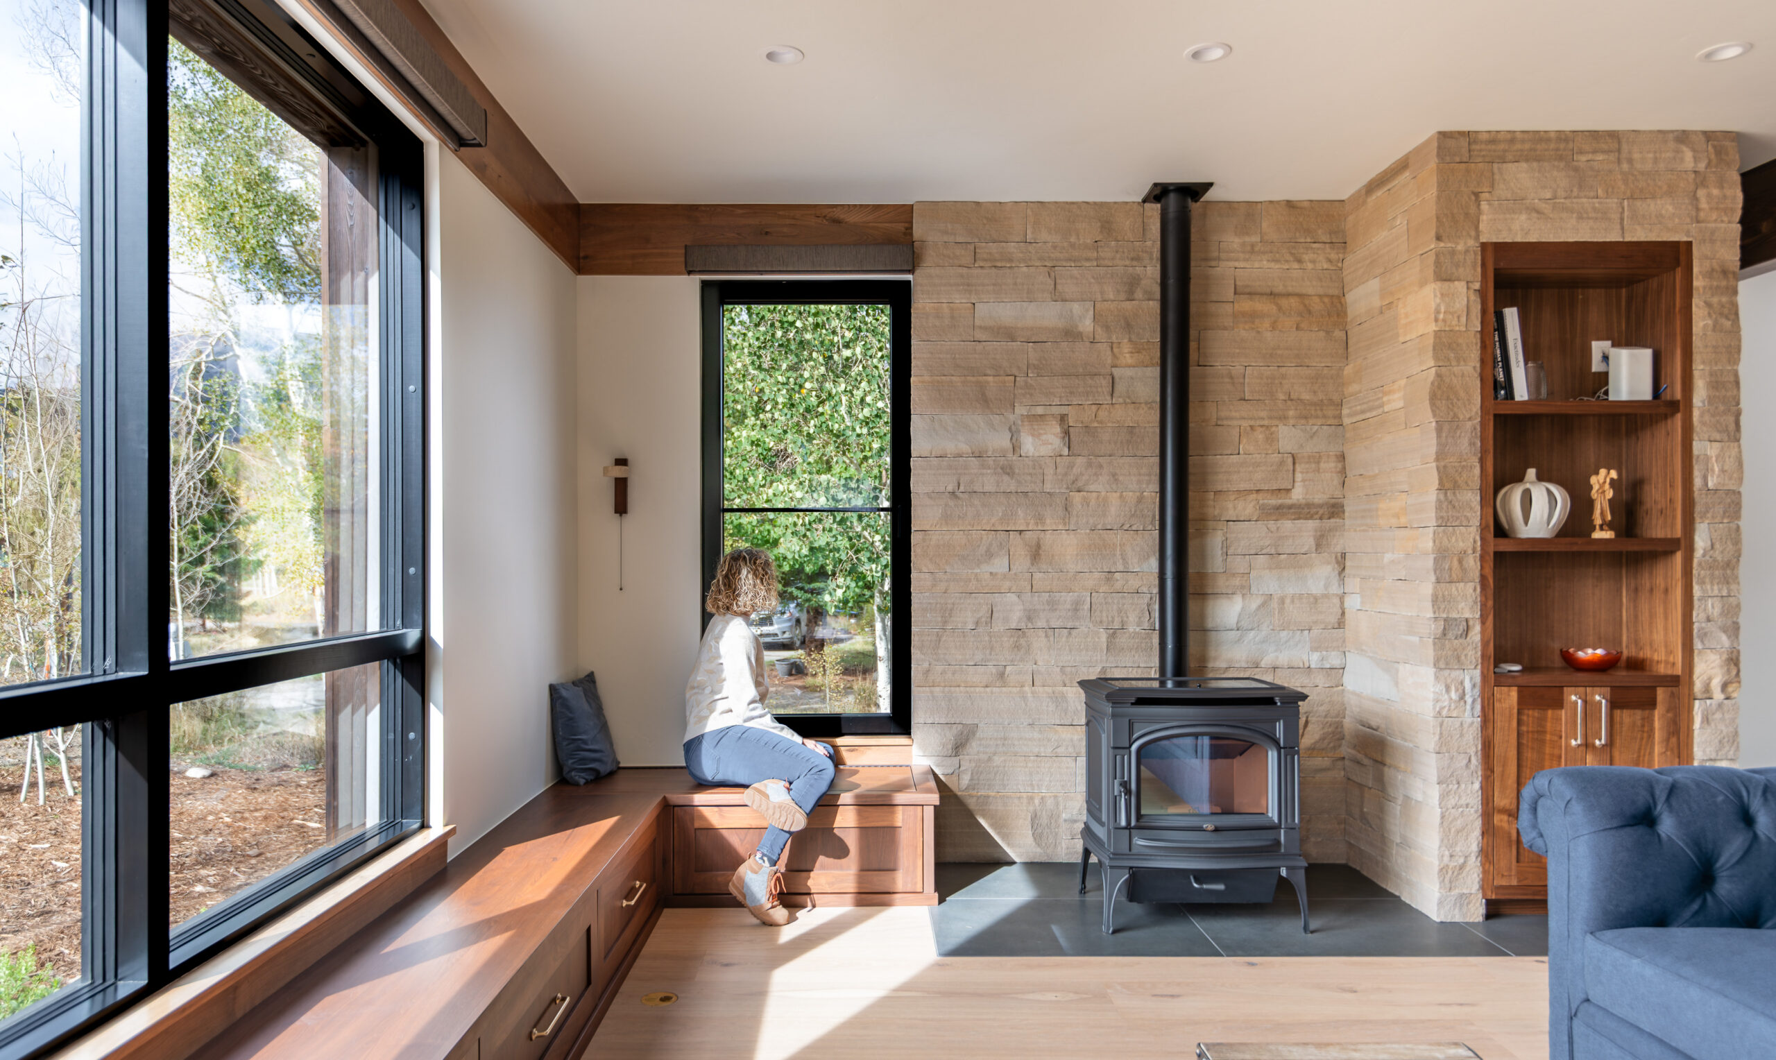
The compact, straightforward form includes three stories plus a single-story entry wing for the mudroom, laundry, and powder room. Inside, the main level brings together the kitchen, dining, and living areas with simple dropped beams that help define each space. A lift-and-slide door opens to a generous outdoor patio for dining and gathering, strengthening the indoor–outdoor connection. An open stair rises beside a tall window wall, framing daily views of the Gore Range. A wood-burning pellet stove adds both ambiance and extra heat, contributing to a warm mountain-cabin feel.
Upstairs, the primary suite faces south to capture light and views and includes a spacious five-piece bath with a separated water closet. A north-facing office/art room offers built-in shelving, ample desk space, and comfortable seating. The basement provides a guest room, bunk room, and a flexible area for music and movies, and is acoustically separated from the main floor.
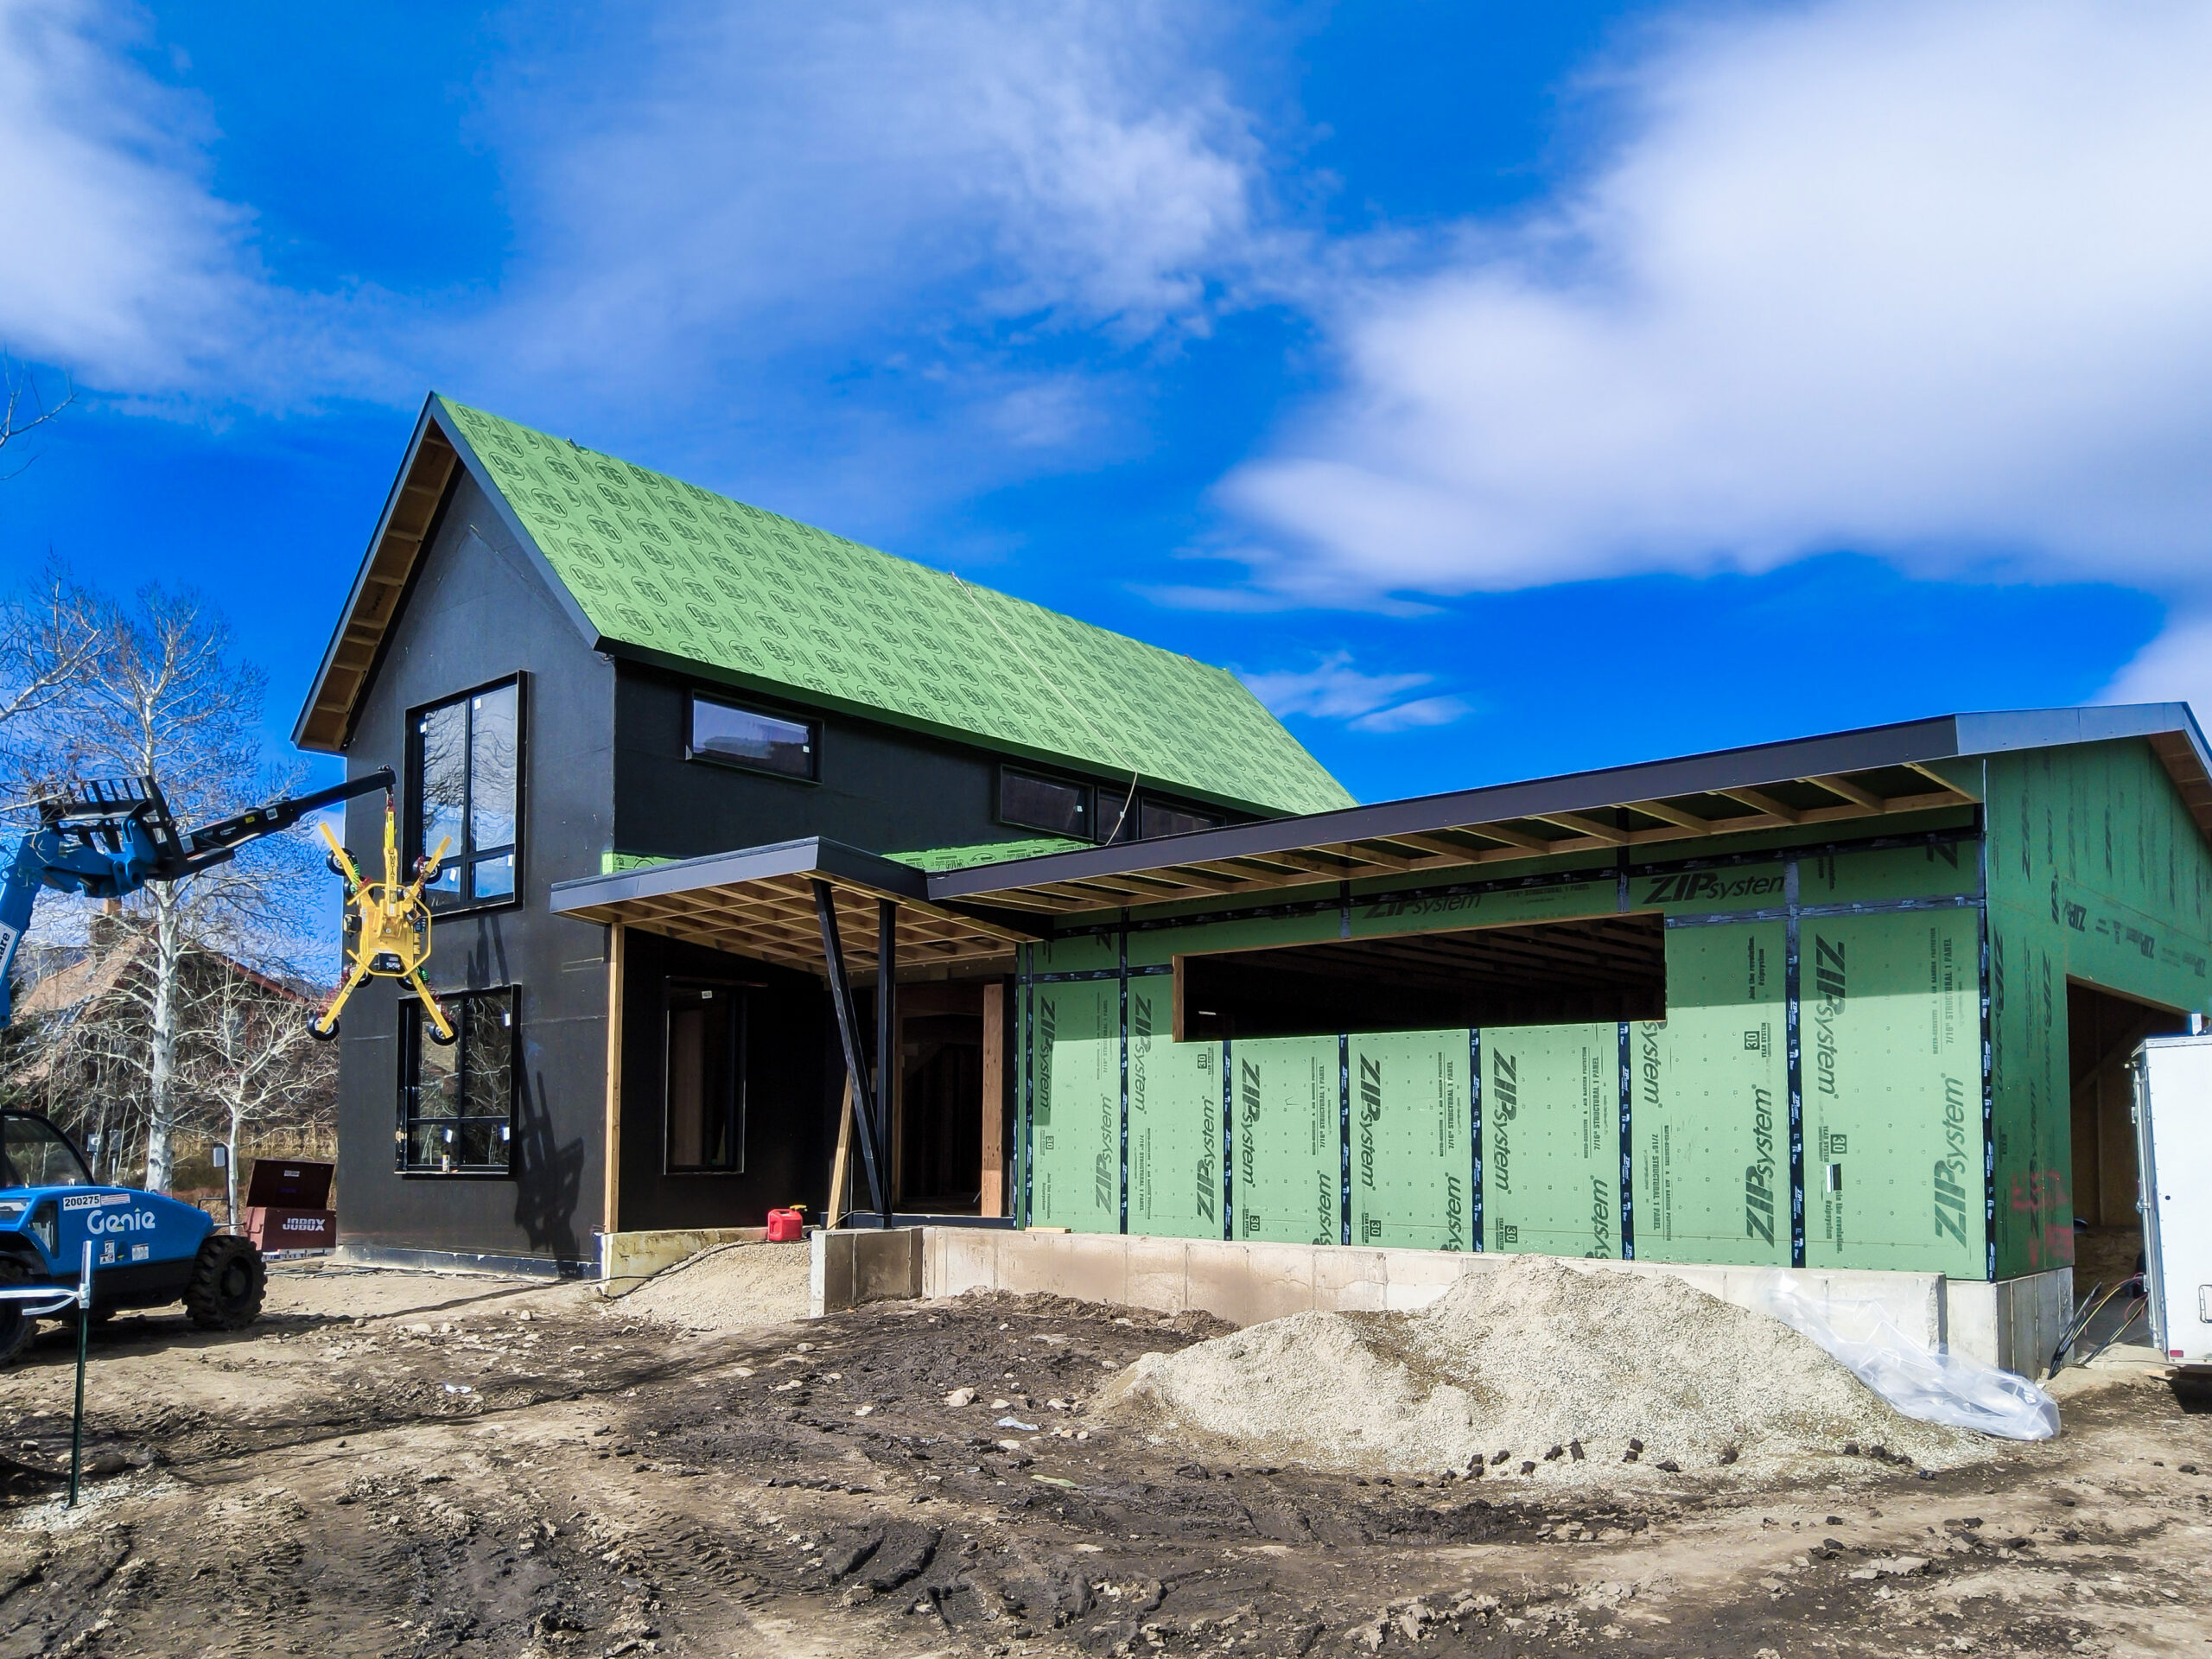
High-performance features include 4-inch exterior insulation, a scissor-truss roof with dense-pack insulation, and triple-pane aluminum-clad wood windows. Systems include an air-to-water heat pump with radiant floors, supplemental fan-coil cooling, a Zehnder ERV, and a heat-pump water heater. Fire-resistant construction and a south-facing garage roof ready for solar round out the home’s blend of durability, comfort, and efficiency.
Sustainability Features
Energy & Efficiency
Certified Passive House
All Electric Systems
Heat Pump Water Heater
Continuous Insulation
Calibrated Overhangs
Energy Recovery Ventilator (ERV) System
Radiant in Floor Heating
Energy-Star Certified Appliances
LED and/or Smart Energy Efficient Lighting
Photovoltaics (Solar) Array
Electric vehicle charging integration
Air to Water Heat Pump
Walls R-Value: R35
Roof R-Value: R66
Floor or Slab R-Value: R32
Windows U value: 0.136 vs Code Windows U Value: 0.32
ACH50: 0.95
Triple-glazed windows
Use passive design strategies
Fossil fuel-free building
Passive House Design Certified
Site Context
Mountain Facing Views
Outdoor Living Connection
Native Landscape Integration
Site-Sensitive Design
Dark Sky Approved Lighting
Resilient landscape design
Fire Treated Wood Siding
WUI Approved Siding
Healthy Living
Fresh air ventilation system with heat recovery
Acoustic Control
Circadian-friendly daylight design
Operable windows for natural ventilation
Natural Material Palette
Airtight Construction for improved indoor air quality
Materials have low embodied carbon
Low maintenance materials
Visual connection to the outdoors
Sustainability Features
Energy & Efficiency
Certified Passive House
All Electric Systems
Heat Pump Water Heater
Continuous Insulation
Calibrated Overhangs
Energy Recovery Ventilator (ERV) System
View All
Radiant in Floor Heating
Energy-Star Certified Appliances
LED and/or Smart Energy Efficient Lighting
Photovoltaics (Solar) Array
Electric vehicle charging integration
Air to Water Heat Pump
Walls R-Value: R35
Roof R-Value: R66
Floor or Slab R-Value: R32
Windows U value: 0.136 vs Code Windows U Value: 0.32
ACH50: 0.95
Triple-glazed windows
Use passive design strategies
Fossil fuel-free building
Passive House Design Certified
Site Context
Mountain Facing Views
Outdoor Living Connection
Native Landscape Integration
Site-Sensitive Design
View All
Dark Sky Approved Lighting
Resilient landscape design
Fire Treated Wood Siding
WUI Approved Siding
Healthy Living
Fresh air ventilation system with heat recovery
Acoustic Control
Circadian-friendly daylight design
View All
Operable windows for natural ventilation
Natural Material Palette
Materials have low embodied carbon
Low maintenance materials
Visual connection to the outdoors
Airtight Construction for improved indoor air quality