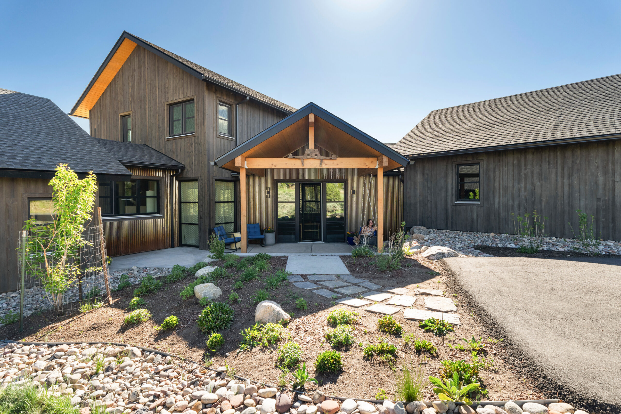
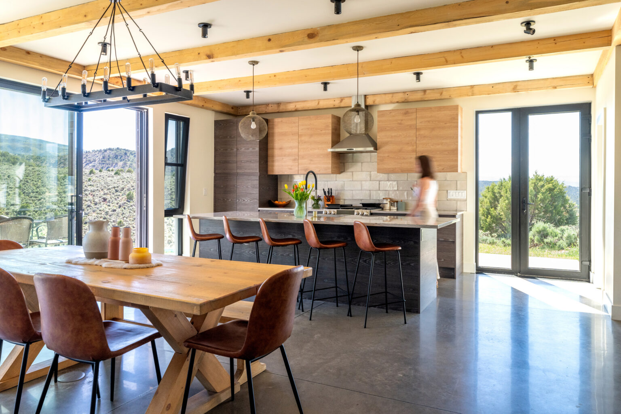
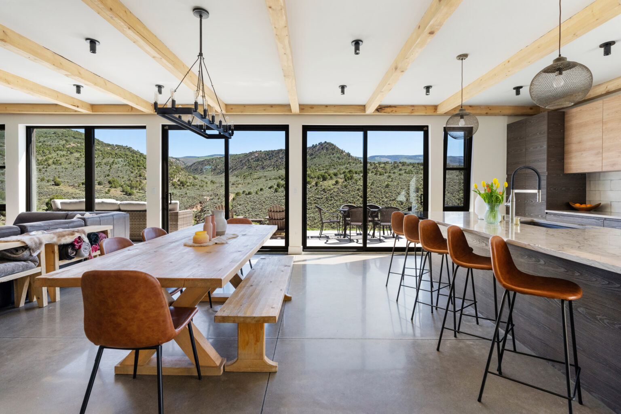
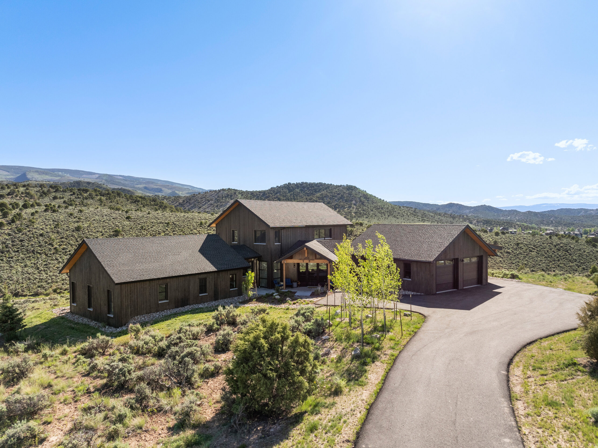
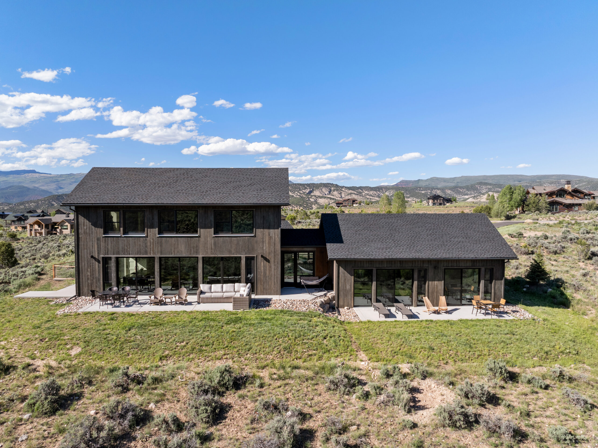
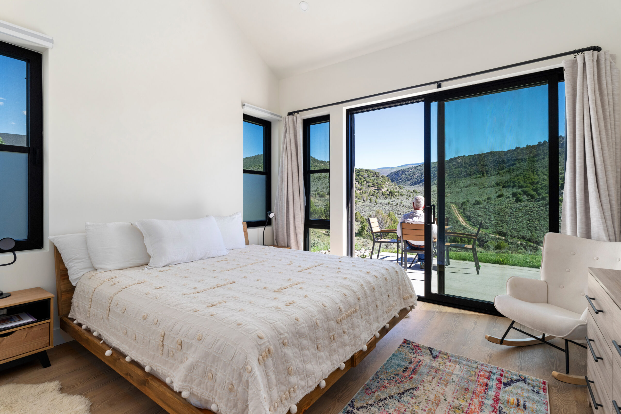
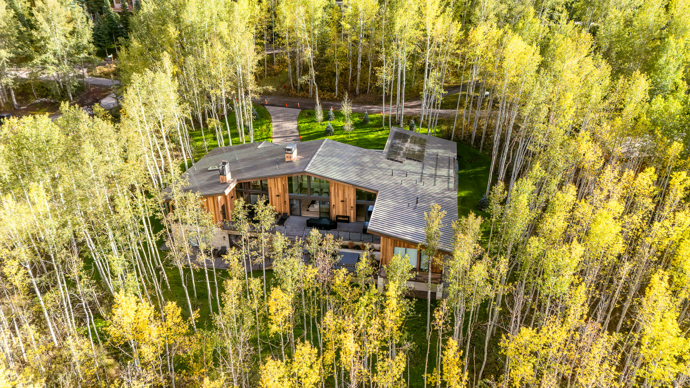
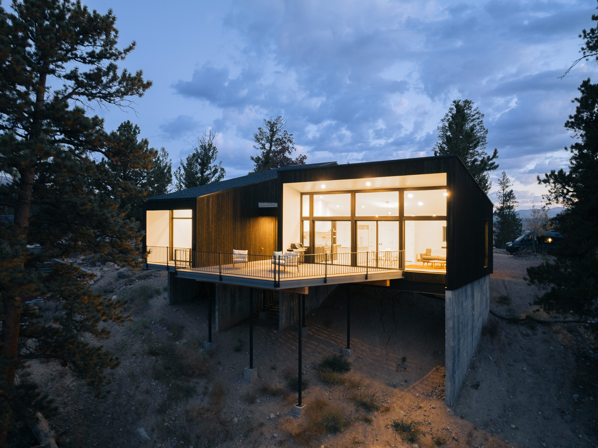
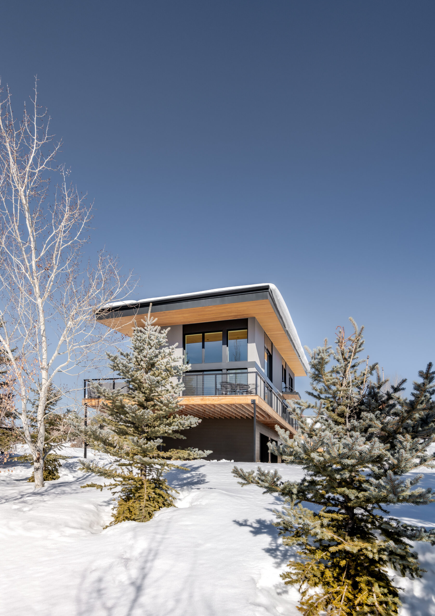
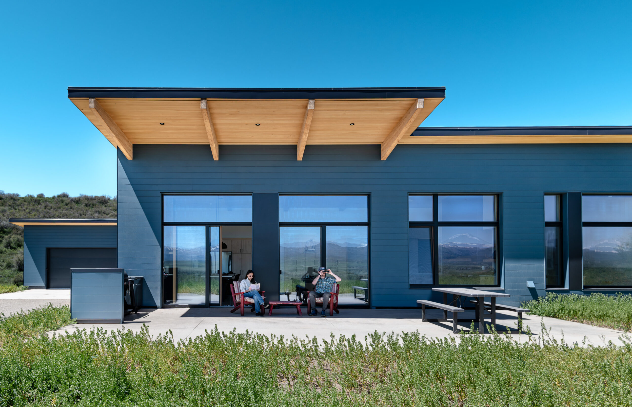
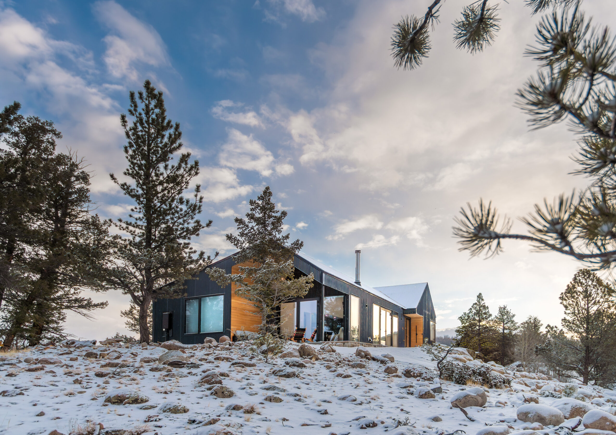
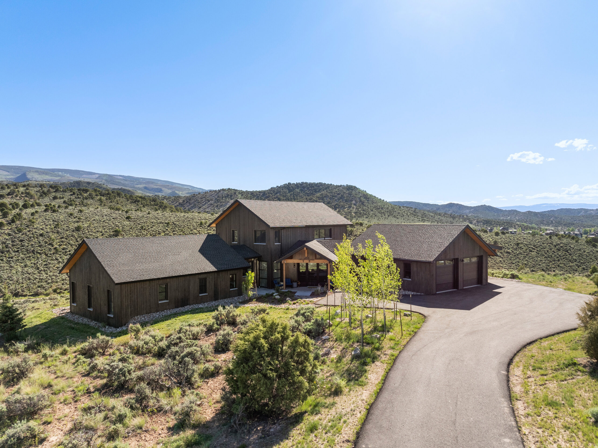
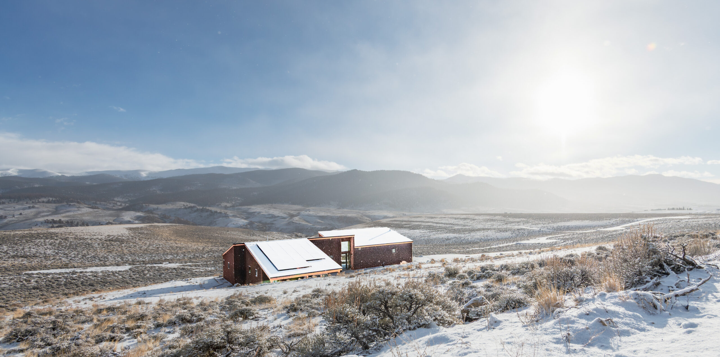
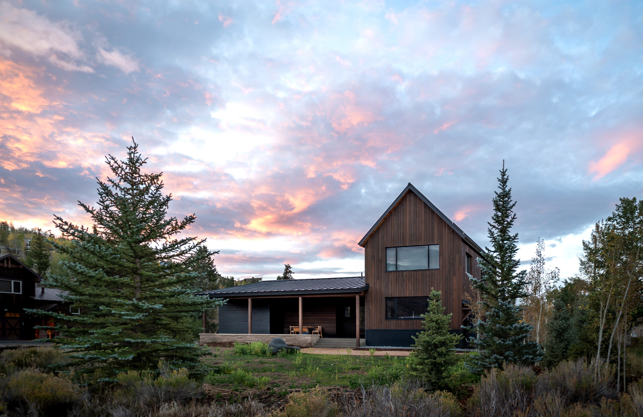
The Eagle’s Nest Family Compound is located on a mesa outside Eagle, Colorado. The home is designed for a multigenerational local family who wanted to share the site and their love of the incredibly special landscape. A young couple and their children share the main home, while the parents live in the 750sf semi-attached ADU. The design focus was on creating privacy and separation while also fostering connection and shared access to the incredible landscape and expansive views.
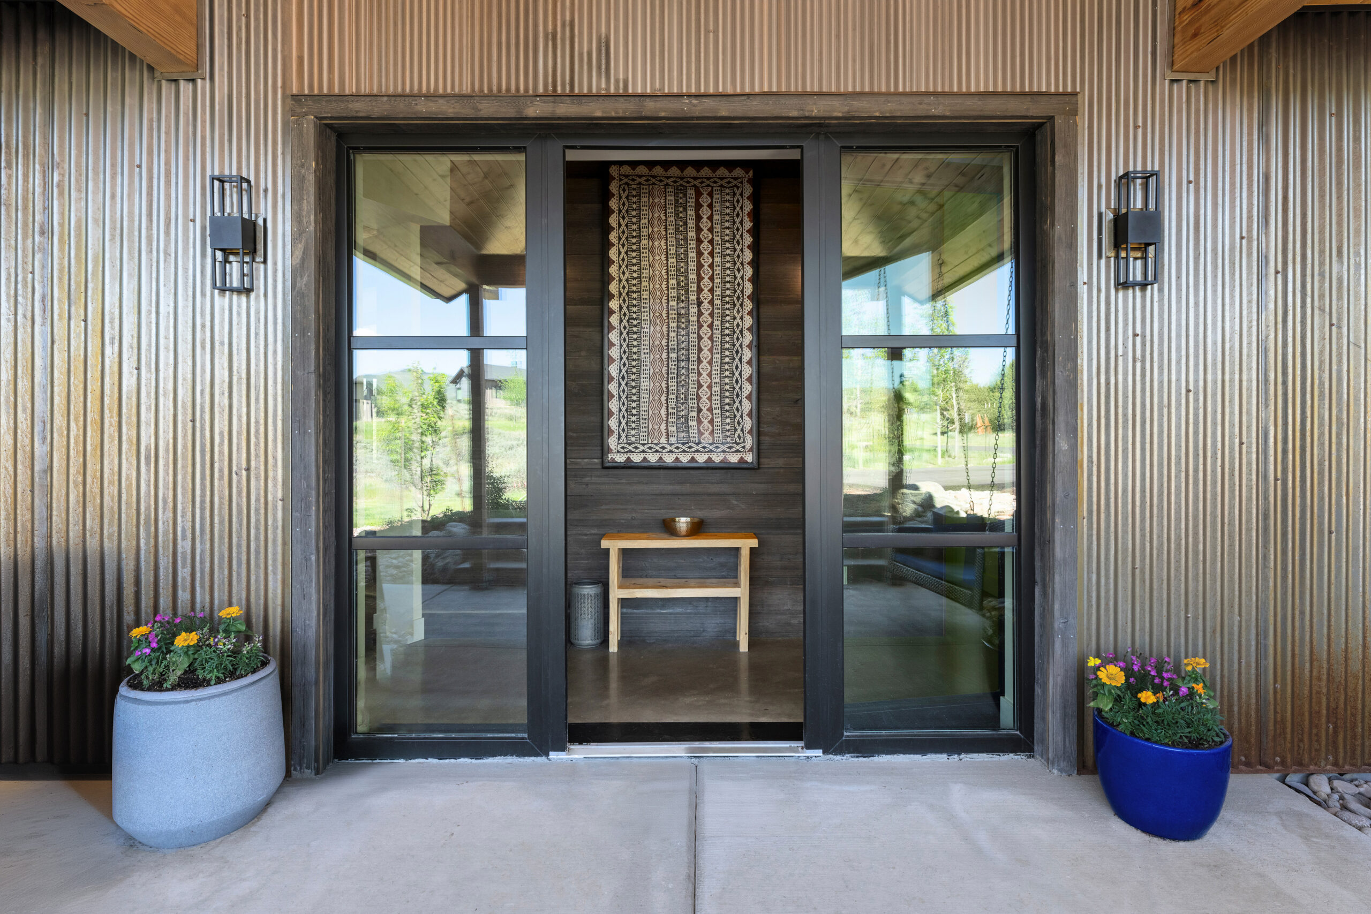
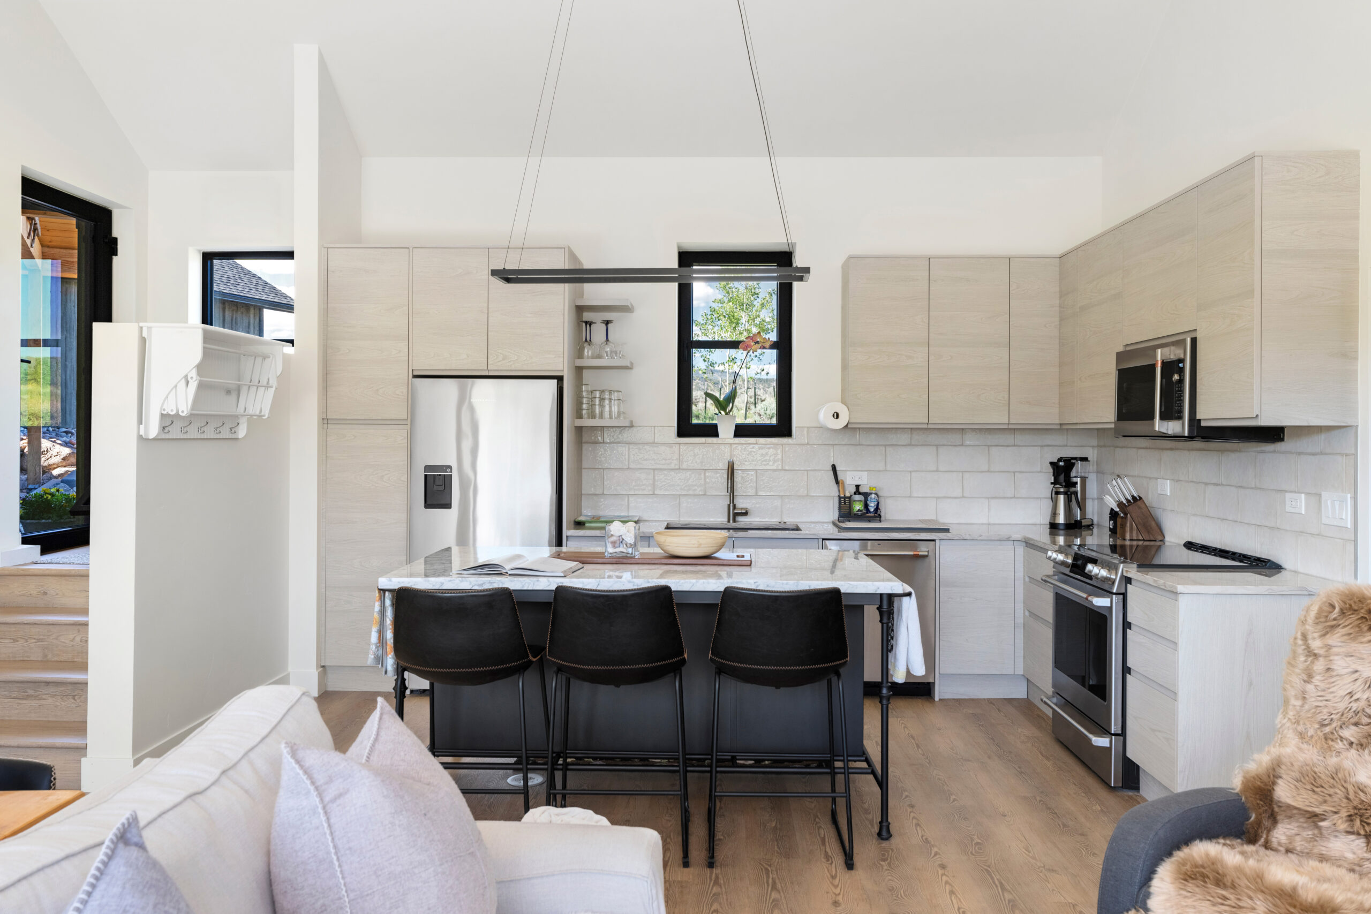
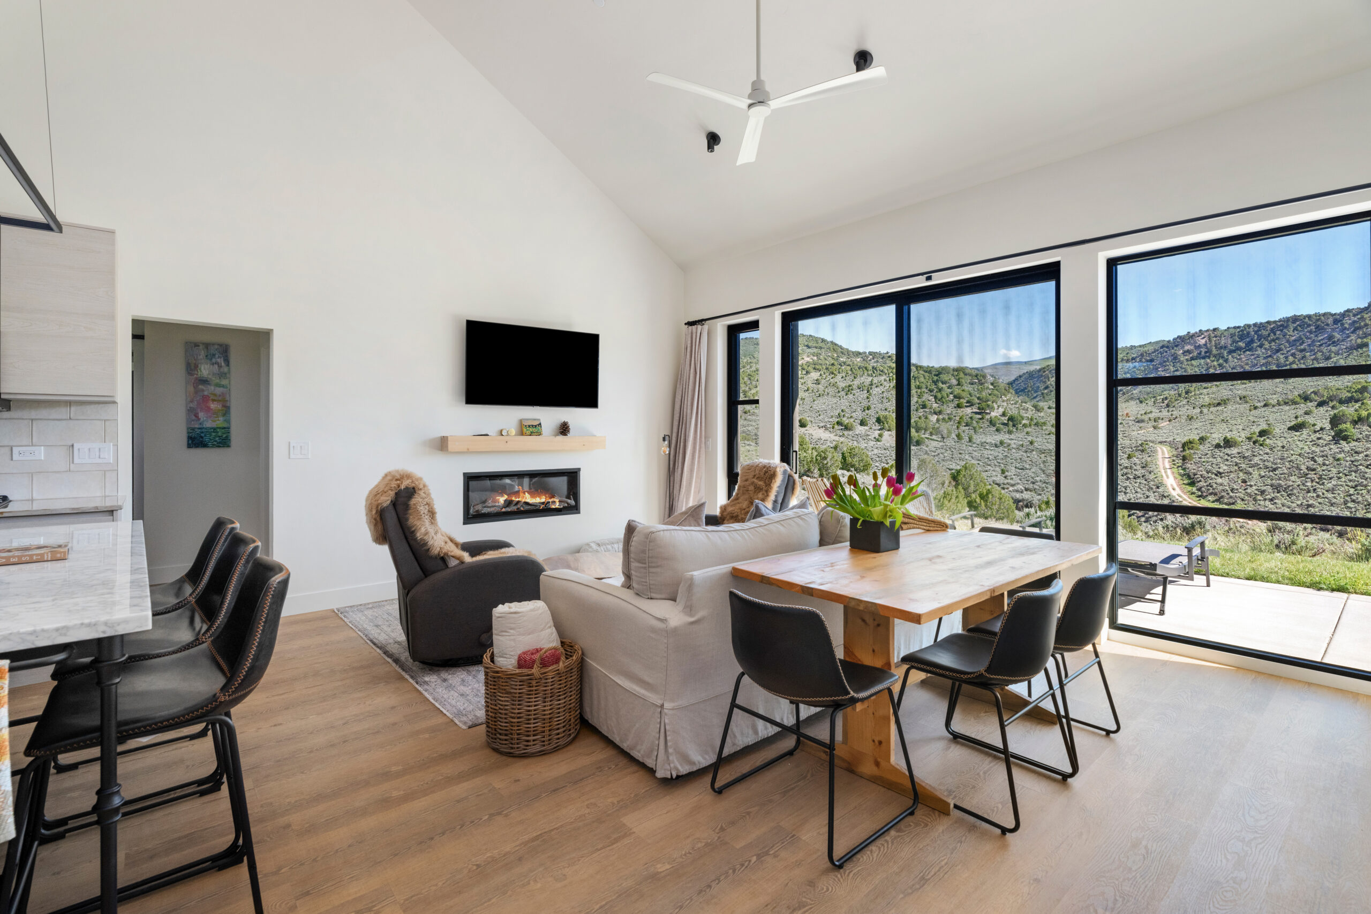
Warm wood exposed timber structure both inside and out, paired with exposed concrete floors ground the house and reflect the rugged character of the surrounding landscape. Dark stained exterior wood siding with muted metal accents create a cohesive and grounded facade that sits comfortably within its environment. Large windows frame light and long views, strengthening the connection between indoors and out; sliding doors open the great room onto a generous patio that serves as an outdoor living and dining space.
The house was constructed with high-performance prefabricated wall and roof panels to meet the family’s sustainability goals, and features european-style triple pane windows. Low-water native landscaping and careful siting within the gently sloping topography that minimized site disturbance make the house a unique and highly sustainable home. The result is a welcoming family compound designed to age gracefully and support many generations to come.
Sustainability Features
Energy & Efficiency
Heat Pump Water Heater
Continuous Insulation
Energy Recovery Ventilator (ERV) System
Radiant in Floor Heating
Air to Water Source Heat Pump
Air to Water Heat Pump
Triple-glazed windows
Walls R-Value: 48
Roof R-Value: 73
Floor or Slab R-Value: R-28
Site Context
Mountain Facing Views
Outdoor Living Connection
Native Landscape Integration
Landscaping requires little water
Dark Sky Approved Lighting
Resilient landscape design
Southern Exposure for Solar Heat Gain
Healthy Living
Operable windows for natural ventilation
Natural Material Palette
Visual connection to the outdoors
Single-story living for age-in-place design
Airtight Construction for improved indoor air quality
Multigenerational floor plan
Sustainability Features
Energy & Efficiency
Heat Pump Water Heater
Continuous Insulation
Energy Recovery Ventilator (ERV) System
Radiant in Floor Heating
Air to Water Source Heat Pump
Triple-glazed windows
Walls R-Value: R-48
Roof R-Value: R-73
Floor or Slab R-Value: R-28
Site Context
Mountain Facing Views
Outdoor Living Connection
Native Landscape Integration
Dark Sky Approved Lighting
Resilient landscape design
Landscaping requires little water
Southern Exposure for Solar Heat Gain
Healthy Living
Operable windows for mechanical ventilation
Natural Material Palette
Visual connection to the outdoors
Single-story living for age-in-place design
Airtight Construction for improved indoor air quality