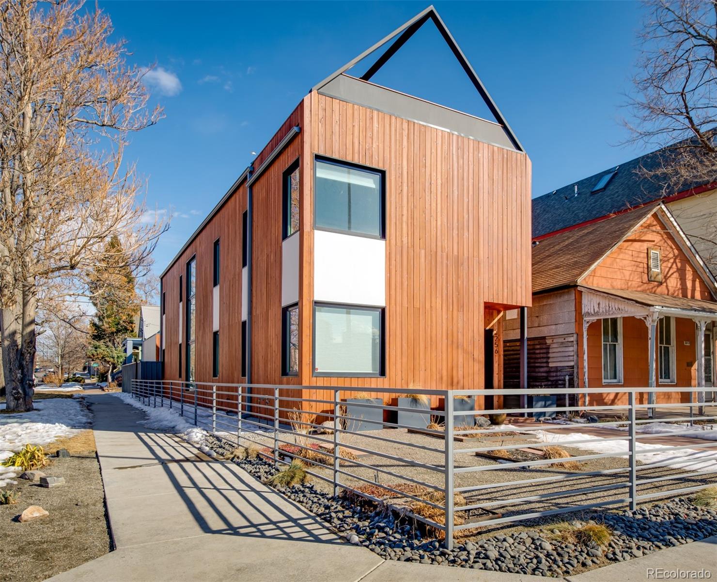
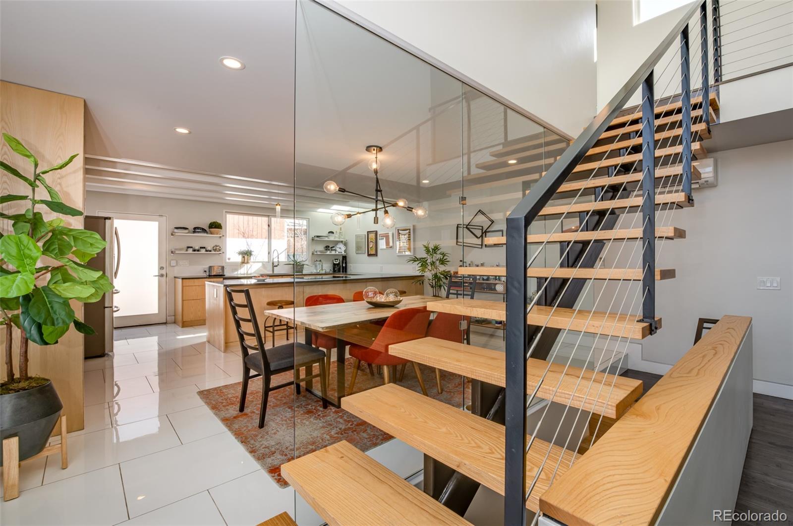
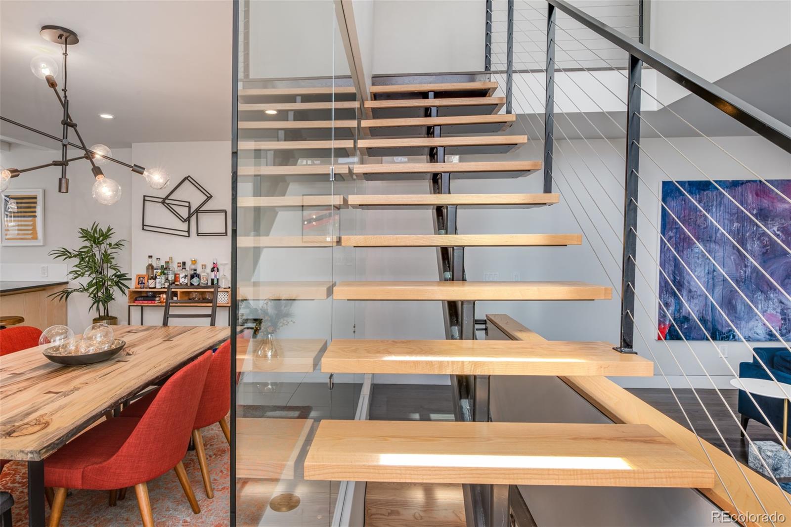
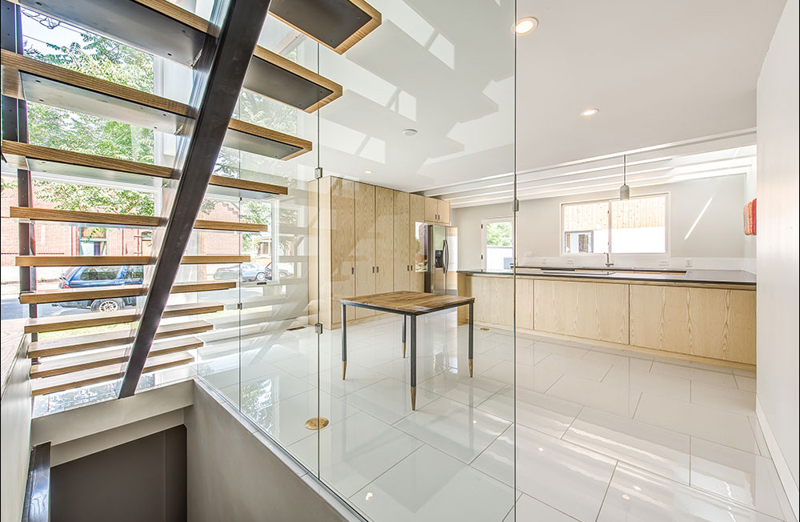
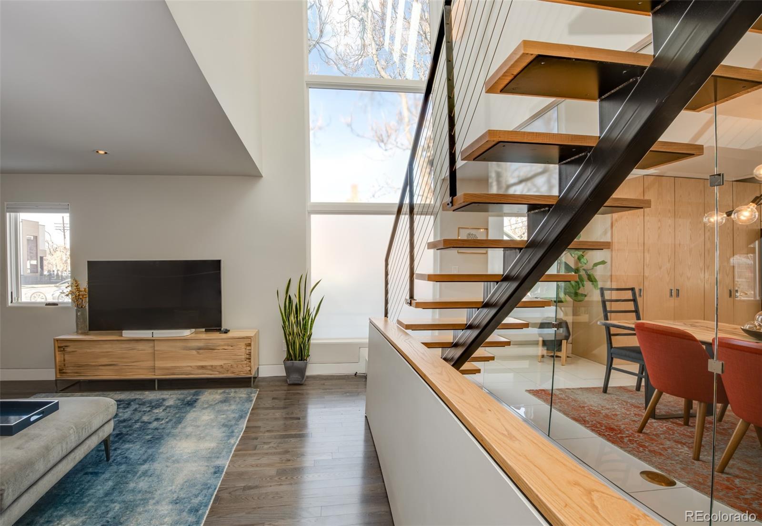
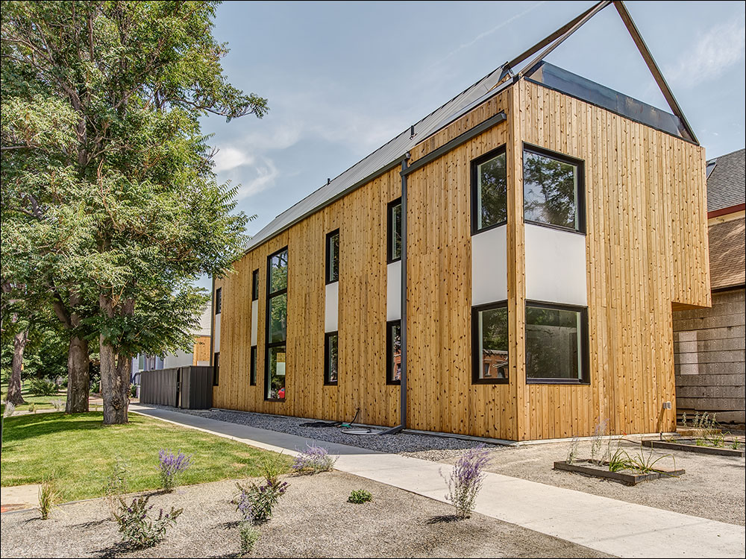
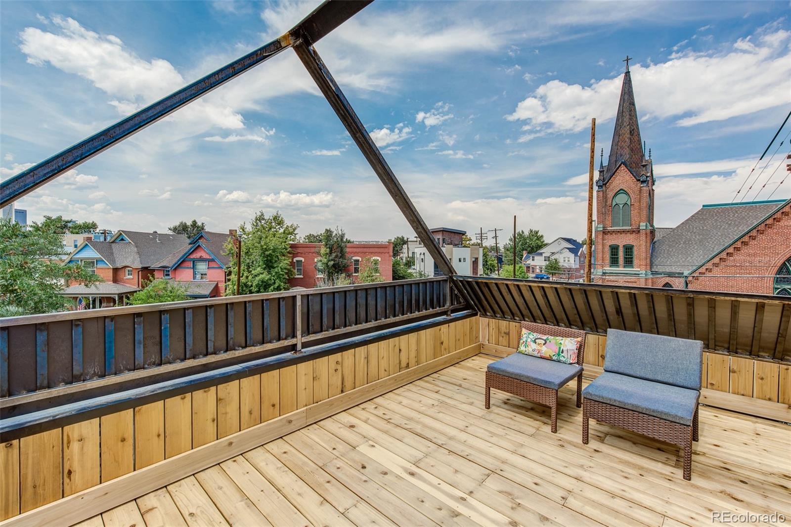
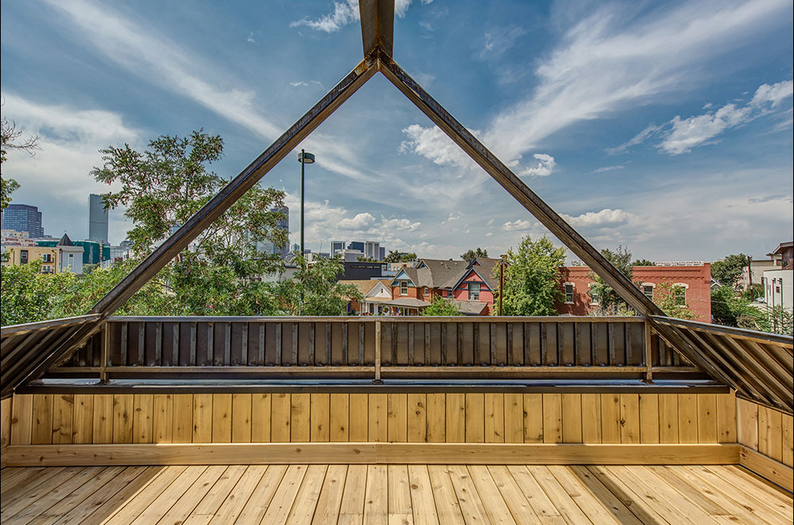
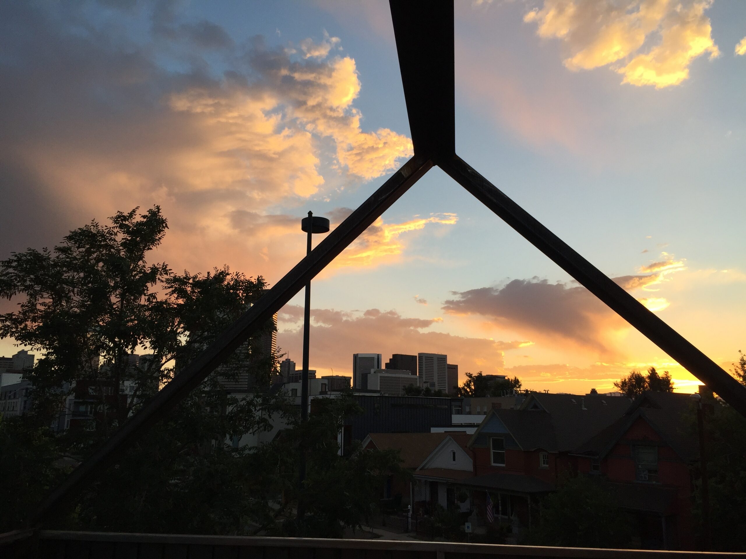
Located on a tight north-facing corner lot in Denver’s Five Points neighborhood, this Passive House design maximizes its urban site through careful massing and vertical organization. By utilizing the maximum allowable height, the design creates a compact third-floor deck that captures sweeping views of the Denver skyline and the mountains beyond, extending daily living upward into the surrounding cityscape.
Paper Airplane and Shape Architecture Studio Collaboration
PHOTOGRAPHER
Mile High Modern + Teri Fotheringham
SQUARE FOOTAGE
2,800 sf
LOCATION
Denver, CO
“Shape was fantastic at working with our tight site and tight budget. We love how open our home feels even though it’s on a small urban corner lot. Shape did an amazing job making the house as sustainable and passive as possible balanced with clean, contemporary interiors. We love our house!”
Client
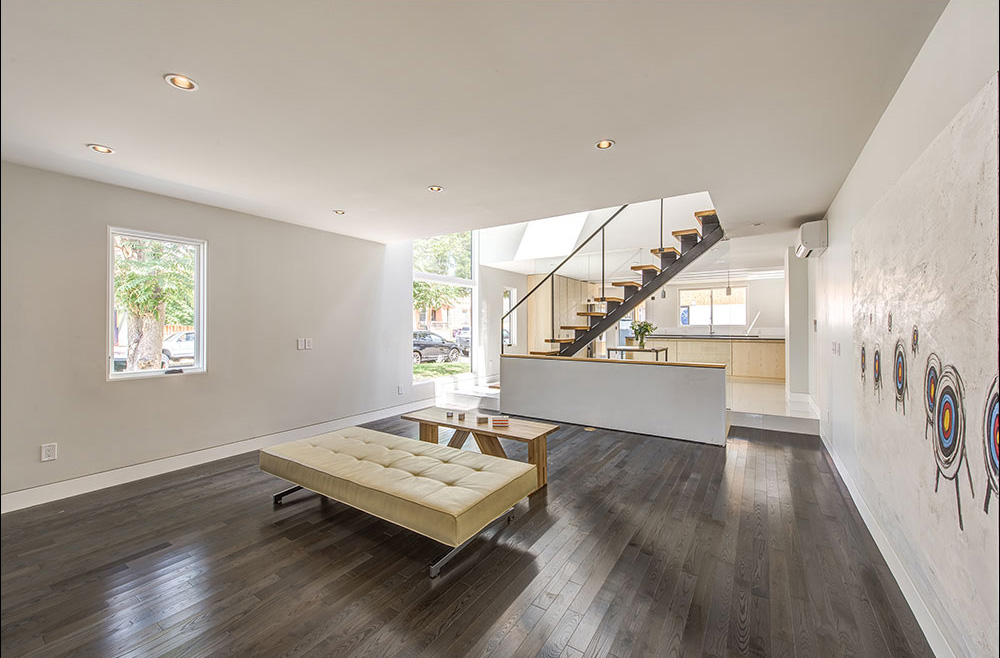
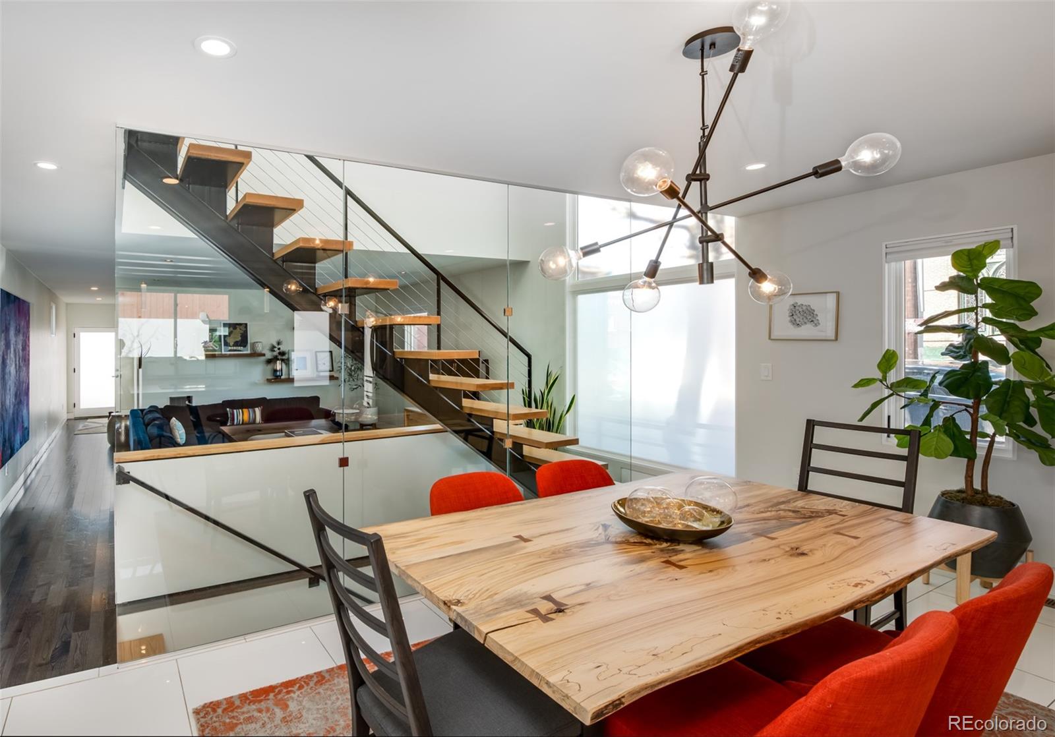
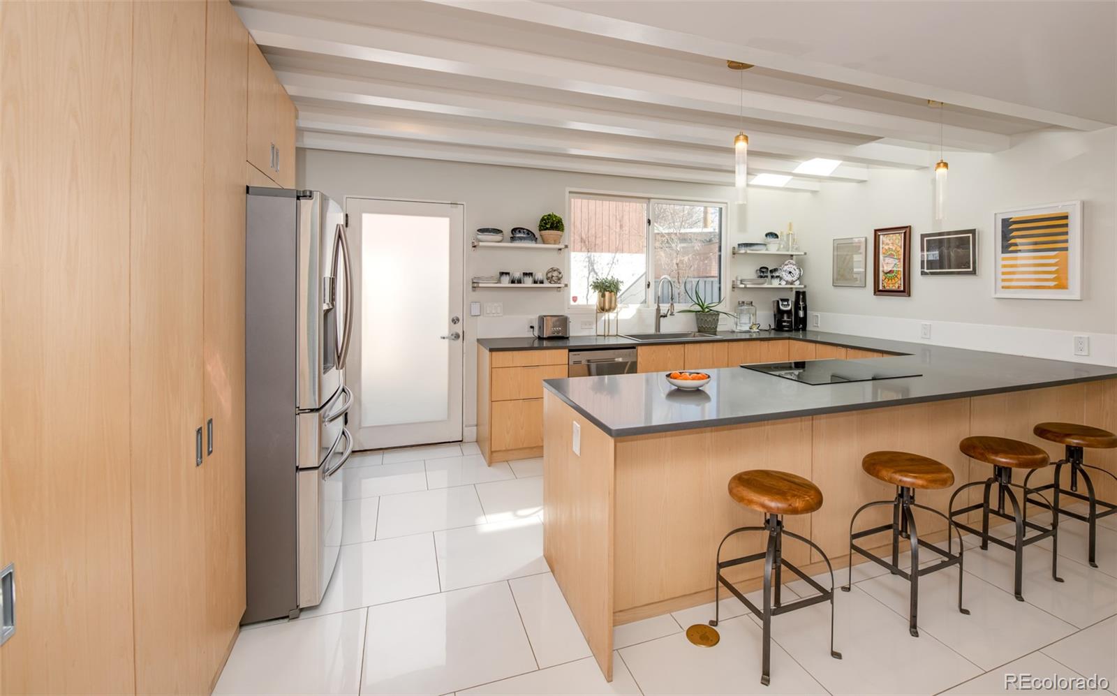
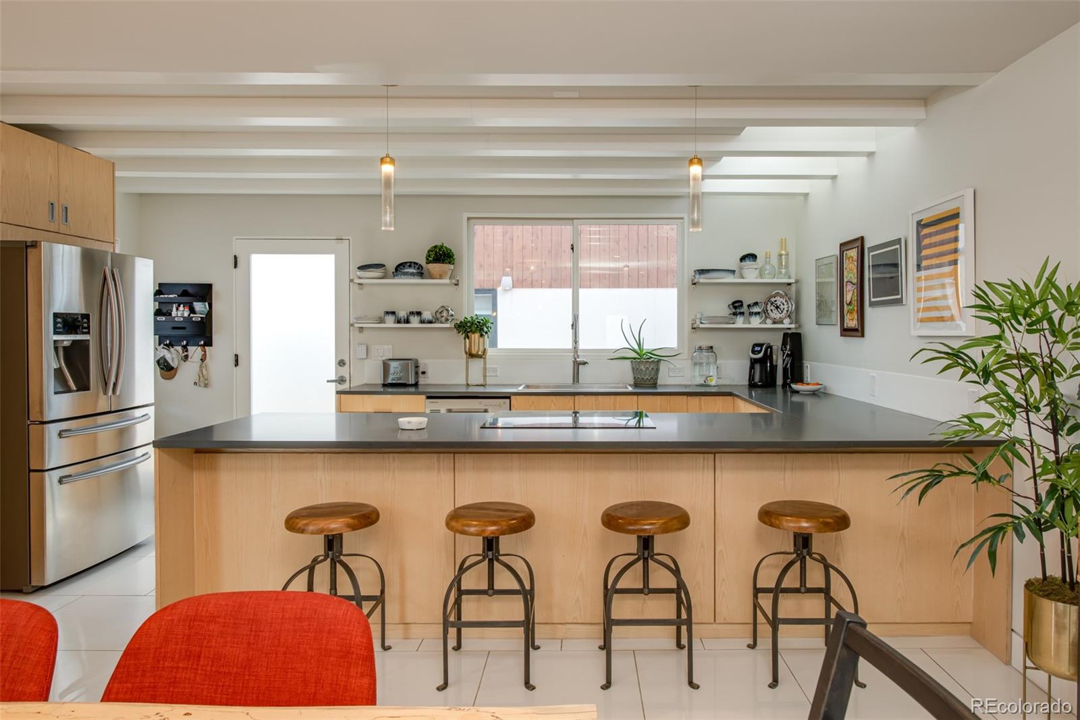
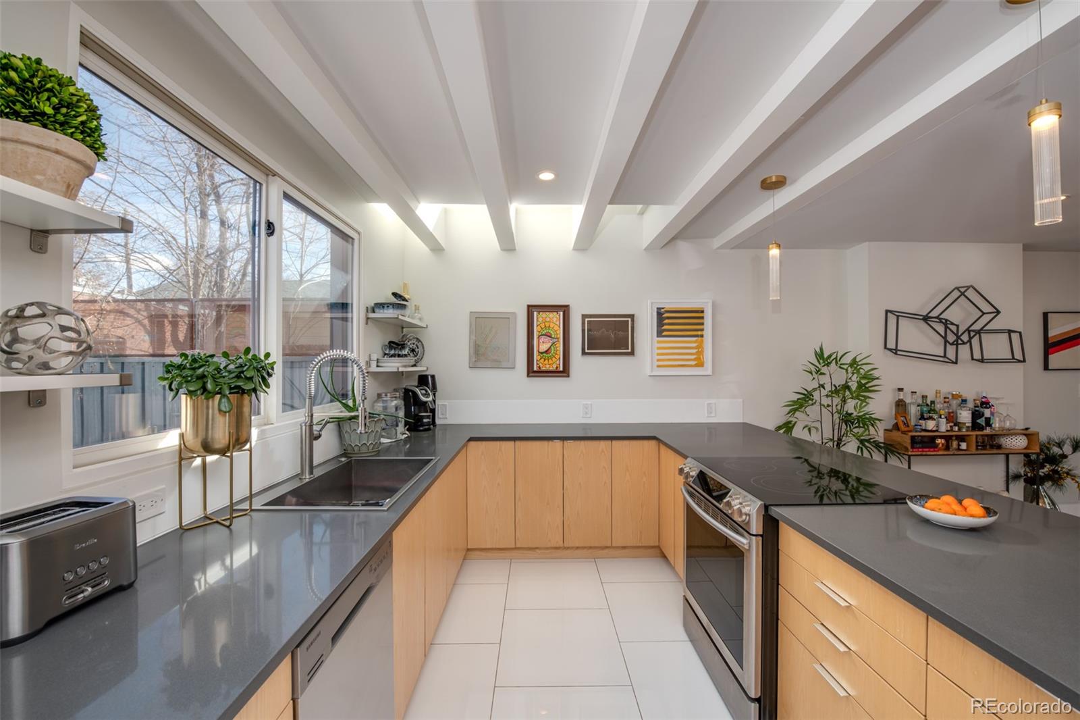
The home is organized across multiple levels to balance efficiency, comfort, and flexibility. A full basement accommodates a flex space, bedroom, and bathroom, while the main level is anchored by an open living, dining, and kitchen area that connects directly to a small outdoor garden. An office is positioned to support work-from-home needs, and the second floor contains three bedrooms and two bathrooms, with a stair that continues upward to the rooftop balcony.
Passive strategies are integral to the design. South-facing skylights are carefully placed within double-height spaces to provide winter heat gain while avoiding overheating, and an open floor plan paired with operable windows allows for effective cross-ventilation during warmer months. The entire structure is wrapped in reclaimed rigid foam insulation, creating a thermal-bridge-free envelope that supports long-term energy performance and comfort.
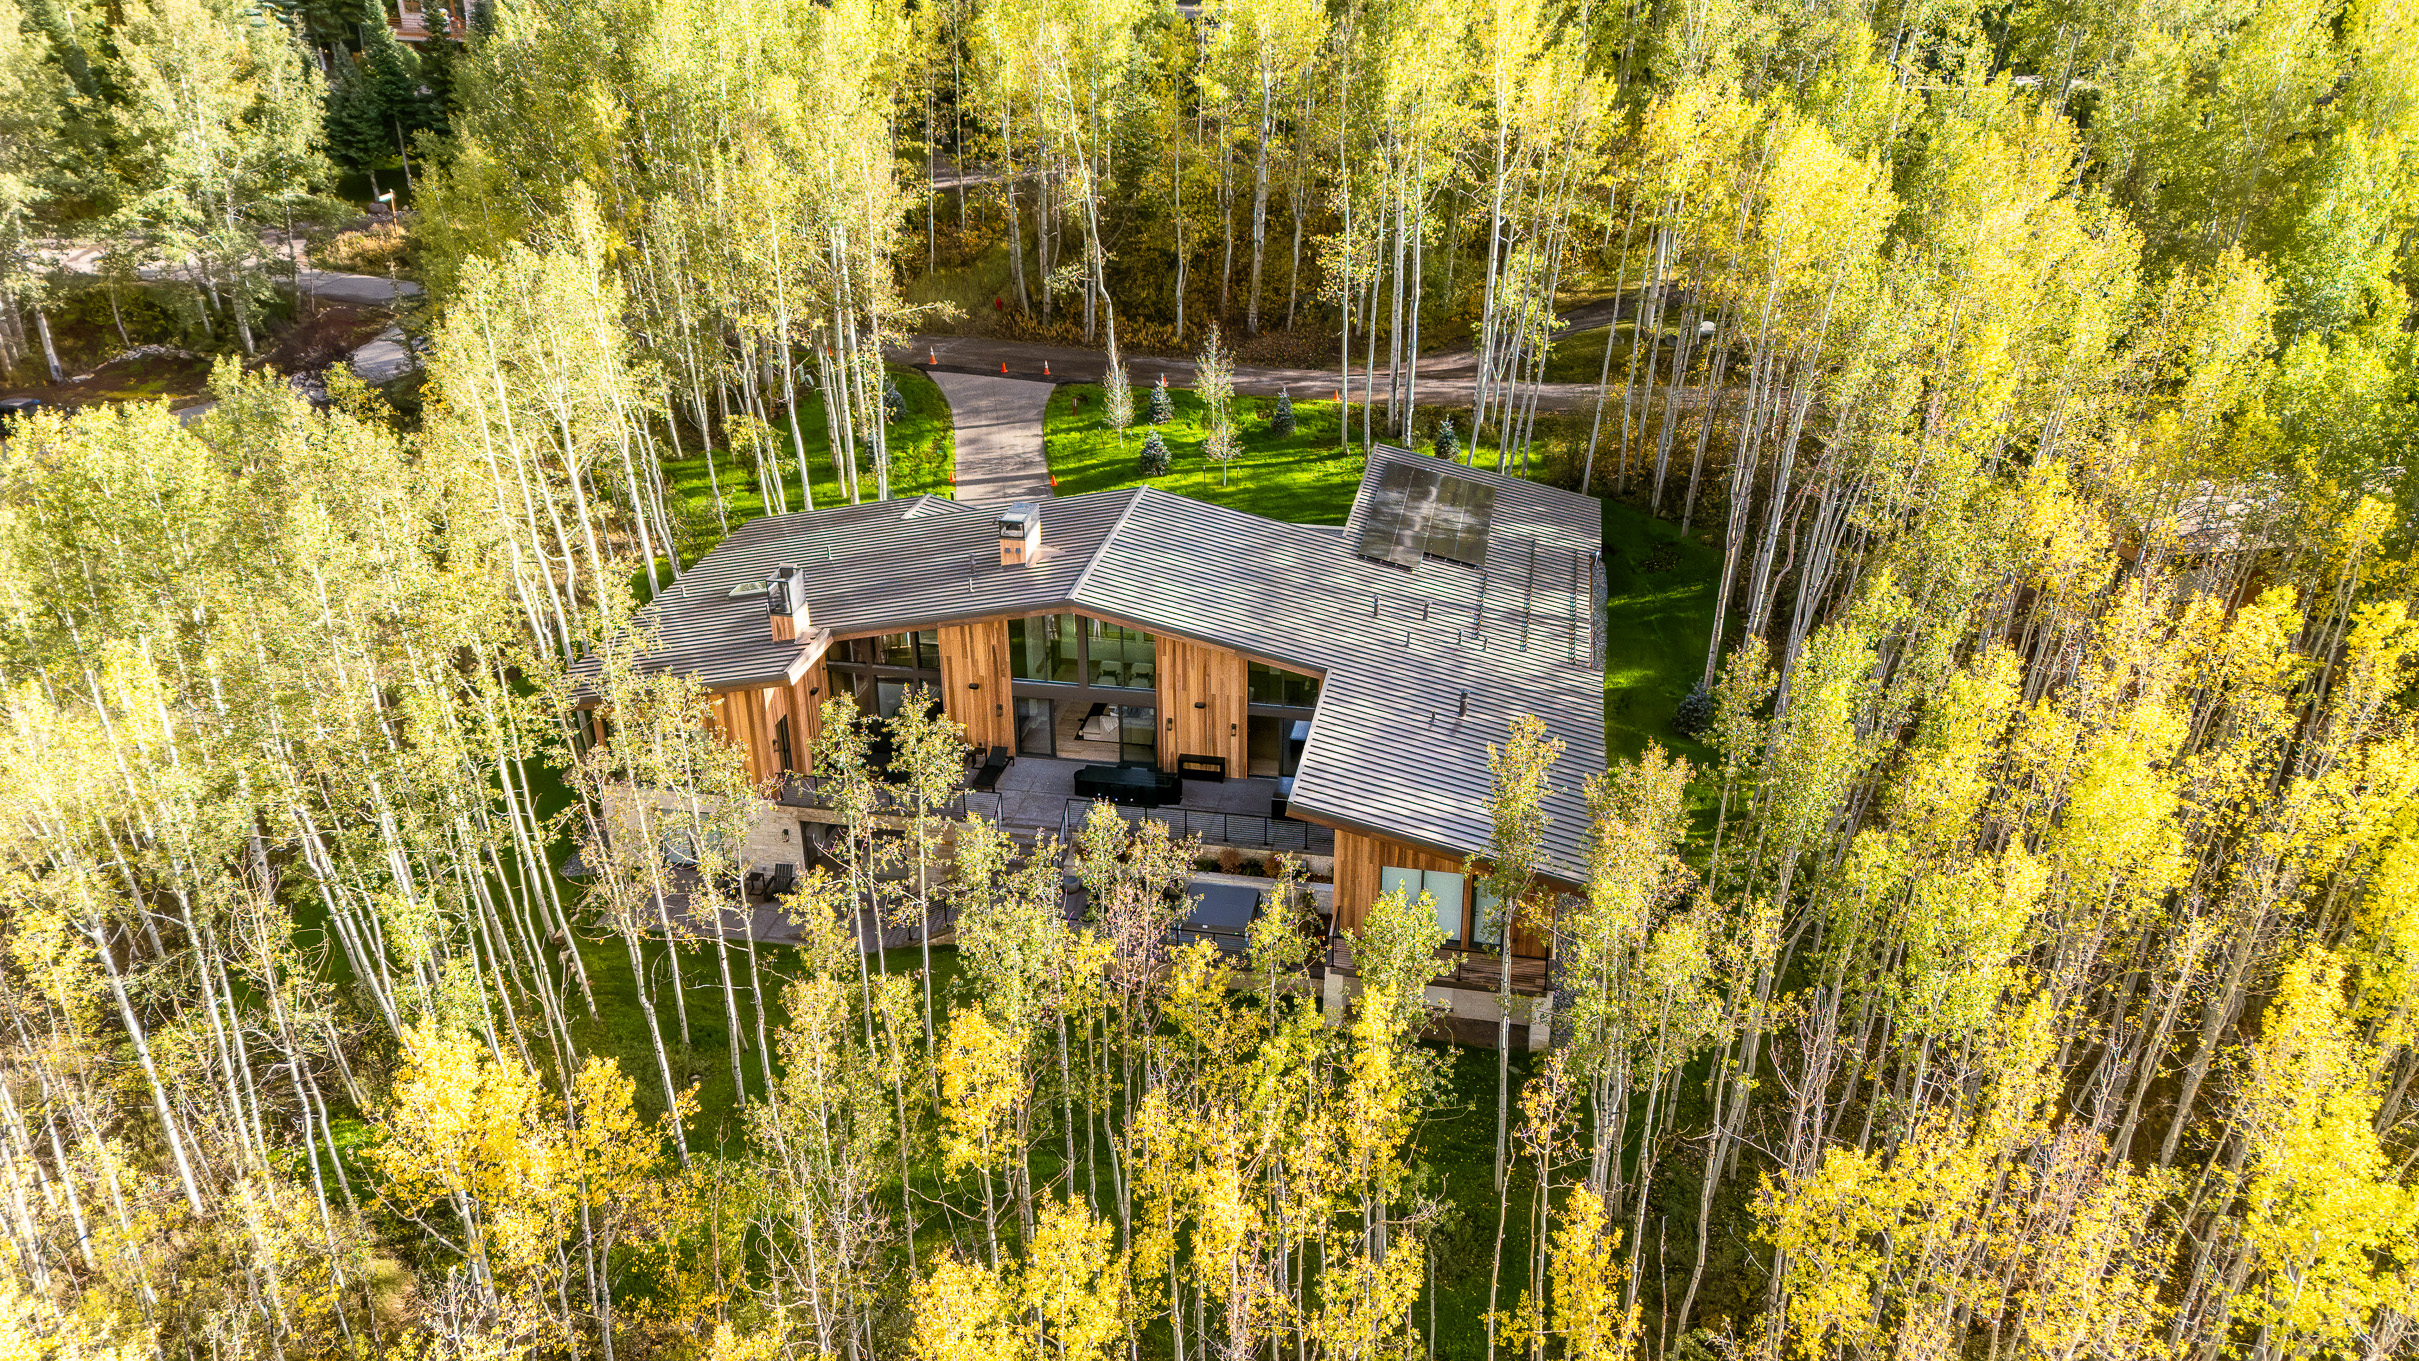
Mechanical systems further reinforce the project’s sustainable approach. A heat recovery ventilator provides continuous, filtered fresh air, while high-efficiency electric heat pumps supply heating and cooling. Although currently grid-tied, the high-pitched metal roof is designed to accommodate future solar panels, allowing the home’s energy needs to be met directly by an on-site solar array.
This design-build-develop collaboration pushed the boundaries of what a sustainable spec home could be. Selling within days of listing, the project demonstrates that thoughtful design, passive performance, and contemporary architecture can come together to create a healthy, resilient home that will serve its occupants well for decades to come.