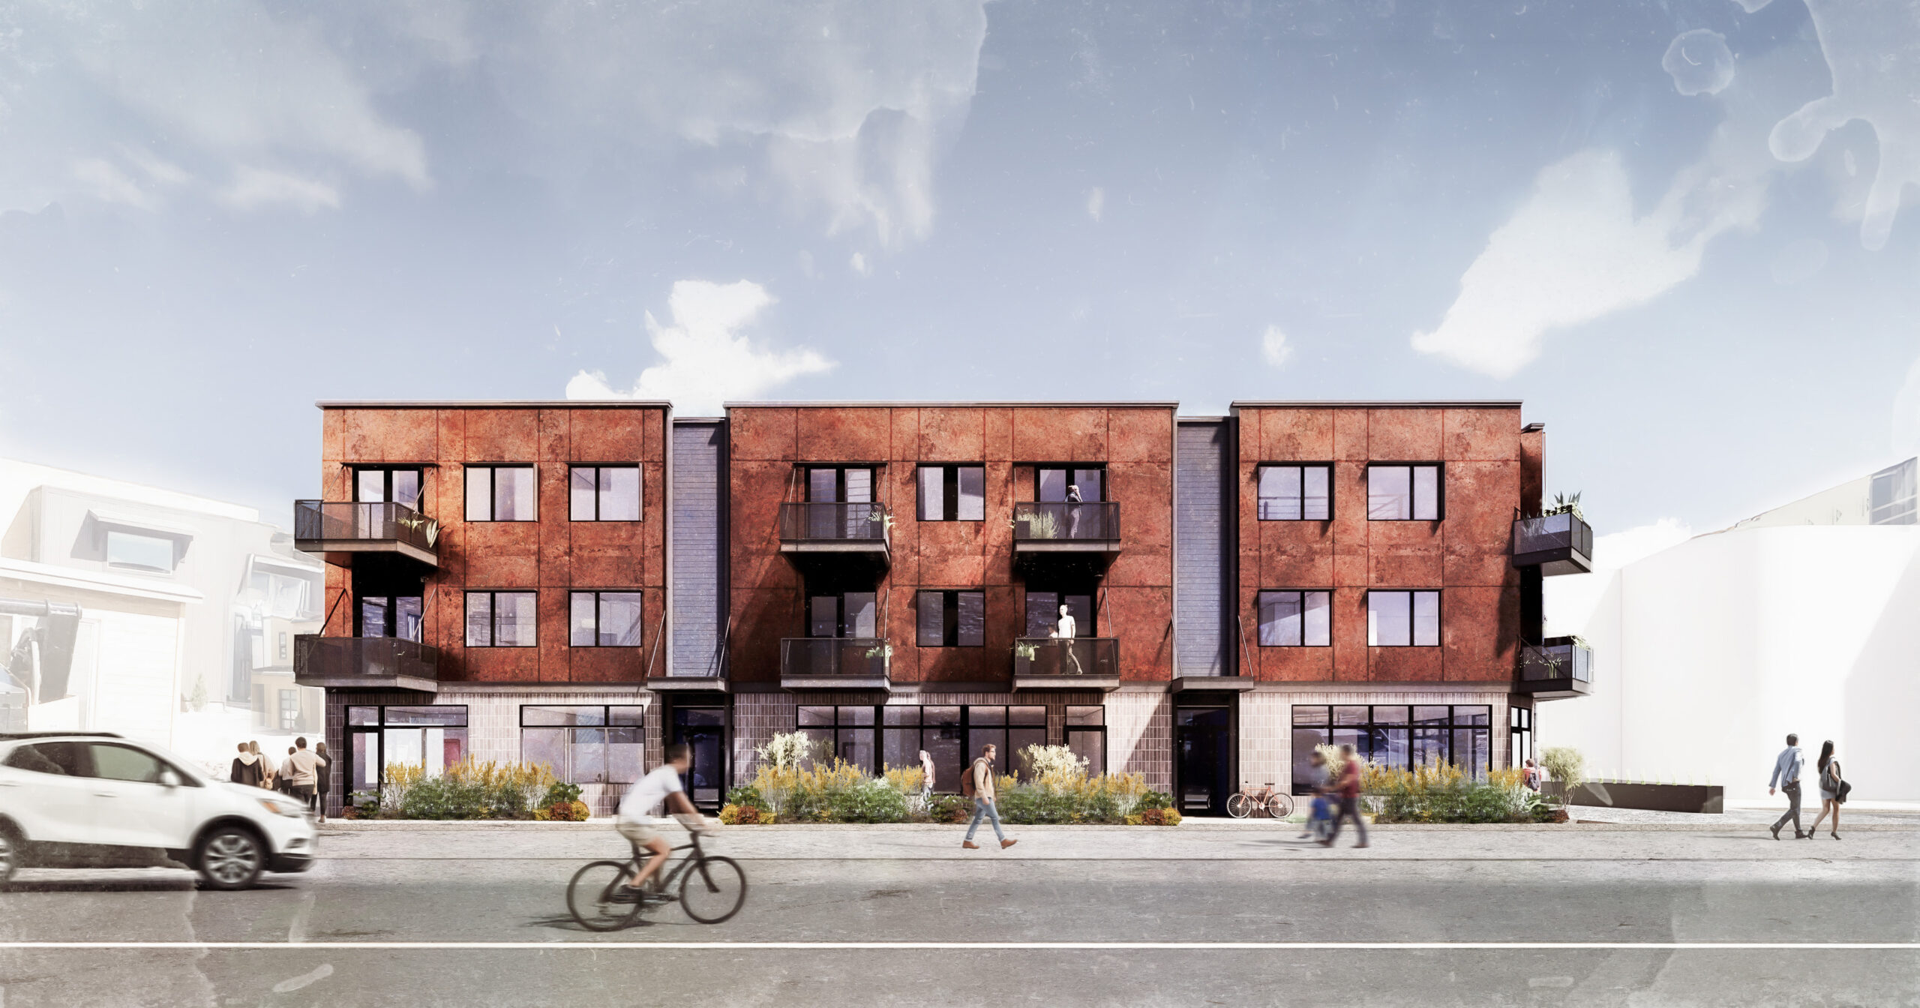
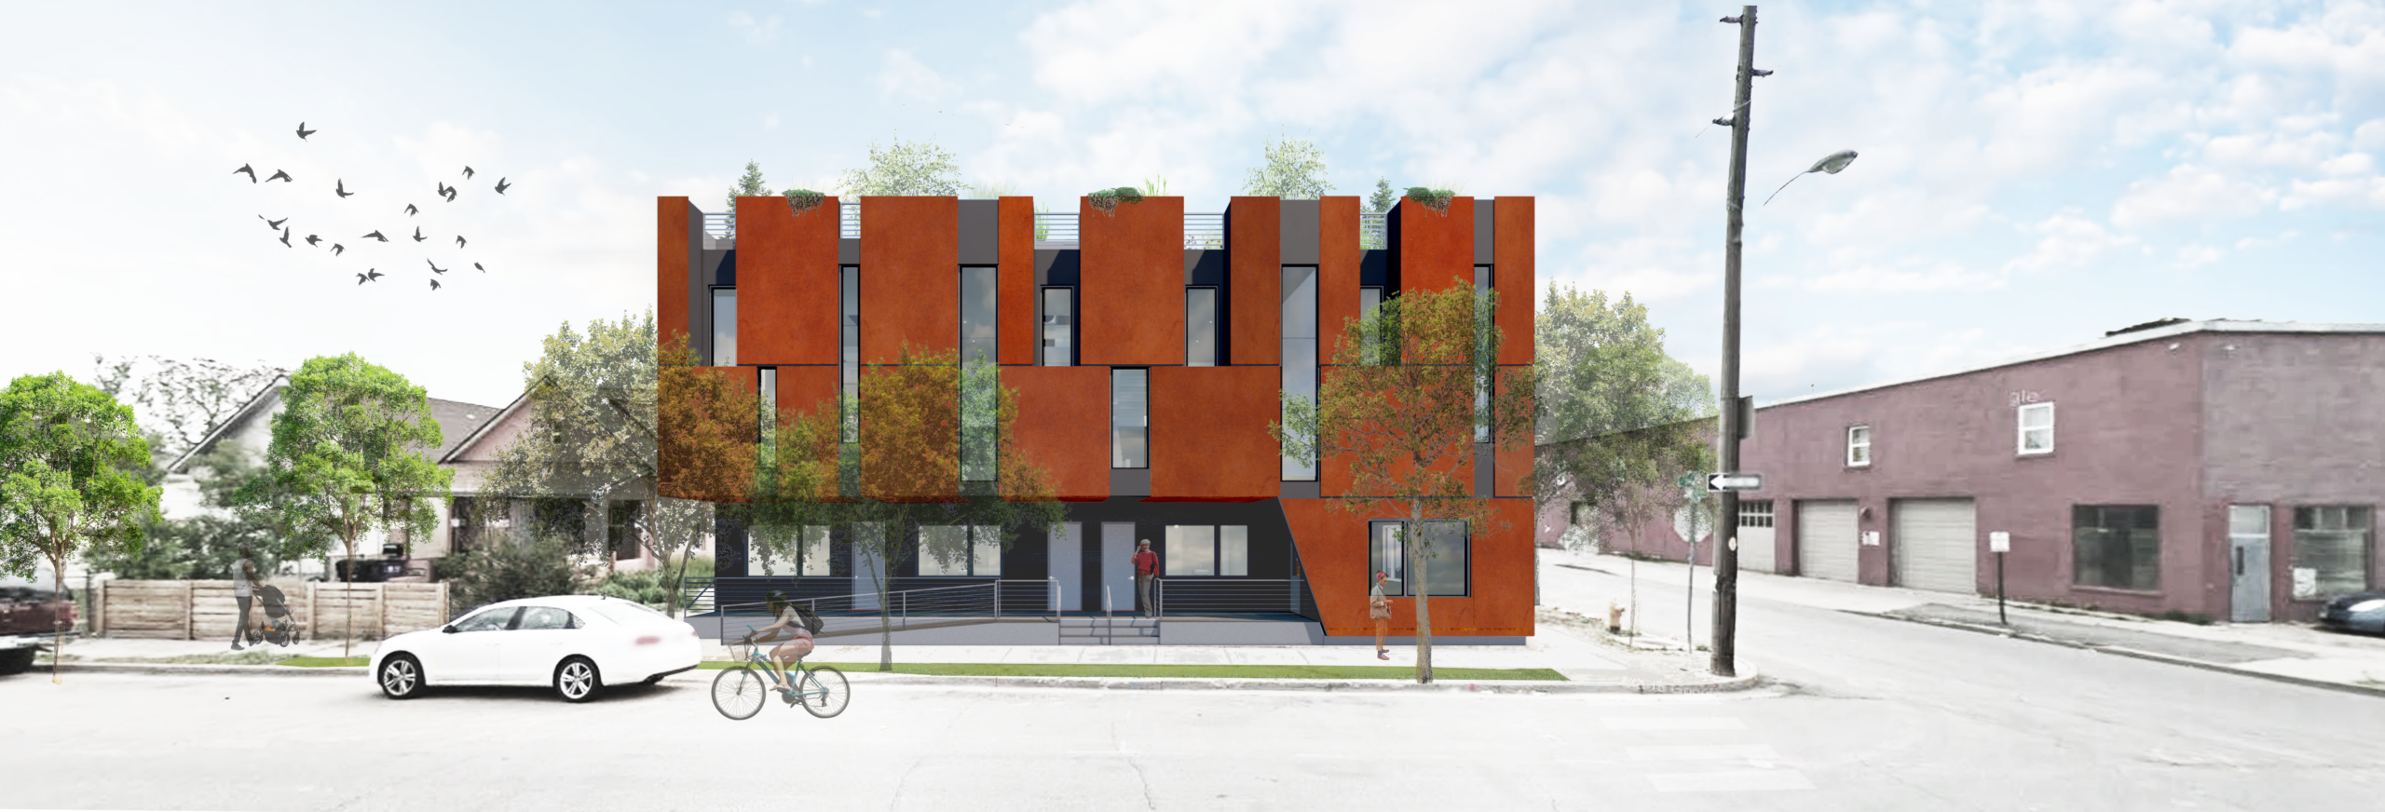
Located at the corner of a busy intersection in Denver’s RiNo neighborhood, the Icona live/work building offers a unique urban opportunity at the edge of several residential districts. Its prime location provides flexible live/work arrangements in a vibrant, high-demand area where housing options are limited, making it a standout choice for both professionals and entrepreneurs.
Shape Architecture Studio
Paper Airplane collaboration
SQUARE FOOTAGE
9,100 sf (conditioned)
LOCATION
Denver, CO
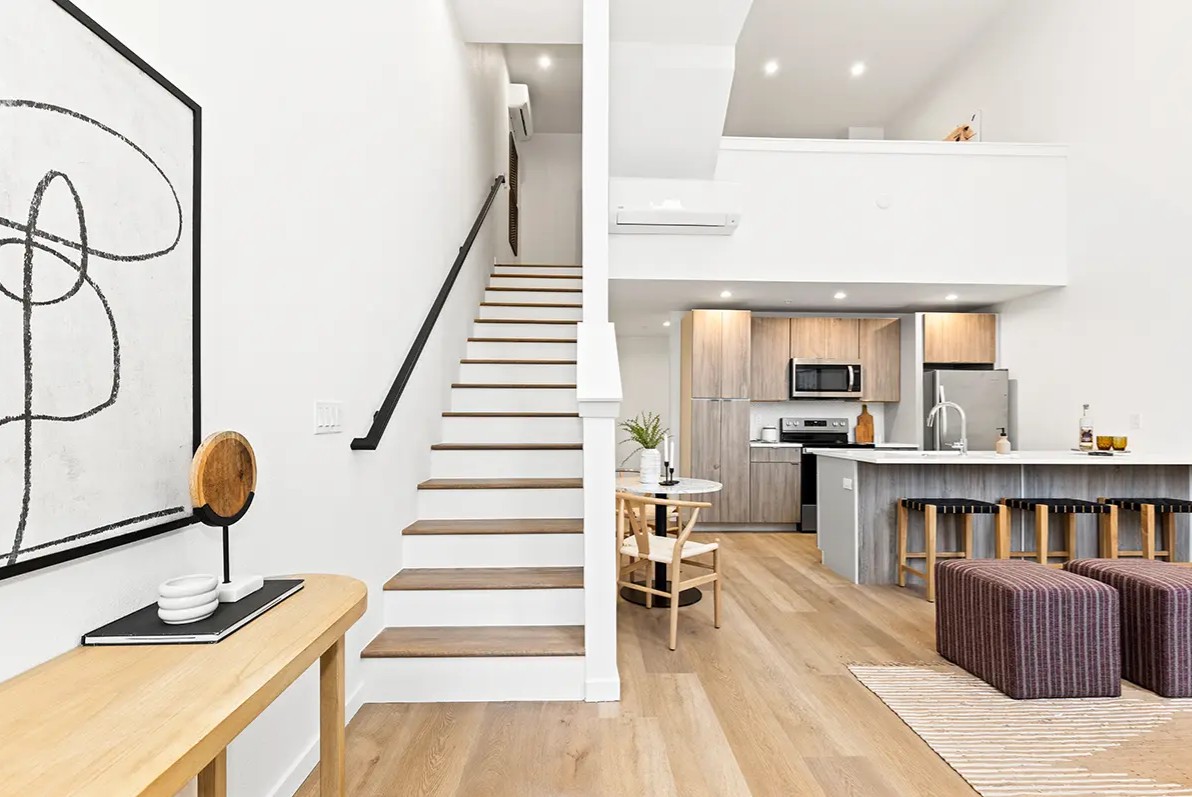
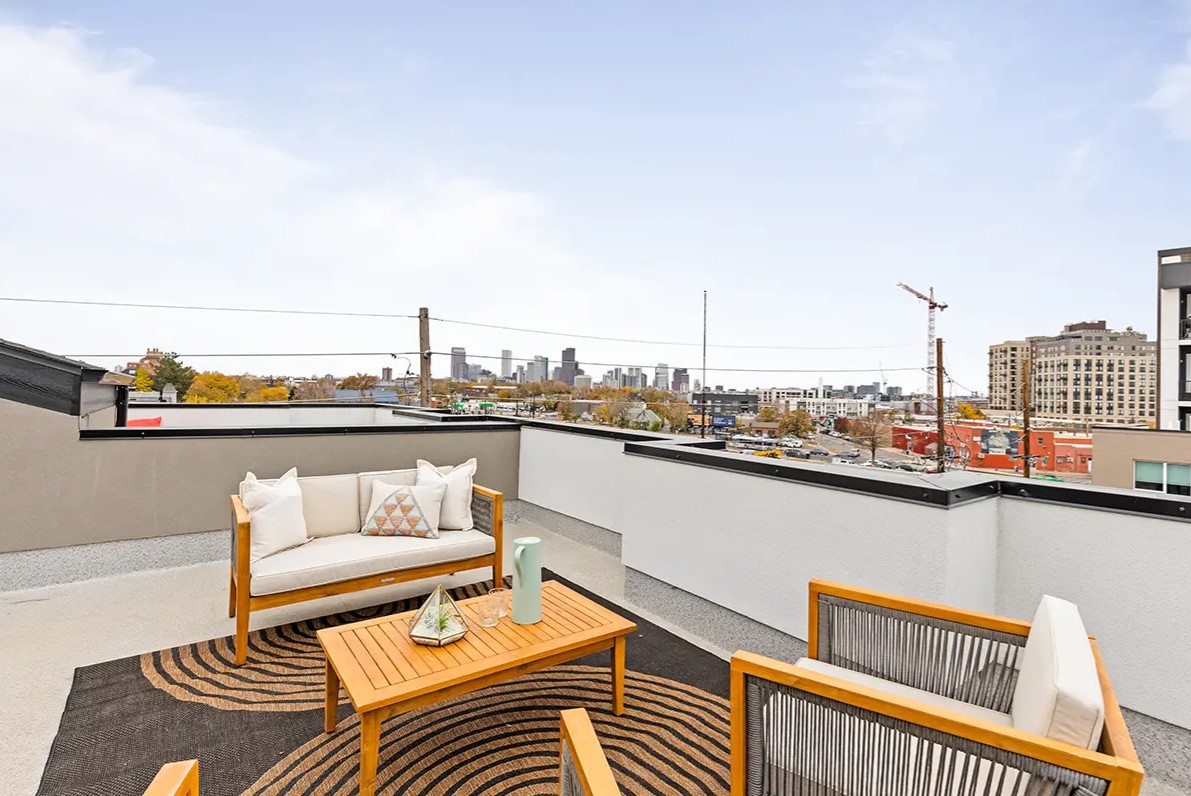
The building features eight thoughtfully designed residential units, each with commercial space on the ground floor, primary living areas on the second level, and sleeping areas on a mezzanine. Private rooftop garden spaces extend each unit outdoors, providing light, air, and outdoor retreat in the heart of the city.
Street-level commercial spaces are highly adaptable, ideal for small businesses, short-term rentals, or expansion into additional living space for the unit above. This flexibility ensures that Icona can evolve with the needs of its residents and business owners.
High-performance walls and triple-pane windows create an energy-efficient, durable envelope. Double-height living spaces enhance daylighting and create a sense of openness, while recessed areas along the west-facing façade help manage solar gain, keeping interiors comfortable year-round.
Icona exemplifies the perfect blend of modern living, urban convenience, and smart design, making it an attractive option for those seeking a live/work lifestyle in Denver’s most dynamic neighborhood.
Sustainability Features
Energy & Efficiency
All Electric Systems
Heat Pump Water Heater
Air Source Heat Pump
Triple-glazed windows
Low global warming potential insulation
Use passive design strategies
Site Context
Community-Desired Program
Resilient landscape design
Landscaping requires little water
Walkable location
Near public transportation
Cross-Ventilation Orientation
Healthy Living
Fresh air ventilation system with heat recovery
Acoustic Control
Circadian-friendly daylight design
Operable windows for natural ventilation
Accessible Public Spaces
Low maintenance materials
Visual connection to the outdoors
Airtight Construction for improved indoor air quality
Sustainability Features
Energy & Efficiency
All Electric Systems
Heat Pump Water Heater
Air Source Heat Pump
Triple-glazed windows
Low global warming potential insulation
Use passive design strategies
Site Context
Community-Desired Program
Resilient landscape design
Landscaping requires little water
Walkable location
Near public transportation
Cross-Ventilation Orientation
Healthy Living
Fresh air ventilation system with heat recovery
Acoustic Control
Circadian-friendly daylight design
View All
Operable windows for natural ventilation
Accessible Public Spaces
Low maintenance materials
Visual connection to the outdoors
Airtight Construction for improved indoor air quality