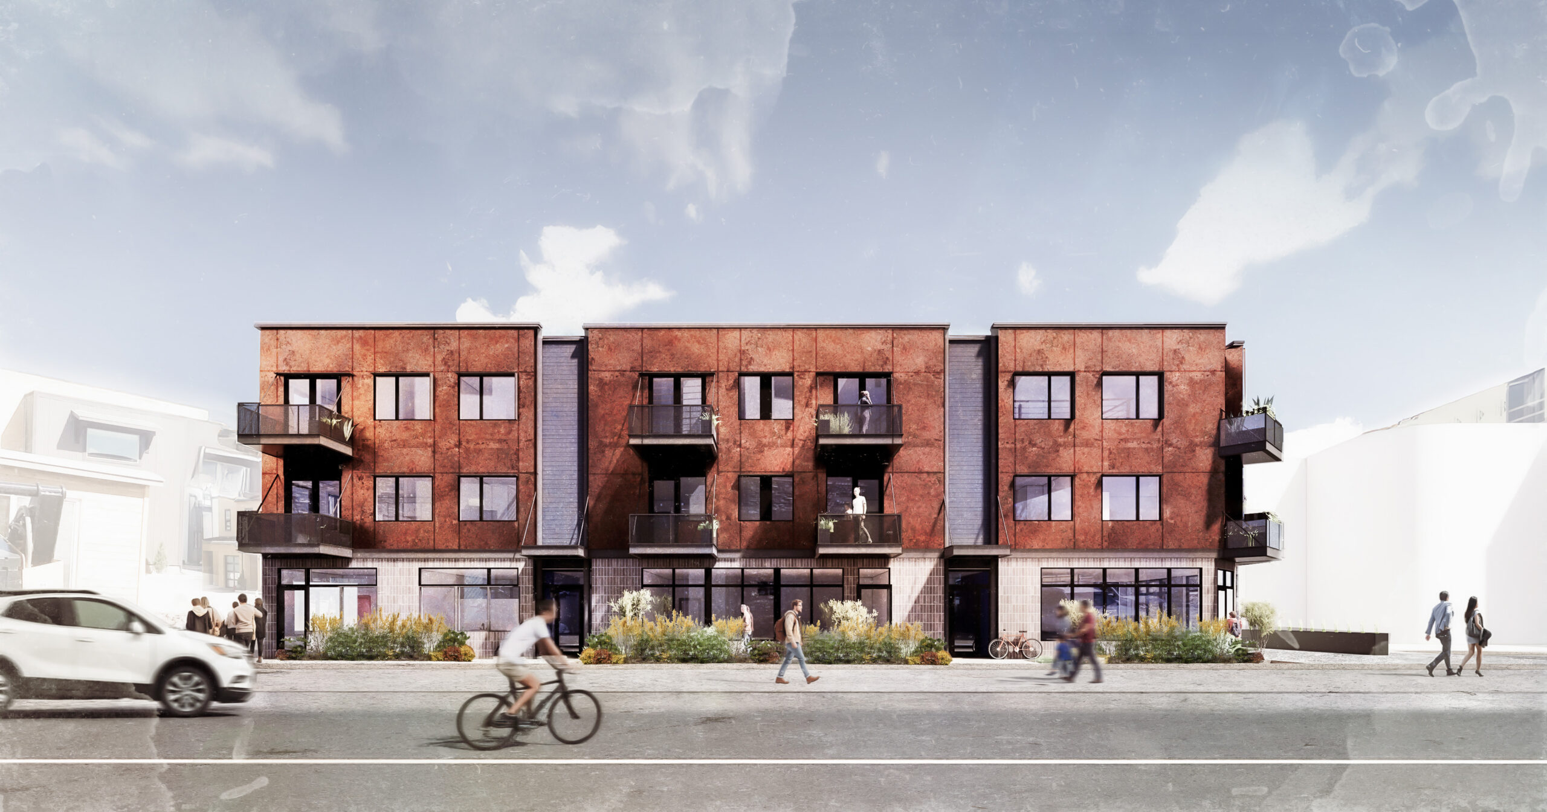
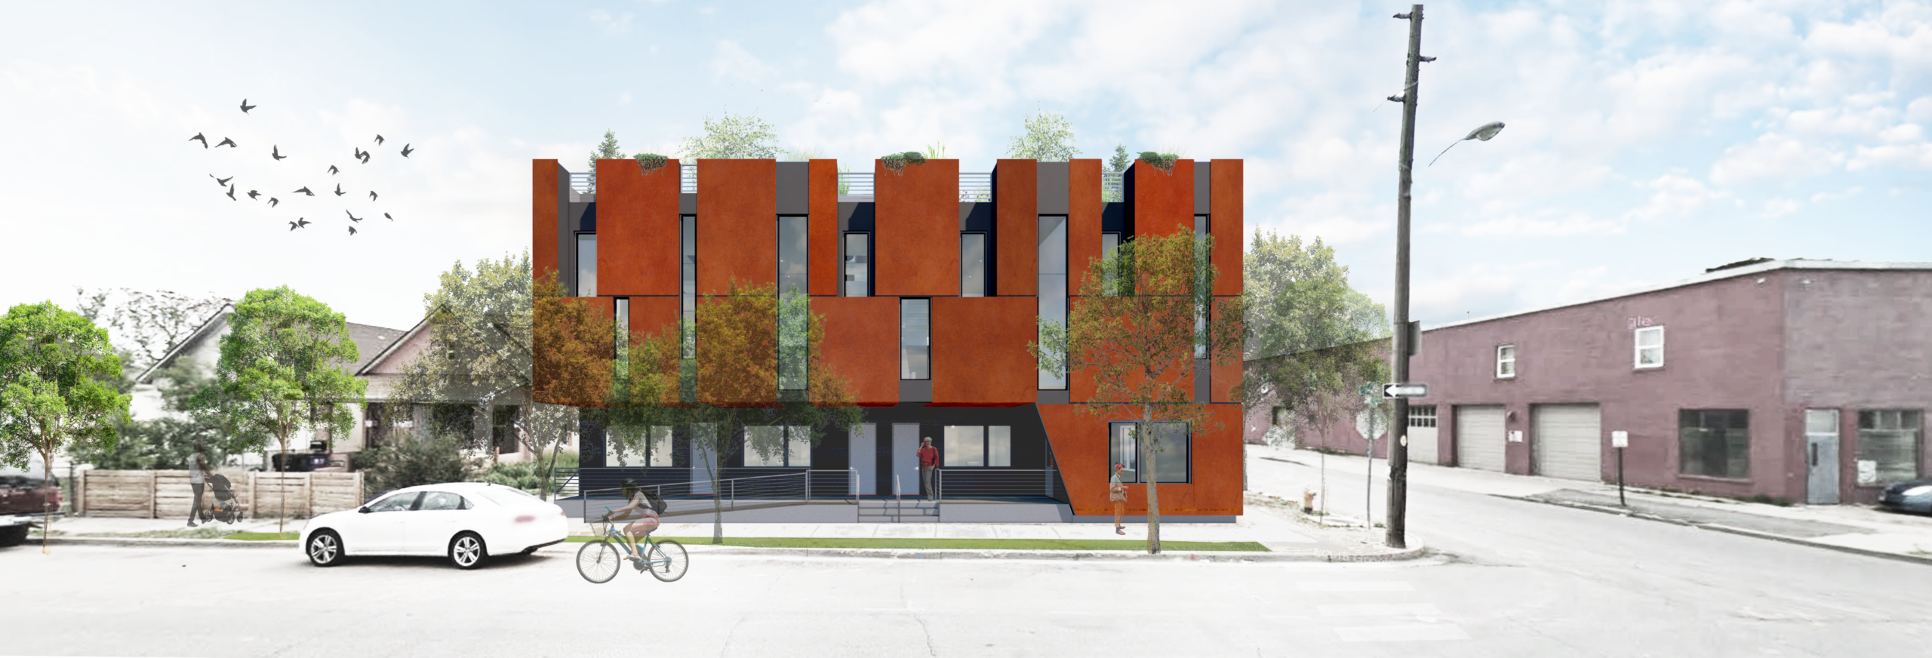
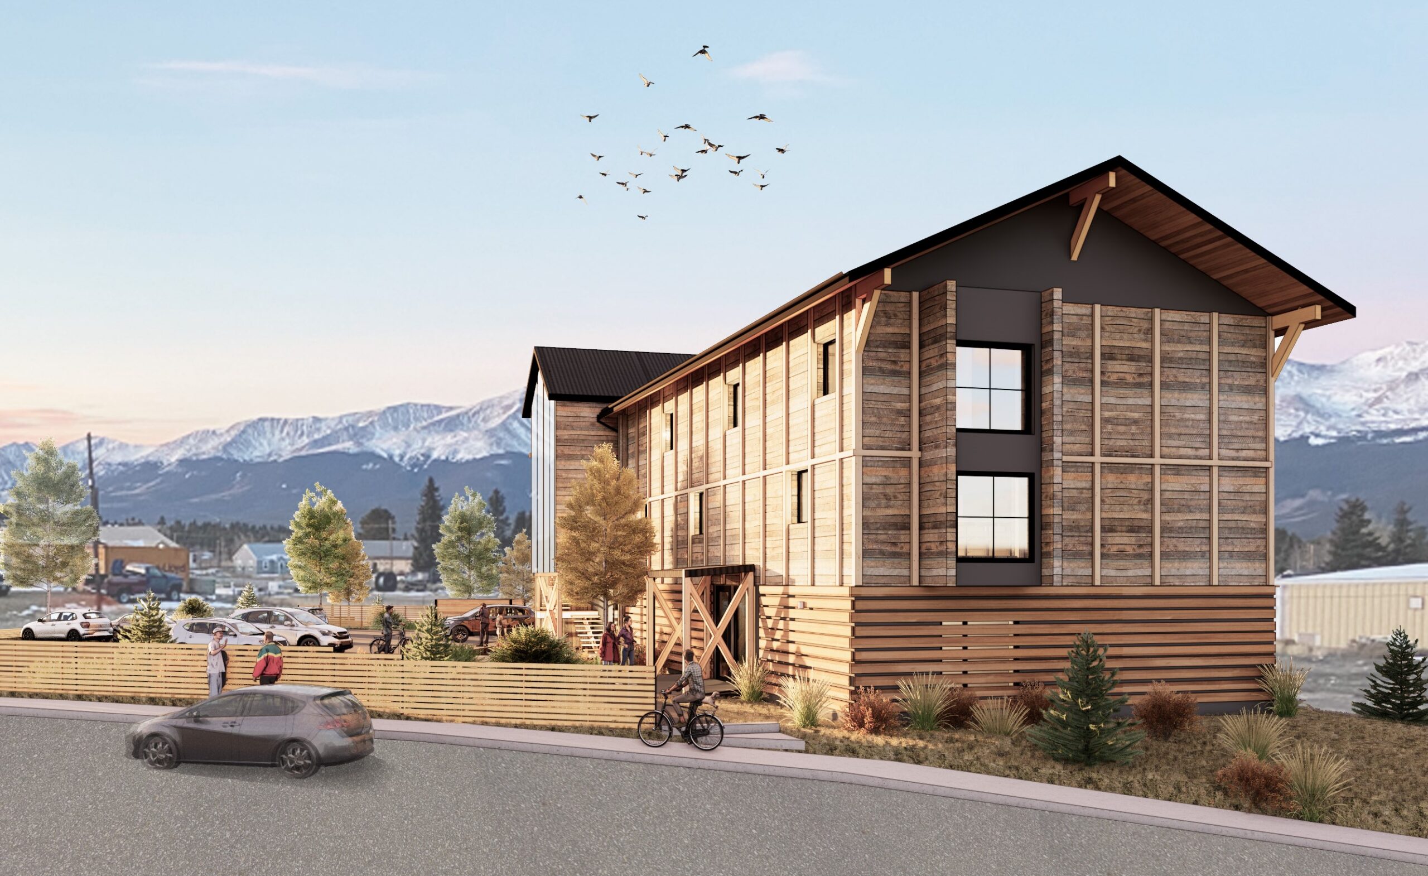
Located at a prominent gateway intersection at the outskirts of Leadville, this 8-unit workforce housing and mixed-use project reimagines a long-underutilized site as a welcoming and active landmark. The project transforms a dilapidated former gas station into a compact work-live building that supports local housing needs while creating a distinctive point of arrival for both residents and visitors passing through Lake County.
Zach Rogers, Mountain Range Structural Engineering
MEP
JK Mechanical Design
PREFAB
Collective Carpentry
SQUARE FOOTAGE
8,600 sf
LOCATION
Leadville, CO
The design takes cues from Leadville’s mining heritage, referencing the massing, proportions, and material character of historic mining buildings, interpreted through a contemporary approach. The goal is to create a building that feels grounded in Leadville’s past while clearly looking ahead, celebrating the town’s identity and its future. Positioned at an important intersection, the building is intended to act as a beacon that signals entry into the community.
The eight residential units are efficiently planned to make the most of the site and its remarkable setting. Every unit is oriented to capture expansive west-facing views toward the Sawatch Range from Mount Massive to the Collegiate Peaks. Large triple-pane windows frame these views while providing excellent thermal performance. At an elevation above 10,000 feet, Leadville’s climate demands a highly insulated and durable building envelope. The design prioritizes comfort, longevity, and reduced heating demands through robust wall, roof, and window assemblies.
A ground level café activates the corner and creates a public-facing use that benefits both locals and visitors to town. Opening toward the mountain views, the café brings life to the corner and reinforces the project’s role as a social anchor at the edge of town. Above, the housing creates a compact residential presence that supports a more walkable, mixed-use environment.
The building is designed to pursue net-zero performance through a high-performance envelope, energy-efficient systems, and thoughtful spatial planning. Materials are selected to echo the textures and durability of local mining structures, helping the building feel at home in its context while offering a resilient, forward-looking model for workforce housing in Colorado’s high-alpine communities.
Sustainability Features
Energy & Efficiency
All Electric Systems
Heat Pump Water Heater
Continuous Insulation
Calibrated Overhangs
Energy Recovery Ventilator (ERV) System
LED and/or Smart Energy Efficient Lighting
Net-Zero Energy (Annual Basis)
Air Source Heat Pump
Low global warming potential insulation
Use passive design strategies
Fossil fuel-free building
Site Context
Community-Desired Program
Designed to maintain natural drainage patterns
Landscaping requires little water
Fire Treated Wood Siding
Ecological Stormwater Management
Walkable location
Southern Exposure for Solar Heat Gain
WUI Approved Siding
Healthy Living
Materials have low embodied carbon
Low maintenance materials
Low VOC finishes
Visual connection to the outdoors
Airtight Construction for improved indoor air quality
Sustainability Features
Energy & Efficiency
All Electric Systems
Heat Pump Water Heater
Continuous Insulation
Calibrated Overhangs
Energy Recovery Ventilator (ERV) System
LED and/or Smart Energy Efficient Lighting
View All
Net-Zero Energy (Annual Basis)
Air Source Heat Pump
Low global warming potential insulation
Use passive design strategies
Fossil fuel-free building
Site Context
Community-Desired Program
Designed to maintain natural drainage patterns
Landscaping requires little water
Fire Treated Wood Siding
View All
Ecological Stormwater Management
Walkable location
Southern Exposure for Solar Heat Gain
WUI Approved Siding
Healthy Living
Materials have low embodied carbon
Low maintenance materials
Low VOC finishes
Visual connection to the outdoors
Airtight Construction for improved indoor air quality