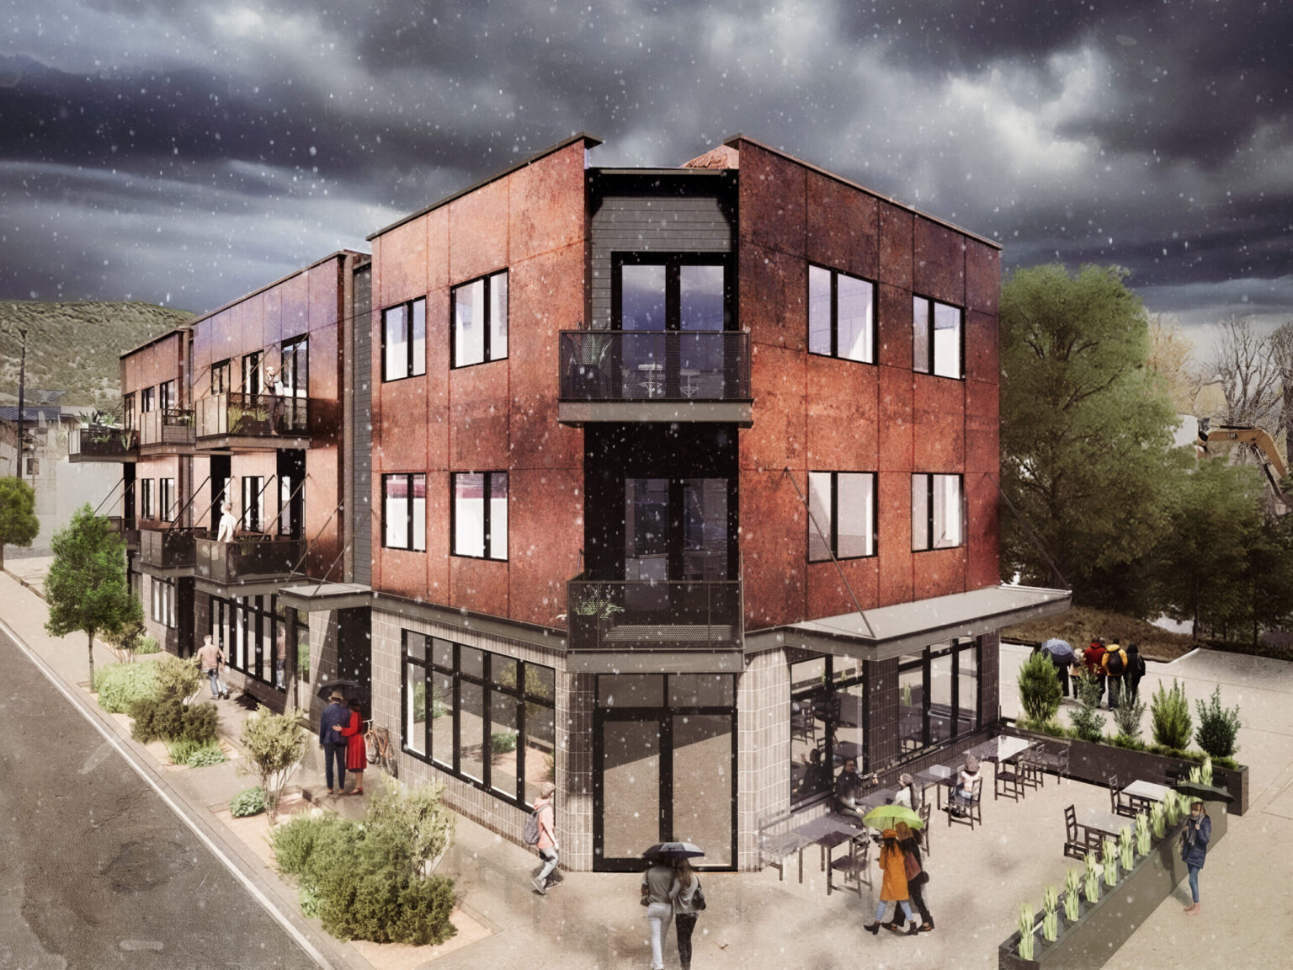
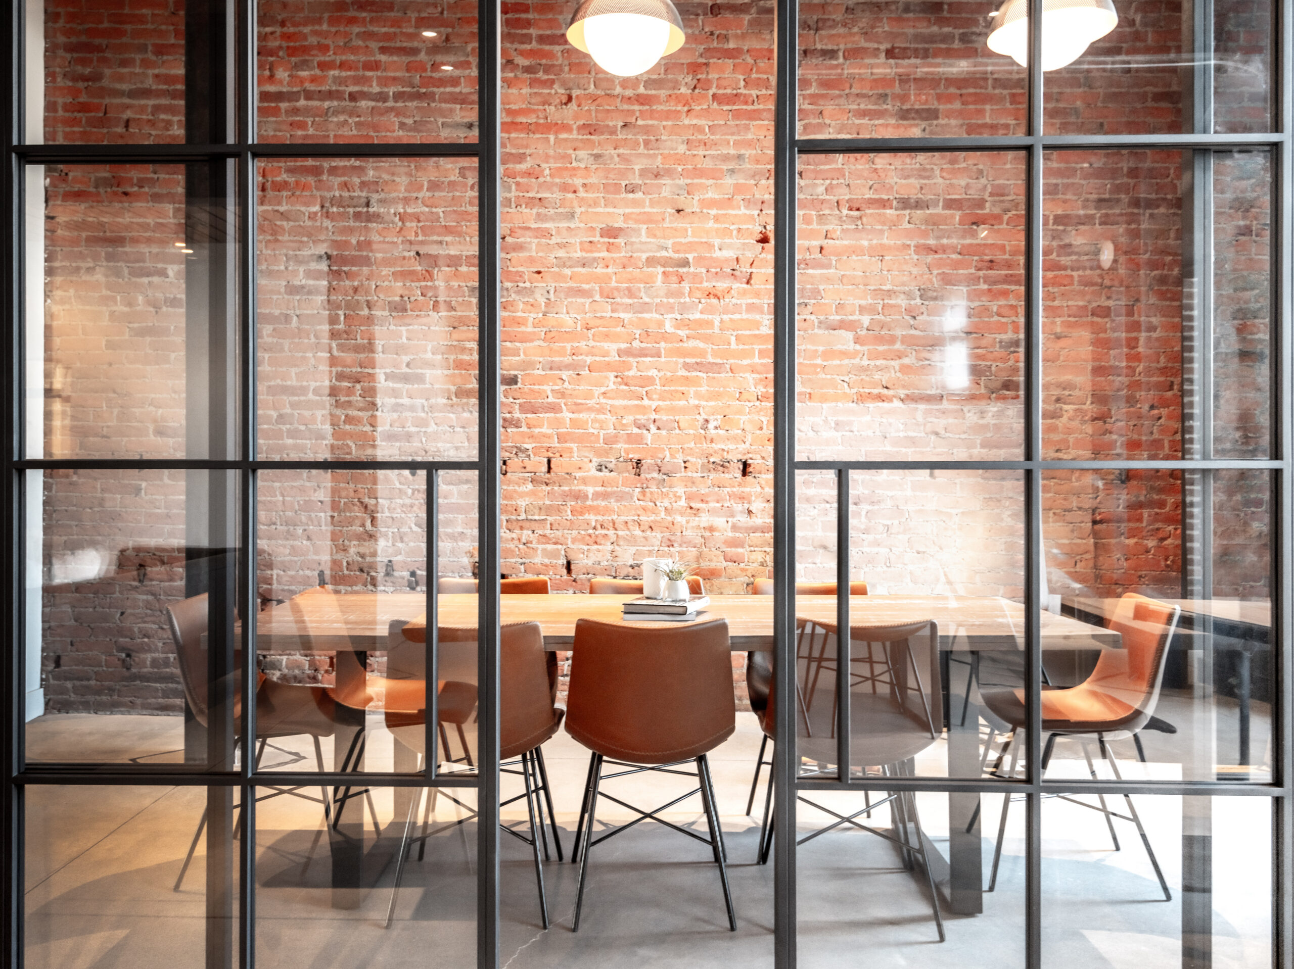
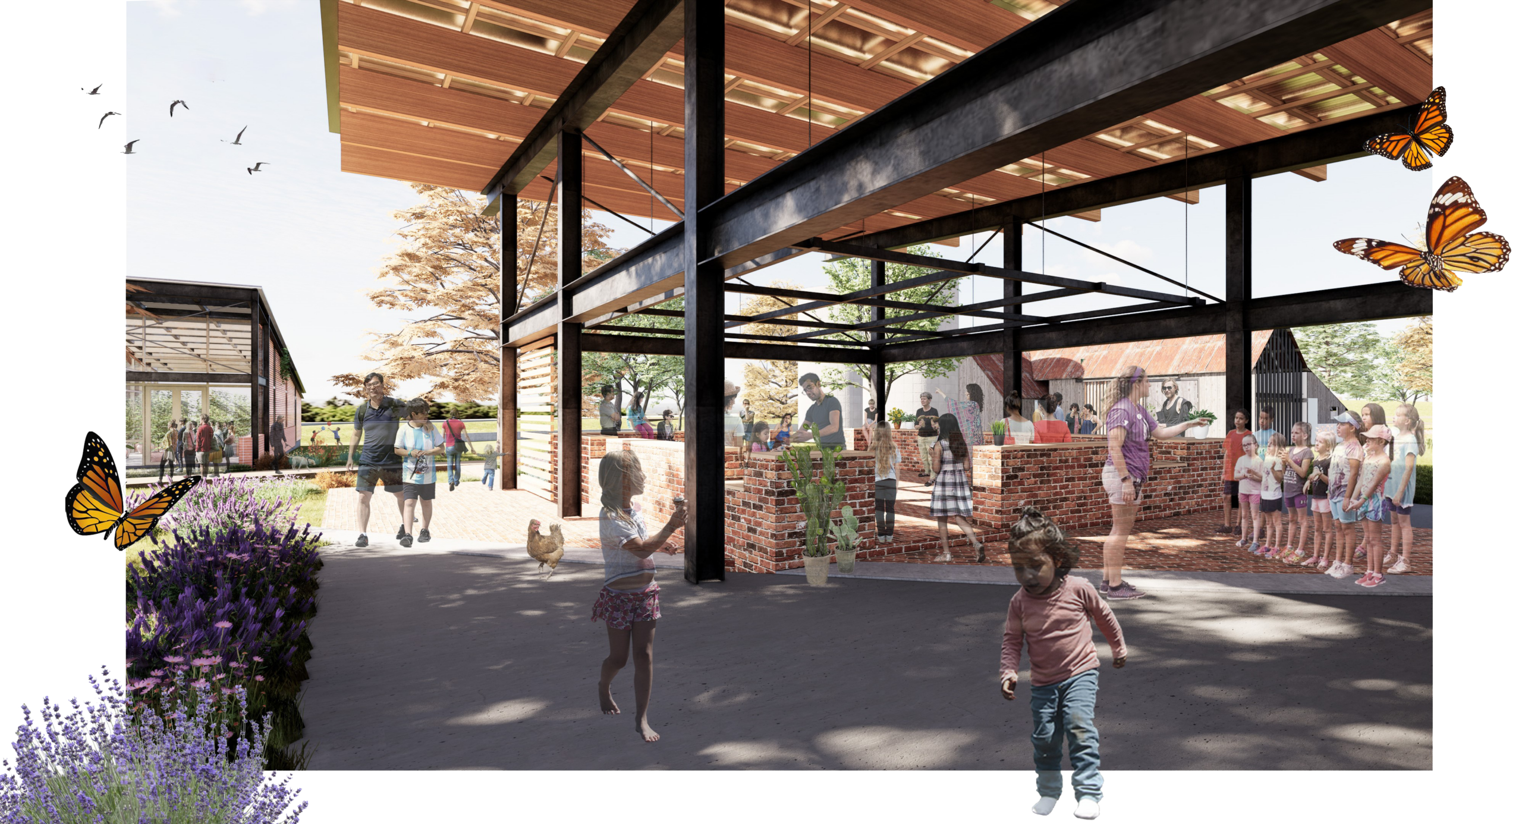
Currently in the design phase, this mixed-use building is envisioned as a compact, community-focused addition to downtown Salida. The project brings together housing and small-scale commercial space in a form that supports daily life, local business, while fostering the area’s strong outdoor culture.
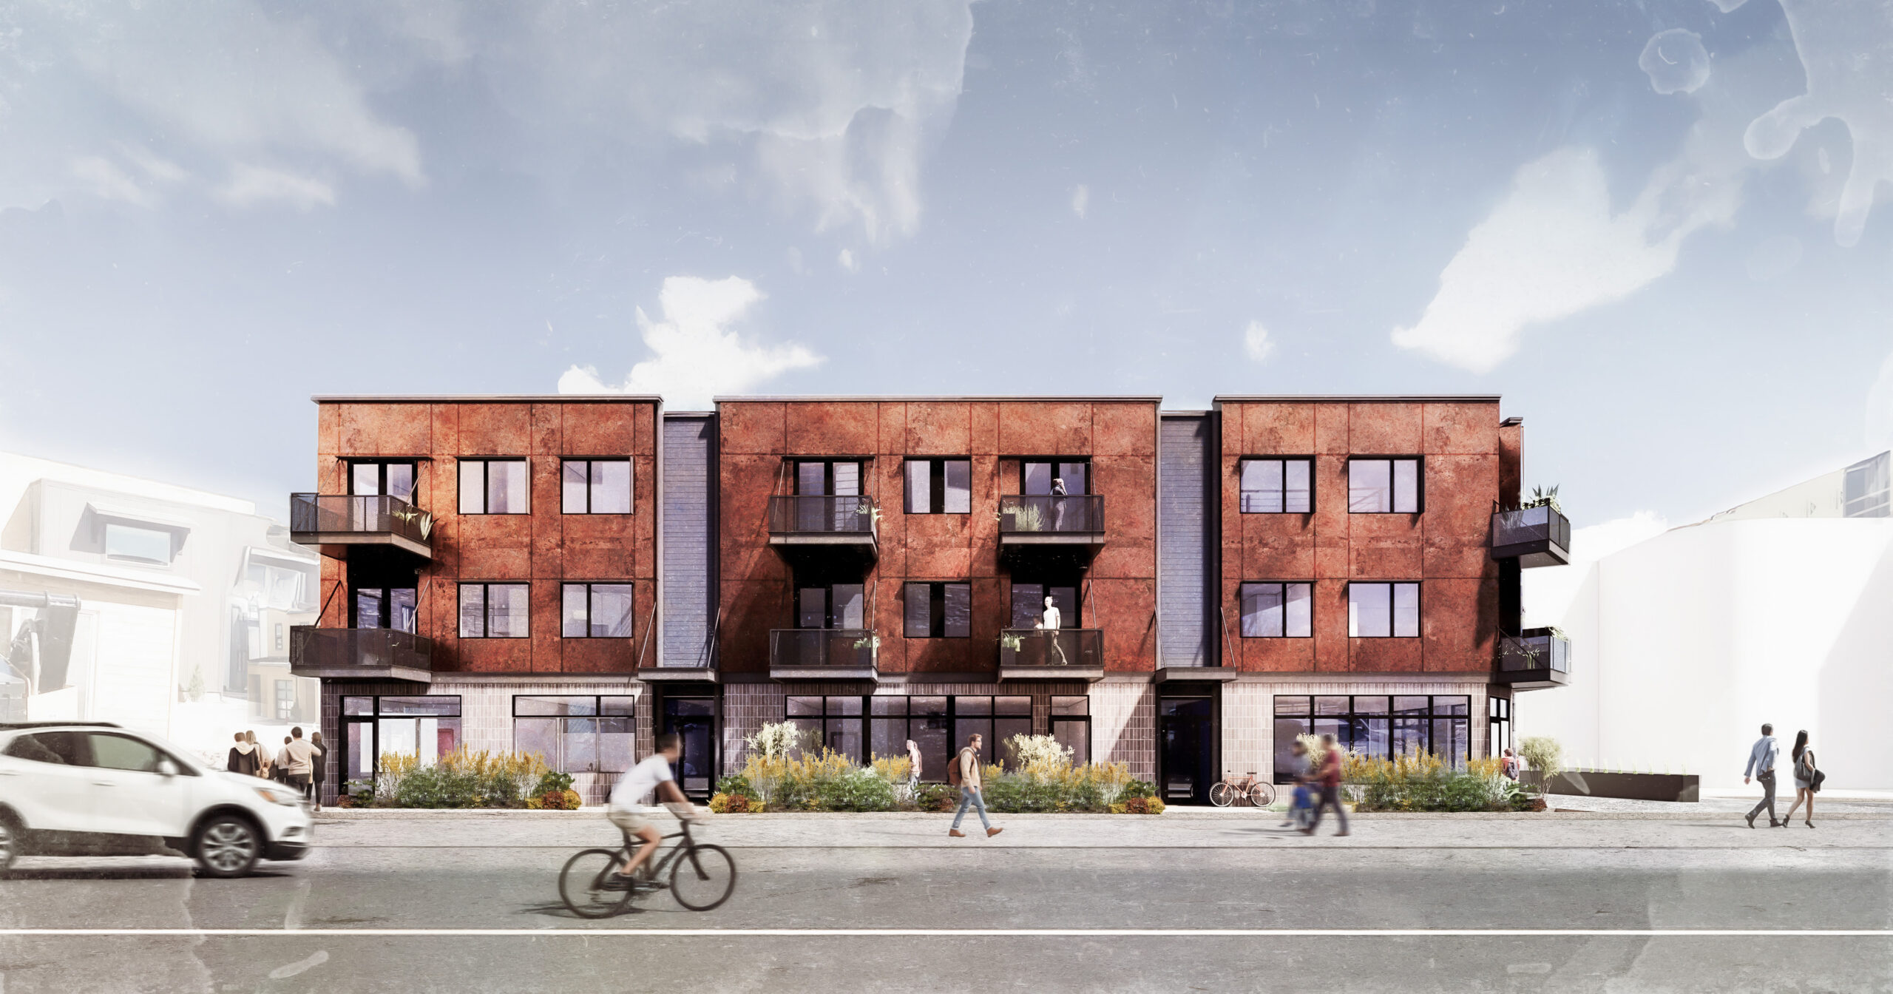
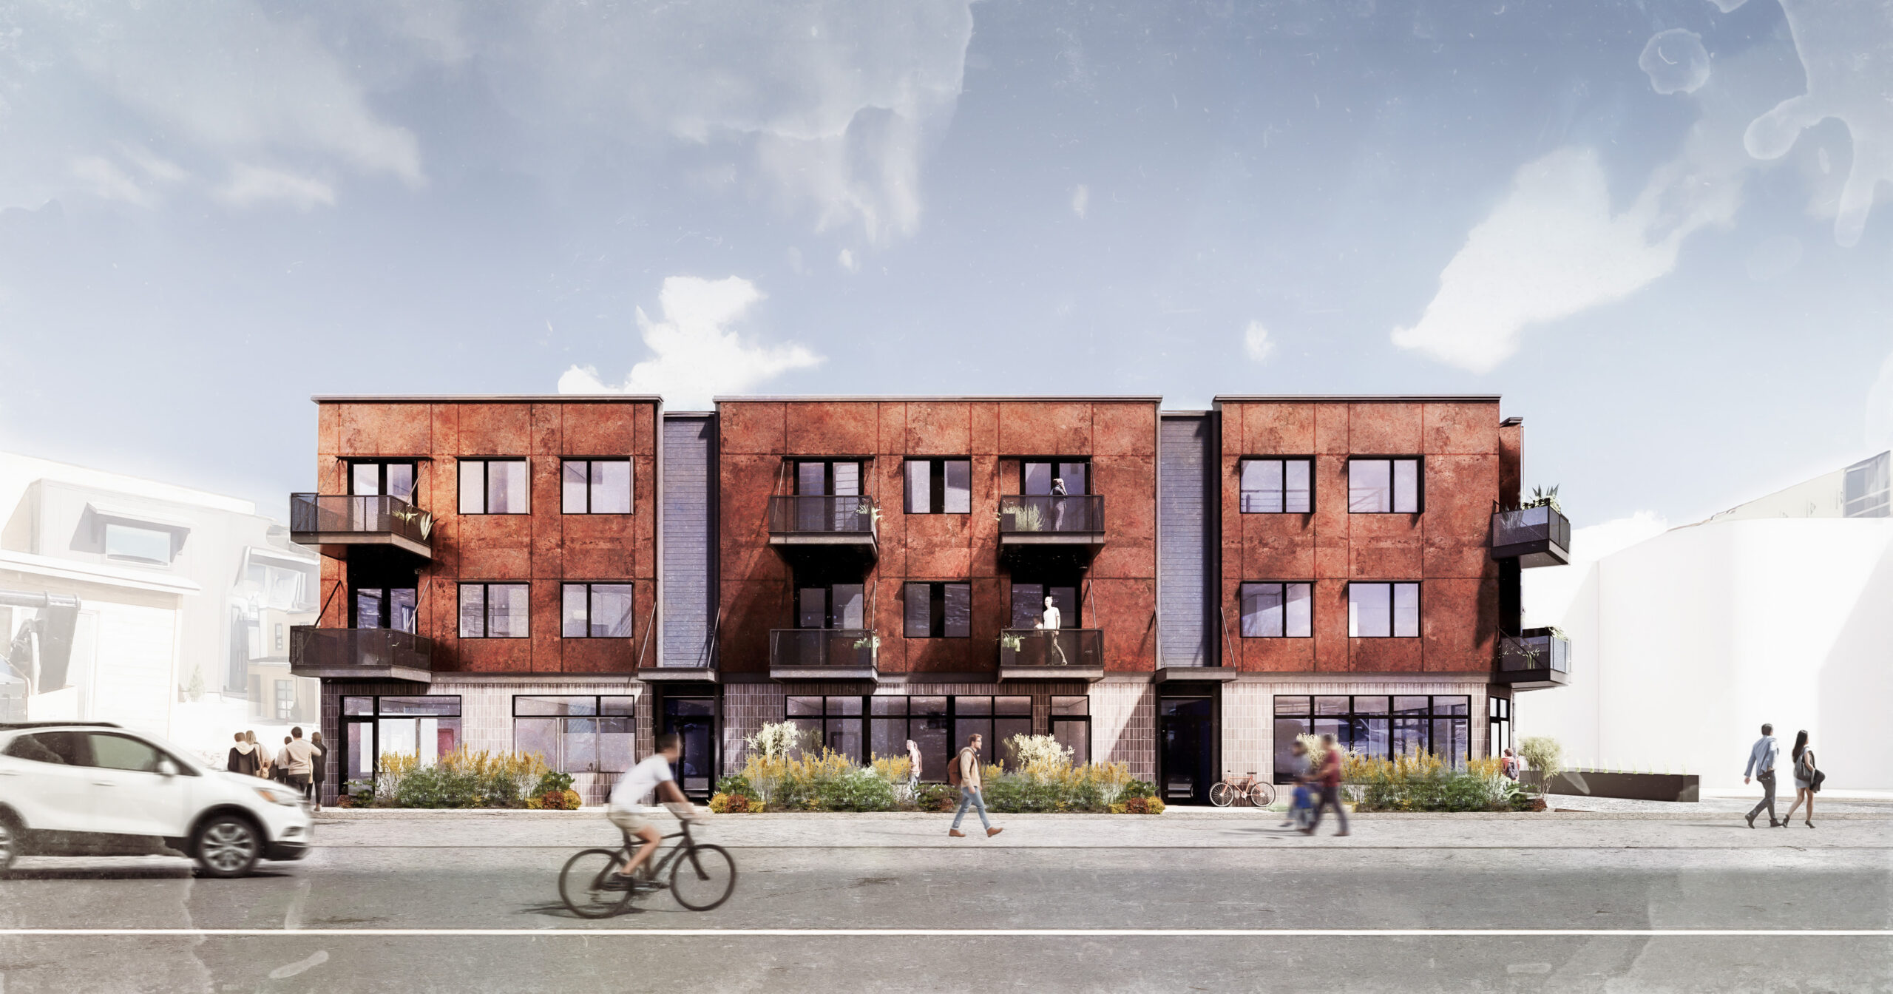
The building includes twelve residential units organized to serve a range of households. Four two-bedroom apartments sit alongside four studios and two Type B accessible units, one studio and one single-bedroom. At street level, two commercial spaces are sized intentionally to support family-owned and locally operated businesses, continuing Salida’s tradition of small, independent storefronts rather than large-scale retail.
The residential floors are organized around a double stairwell layout that eliminates interior corridors on the second and third floors, maximizing usable floor area within each unit while improving daylight, ventilation, and a sense of privacy. Each tenant has a dedicated bike locker, sized to accommodate up to two bikes, which provides secure storage and directly responds to Salida’s active mountain biking culture.
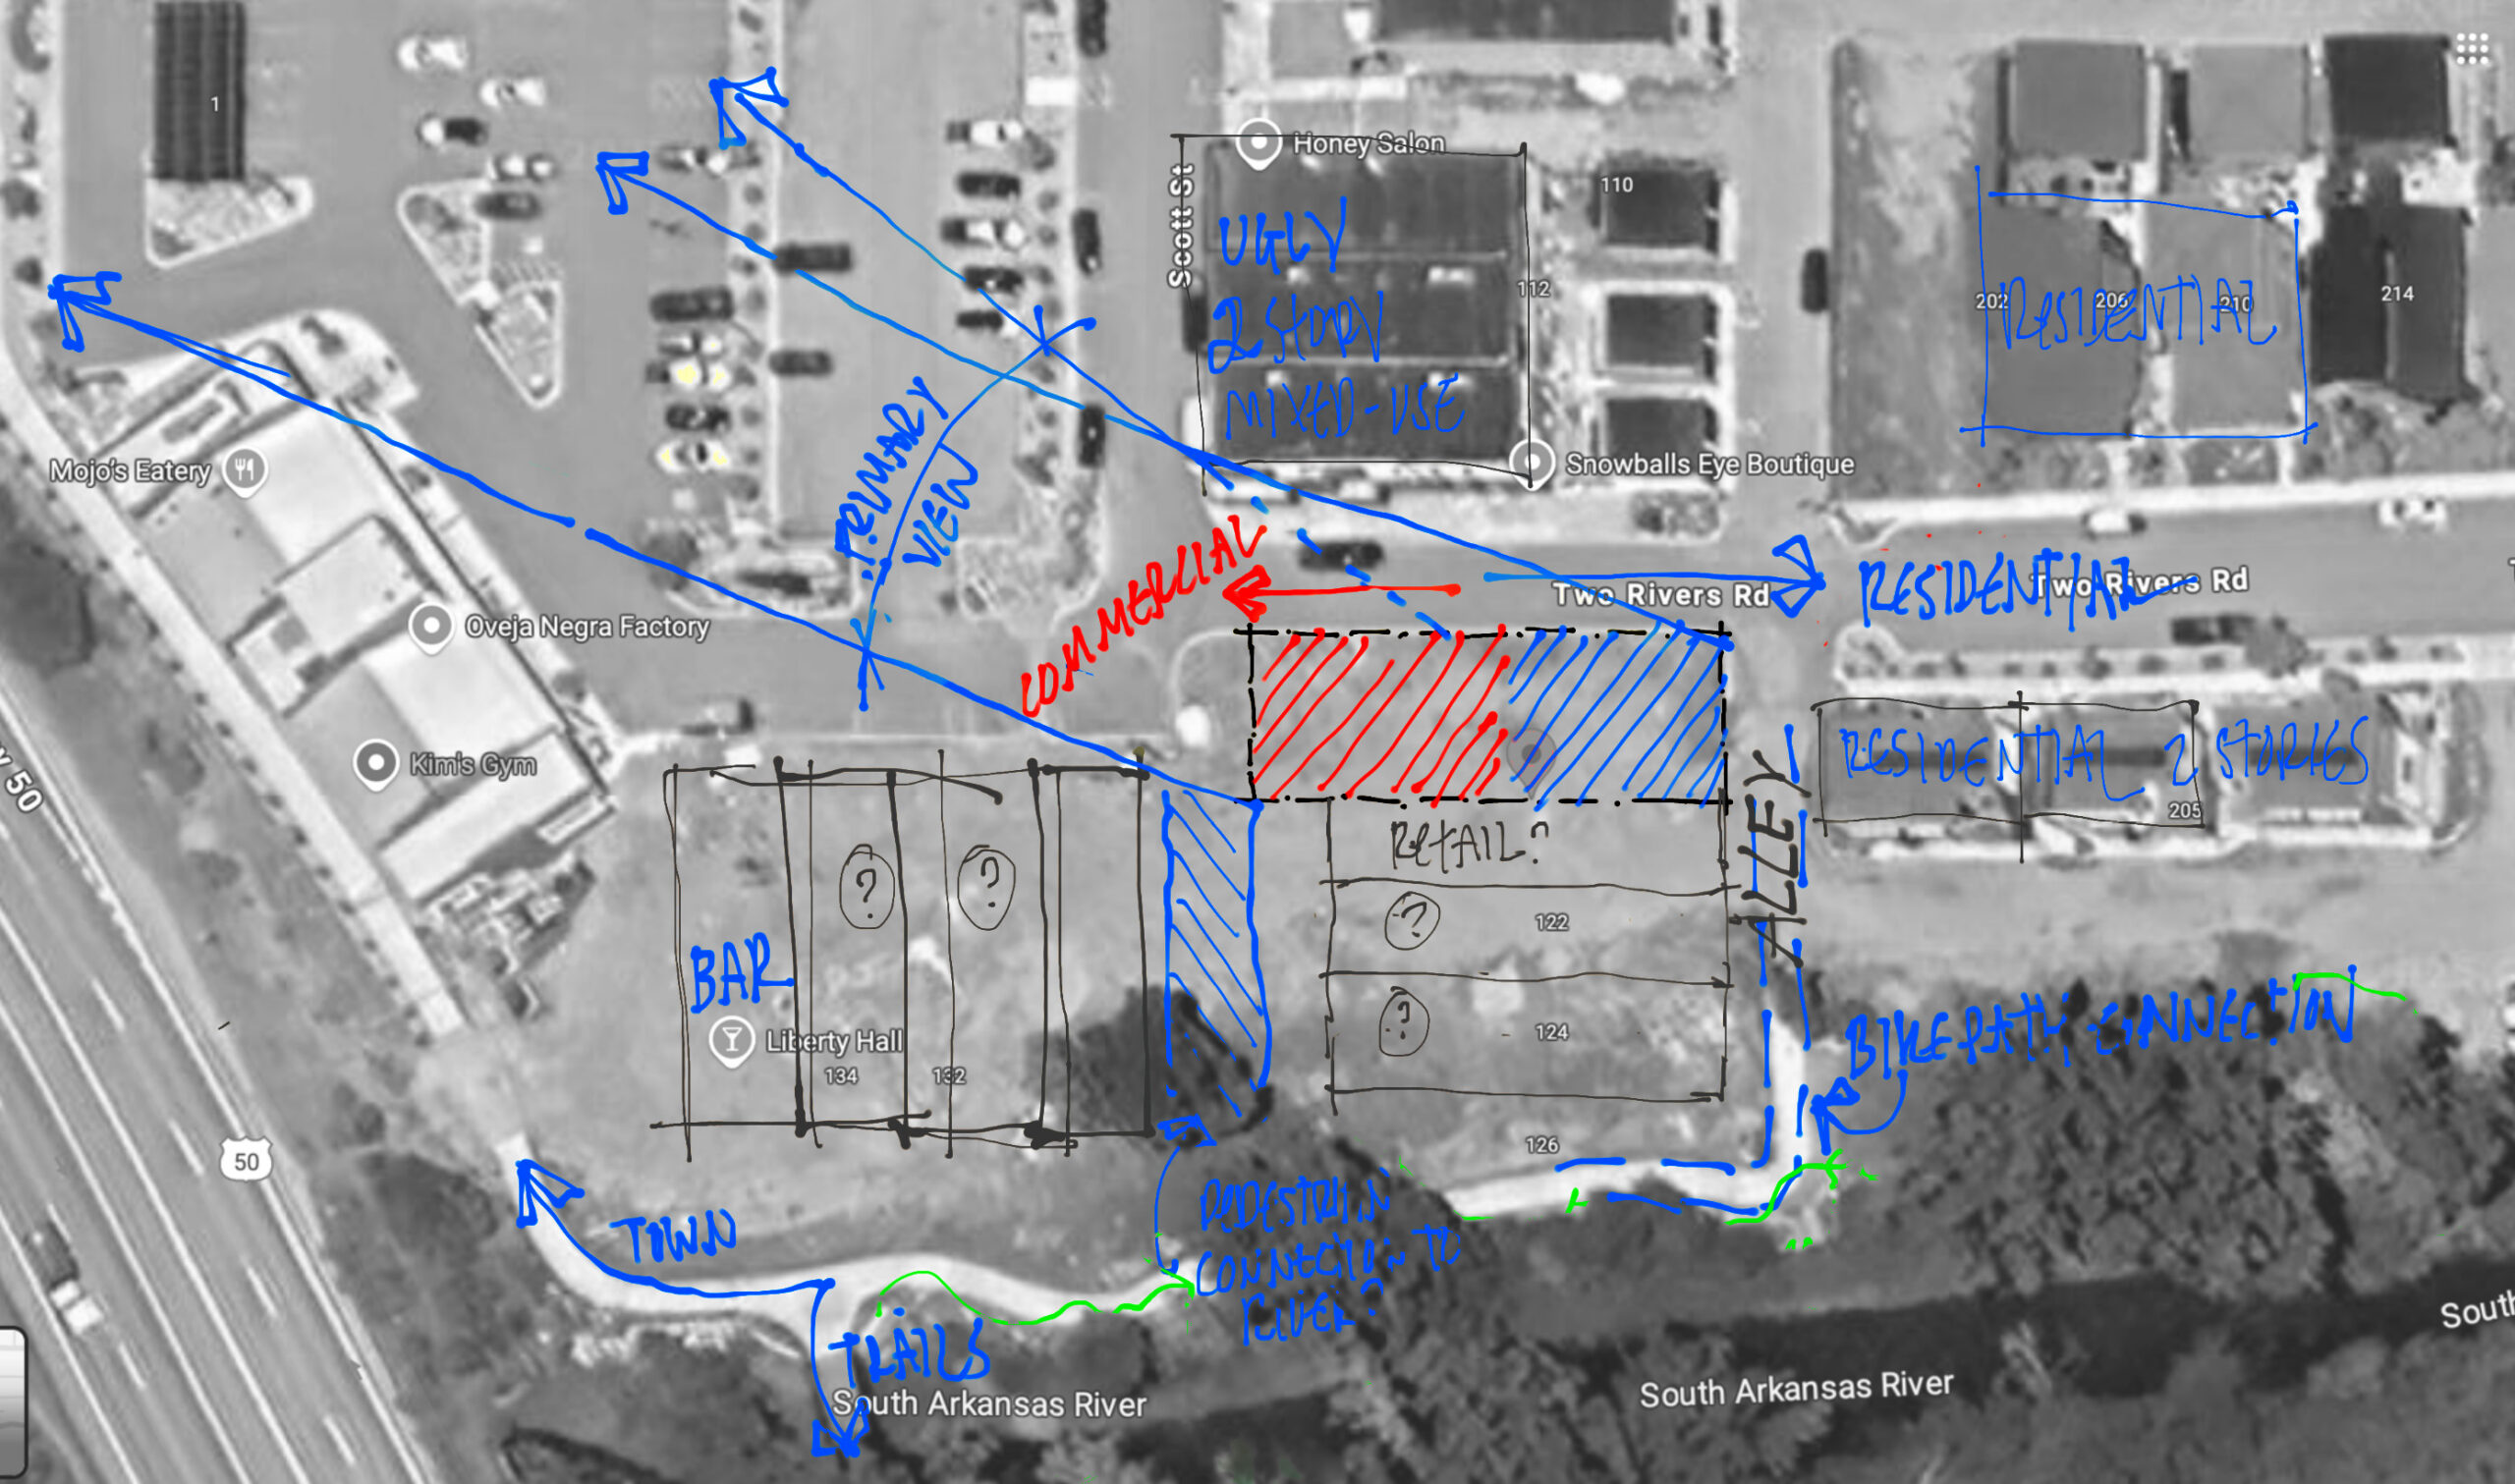
The form and exterior design approach is shaped by its prominent corner location near the confluence of the Arkansas River and the Little River tributary. A chamfered northwest corner opens the building to the pedestrian mall and visually draws patrons toward the river corridor. Balconies wrap the building and cover unit entries, creating sheltered outdoor space while strengthening the connection between interior living and the surrounding landscape. Expansive windows and private balconies frame views of Mt. Shavano and Big Baldy Mountain, reinforcing a strong sense of place.
Material choices are simple, durable, and contextual. Black brick grounds the first floor, while rusted metal panels define the upper levels. These are complemented by black steel elements and accents of shou-sugi-ban (charred wood siding), creating a contemporary yet rugged expression that fits comfortably within Salida’s evolving urban fabric.
Sustainability Features
Energy & Efficiency
Continuous Insulation
Use passive design strategies
Site Context
Mountain Facing Views
Outdoor Living Connection
Bike racks onsite
Walkable location
Near public transportation
Southern Exposure for Solar Heat Gain
Healthy Living
Low maintenance materials
Visual connection to the outdoors
Airtight construction for improved indoor air quality
Accessible Public Spaces
Sustainability Features
Energy & Efficiency
Continuous Insulation
Use passive design strategies
Site Context
Mountain Facing Views
Outdoor Living Connection
Bike racks onsite
Walkable location
Near public transportation
Southern Exposure for Solar Heat Gain
Healthy Living
Low maintenance materials
Visual connection to the outdoors
Airtight construction for improved indoor air quality