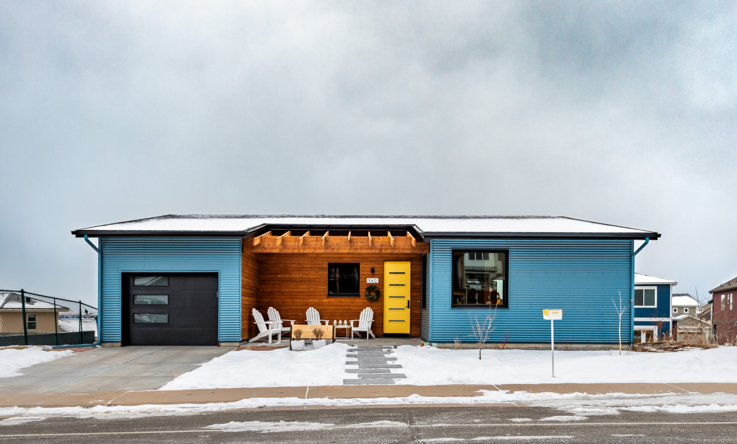
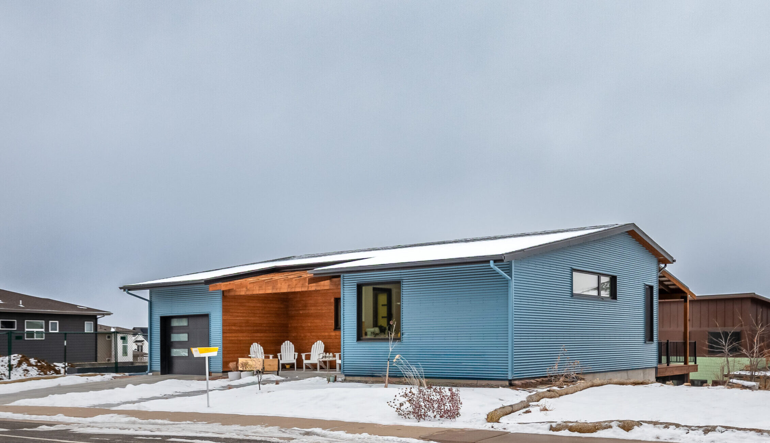
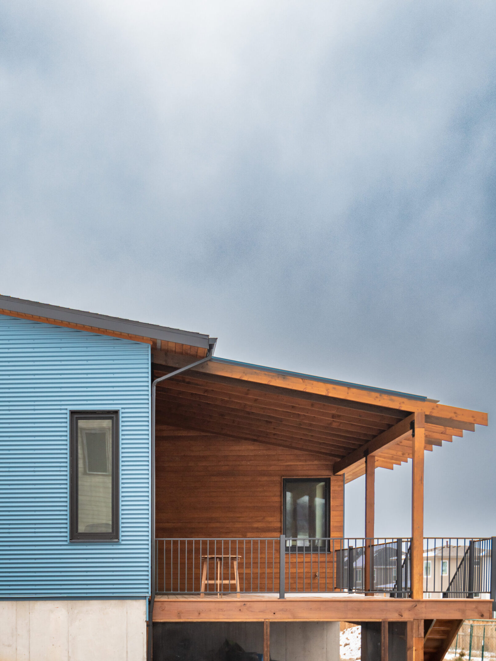
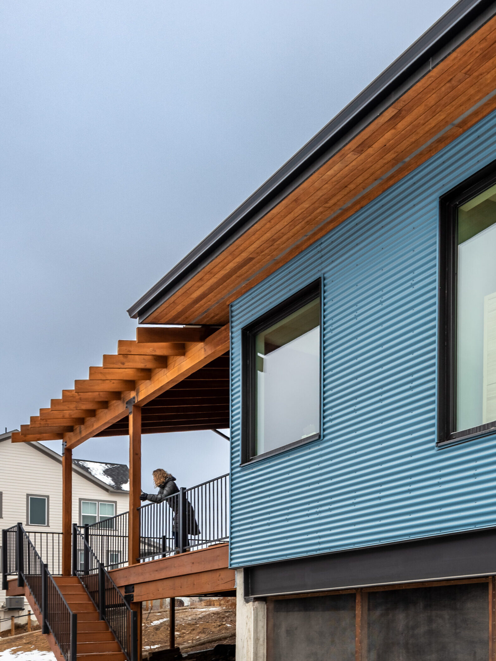
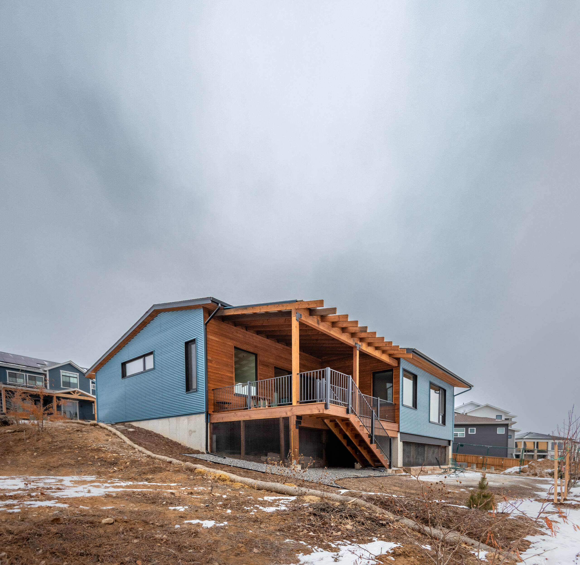
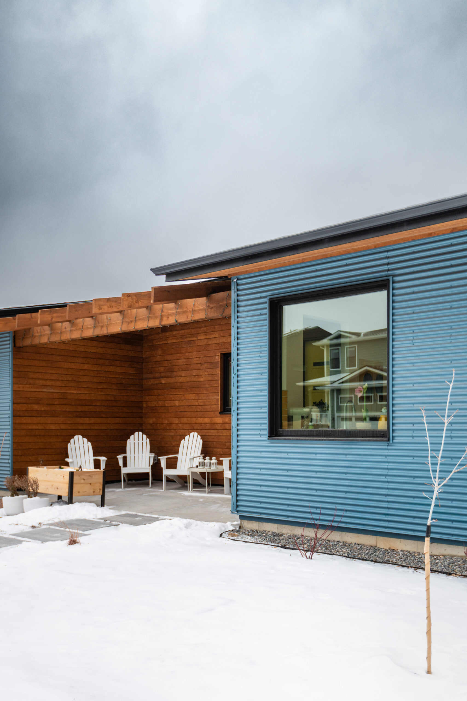
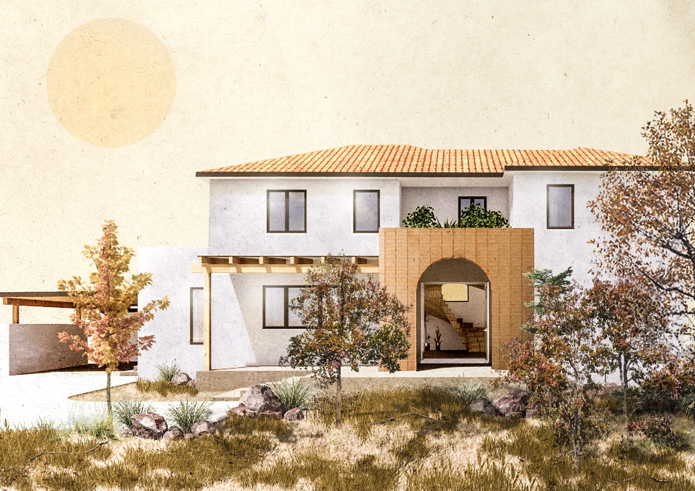
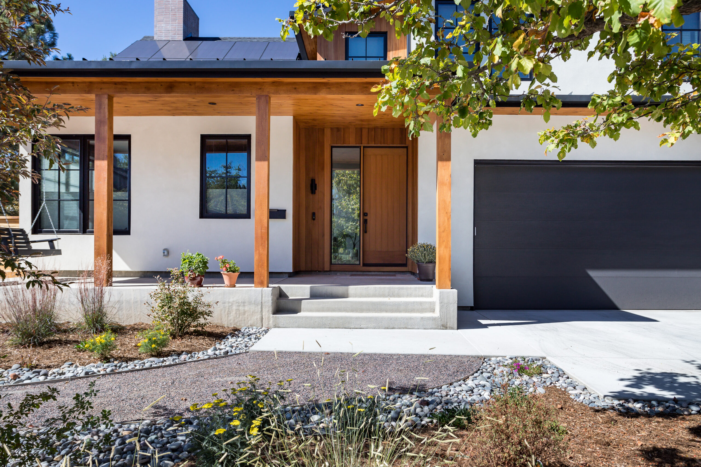
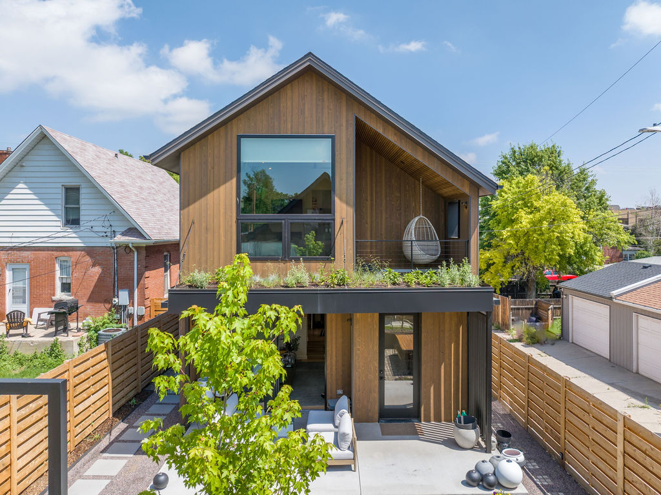
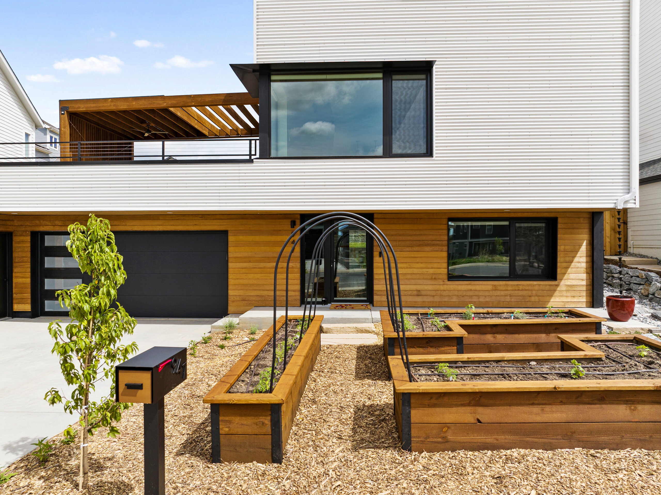
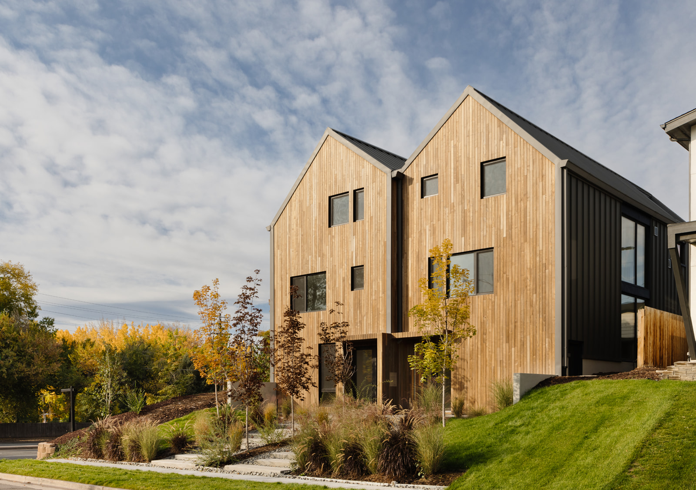
Designed to near Passive House standards, this playful, compact form is perched on a sloping site and takes advantage of passive southern daylight and long views of the Flatirons. Created for a resilient couple who lost their home in the 2021 Marshall Fire, the design condenses their previous three-story home into a single story to support the pair as they age-in-place.
The two-bedroom, two-bathroom house incorporates excellent daylighting, indoor air quality, and comfort, with special care taken to acoustically isolate each of the couple’s offices, as both partners work from home with full acoustic privacy. It has triple-pane windows, an airtight envelope, and an energy recovery ventilator system, which all meet or exceed Passive House standards.
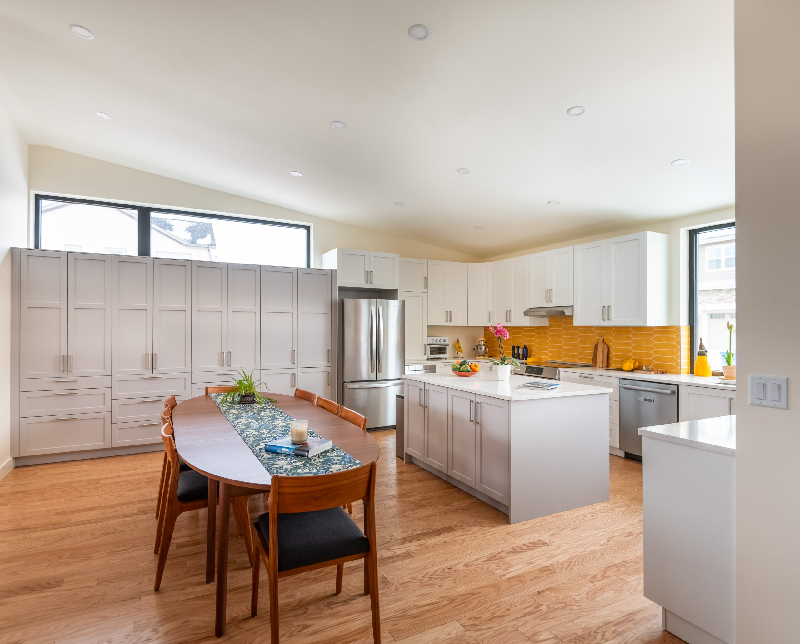
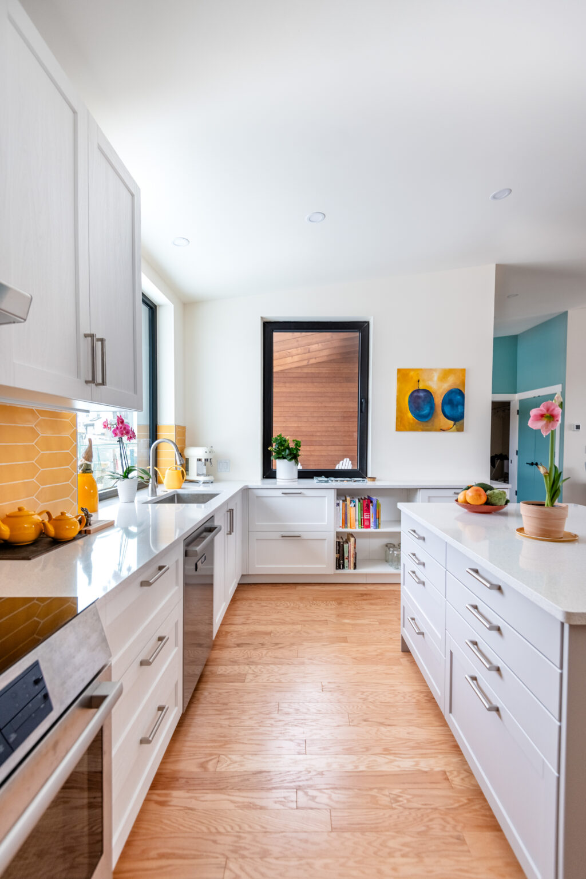
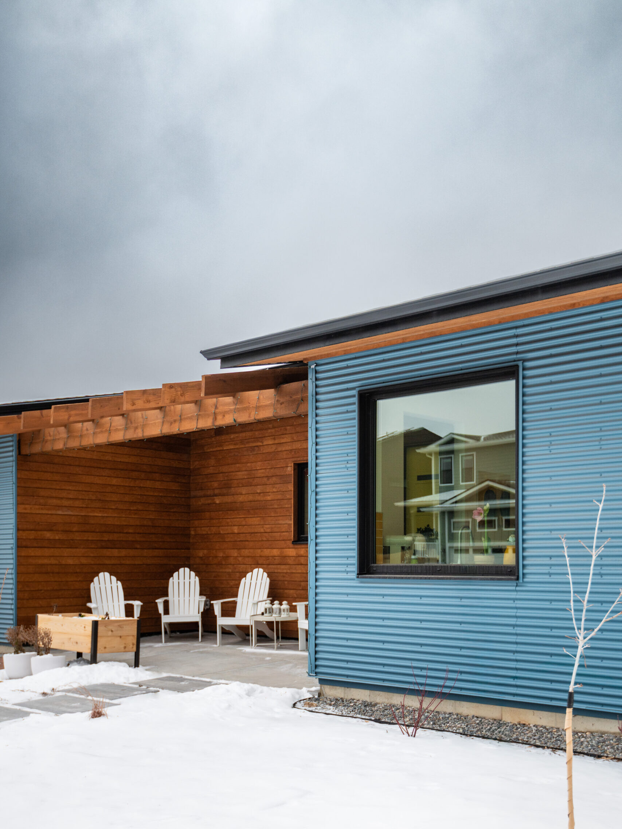
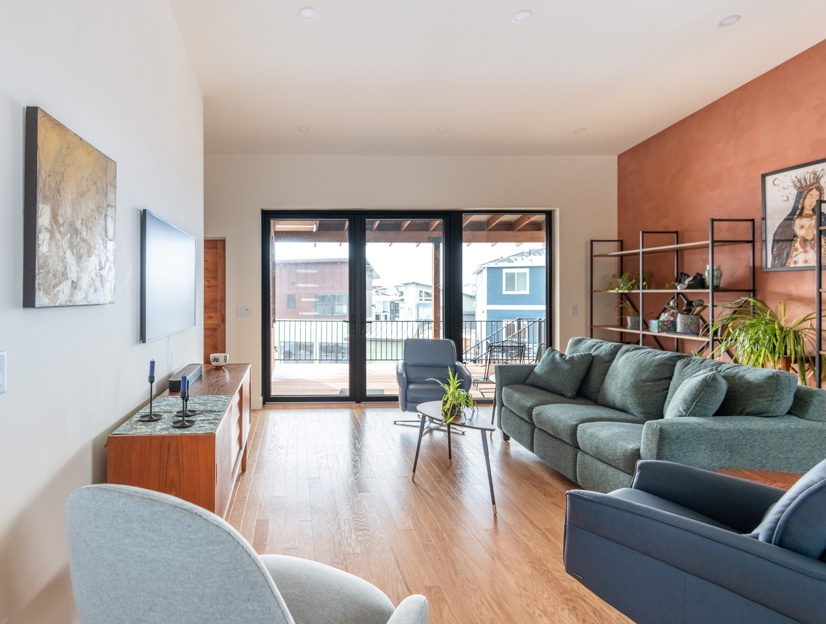
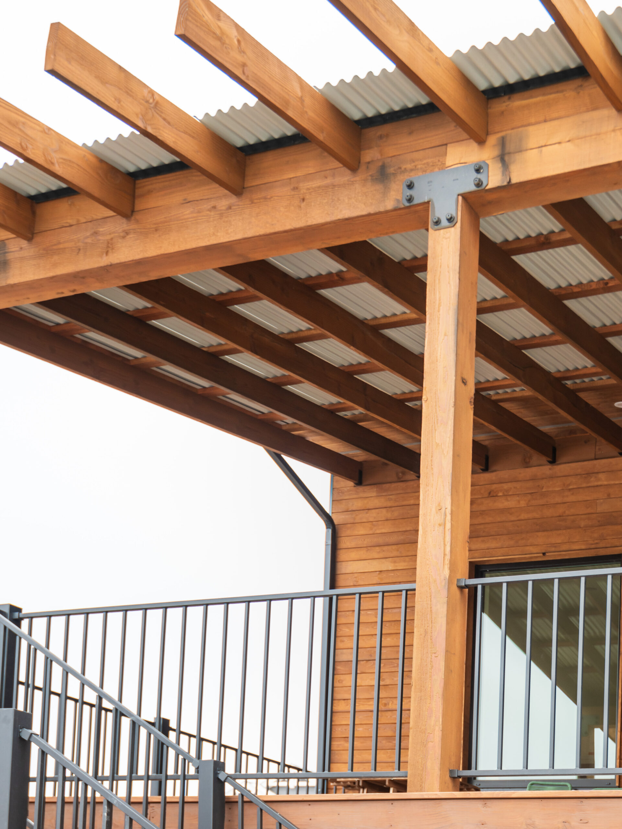
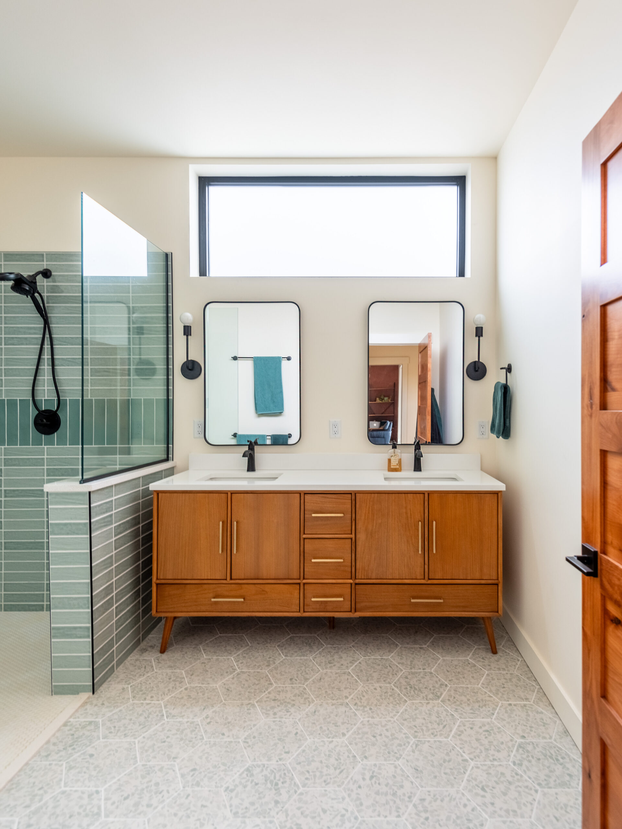
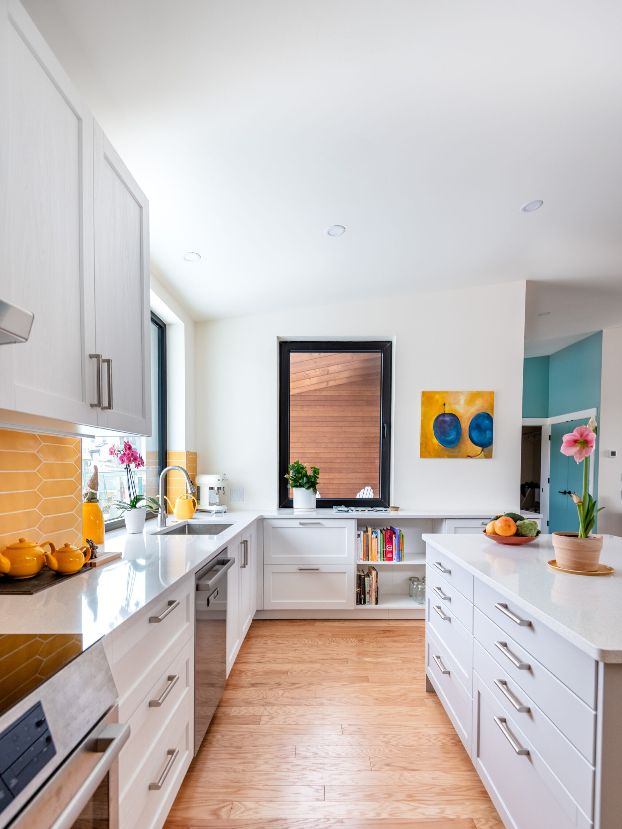
The colorful, mid-century modern inspired interiors center on a vaulted kitchen/living/dining space flanked by two offices, along with a light-filled living space which opens onto a generous covered south porch. One of the walls of the living room was finished with a beautiful terra-cotta color natural plaster, creating a warm and unique atmosphere. The front patio and back porch, each with a trellis overhead, offer space for outdoor entertaining.
We’re excited that construction has been completed and proud to work with Marshall Fire survivors to rebuild homes in this Boulder community that are more resilient, durable, healthy, and comfortable through Passive House design.
Sustainability Features
Energy & Efficiency
All Electric Systems
Heat Pump Water Heater
Continuous Insulation
Calibrated Overhangs
Energy Recovery Ventilator (ERV) System
Energy-Star Certified Appliances
LED and/or Smart Energy Efficient Lighting
Electric vehicle charging integration
Air Source Heat Pump
Triple-glazed windows
Low global warming potential insulation
Use passive design strategies
Fossil fuel-free building
Energy Star Certified House
Site Context
Mountain Facing Views
Outdoor Living Connection
Native Landscape Integration
Site-Sensitive Design
Dark Sky Approved Lighting
Resilient landscape design
Designed to maintain natural drainage patterns
Southern Exposure for Solar Heat Gain
WUI Approved Siding
Healthy Living
Fresh air ventilation system with heat recovery
Acoustic Control
Circadian-friendly daylight design
Operable windows for natural ventilation
Materials have low embodied carbon
Low VOC finishes
Low maintenance materials
Visual connection to the outdoors
Single-story living for age-in-place design
Airtight Construction for improved indoor air quality
Sustainability Features
Energy & Efficiency
All Electric Systems
Heat Pump Water Heater
Continuous Insulation
Calibrated Overhangs
Energy Recovery Ventilator (ERV) System
View All
Energy-Star Certified Appliances
LED and/or Smart Energy Efficient Lighting
Electric vehicle charging integration
Air Source Heat Pump
Triple-glazed windows
Low global warming potential insulation
Use passive design strategies
Fossil fuel-free building
Energy Star Certified House
Site Context
Mountain Facing Views
Outdoor Living Connection
Native Landscape Integration
Site-Sensitive Design
View All
Dark Sky Approved Lighting
Resilient landscape design
Designed to maintain natural drainage patterns
Southern Exposure for Solar Heat Gain
WUI Approved Siding
Healthy Living
Fresh air ventilation system with heat recovery
Acoustic Control
Circadian-friendly daylight design
View All
Operable windows for natural ventilation
Materials have low embodied carbon
Low maintenance materials
Low VOC Finishes
Visual connection to the outdoors
Single-story living for age-in-place design
Airtight construction for improved indoor air quality