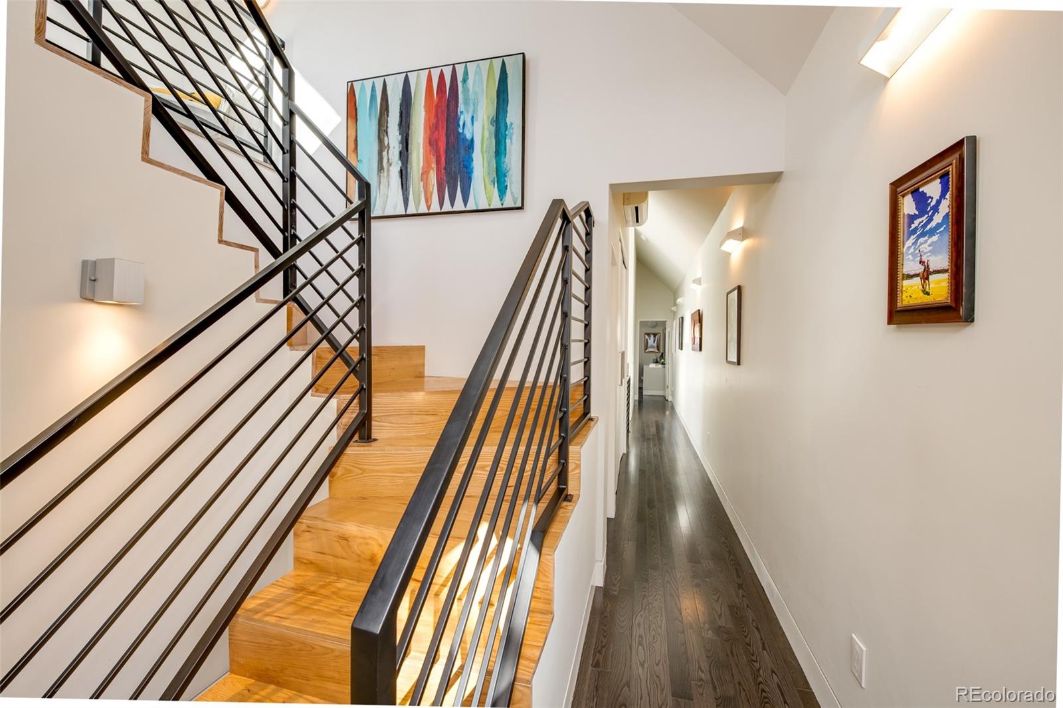
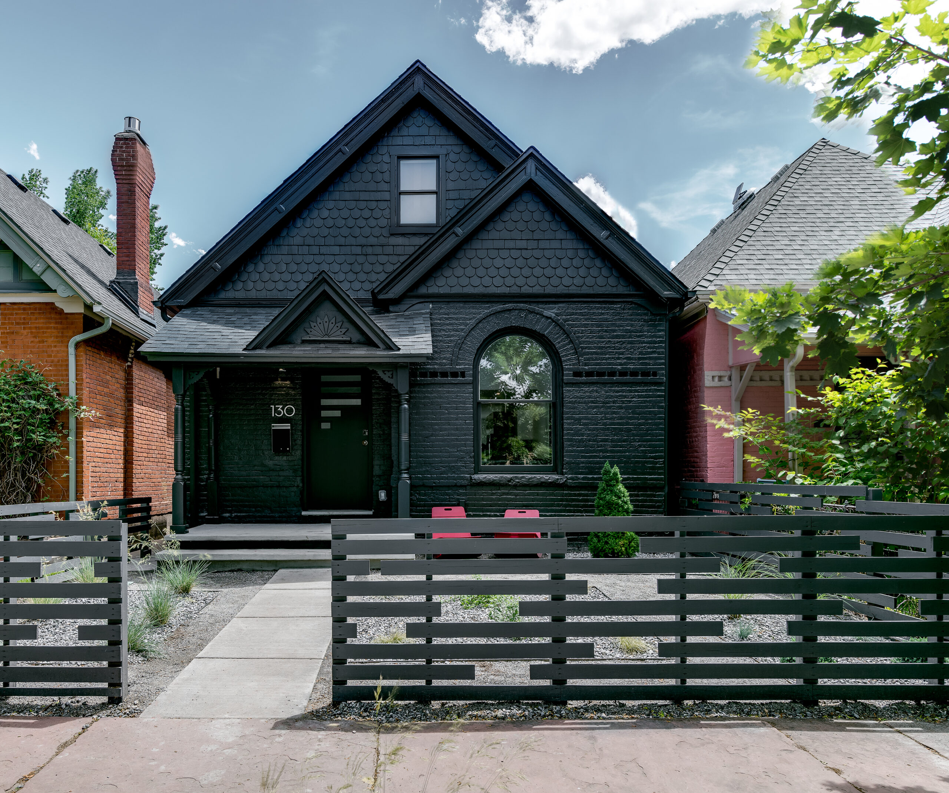
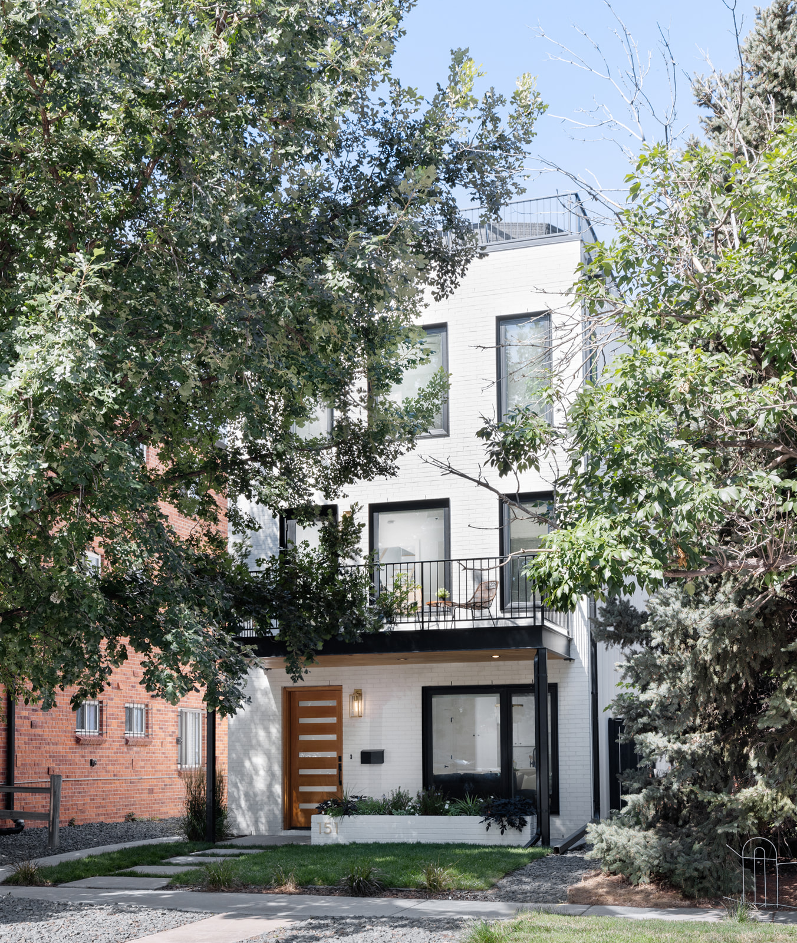
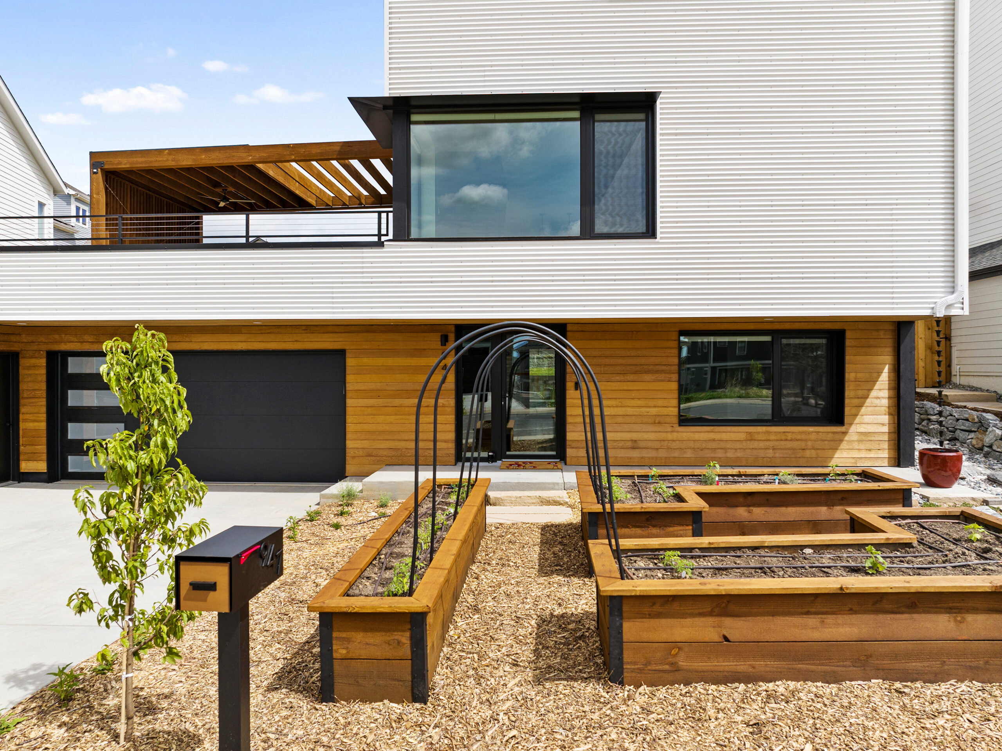
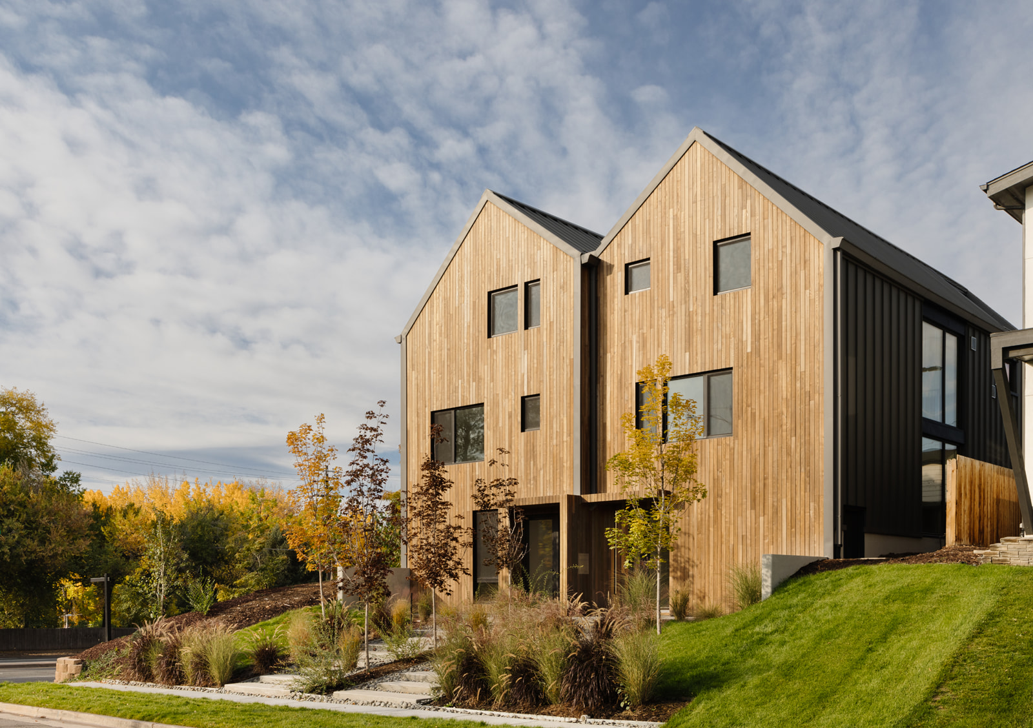
This project reimagines a charming historic bungalow as a multi-generational family compound, balancing significant program needs with a careful respect for the character and scale of the original home. The existing house featured two small first-floor bedrooms, a single bathroom, and a converted attic that served as a shared bedroom for two children—a space that was consistently too hot in summer and too cold in winter. The design team, working with a very creative, enthusiastic, and highly collaborative client, set out to create a more functional, connected, and thermally comfortable home while preserving its historic charm.
Steve Scribner
Griffin Triplett
ATG Builders
DL Engineer
1,120 sf
+ 626 sf ADU
Denver, CO
“I came to Shape with expansive ideas and a collaborative spirit; not only did they help focus me into what I truly wanted, they guided the process, and allowed it to truly feel balanced between my wishes and their expertise. I highly recommend Steve and his team if you’re looking for a positive experience when you want confidence and professionalism. We love our home and the thoughtful design Shape provided in our plans. I have worked with a handful of architects and Shape was among the best!”
Homeowner
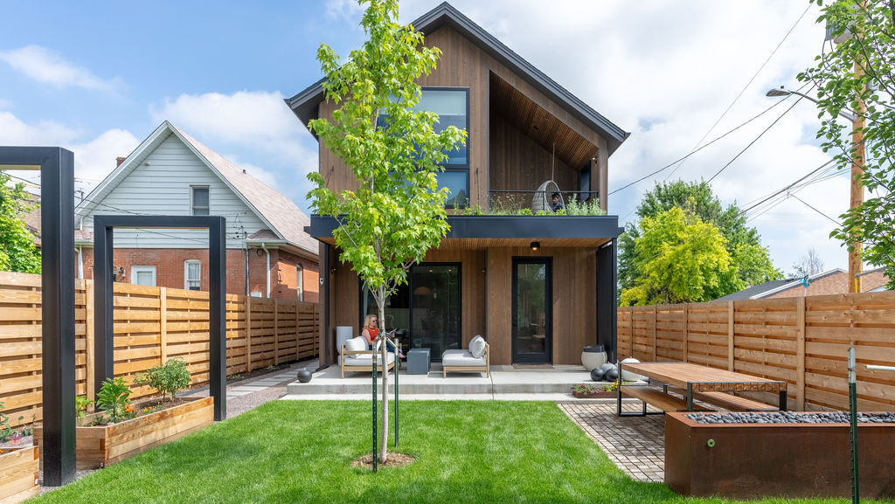
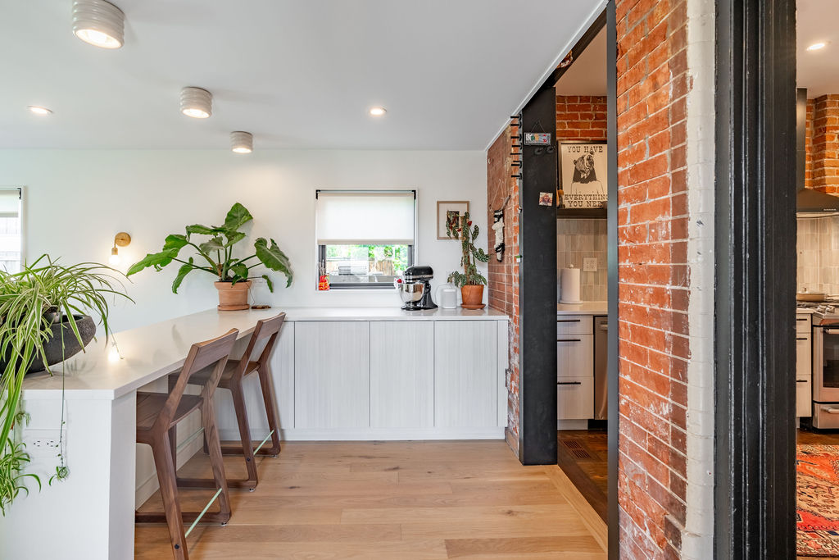
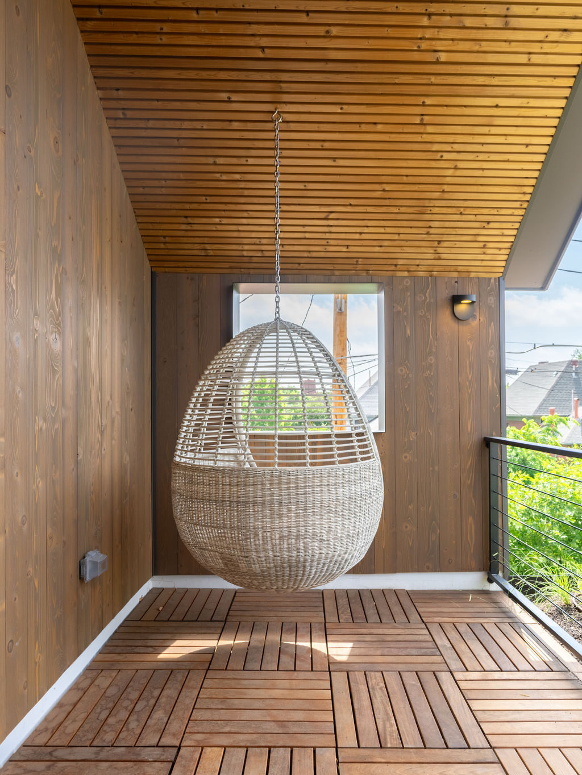
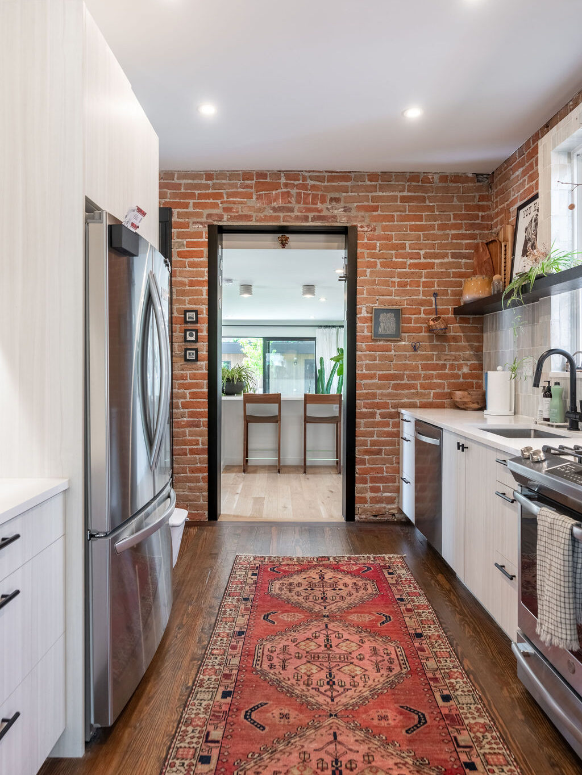
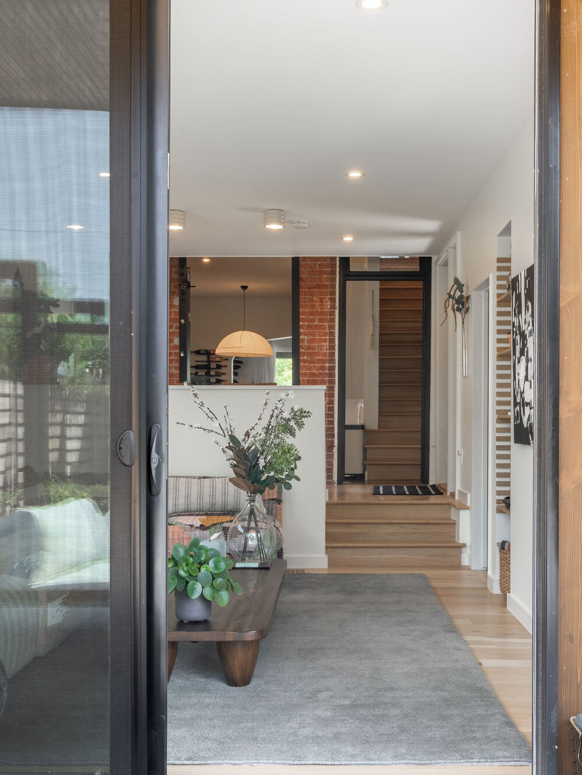
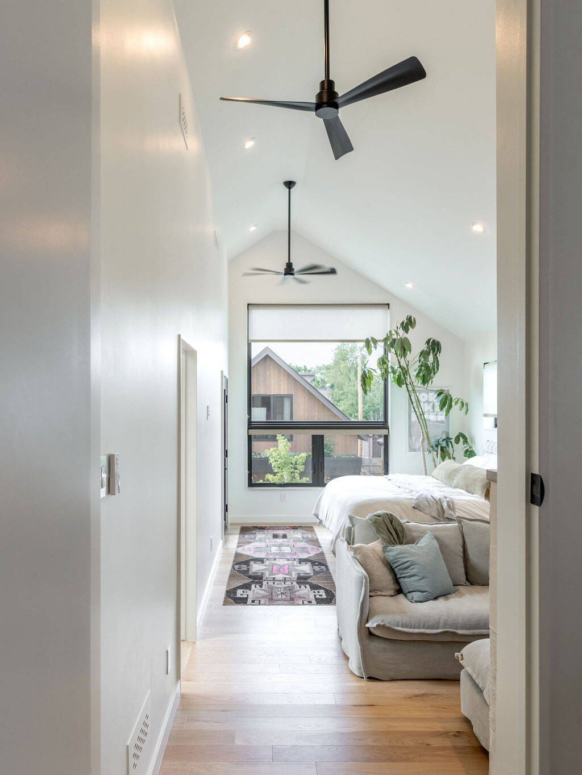
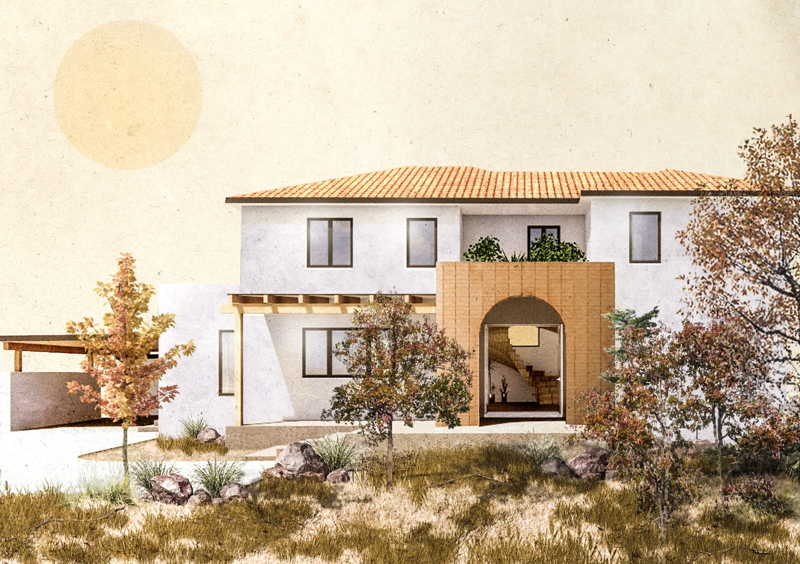
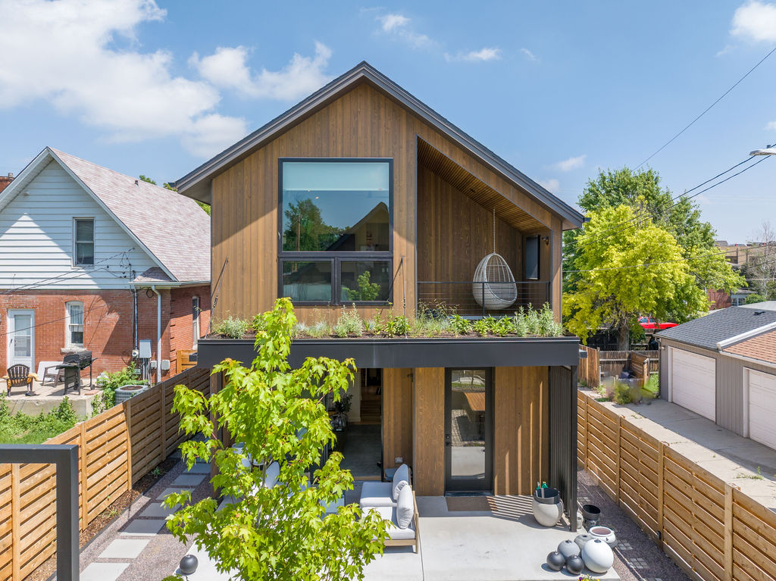
A modest rear expansion accommodates a new kitchen with bar seating, a sunken family room, an outdoor grilling patio, and a combined mudroom and laundry room. A large covered sliding door fully opens the family room to the backyard, creating a seamless indoor–outdoor connection. Above, a generous new primary suite features ample natural light through a large window overlooking a green roof, as well as a recessed balcony that offers privacy and outdoor access. A fireplace and dedicated sitting area add retreat-like comfort.
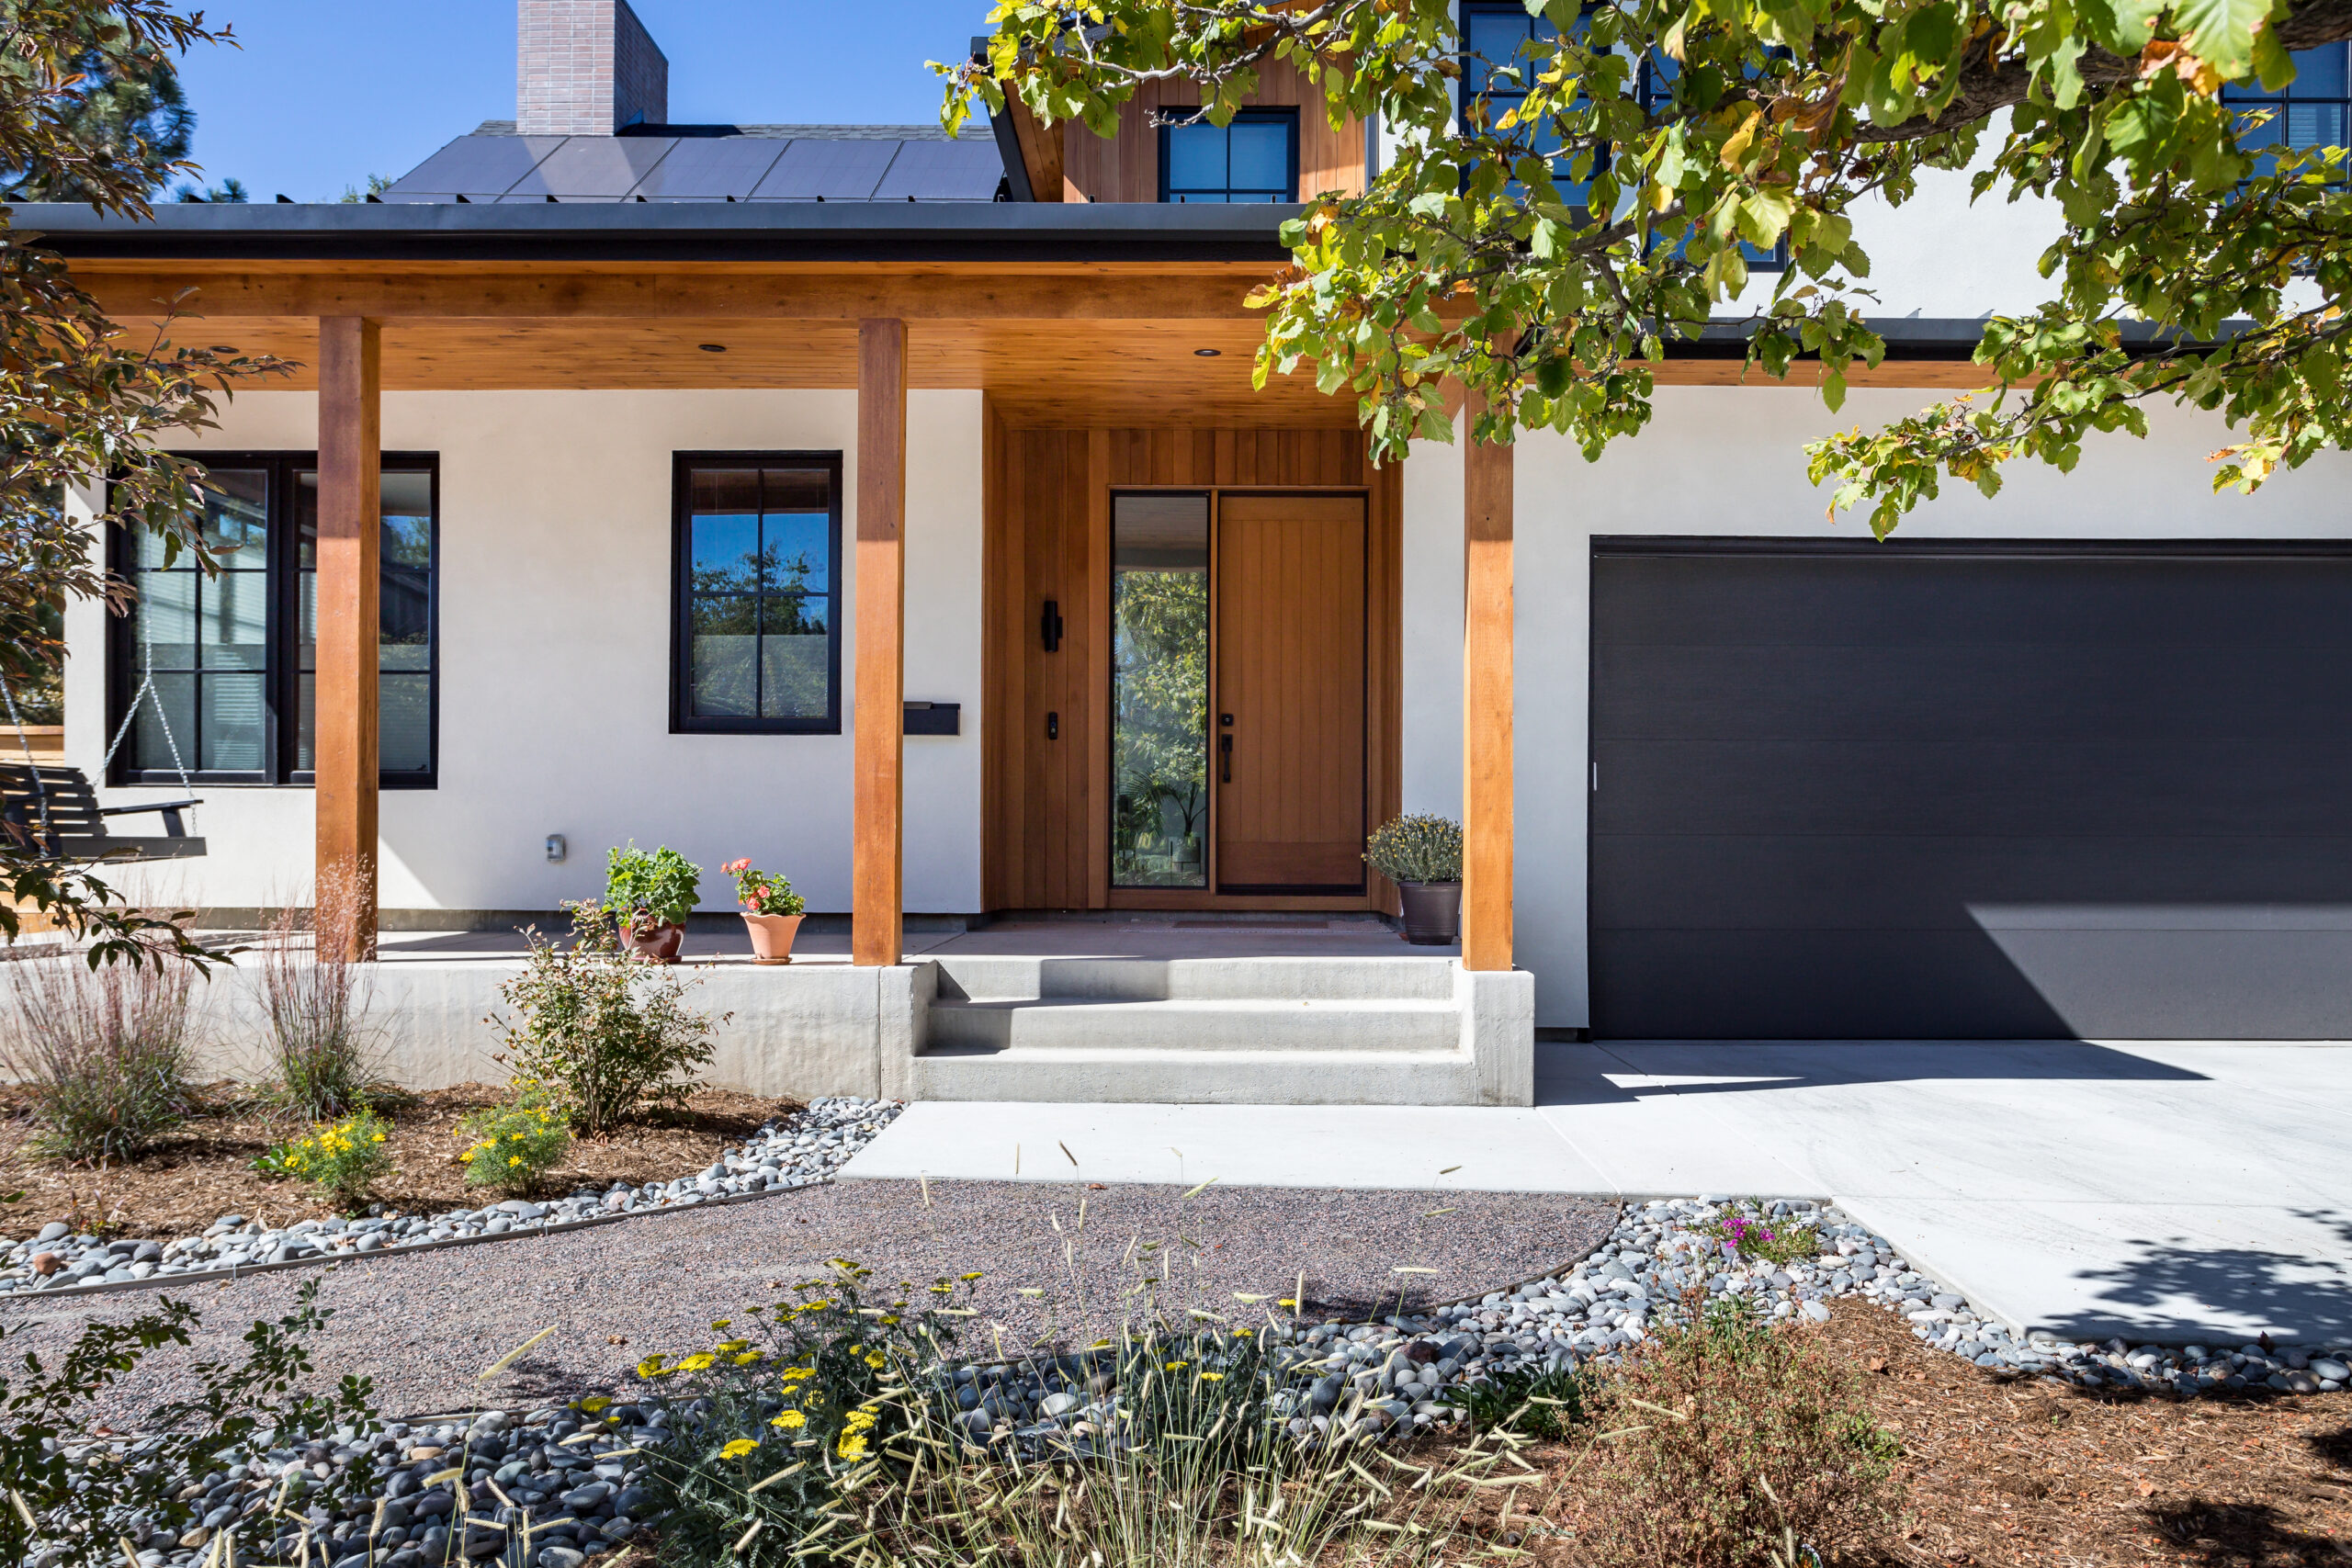
The project also improves comfort in the existing attic bedroom with a new heat-pump heating and cooling system. Careful massing ensures the addition remains deferential to the existing bungalow form, as both floor levels step down from the existing house, creating generous ceilings while staying within restrictive bulk-plane limits.
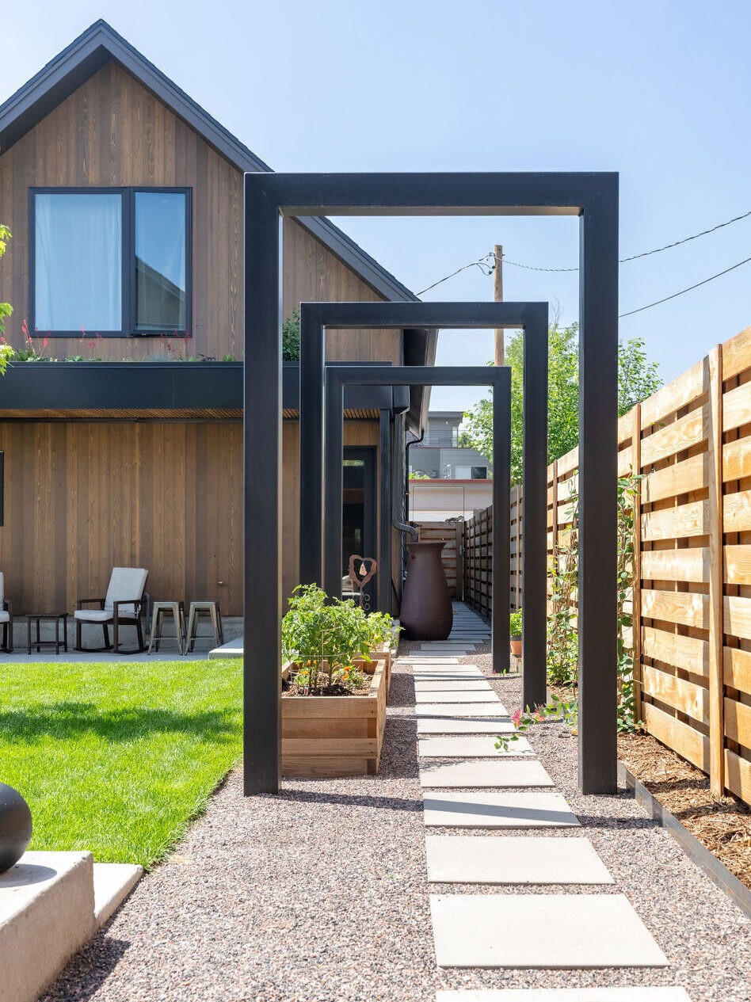
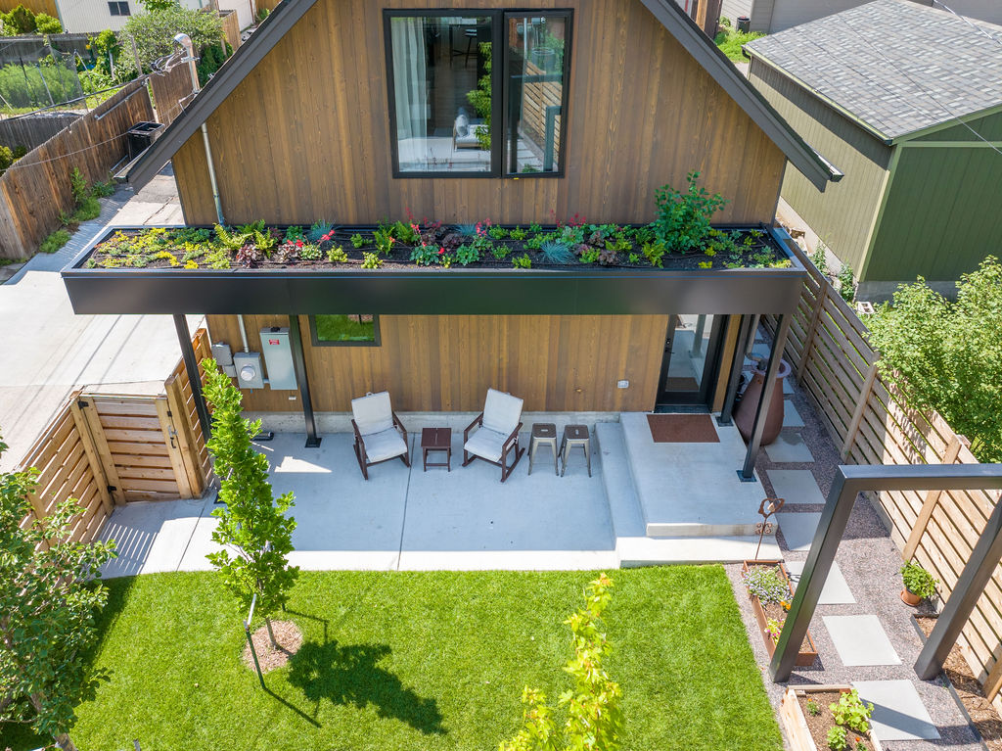
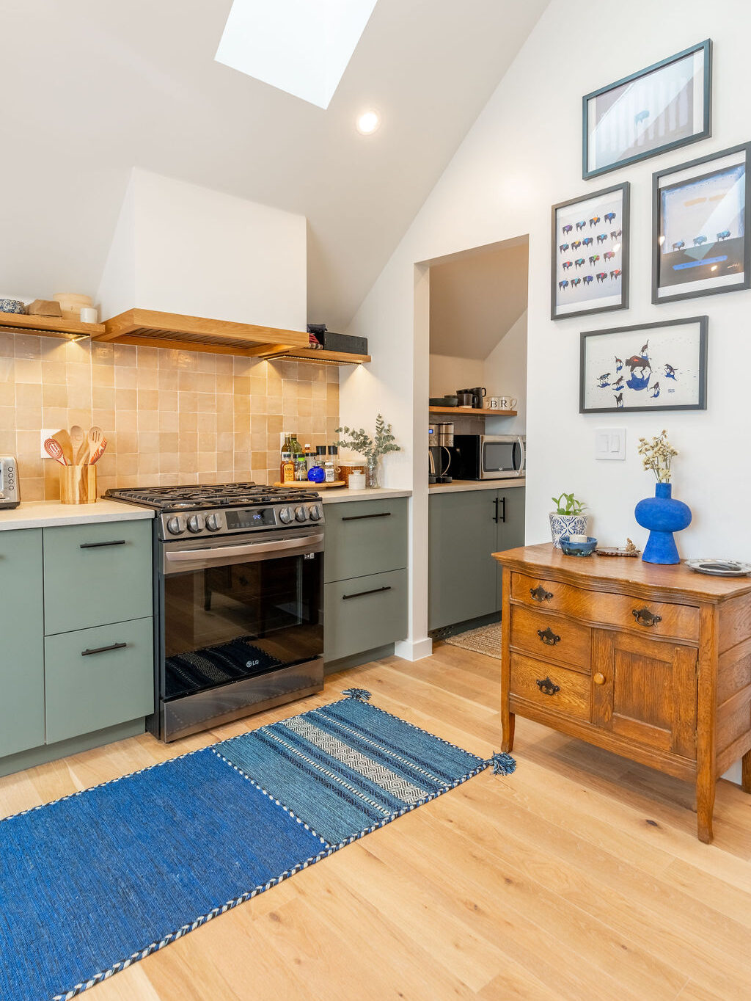
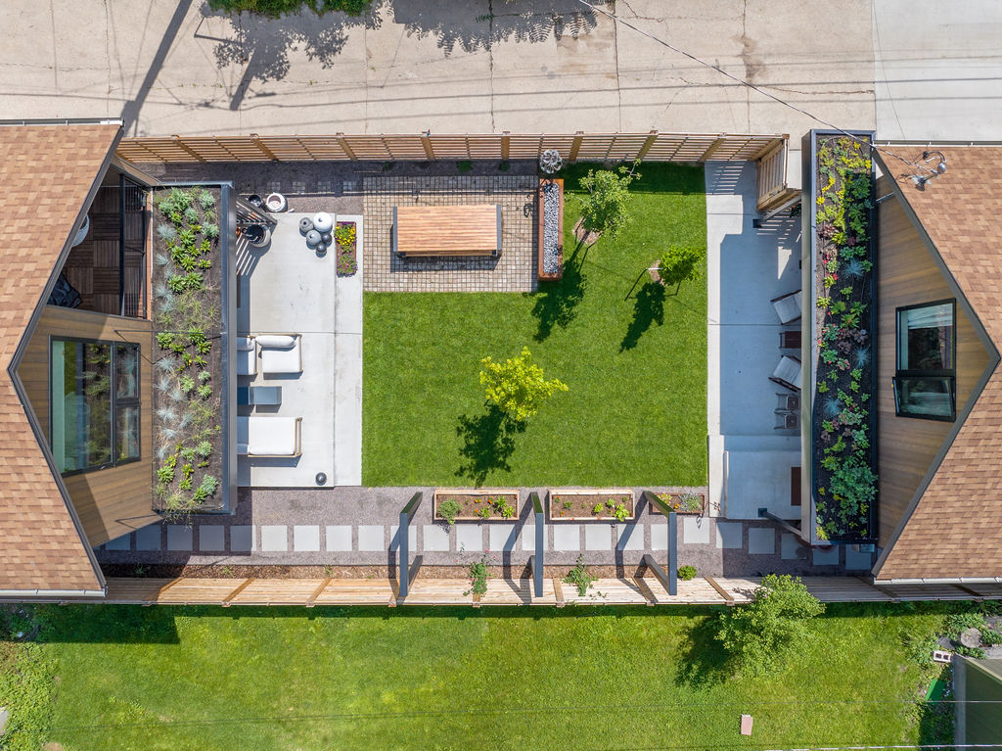
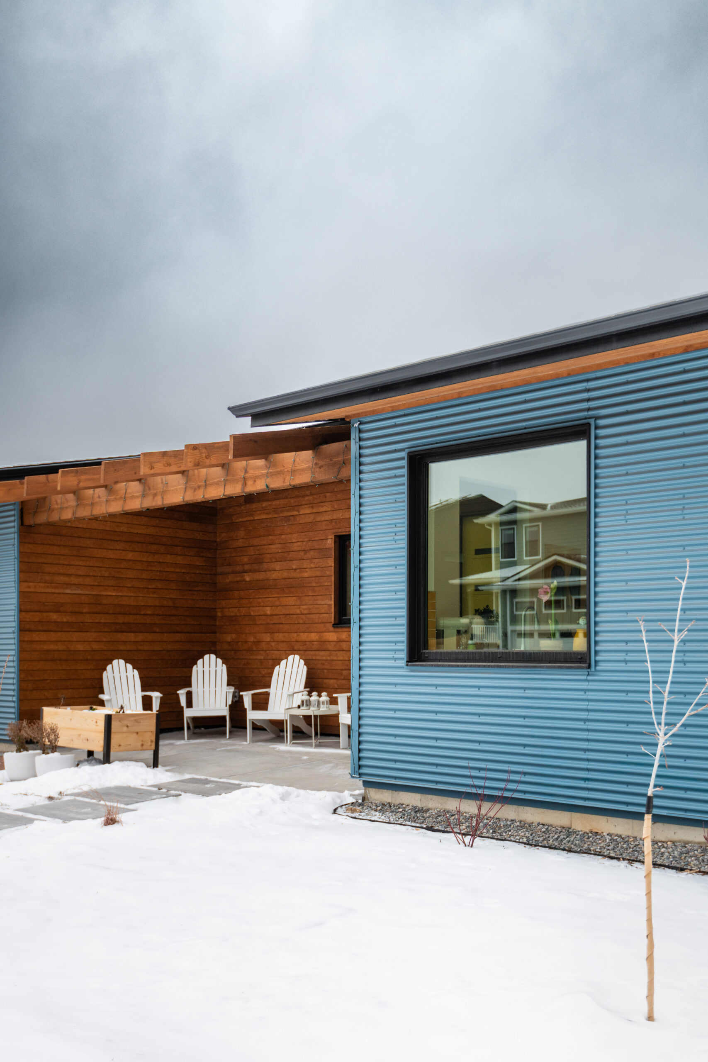
Across the yard, a highly efficient one-bedroom auxiliary dwelling unit (ADU) for the client’s parents is located over a 3-car garage. The ADU includes storage, laundry, three-quarter bath, pantry, and lofted storage, along with its own green-roof cover over the garage man-door below and a small seating area. Together, the house, ADU, and shared landscape—with native plantings, a hot tub, and multiple gathering spaces—create a cohesive, intergenerational living environment rooted in connection, comfort, and thoughtful design.