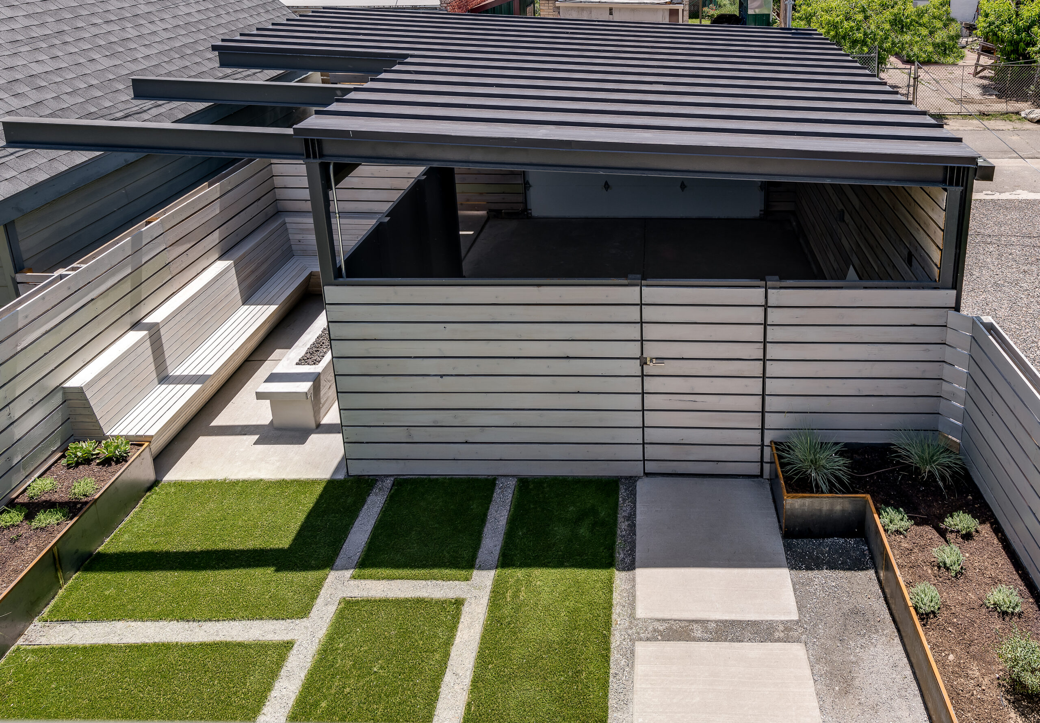
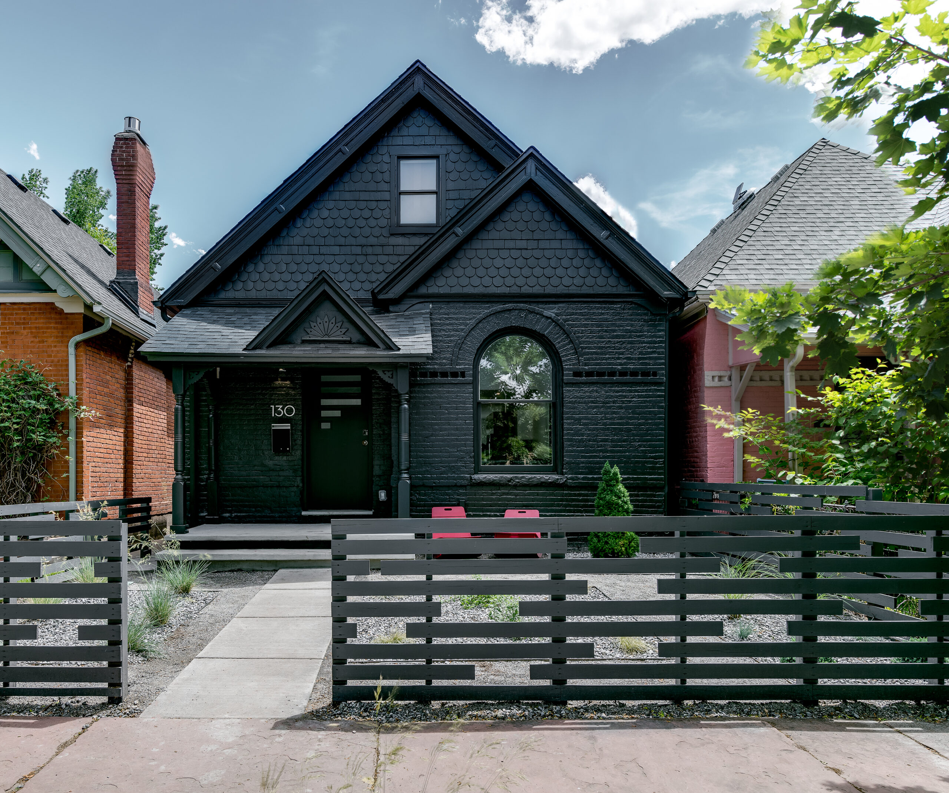
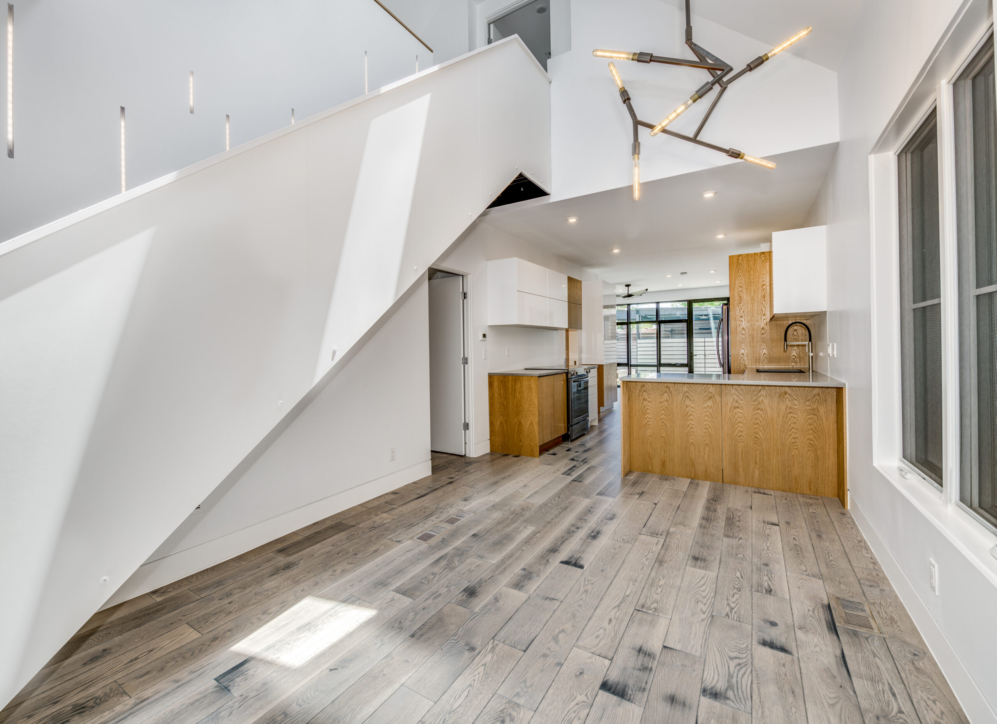
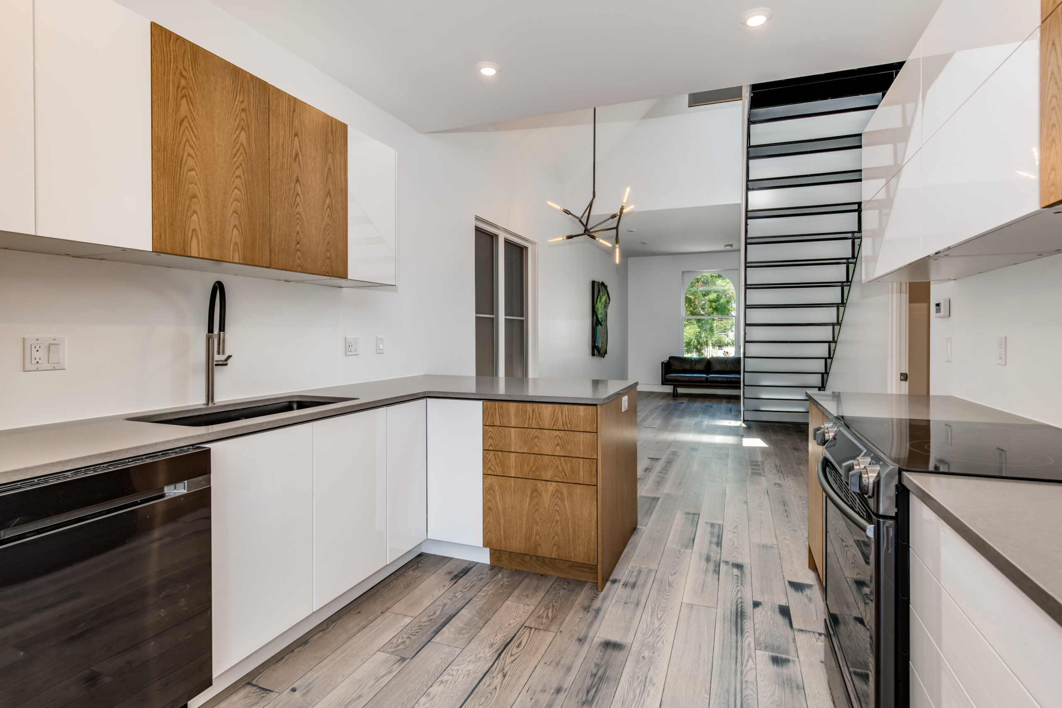
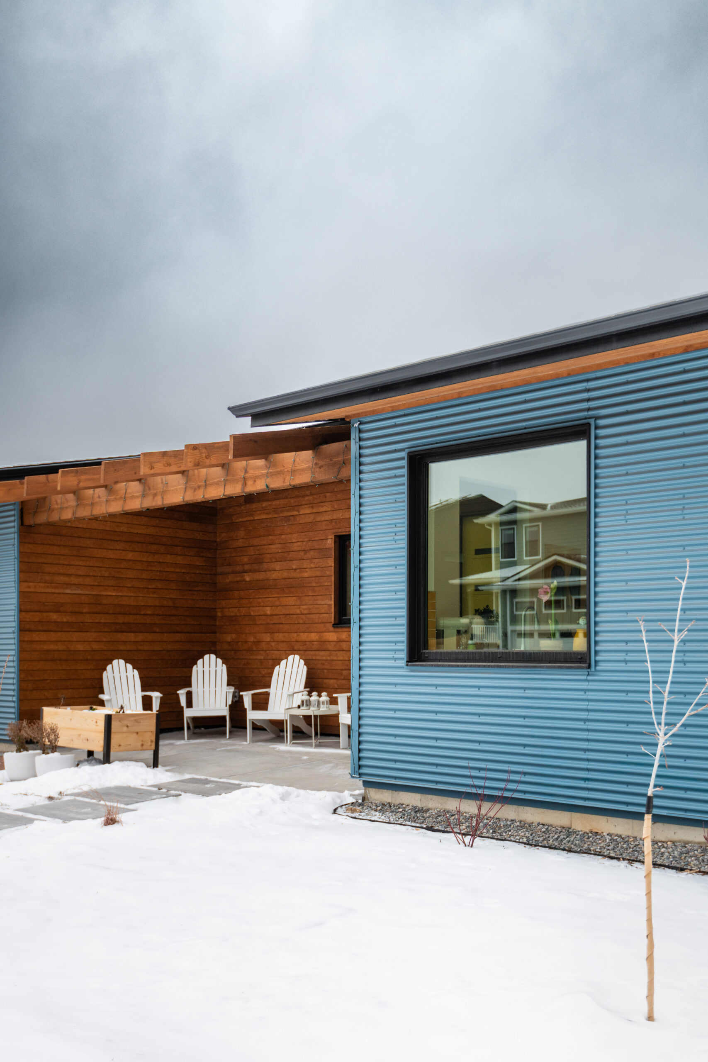
Located in the celebrated area of Baker in south Denver, this project involved a renovation and an addition to an existing home. It was strongly informed by what was possible within a registered historic Denver neighborhood, ranging from siding to form. The client requested a modern, contemplative retreat from the stylized historic façades of the neighboring houses. The front of the home was left in place due to historic constraints, while the rest of the home is entirely new. By painting the front a monochromatic black, it uplifted the existing facade while not taking away from the historic nature. The addition includes a large living room, a primary suite, and detached carport.
Paper Airplane + Shape Architecture Studio Collaboration
PHOTOGRAPHER
Paper Airplane + Shape Architecture Studio Collaboration
SQUARE FOOTAGE
2,354 sf
LOCATION
Denver, CO
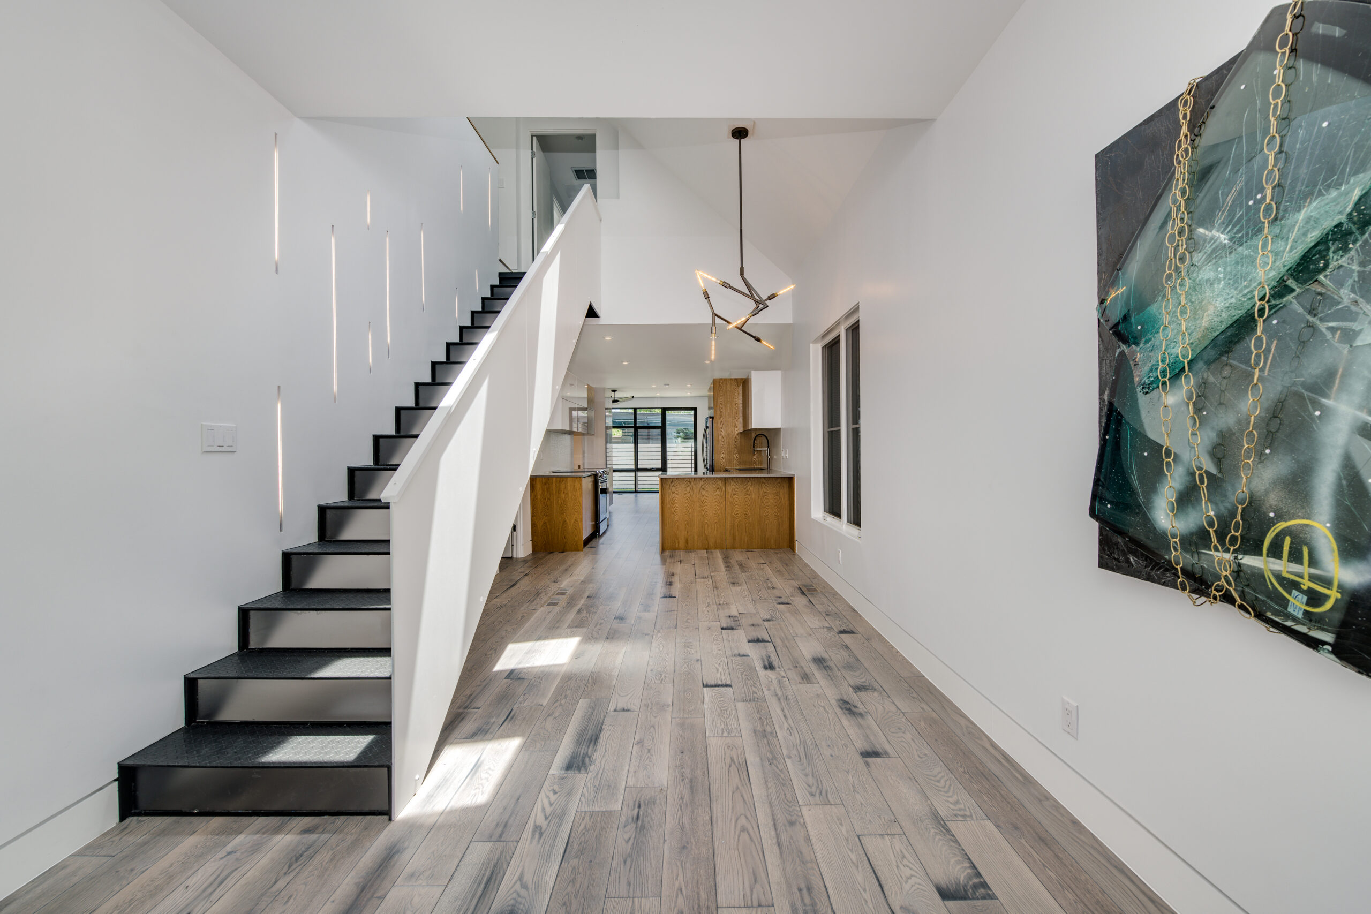
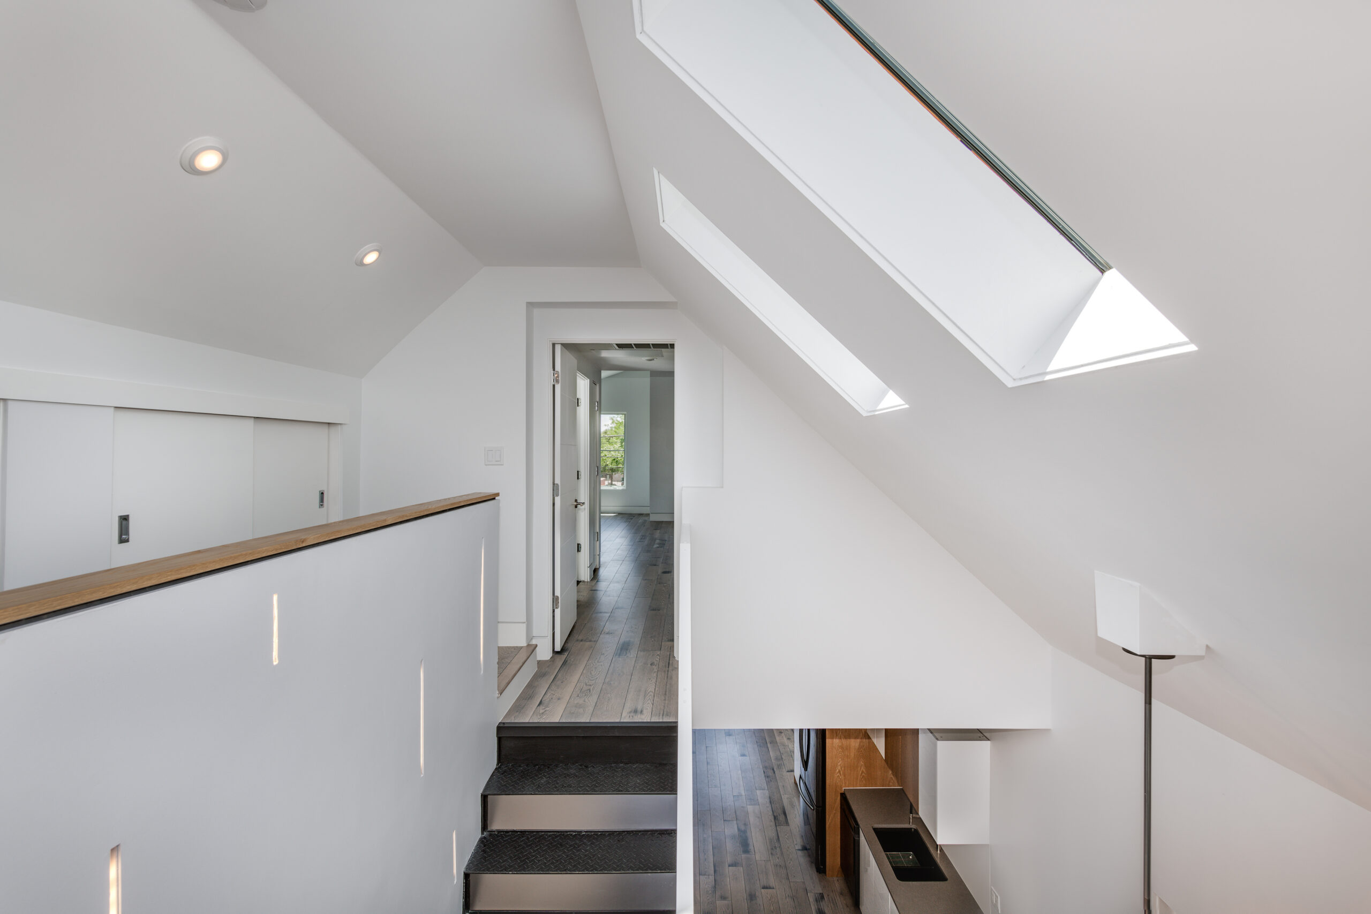
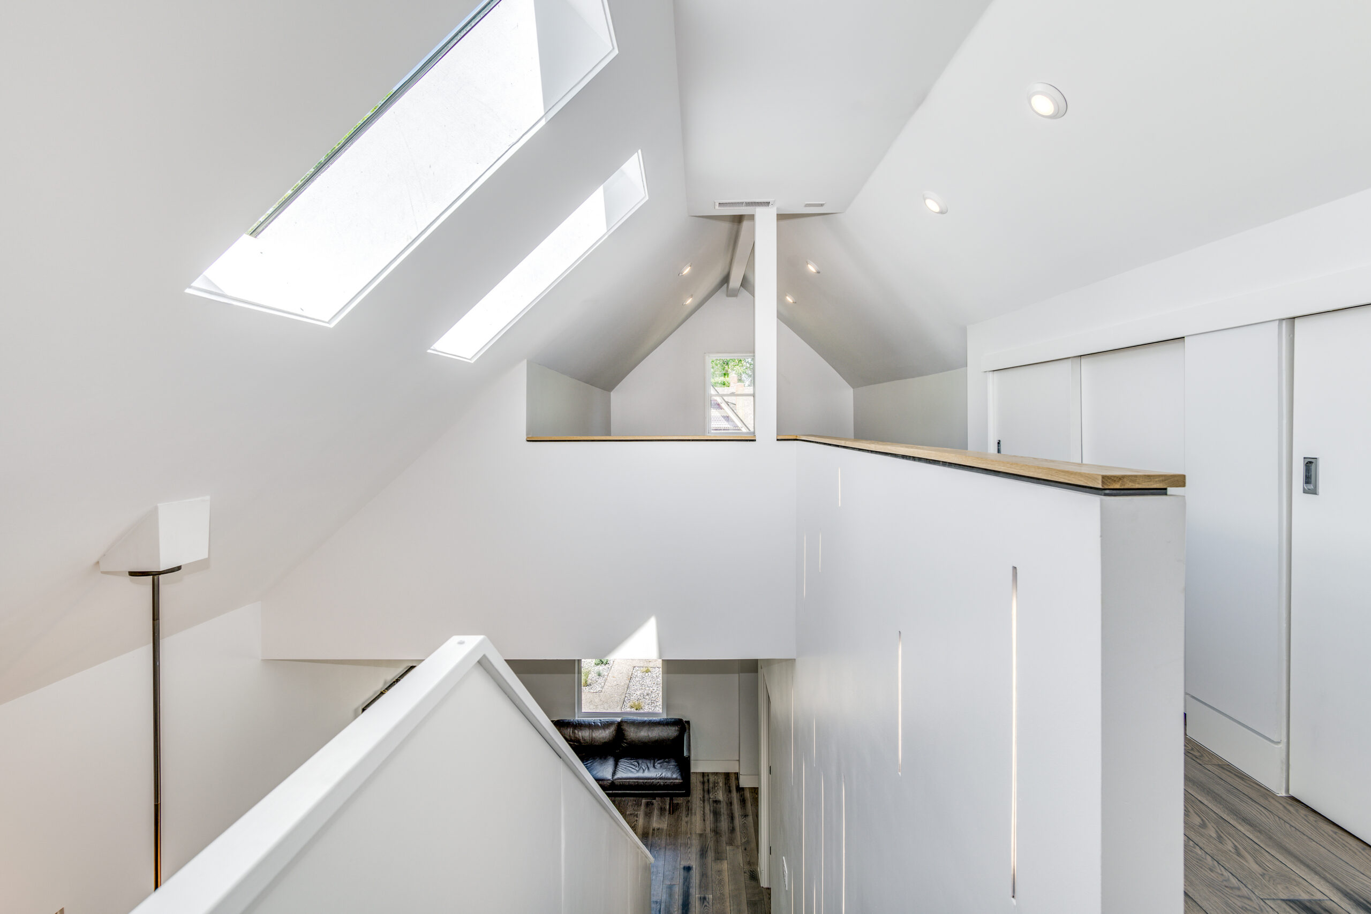
The existing floor plan had been chopped up into a series of small rooms with no connection to the backyard. The owners wanted better access and flow from the main living spaces to the south facing backyard. By opening up the stair and reconfiguring the kitchen and living room, the house feels much more open, spacious and connected to the yard beyond.
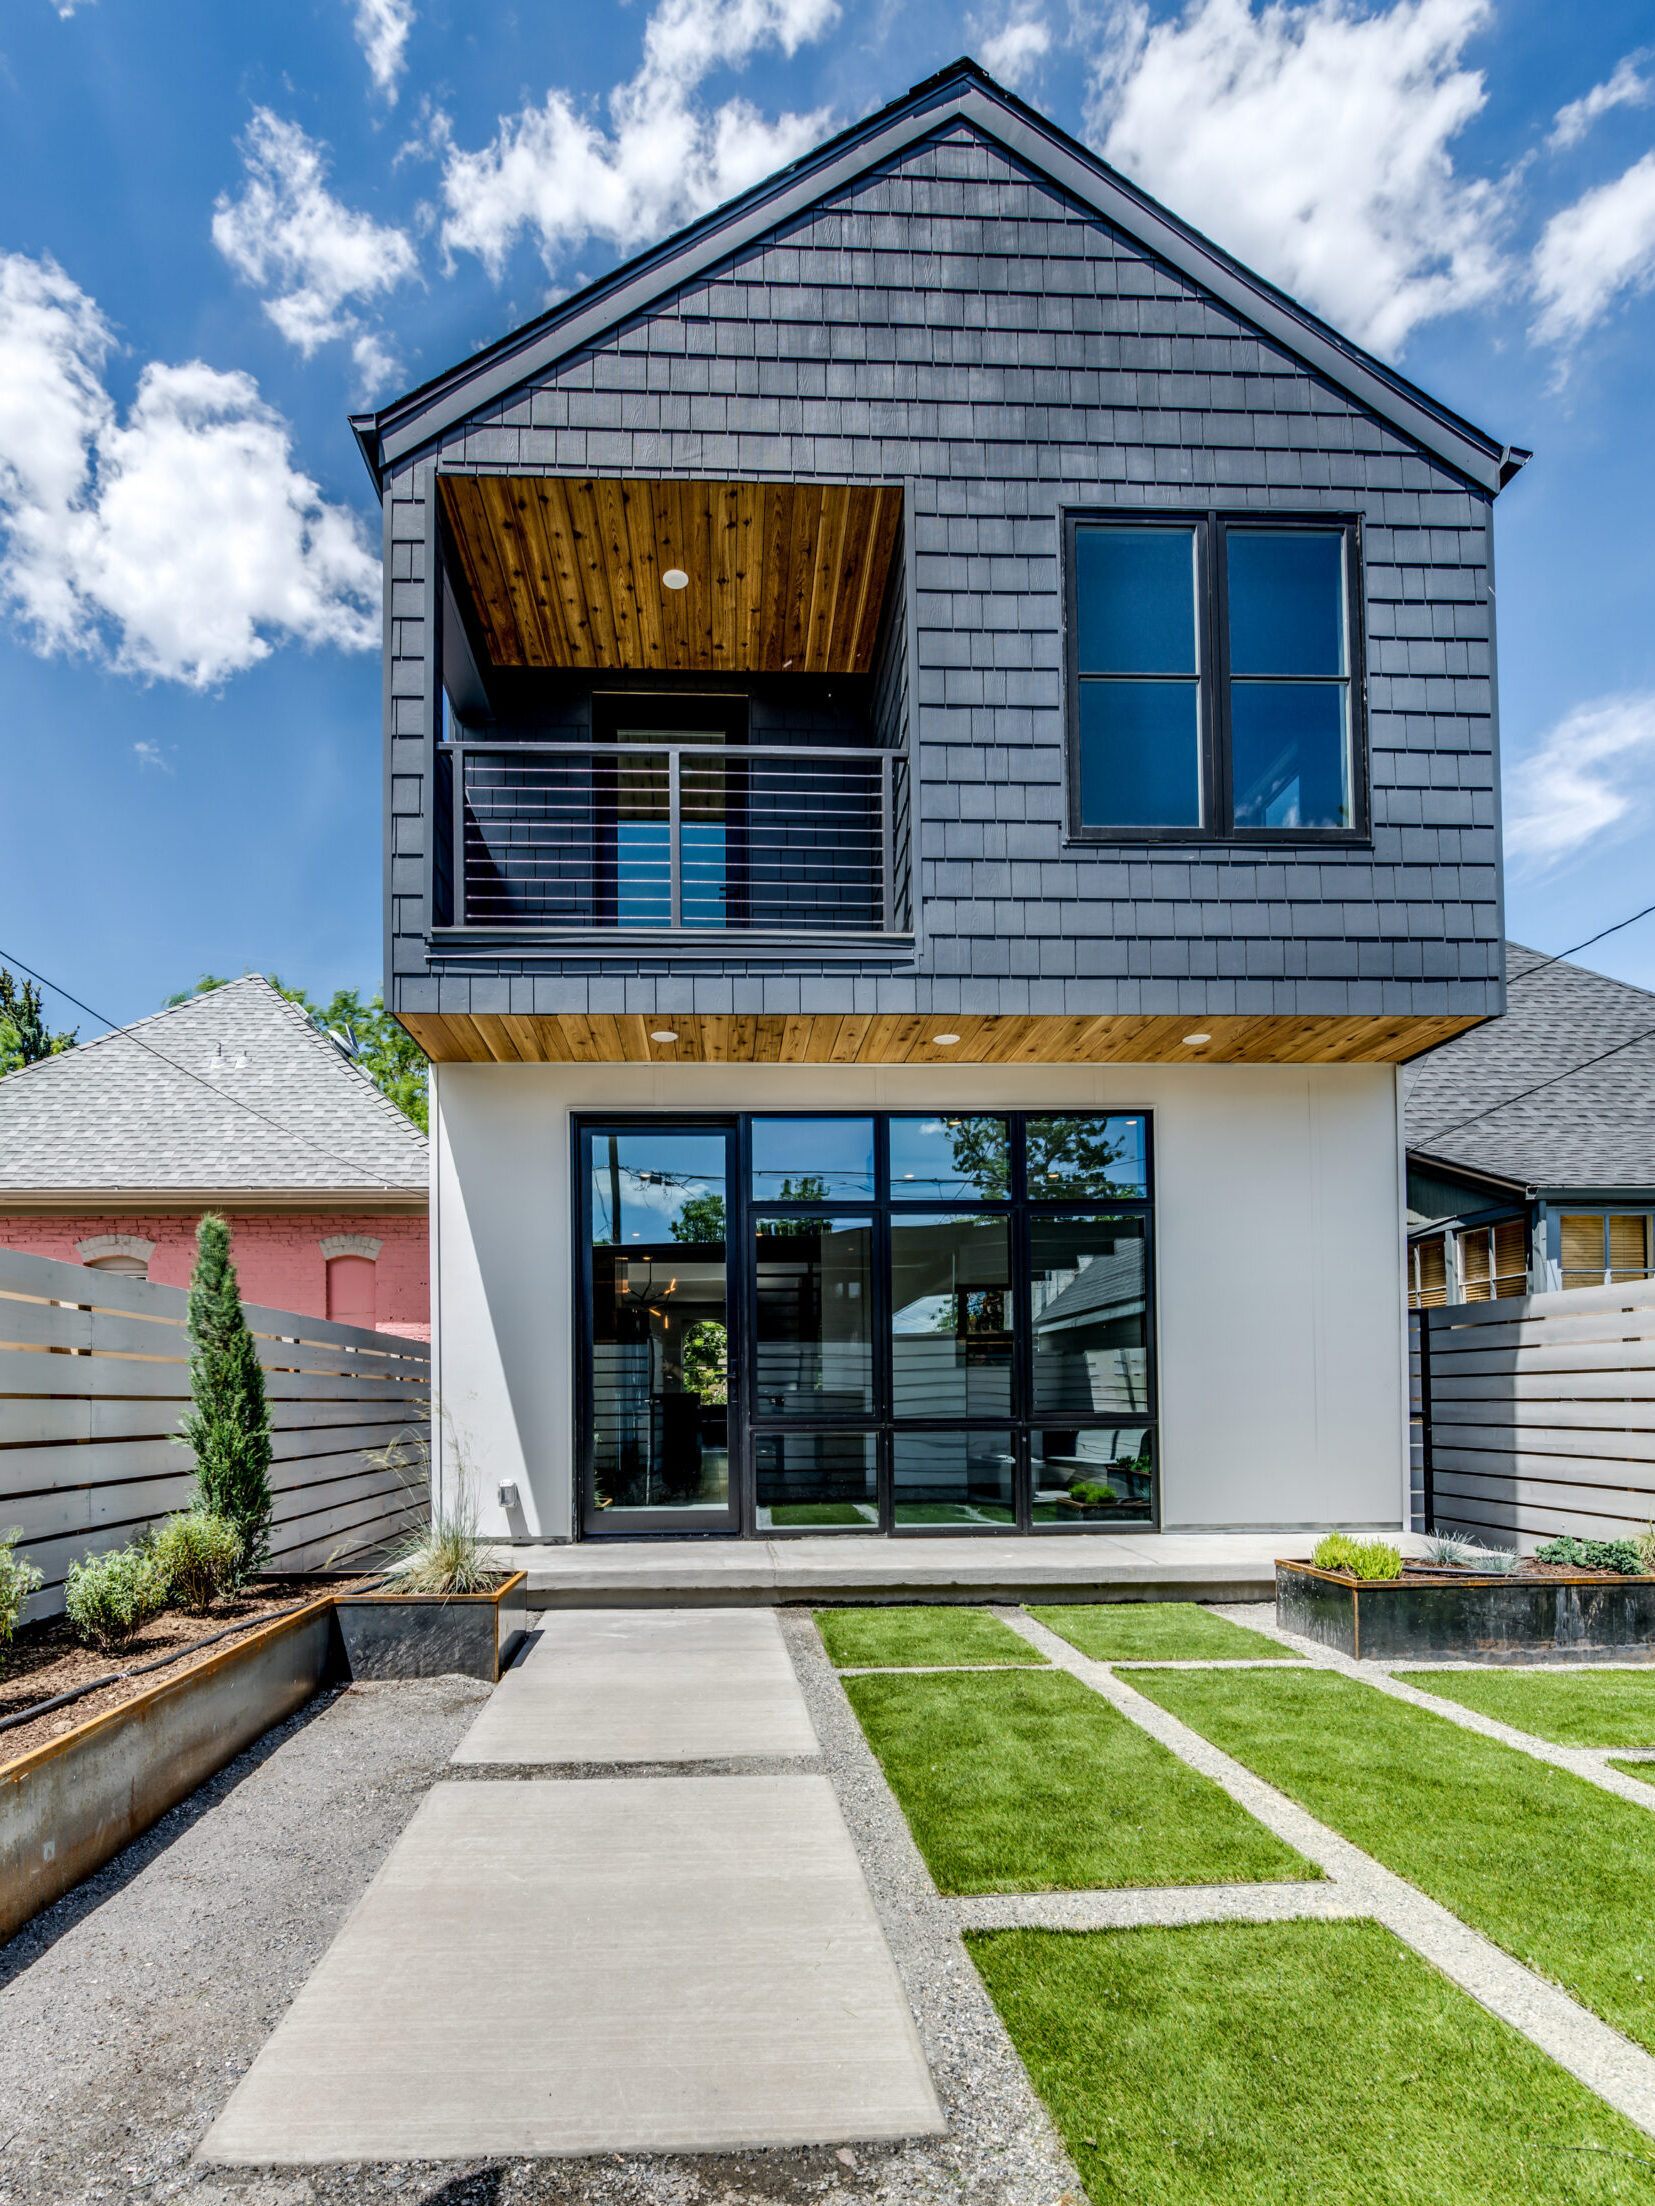
The second floor hosts a large deck while still being enclosed from the elements. Blocking the wind on two sides while allowing visual connection on the other two sides, it’s a perfect spot to relax above the daily activities happening below.
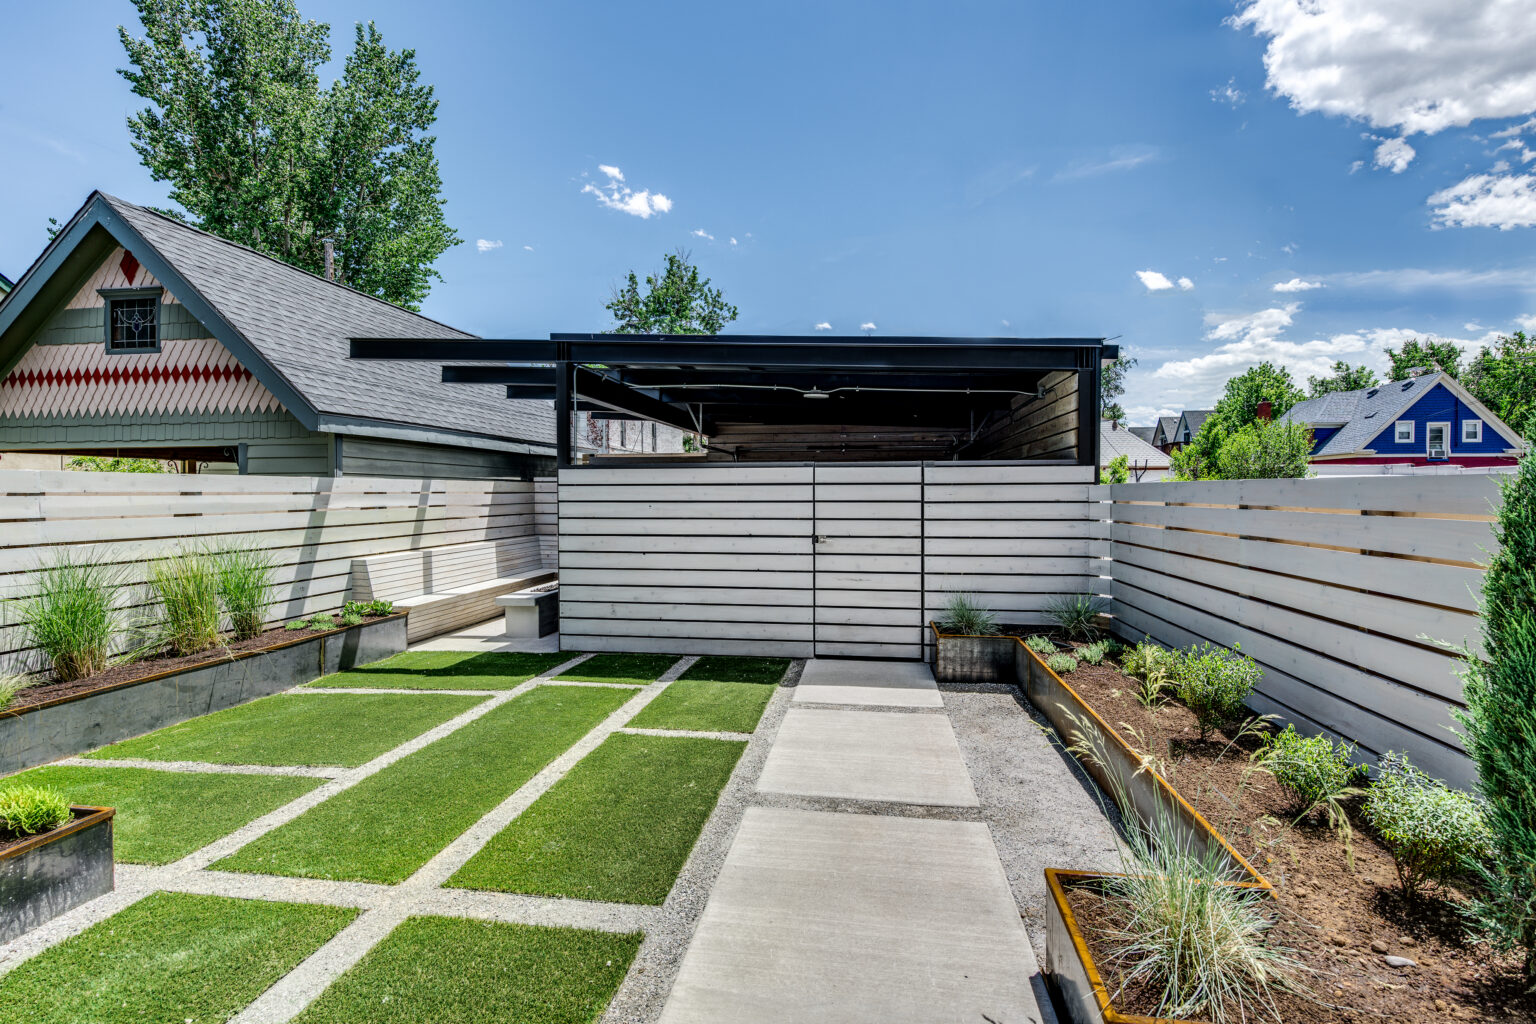
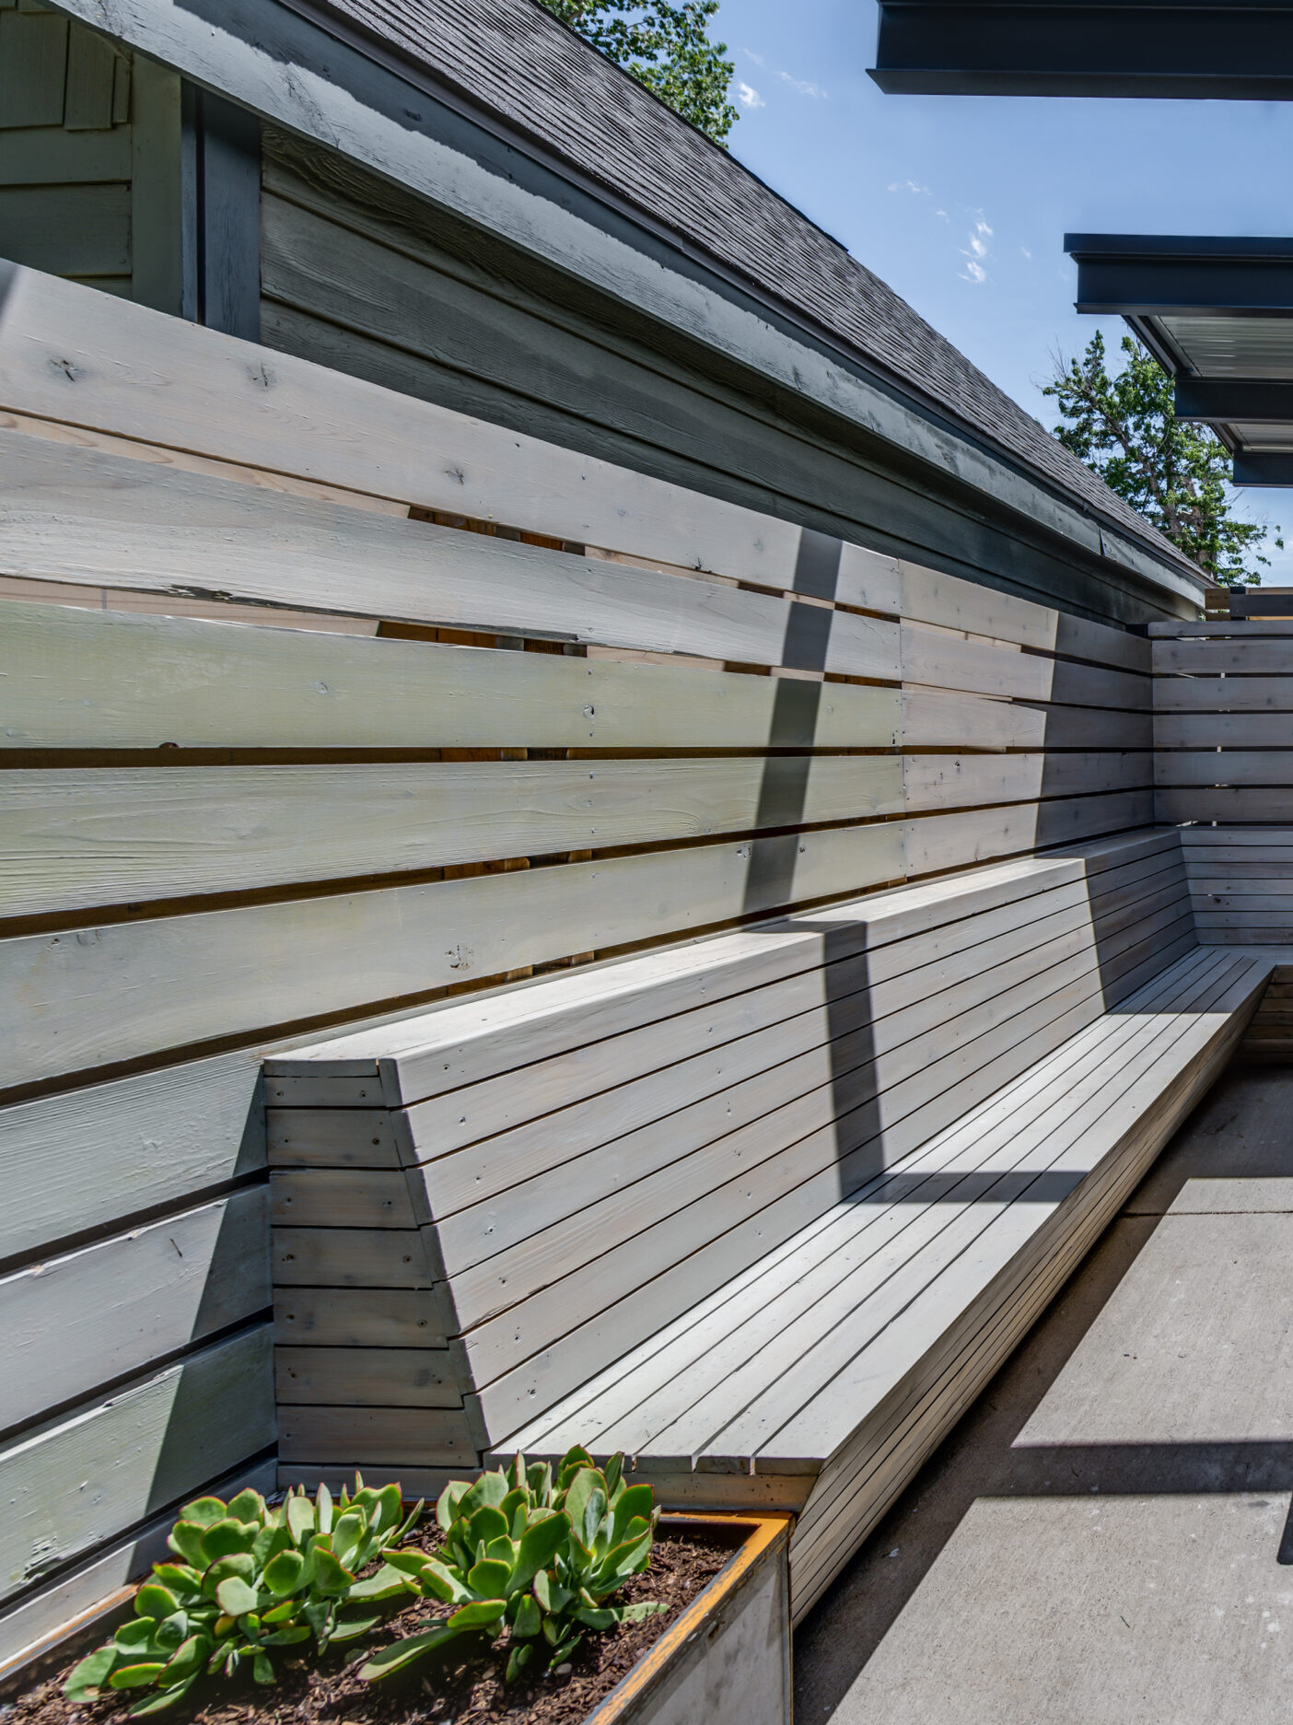
The backyard was re-invisioned as a refined outdoor room that relates to the adjacent home. The carport acts as a shading device while separating the back yard from the alley beyond.
From the street, however, the addition is entirely unnoticeable, preserving the public image of this historic neighborhood.