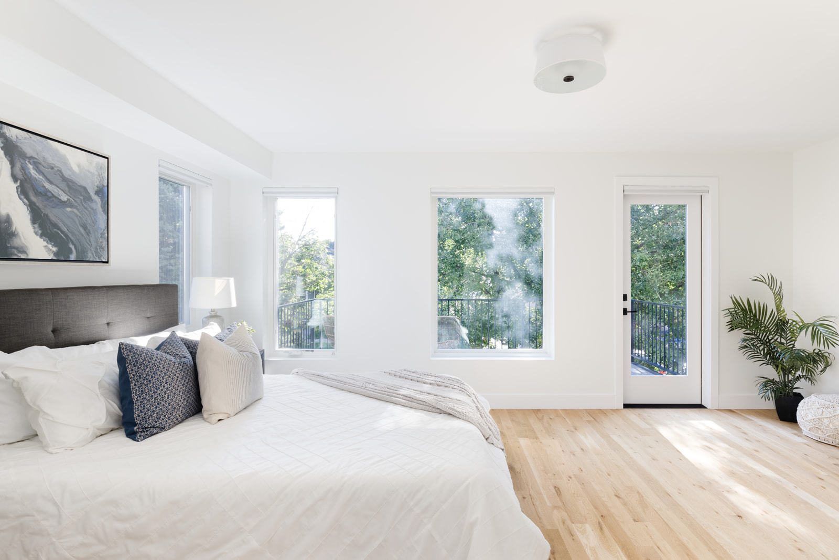
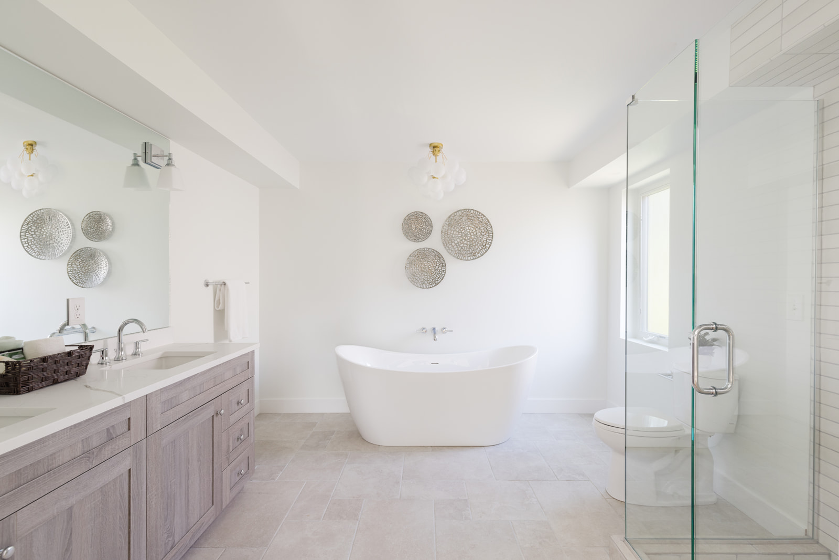
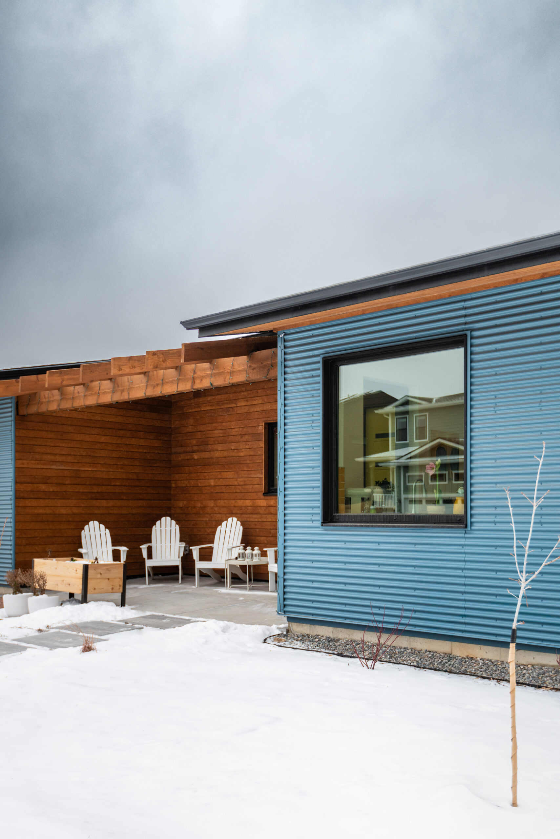
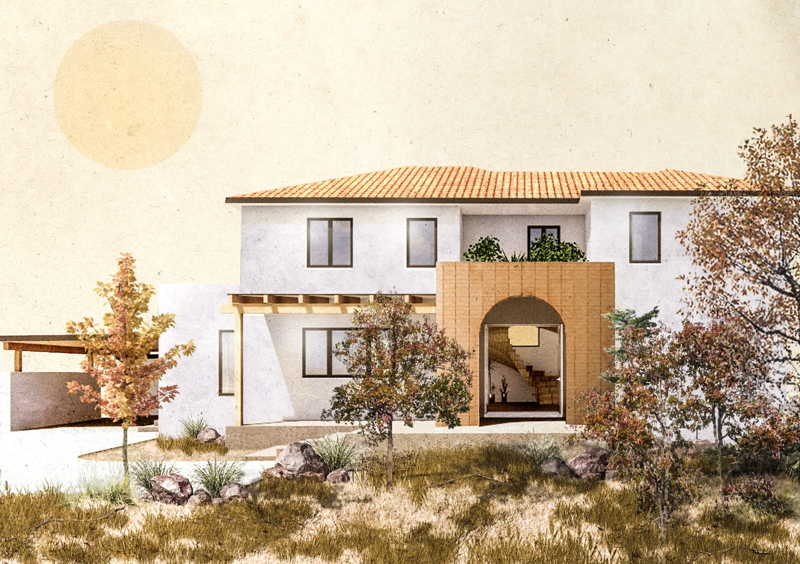
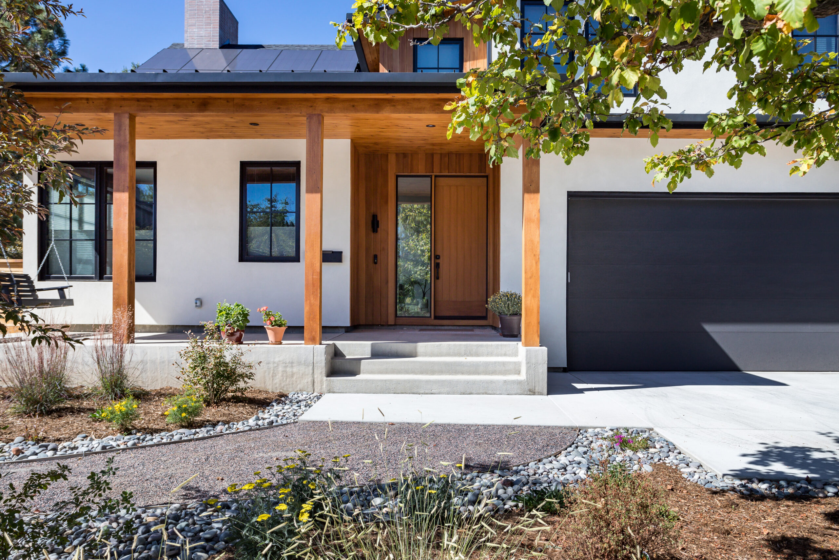
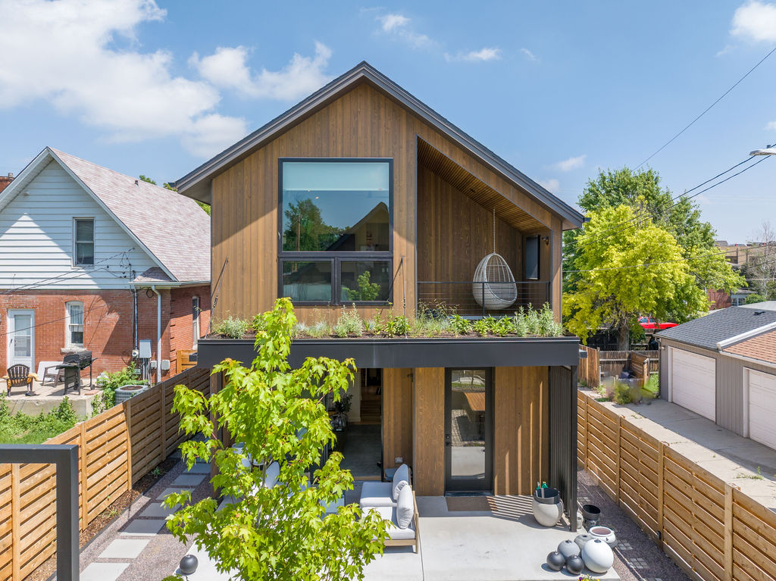
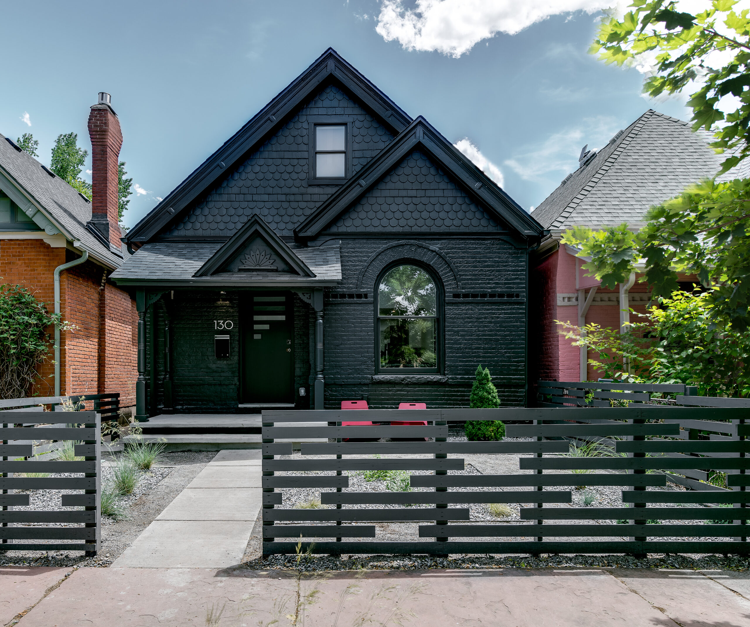
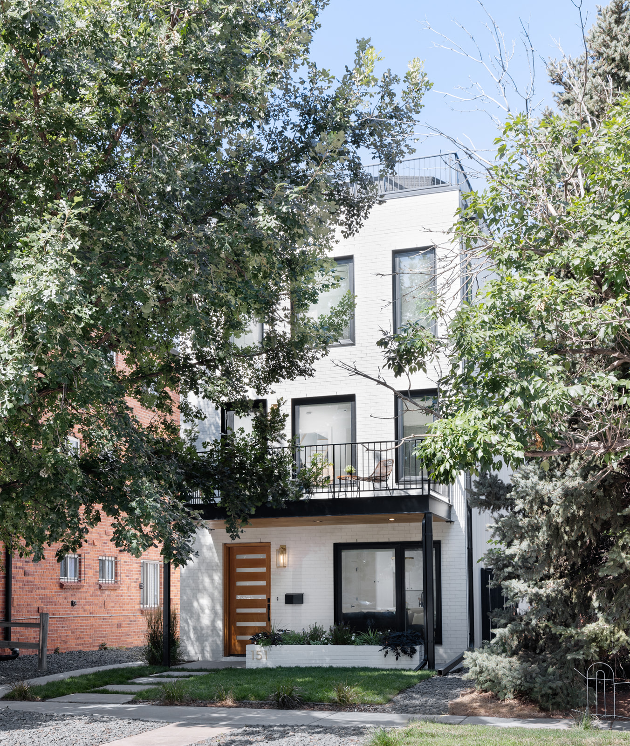
In the heart of a walkable and established North Wash Park neighborhood, this front–back duplex is designed to be both contemporary and contextual. Its massing and proportions reference traditional brick row houses, while the detailing and window patterning clarify it as a modern intervention. Durable brick forms the primary street-facing exterior surface of the building, selected for its longevity, texture, and compatibility with the surrounding streetscape.
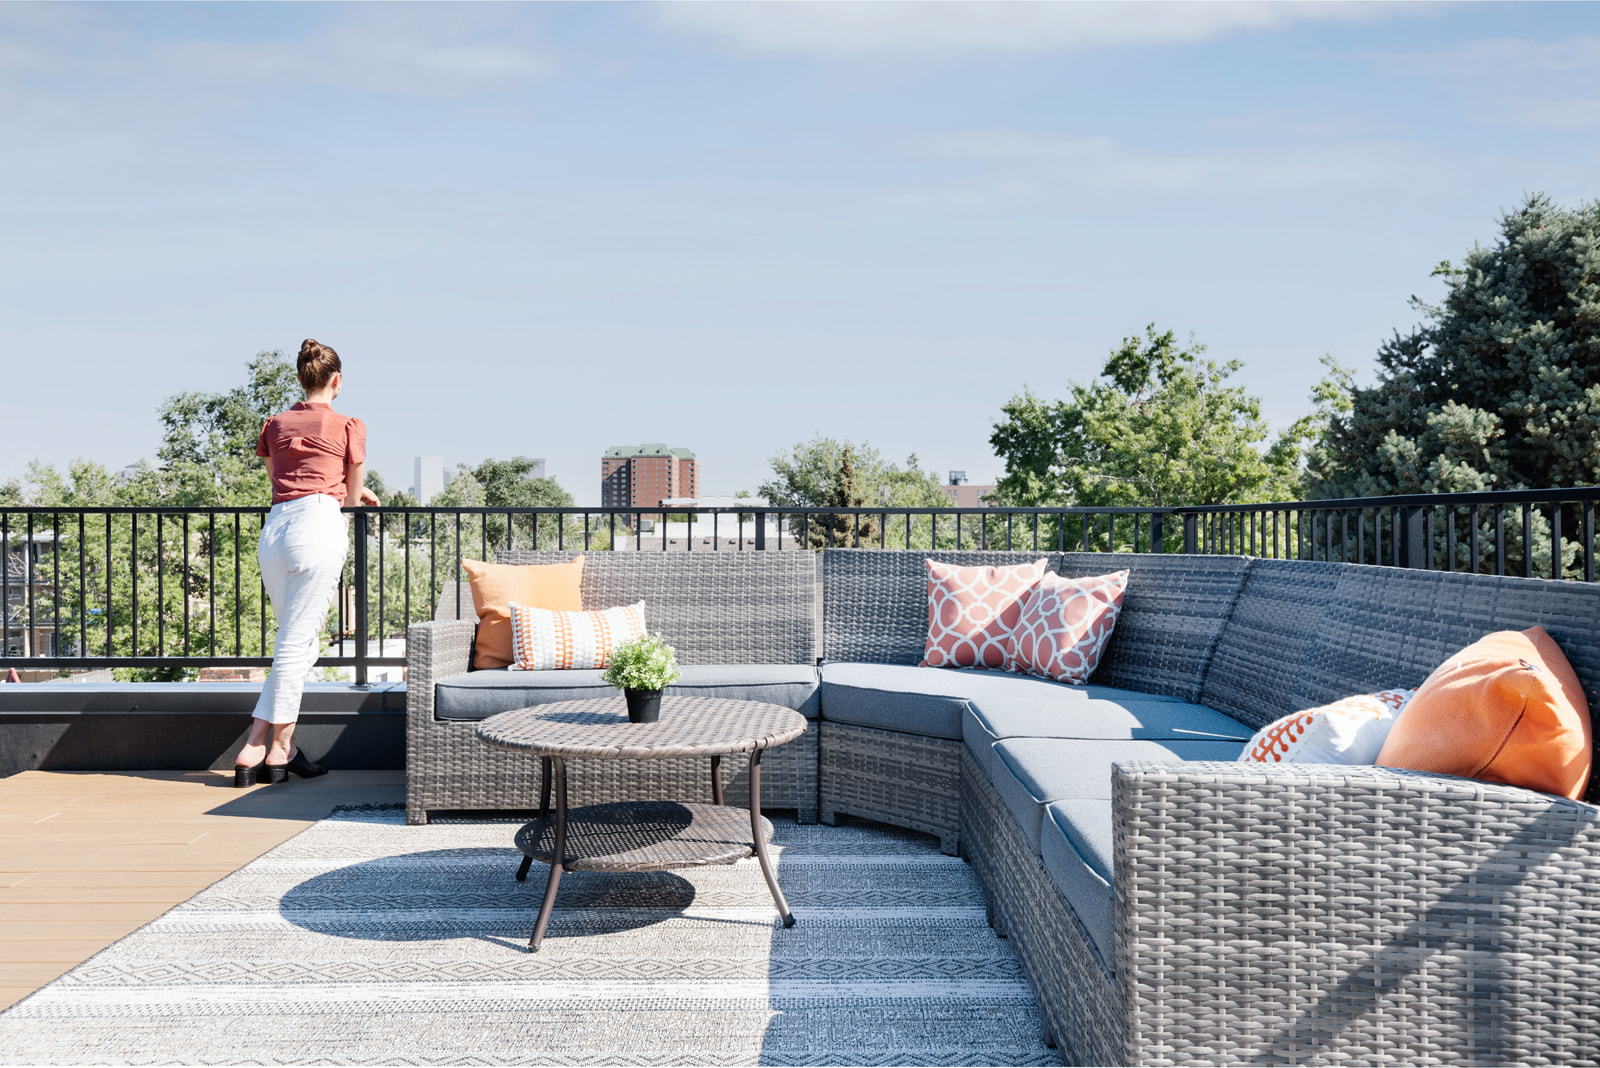
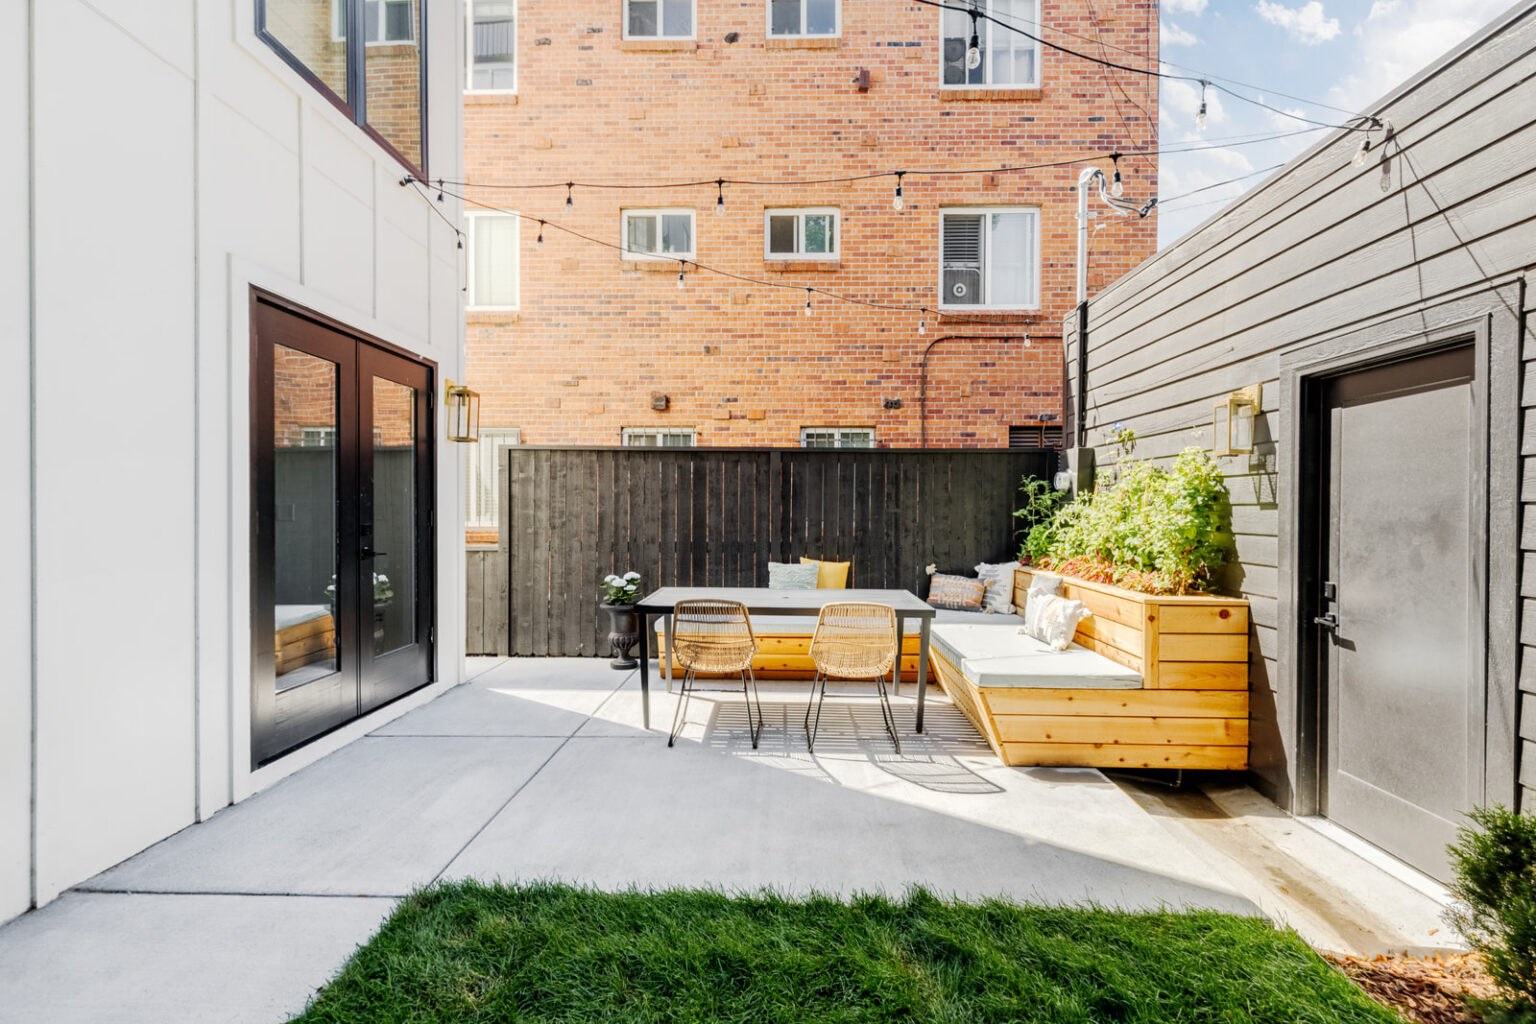
The project works within the limits of a compact urban lot, prioritizing spatial efficiency and access to natural light. Large window openings are carefully positioned for daylight, views, and privacy while helping to organize the interior and shape the experience of each room. A series of outdoor spaces, including a ground-level patio, a balcony at the primary bedroom, and an upper roof deck, provide varied opportunities for exterior living and connect the home to its urban setting.
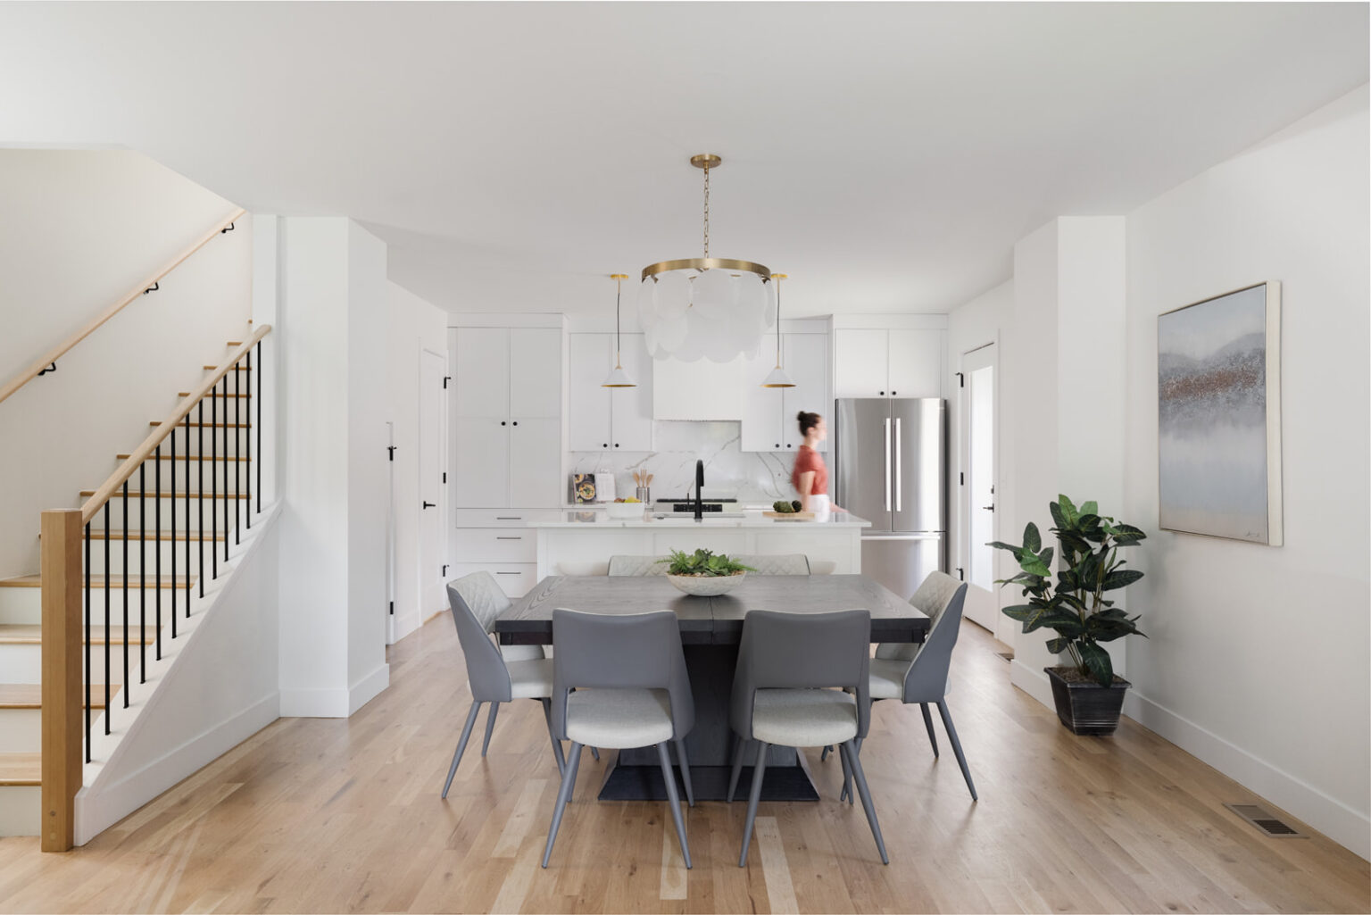
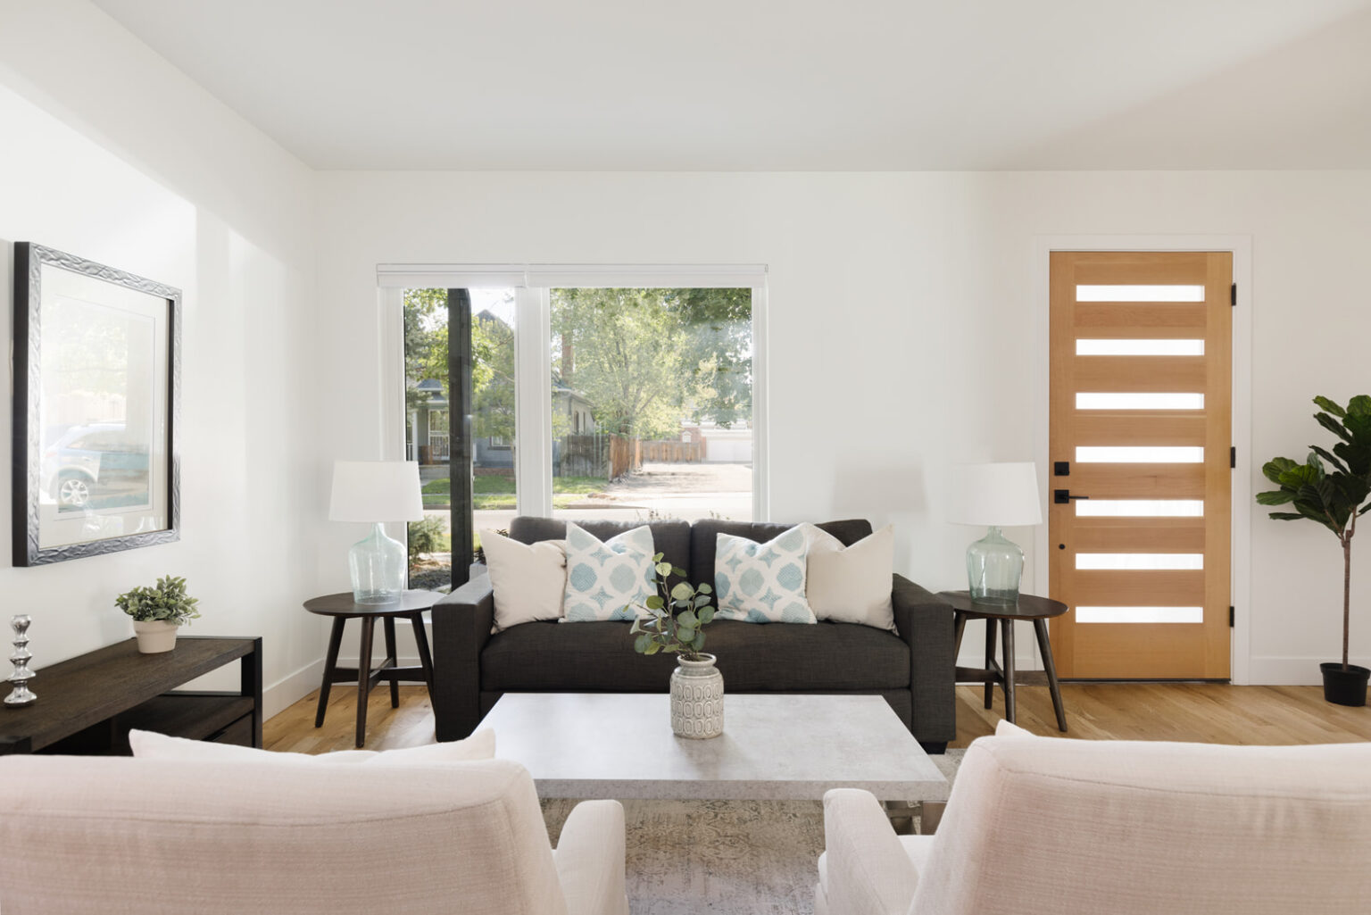
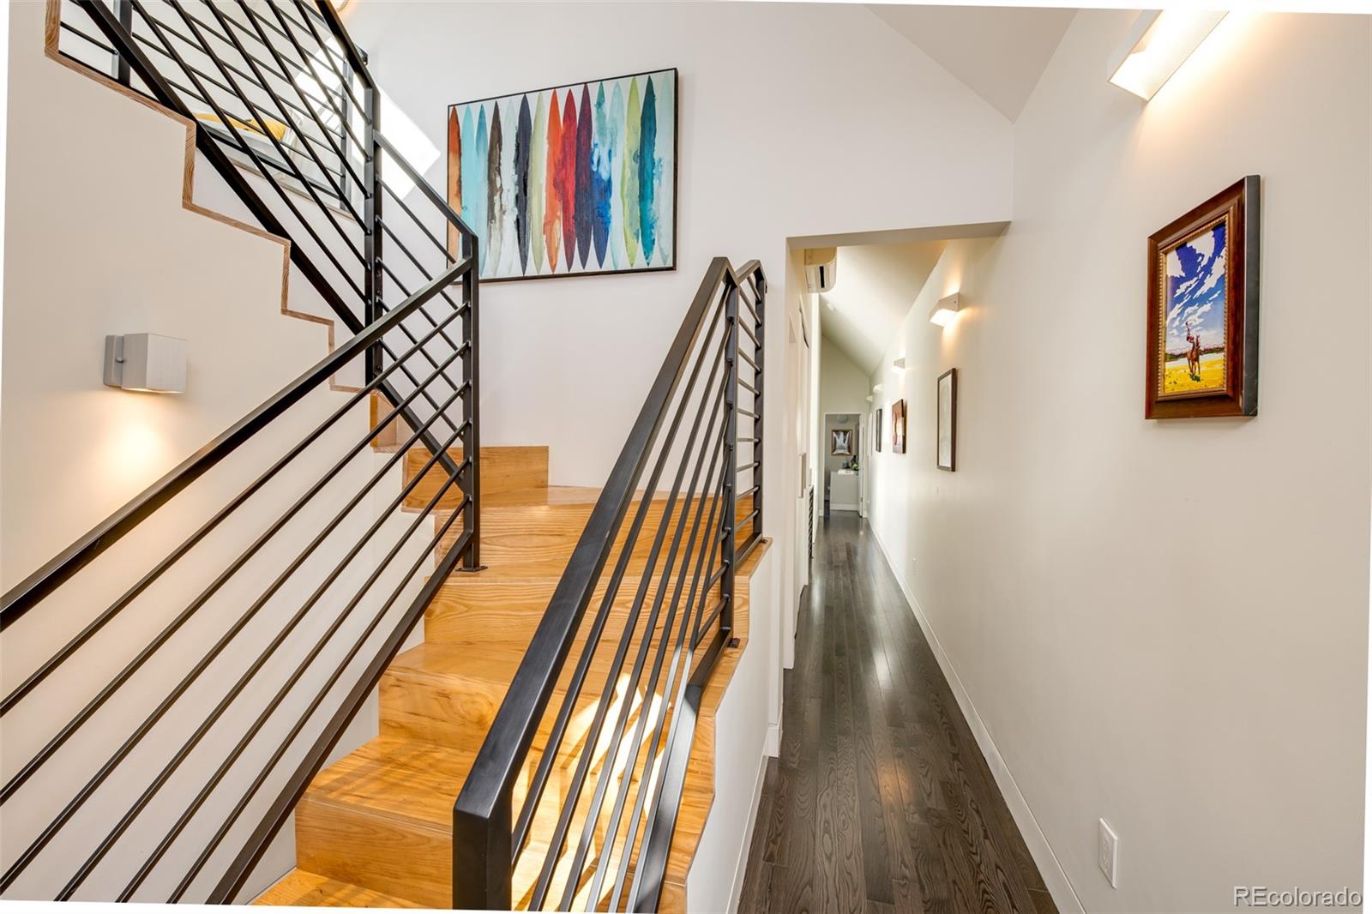
Interior spaces are straightforward and functional—the ground floor centers on an expansive living, dining, and kitchen area, while the upper levels accommodate a serene primary suite and additional flexible bedrooms which are suited for work, guests, or lounge space.
High-performance building strategies are integrated throughout the envelope. Triple-pane Alpen windows, an airtight assembly, enhanced insulation, and an ERV system contribute to energy efficiency, acoustic comfort, and improved indoor air quality. The result is a residence that is modest in scale yet carefully considered, balancing durability, comfort, and contemporary design within its neighborhood context.
Sustainability Features
Energy & Efficiency
Energy Recovery Ventilator (ERV) System
Energy-Star Certified Appliances
LED and/or Smart Energy Efficient Lighting
Triple-glazed windows
Site Context
Outdoor Living Connection
Site-Sensitive Design
Dark Sky Approved Lighting
Walkable location
Near public transportation
WUI Approved Siding
Healthy Living
Fresh air ventilation system with heat recovery
Acoustic Control
Visual connection to the outdoors
Airtight Construction for improved indoor air quality
Sustainability Features
Energy & Efficiency
All Electric Systems
Heat Pump Water Heater
Continuous Insulation
Calibrated Overhangs
Energy Recovery Ventilator (ERV) System
Embodied Carbon: 1,872 kgCO₂e/m²
View All
Radiant in Floor Heating
Energy-Star Certified Appliances
LED and/or Smart Energy Efficient Lighting
Photovoltaics (Solar) Array
Net-Zero Energy (Annual Basis)
Energy monitoring system
Low Flow Plumbing Fixtures
Air to Water Heat Pump
Windows U value: 0.14 vs Code Windows U Value: 0.30
Walls R-Value: 30
Roof R-Value: 62
Net-Zero Ready
Triple-glazed windows
Low global warming potential insulation
Use passive design strategies
Fossil fuel-free building
HERS: -18
Energy Star Certified House
Site Context
Mountain Facing Views
Outdoor Living Connection
Native Landscape Integration
Site-Sensitive Design
View All
Local Material Sourcing
Dark Sky Approved Lighting
Reused materials from the site
Resilient landscape design
Designed to maintain natural drainage patterns
Landscaping requires little water
Fire Treated Wood Siding
Southern Exposure for Solar Heat Gain
Roof pitches for water management and reclamation
Cross-Ventilation Orientation
Healthy Living
Fresh air ventilation system with heat recovery
Acoustic Control
Circadian-friendly daylight design
View All
Biophilic design to create productive and calming experiences
Operable windows for natural ventilation
Natural Material Palette
Materials have low embodied carbon
Low maintenance materials
Visual connection to the outdoors
Single-story living for age-in-place design
Airtight Construction for improved indoor air quality