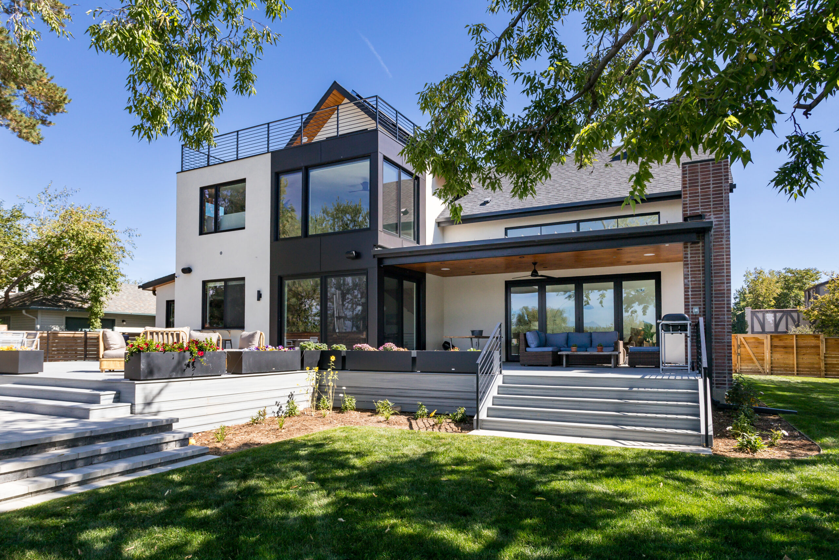
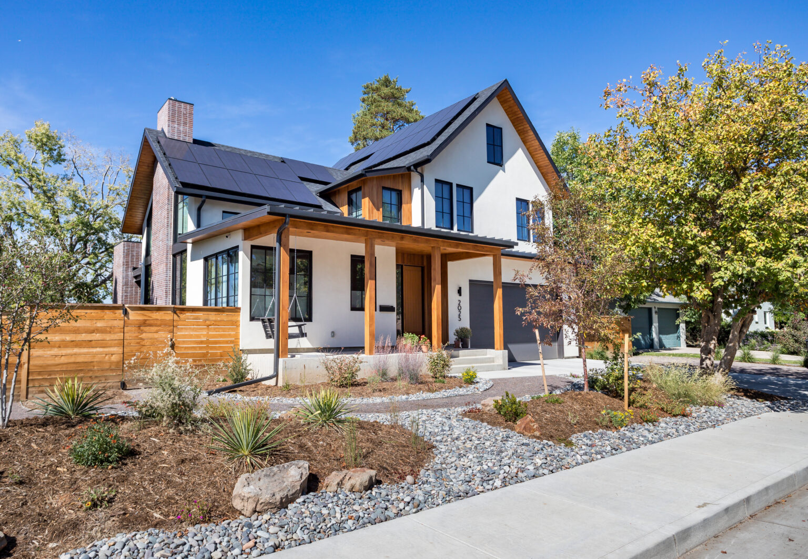
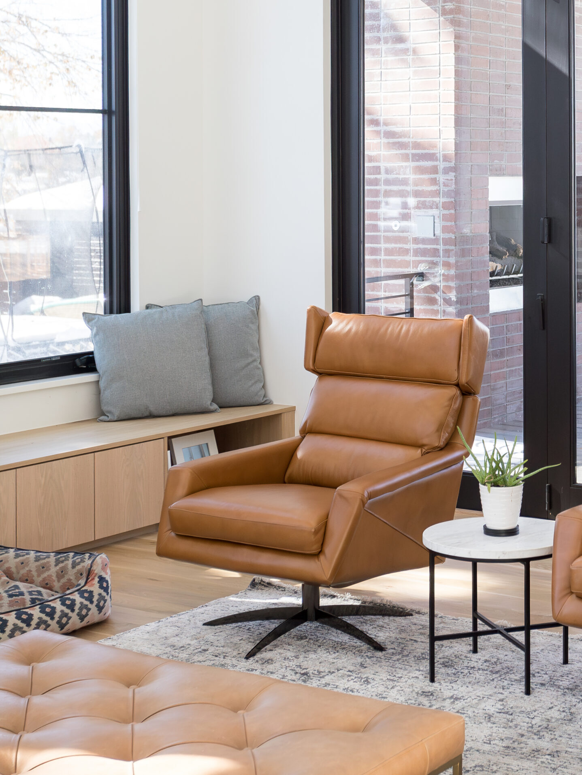
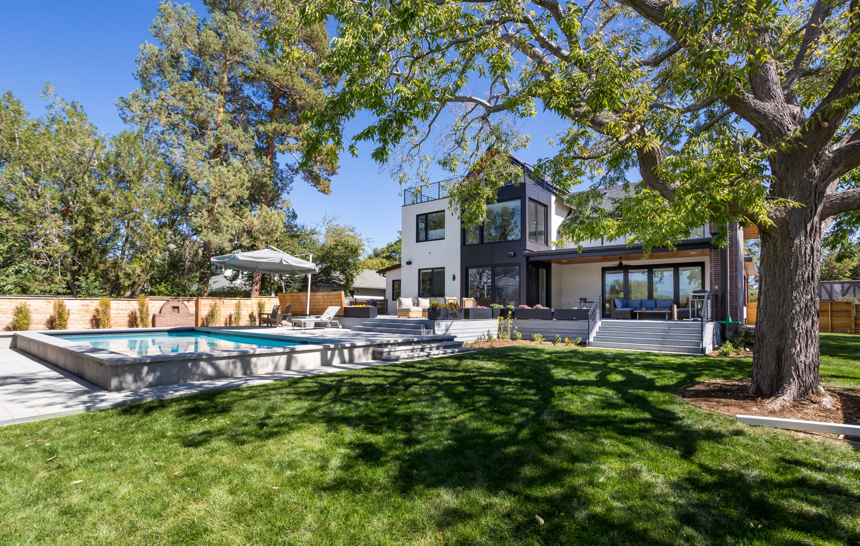
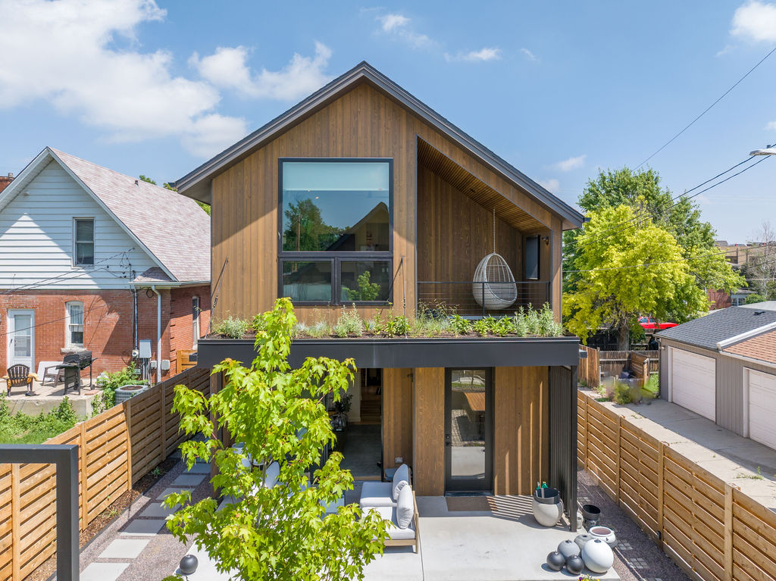
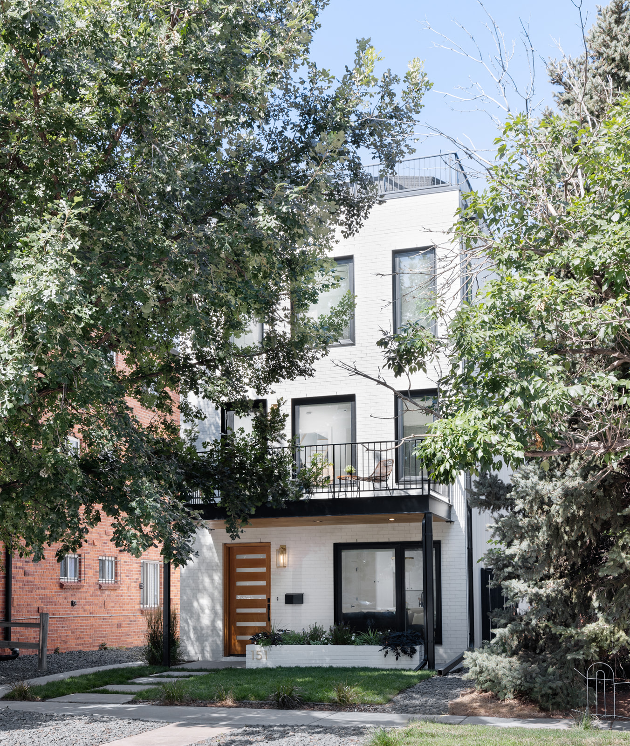
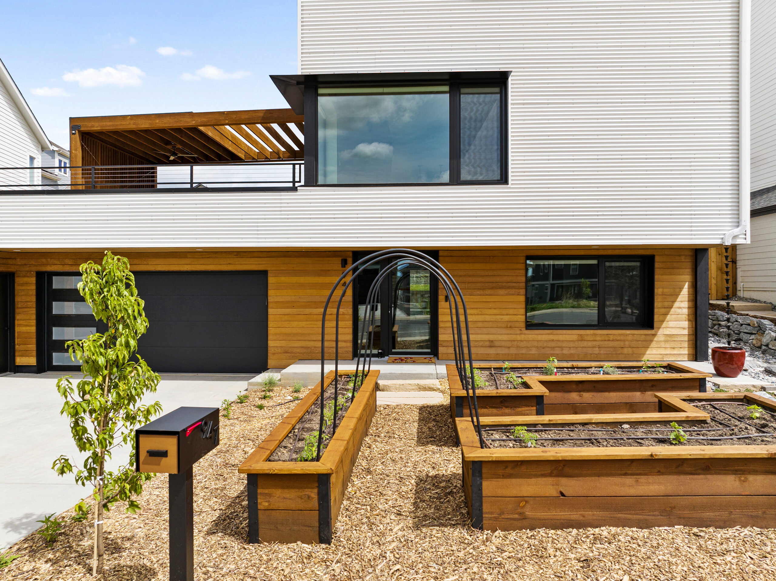
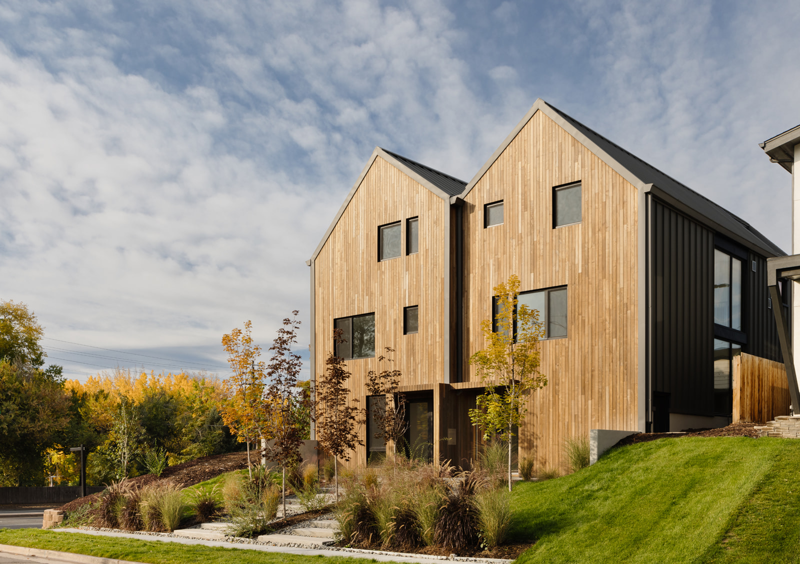
This custom residence occupies a remarkable corner site directly adjacent to Sloan’s Lake in Denver, Colorado. With street frontage on one side and uninterrupted park and lake exposure on the other two, the house occupies an incredible urban location. The home is designed to maximize its extraordinary setting, offering nearly unobstructed views west to the Front Range while maintaining thermal comfort and privacy throughout the year.
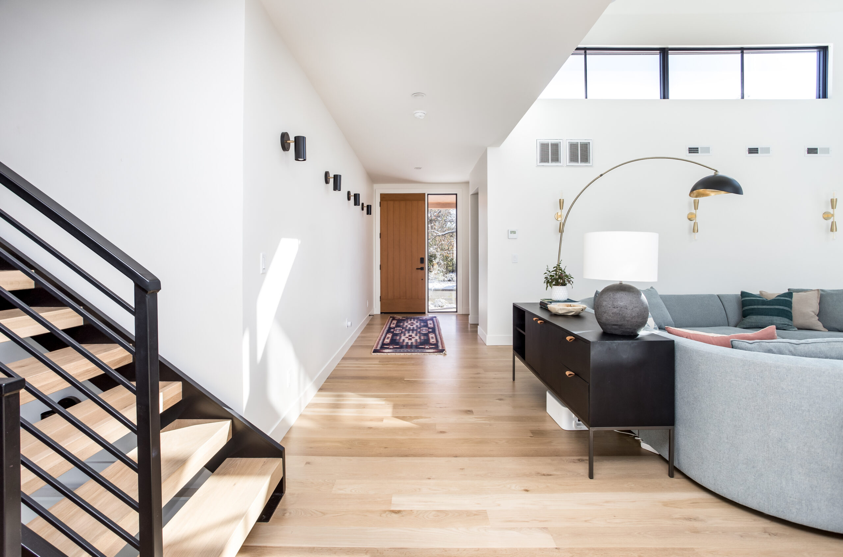
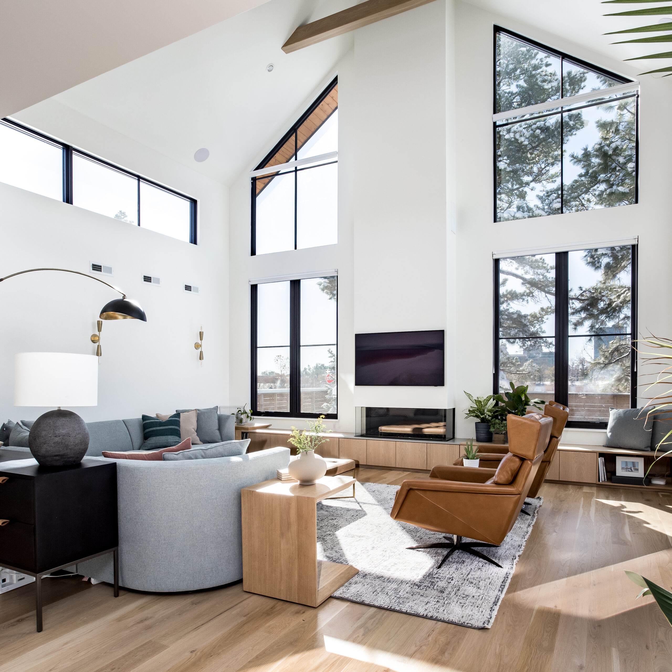
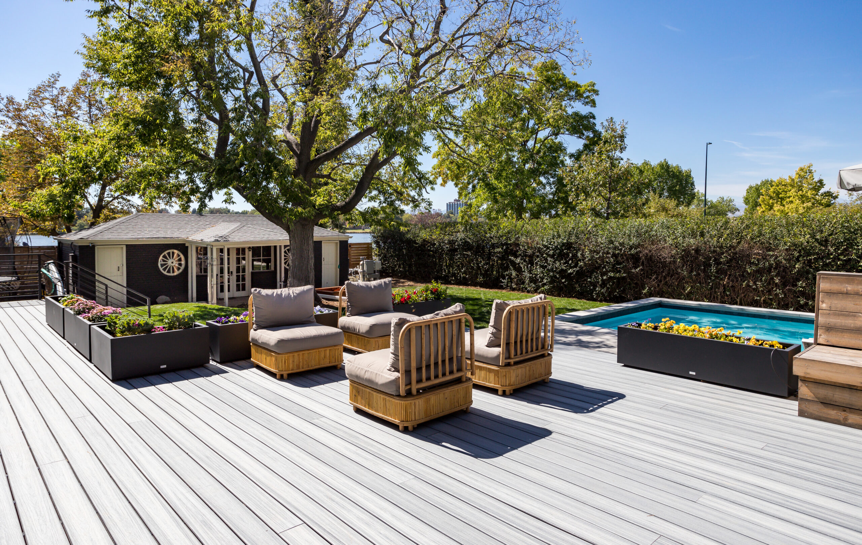
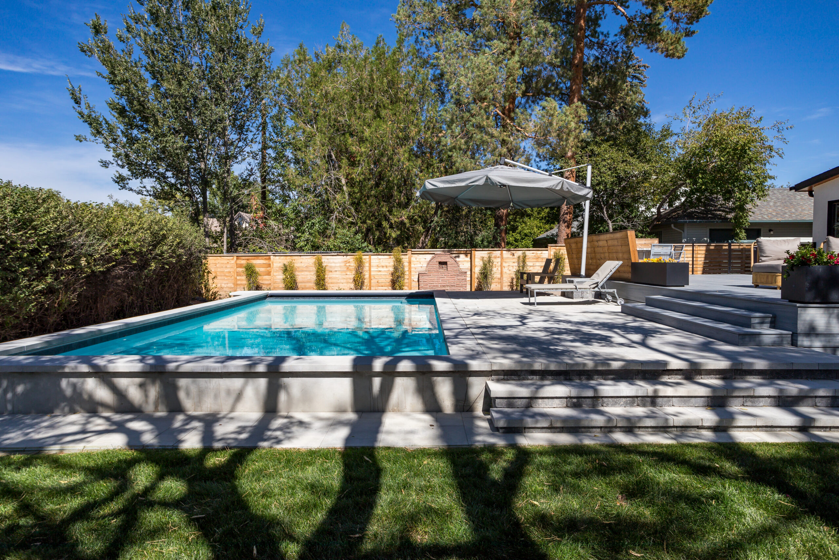
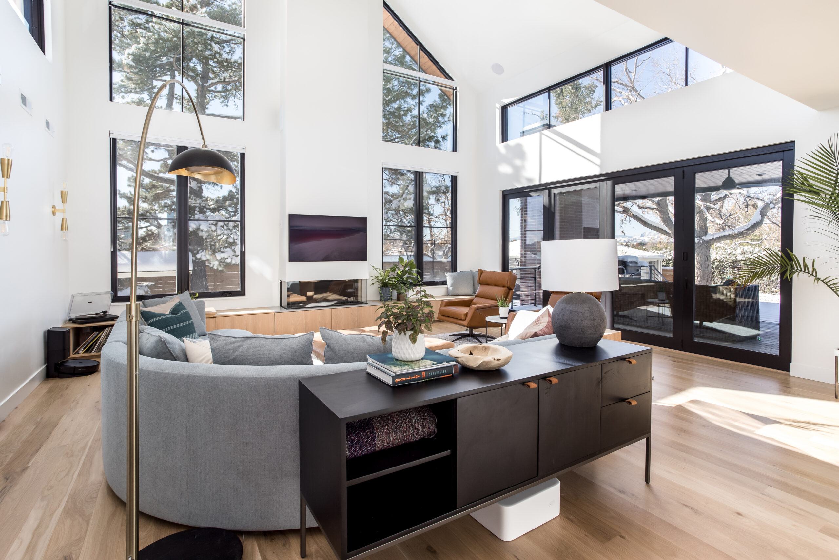
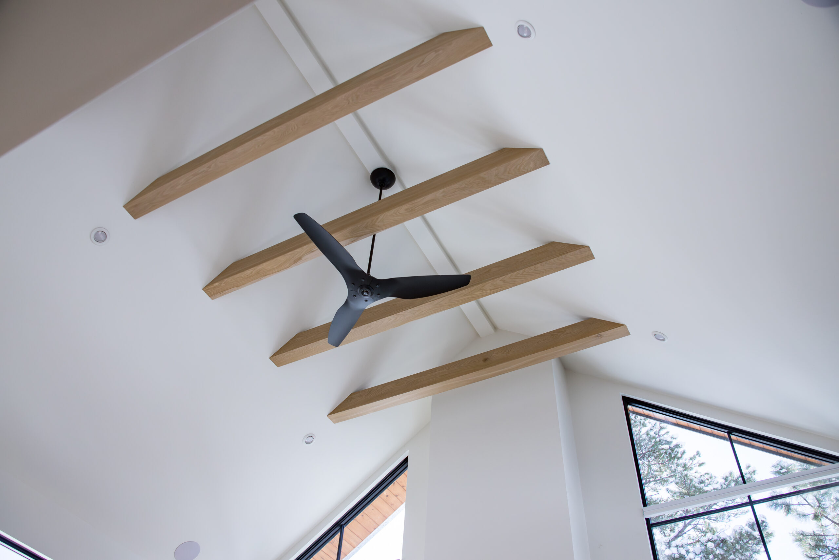
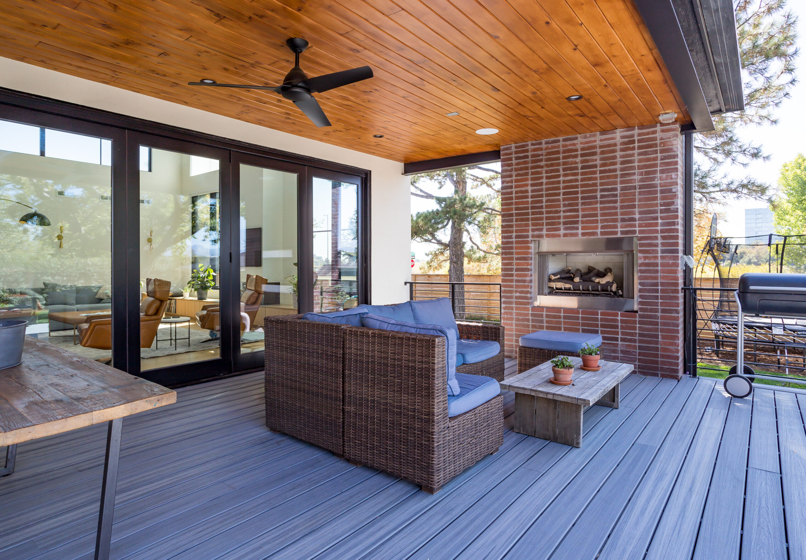
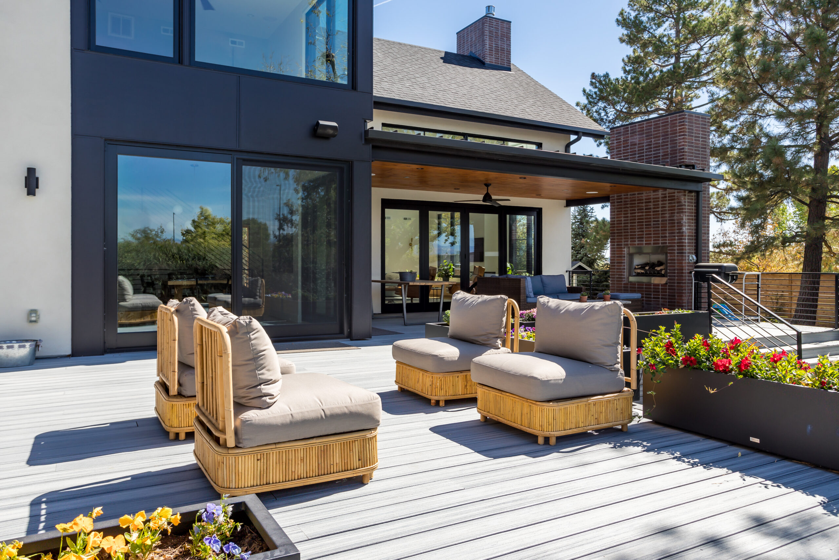
The massing and layout respond directly to the site’s solar conditions and long vistas. Extensive west-facing decks, a swimming pool, and a third-floor roof deck extend living spaces outward and create multiple vantage points for sunsets over the Rocky Mountains. To mitigate the strong western sun, especially in late afternoons, the design incorporates a cantilevered shade canopy over the kitchen and primary bedroom. This strategy is paired with a deep, roofed porch outside the living room. High clerestory windows introduce additional daylight into the vaulted living space; a multi-panel LaCantina door at the living room and a large slider at the kitchen open fully to connect the main living spaces with the private backyard and generous deck.
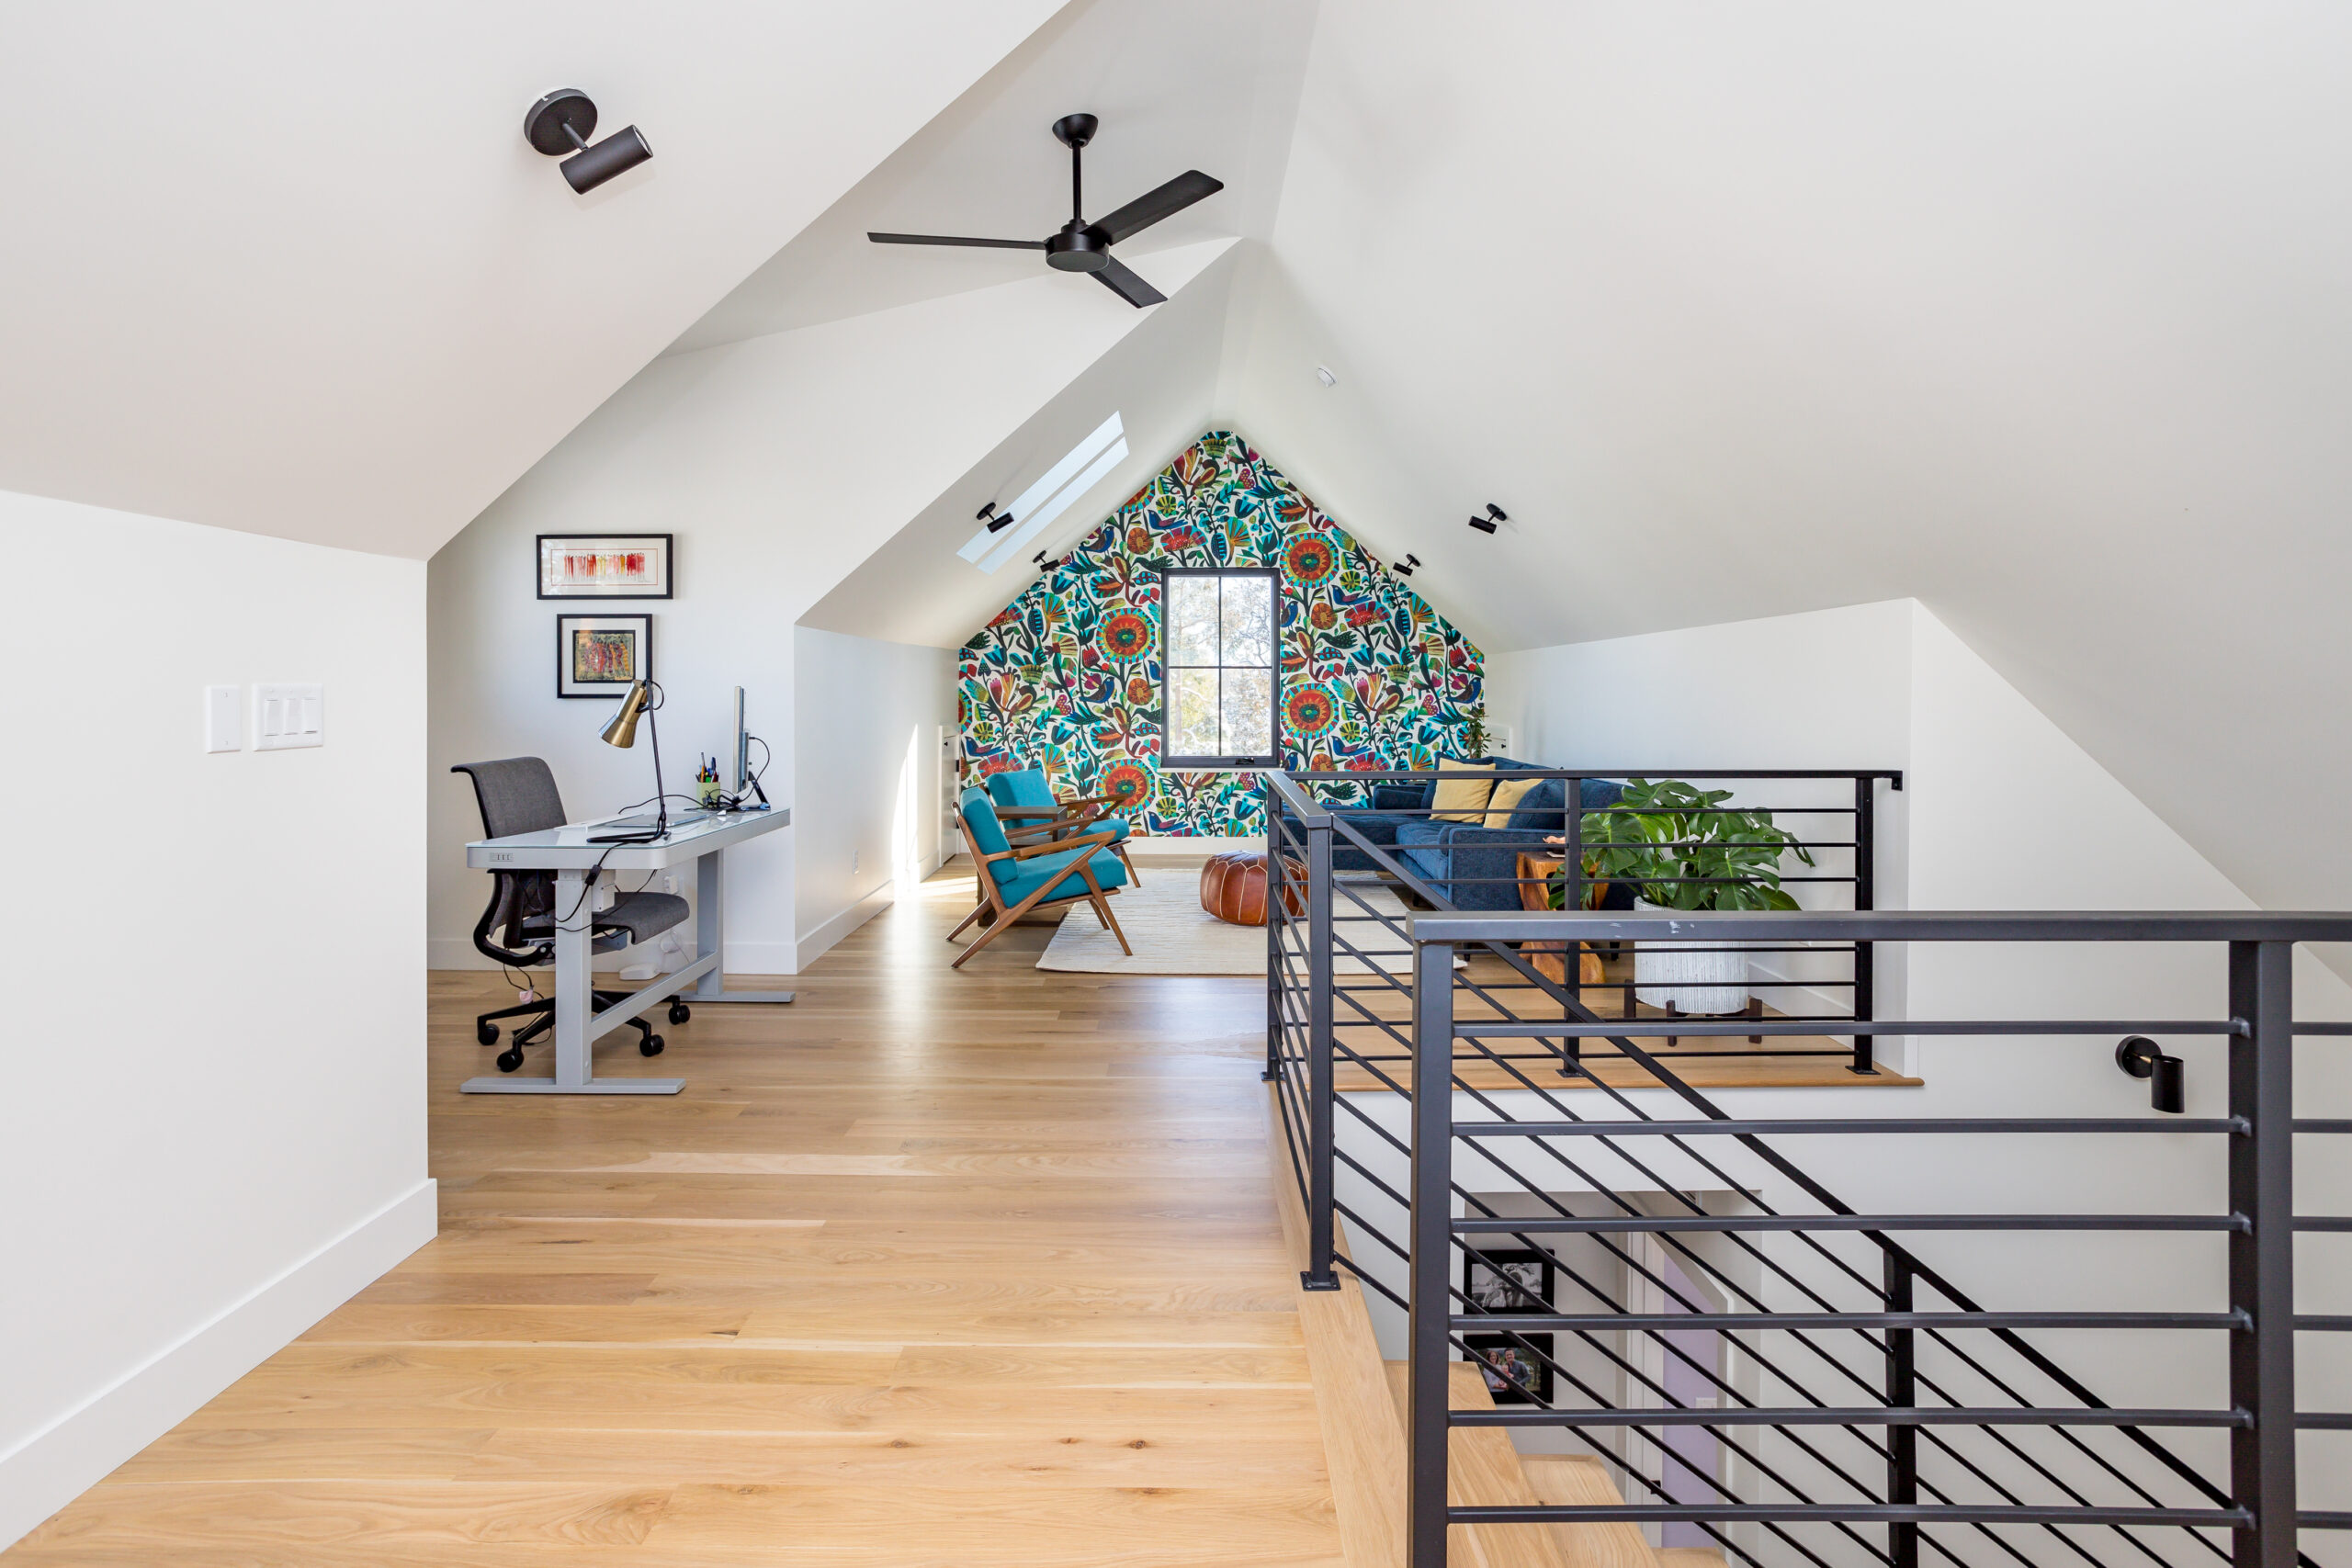
The home uses 2 inches of continuous exterior insulation for enhanced comfort and reduced energy use. An attic level, shaped to fit within the restrictive bulk plane envelope, provides flexible space for an office and playroom, and offers access to a roof deck above the primary suite, which is home to the dedicated sunset lookout.
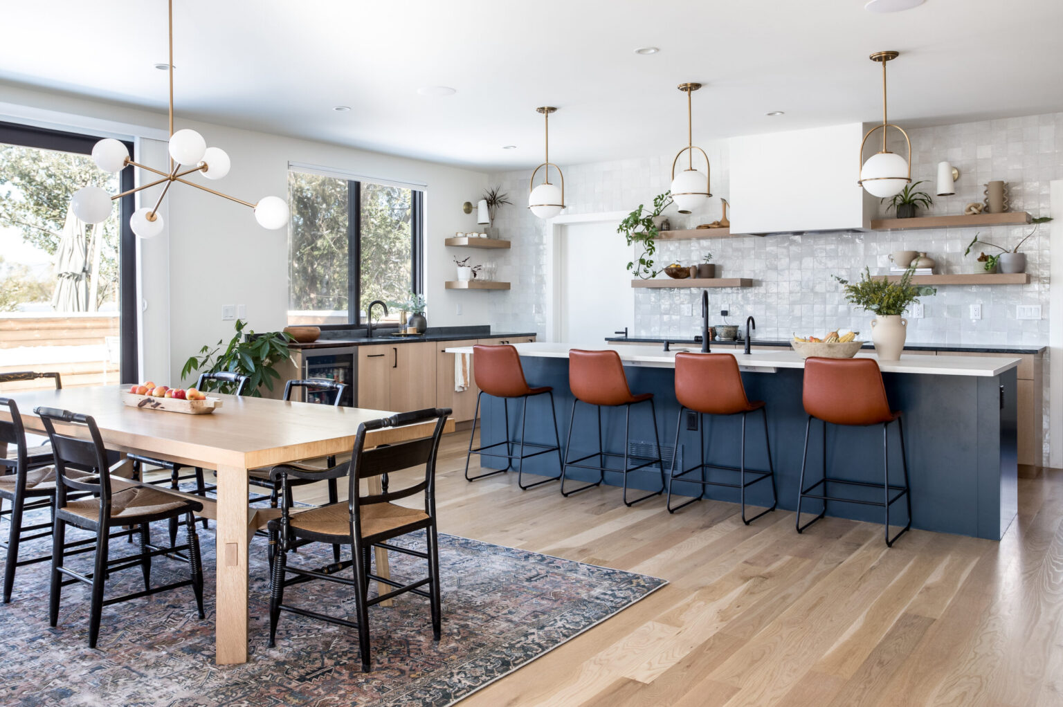
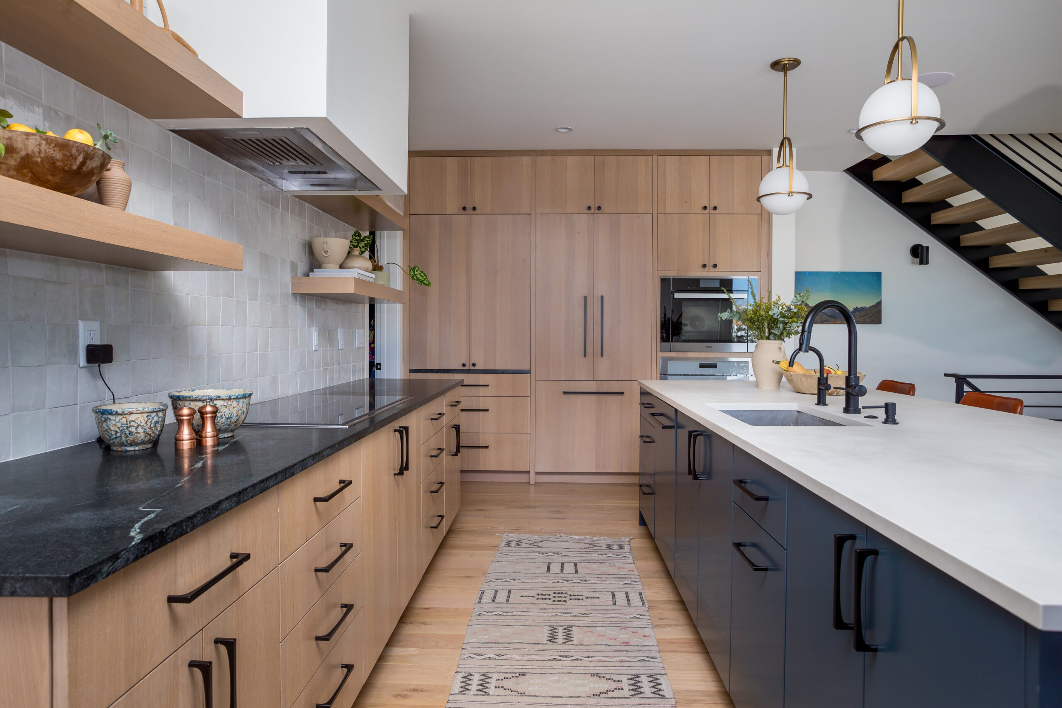
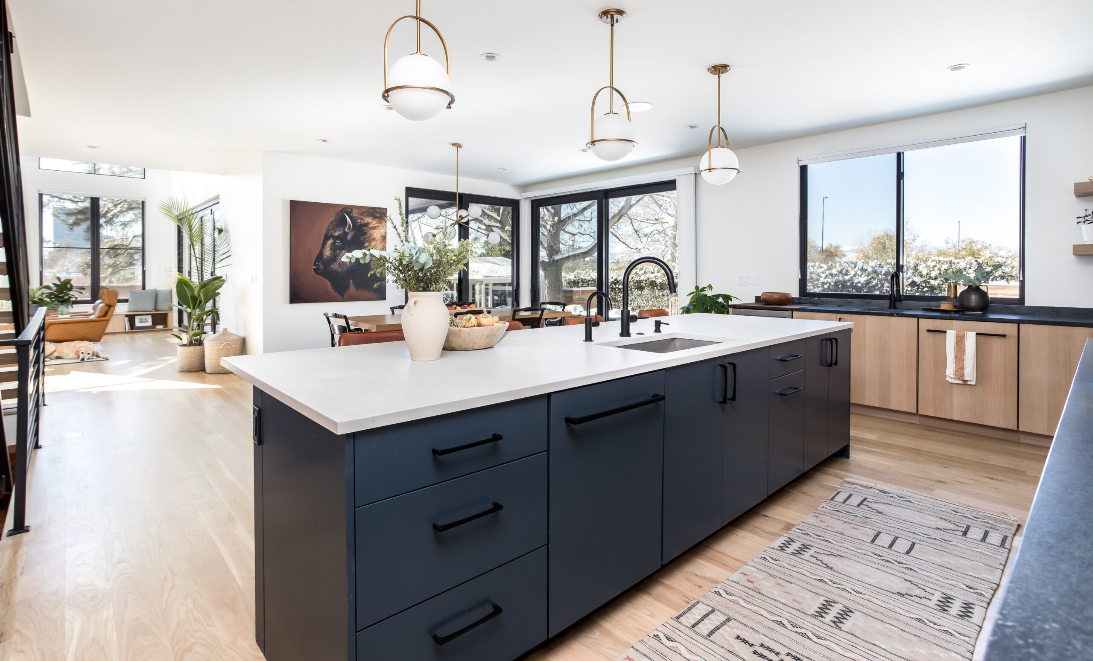
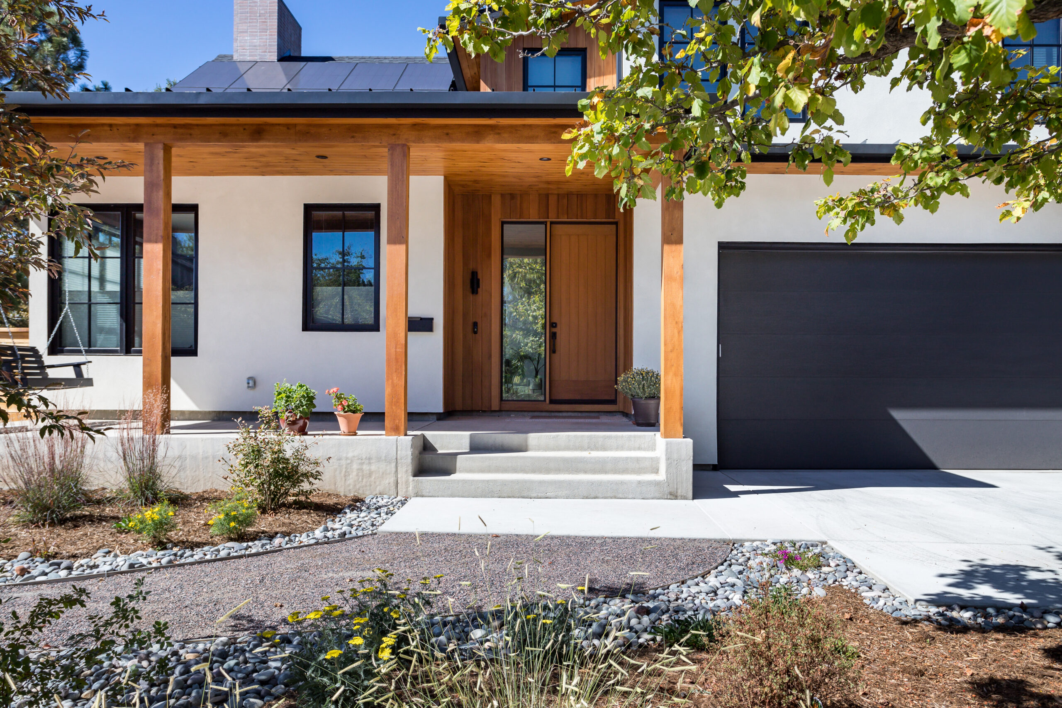
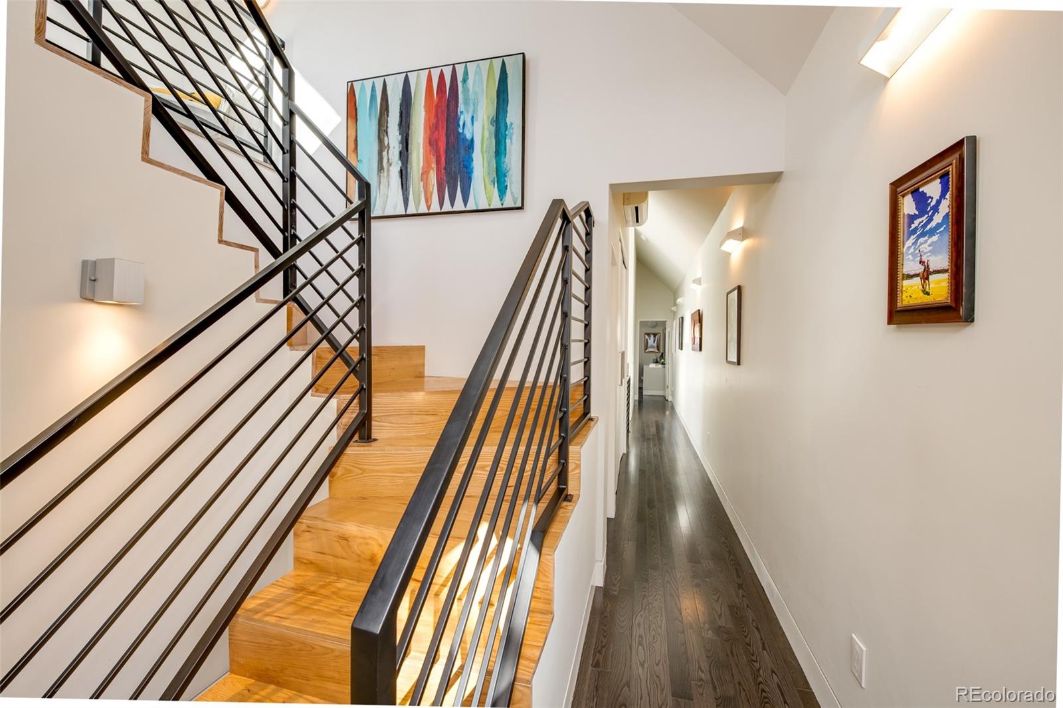
A carefully engineered basement sits just above the lake-influenced water table. The exterior palette of stucco and wood siding emphasizes durability and warmth, while a large garage with bike storage connects directly to a generous mudroom and kitchen. Inside, the vaulted living room, open kitchen, and well-organized bedroom level create a spacious, family-focused mountain-urban retreat.
Sustainability Features
Energy & Efficiency
Continuous Insulation
Energy Recovery Ventilator (ERV) System
Air Source Heat Pump
LED and/or Smart Energy Efficient Lighting
Photovoltaics (Solar) Array
Electric vehicle charging integration
Site Context
Mountain Facing Views
Outdoor Living Connection
Walkable location
Healthy Living
Circadian-friendly daylight design
Operable windows for natural ventilation
Visual connection to the outdoors
Sustainability Features
Energy & Efficiency
All Electric Systems
Heat Pump Water Heater
Continuous Insulation
Calibrated Overhangs
Energy Recovery Ventilator (ERV) System
Embodied Carbon: 1,872 kgCO₂e/m²
View All
Radiant in Floor Heating
Energy-Star Certified Appliances
LED and/or Smart Energy Efficient Lighting
Photovoltaics (Solar) Array
Net-Zero Energy (Annual Basis)
Energy monitoring system
Low Flow Plumbing Fixtures
Air to Water Heat Pump
Windows U value: 0.14 vs Code Windows U Value: 0.30
Walls R-Value: 30
Roof R-Value: 62
Net-Zero Ready
Triple-glazed windows
Low global warming potential insulation
Use passive design strategies
Fossil fuel-free building
HERS: -18
Energy Star Certified House
Site Context
Mountain Facing Views
Outdoor Living Connection
Native Landscape Integration
Site-Sensitive Design
View All
Local Material Sourcing
Dark Sky Approved Lighting
Reused materials from the site
Resilient landscape design
Designed to maintain natural drainage patterns
Landscaping requires little water
Fire Treated Wood Siding
Southern Exposure for Solar Heat Gain
Roof pitches for water management and reclamation
Cross-Ventilation Orientation
Healthy Living
Fresh air ventilation system with heat recovery
Acoustic Control
Circadian-friendly daylight design
View All
Biophilic design to create productive and calming experiences
Operable windows for natural ventilation
Natural Material Palette
Materials have low embodied carbon
Low maintenance materials
Visual connection to the outdoors
Single-story living for age-in-place design
Airtight Construction for improved indoor air quality