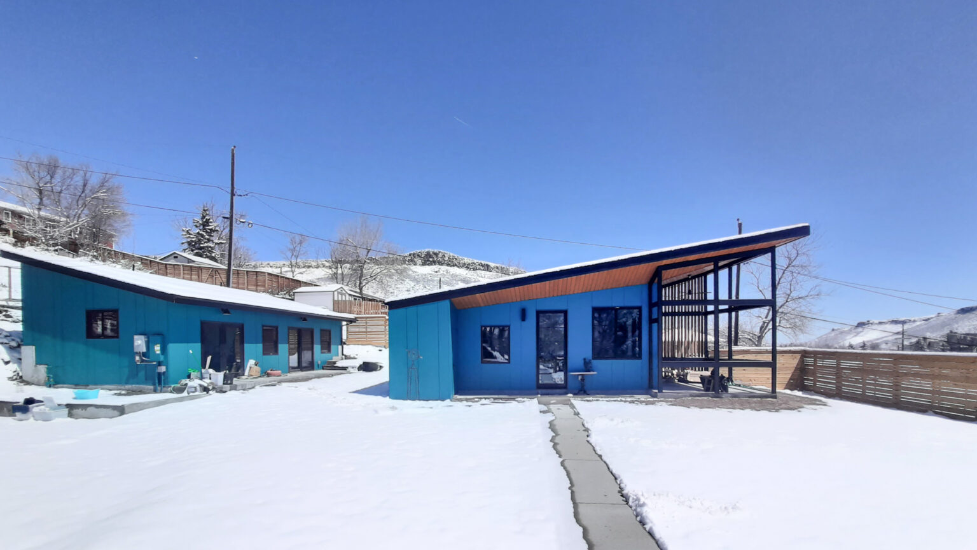
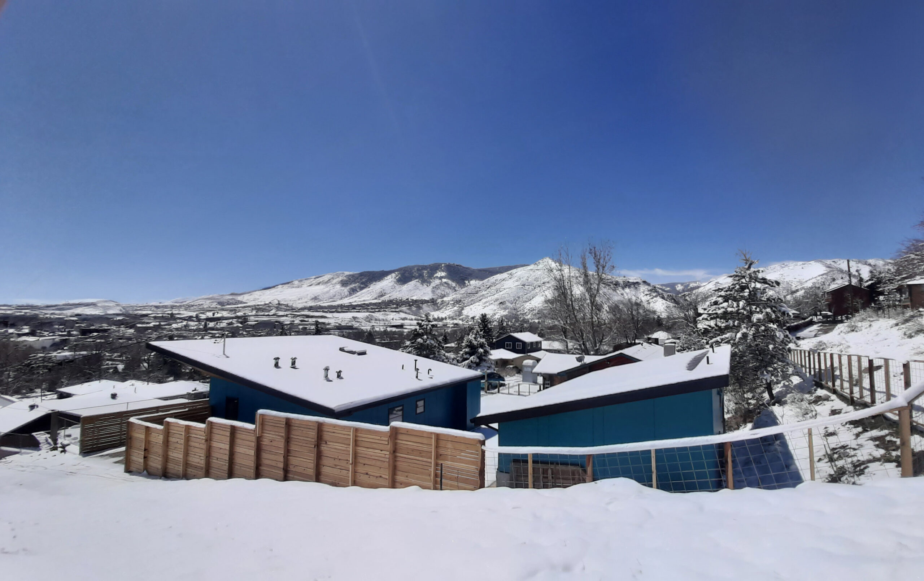
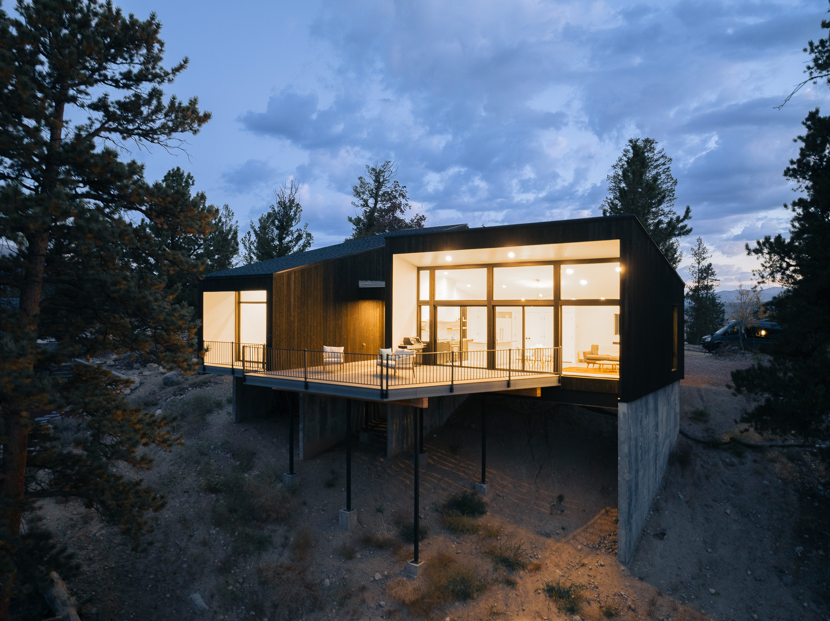
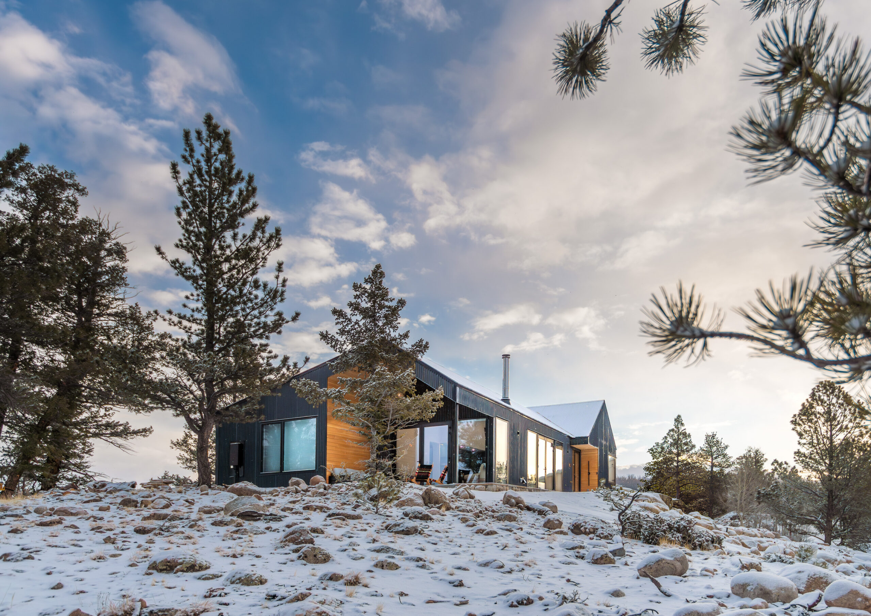
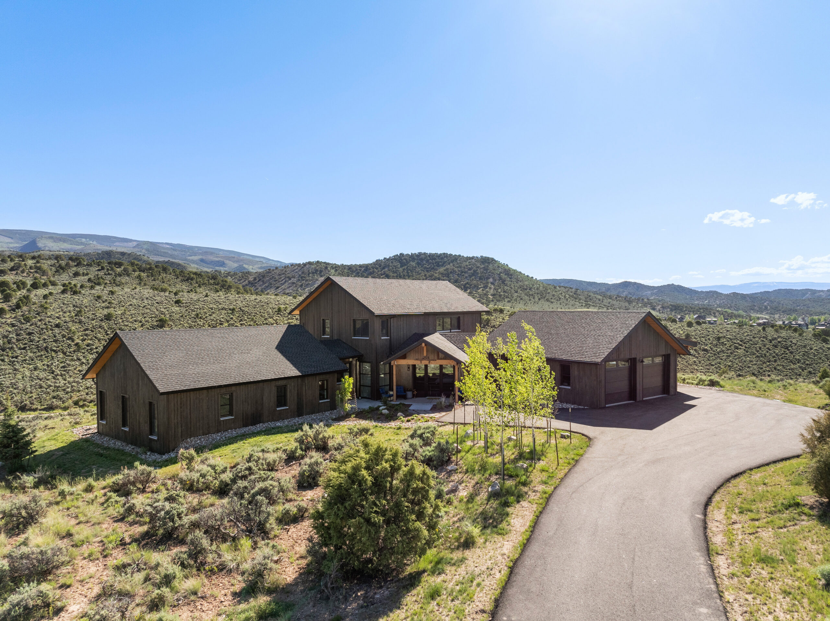
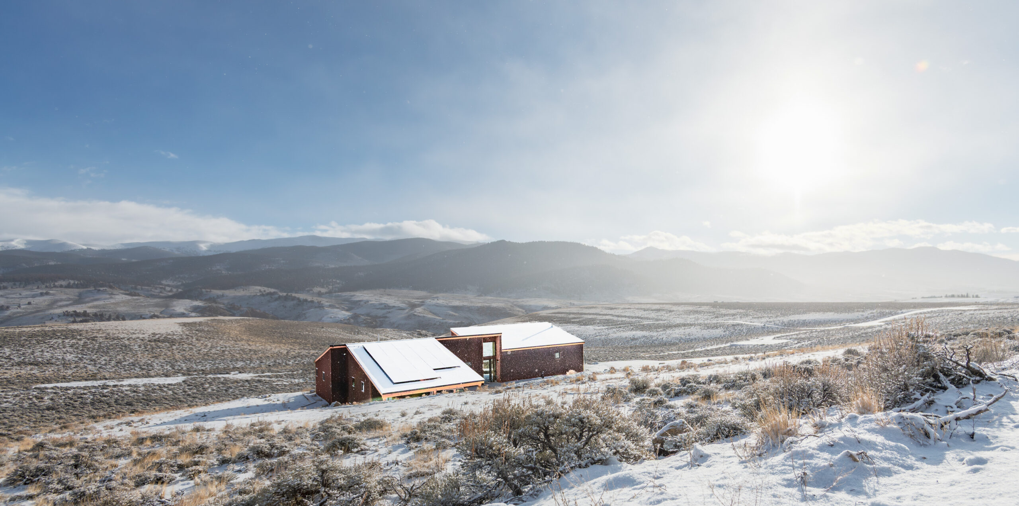
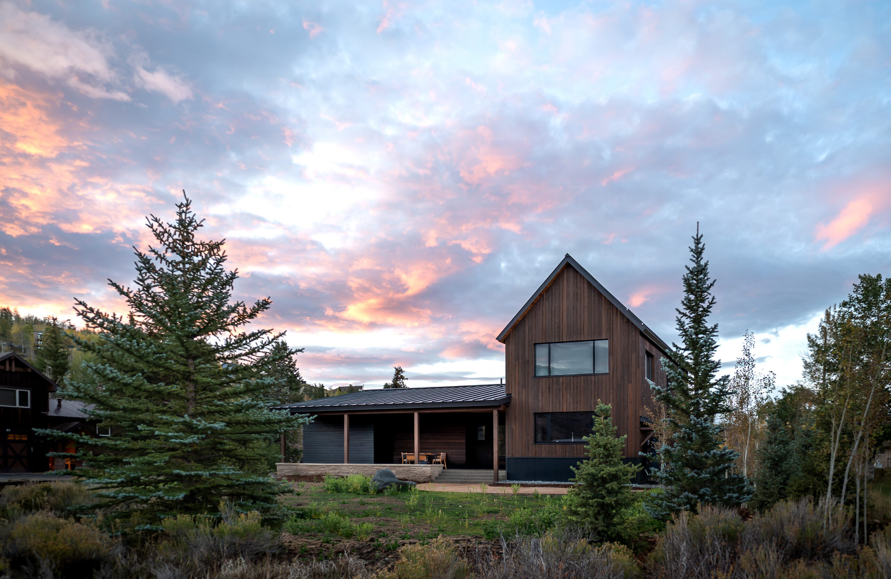
Located in Golden, Colorado, this accessory dwelling unit (ADU) and artist studio were designed for an artist who grew up in the main house and wanted to create a comfortable home for her mother while keeping an art studio close by. The ADU fits all essential functions within a modest footprint, offering thoughtful spaces that feel connected to the surrounding site. A screened porch extends daily living into the outdoors and invites long summer evenings spent in the fresh Colorado air, while still offering the ease of shelter.
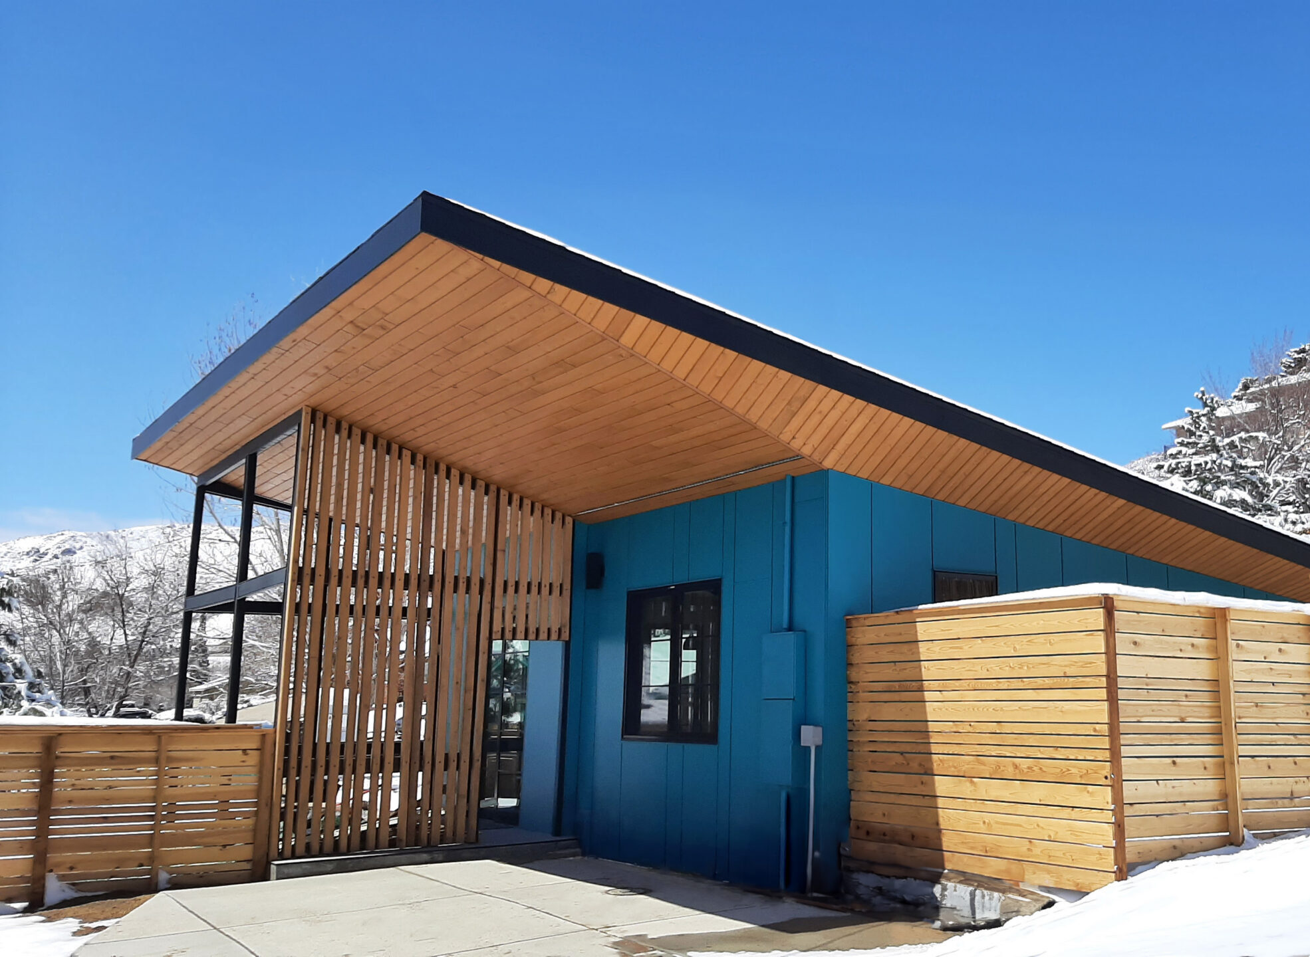
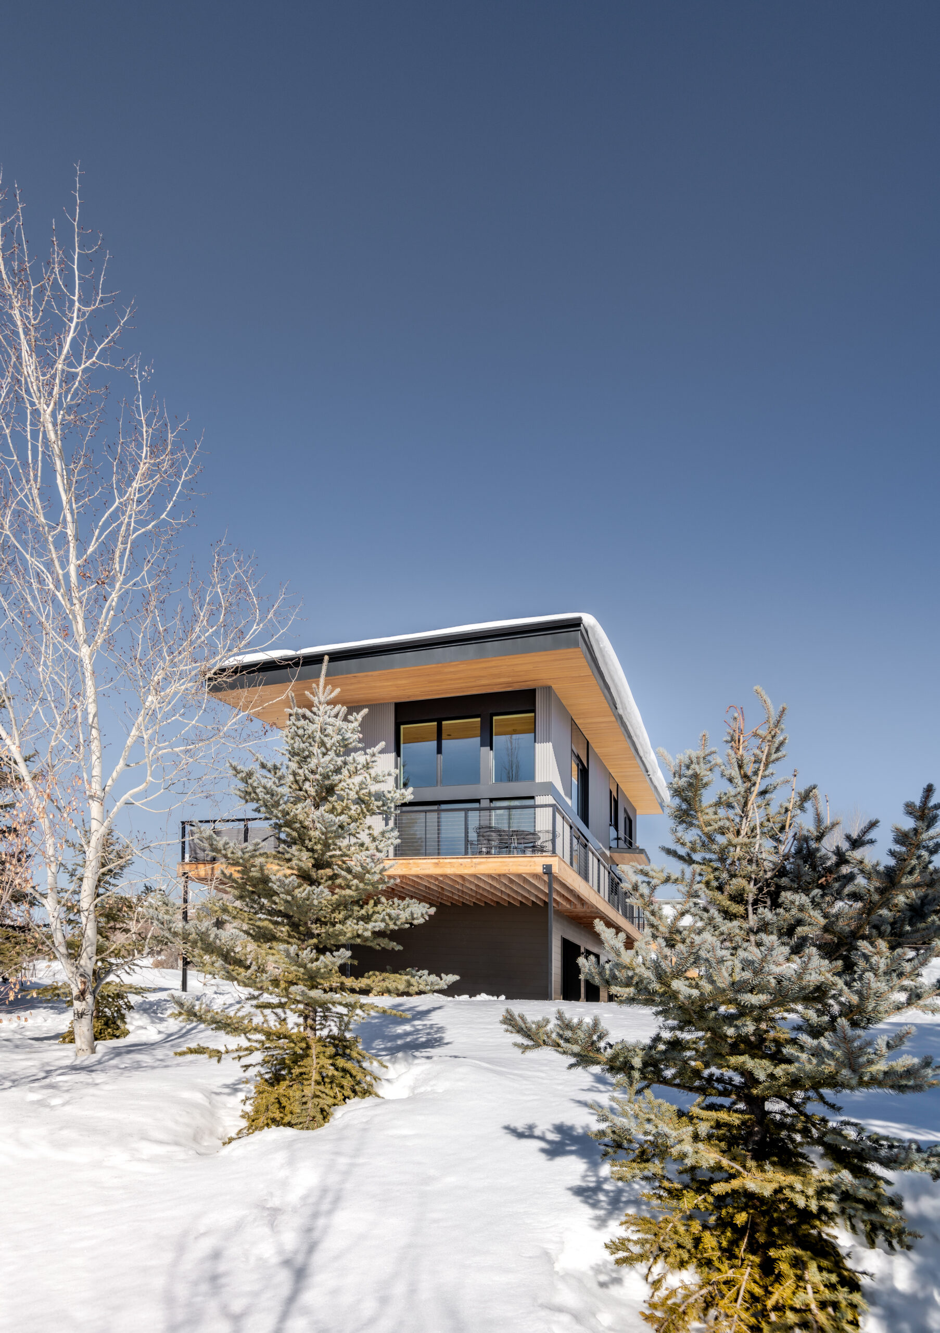
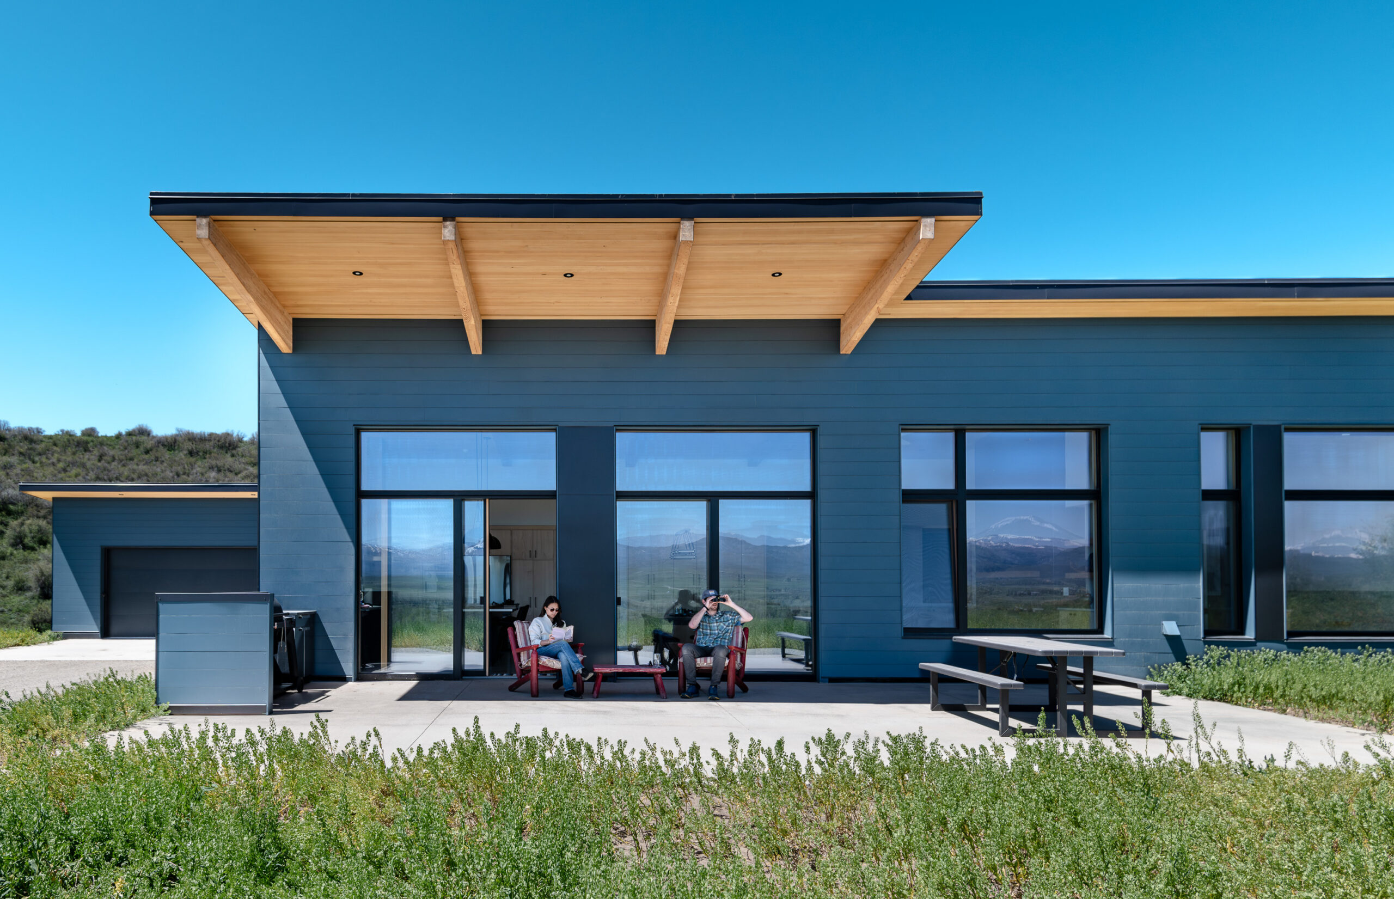
The roof design becomes one of the defining gestures of the project. The trusses, rotated into an upside-down profile, create a thin elegant edge that draws the eye up the wood soffit and helps balance the more grounded mass below. Its extended length shades the southern exposure from the high summer sun, keeping the interior cool and protected, while still welcoming soft, diffused light and winter warmth when the sun dips closer to the horizon.
Slatted wood elements, finished in the same tone, wrap the screened porch, offering a sense of privacy and helps to define different zones in the compact layout. Inside, the spaces flow simply and efficiently, proving that small living can still feel open and intentional. Just steps away, the art studio supports both painting and woodworking, echoing the form and material language of the ADU to create a cohesive pair.
Together, these structures show how building small can still meet multiple needs, offering flexibility, comfort, and a thoughtful approach for aging gracefully in a familiar place.
Sustainability Features
Energy & Efficiency
All Electric Systems
Heat Pump Water Heater
Continuous Insulation
Calibrated Overhangs
Energy Recovery Ventilator (ERV) System
Floor or Slab R-Value: 20
Energy-Star Certified Appliances
LED and/or Smart Energy Efficient Lighting
Photovoltaics (Solar) Array
Low Flow Plumbing Fixtures
Air Source Heat Pump
Windows U value: 0.16 vs Code Windows U Value: 0.30
Walls R-Value: 20
Roof R-Value: 52
Triple-glazed windows
Low global warming potential insulation
Use passive design strategies
Fossil fuel-free building
Net-Zero Ready
Site Context
Mountain Facing Views
Outdoor Living Connection
Native Landscape Integration
Site-Sensitive Design
Dark Sky Approved Lighting
Resilient landscape design
Designed to maintain natural drainage patterns
Landscaping requires little water
Southern Exposure for Solar Heat Gain
Roof pitches for water management and reclamation
Cross-Ventilation Orientation
Healthy Living
Fresh air ventilation system with heat recovery
Acoustic Control
Circadian-friendly daylight design
Biophilic design to create productive and calming experiences
Operable windows for natural ventilation
Natural Material Palette
Low maintenance materials
Visual connection to the outdoors
Accessible Public Spaces
Single-story living for age-in-place design
Airtight Construction for improved indoor air quality
Multigenerational floor plan
Sustainability Features
Energy & Efficiency
All Electric Systems
Heat Pump Water Heater
Continuous Insulation
Calibrated Overhangs
Energy Recovery Ventilator (ERV) System
Energy-Star Certified Appliances
LED and/or Smart Energy Efficient Lighting
View All
Photovoltaics (Solar) Array
Low Flow Plumbing Fixtures
Air Source Heat Pump
Windows U value: 0.16 vs Code Windows U Value: 0.30
Walls R-Value: 20
Roof R-Value: 52
Floor or Slab R-Value: 20
Triple-glazed windows
Low global warming potential insulation
Use passive design strategies
Fossil fuel-free building
Net-Zero Ready
Site Context
Mountain Facing Views
Outdoor Living Connection
Native Landscape Integration
Site-Sensitive Design
View All
Dark Sky Approved Lighting
Resilient landscape design
Designed to maintain natural drainage patterns
Landscaping requires little water
Southern Exposure for Solar Heat Gain
Roof pitches for water management and reclamation
Cross-Ventilation Orientation
Healthy Living
Fresh air ventilation system with heat recovery
Acoustic Control
Circadian-friendly daylight design
View All
Biophilic design to create productive and calming experiences
Operable windows for natural ventilation
Natural Material Palette
Accessible Public Spaces
Low maintenance materials
Visual connection to the outdoors
Single-story living for age-in-place design
Airtight Construction for improved indoor air quality