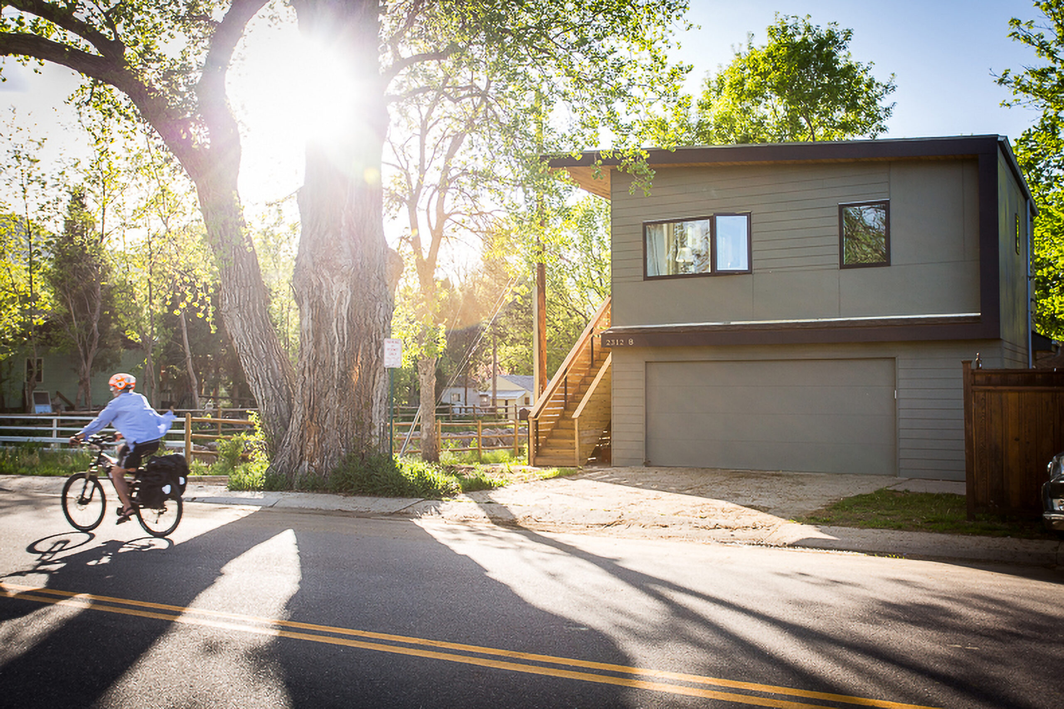
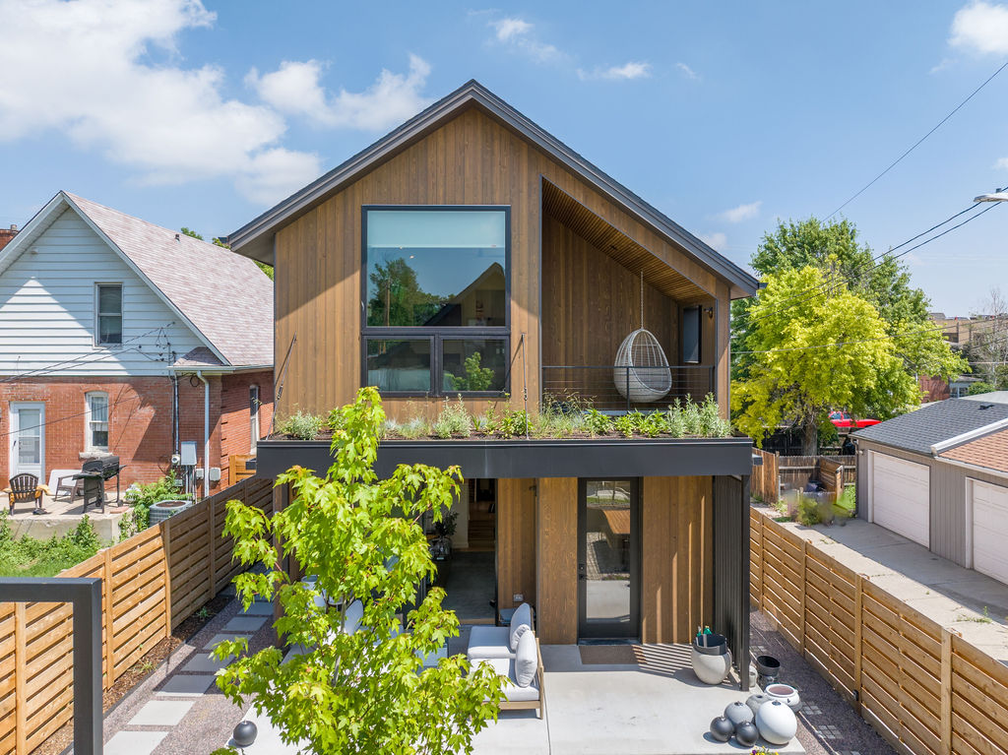
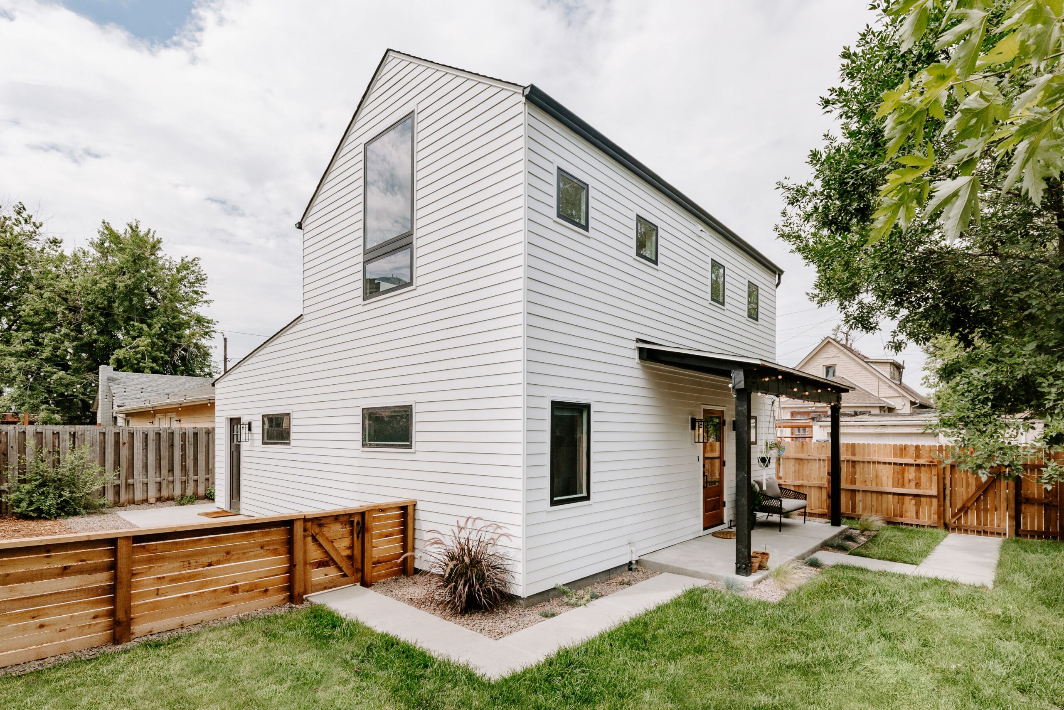
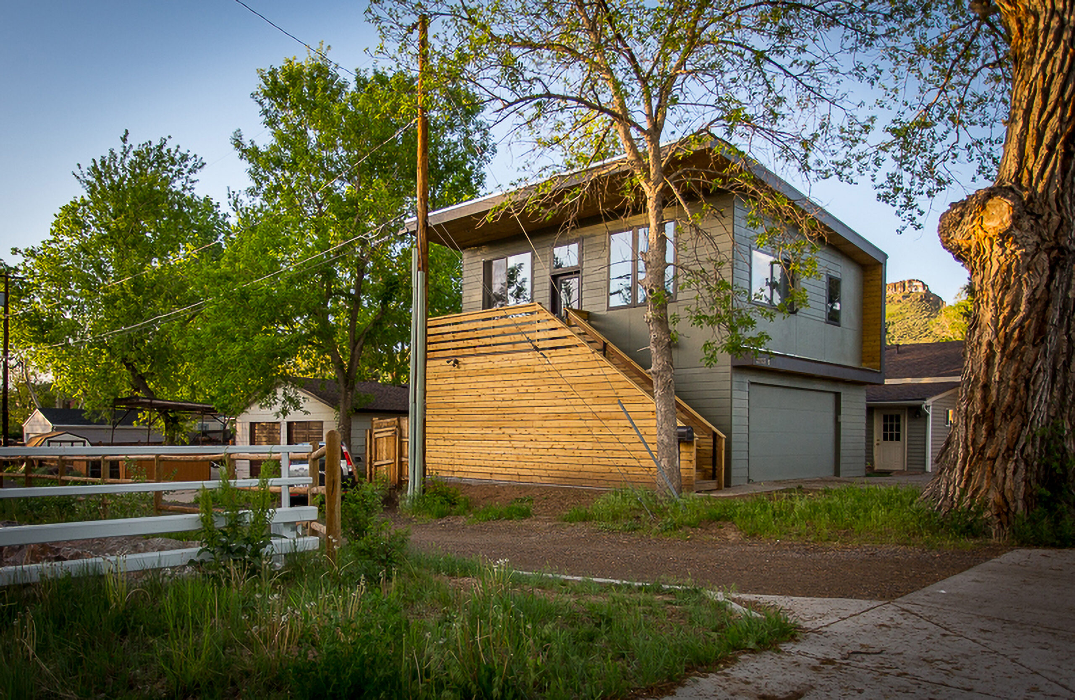
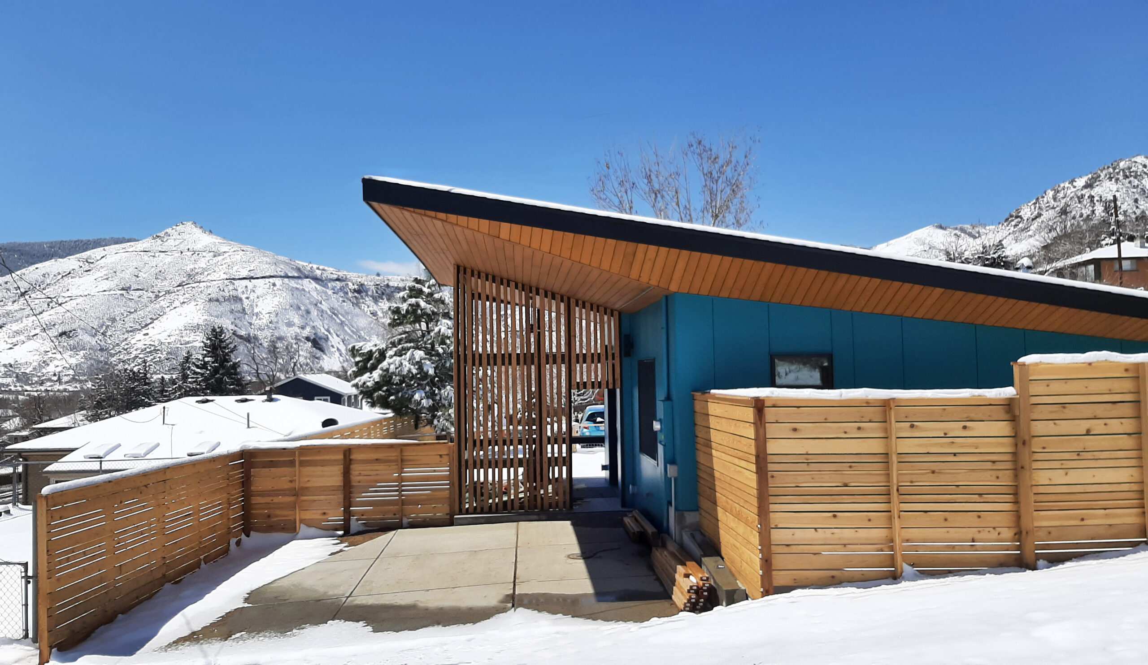
The first Willow Creek DADU (detached accessory dwelling unit), on which this design is based, was built over an existing garage in Golden, Colorado. Since its completion, it has been a popular rental, enjoyed by many tenants over the years. Since 2022, the City of Seattle has offered the pre-approved Willow Creek DADU design as part of its affordable housing initiative.
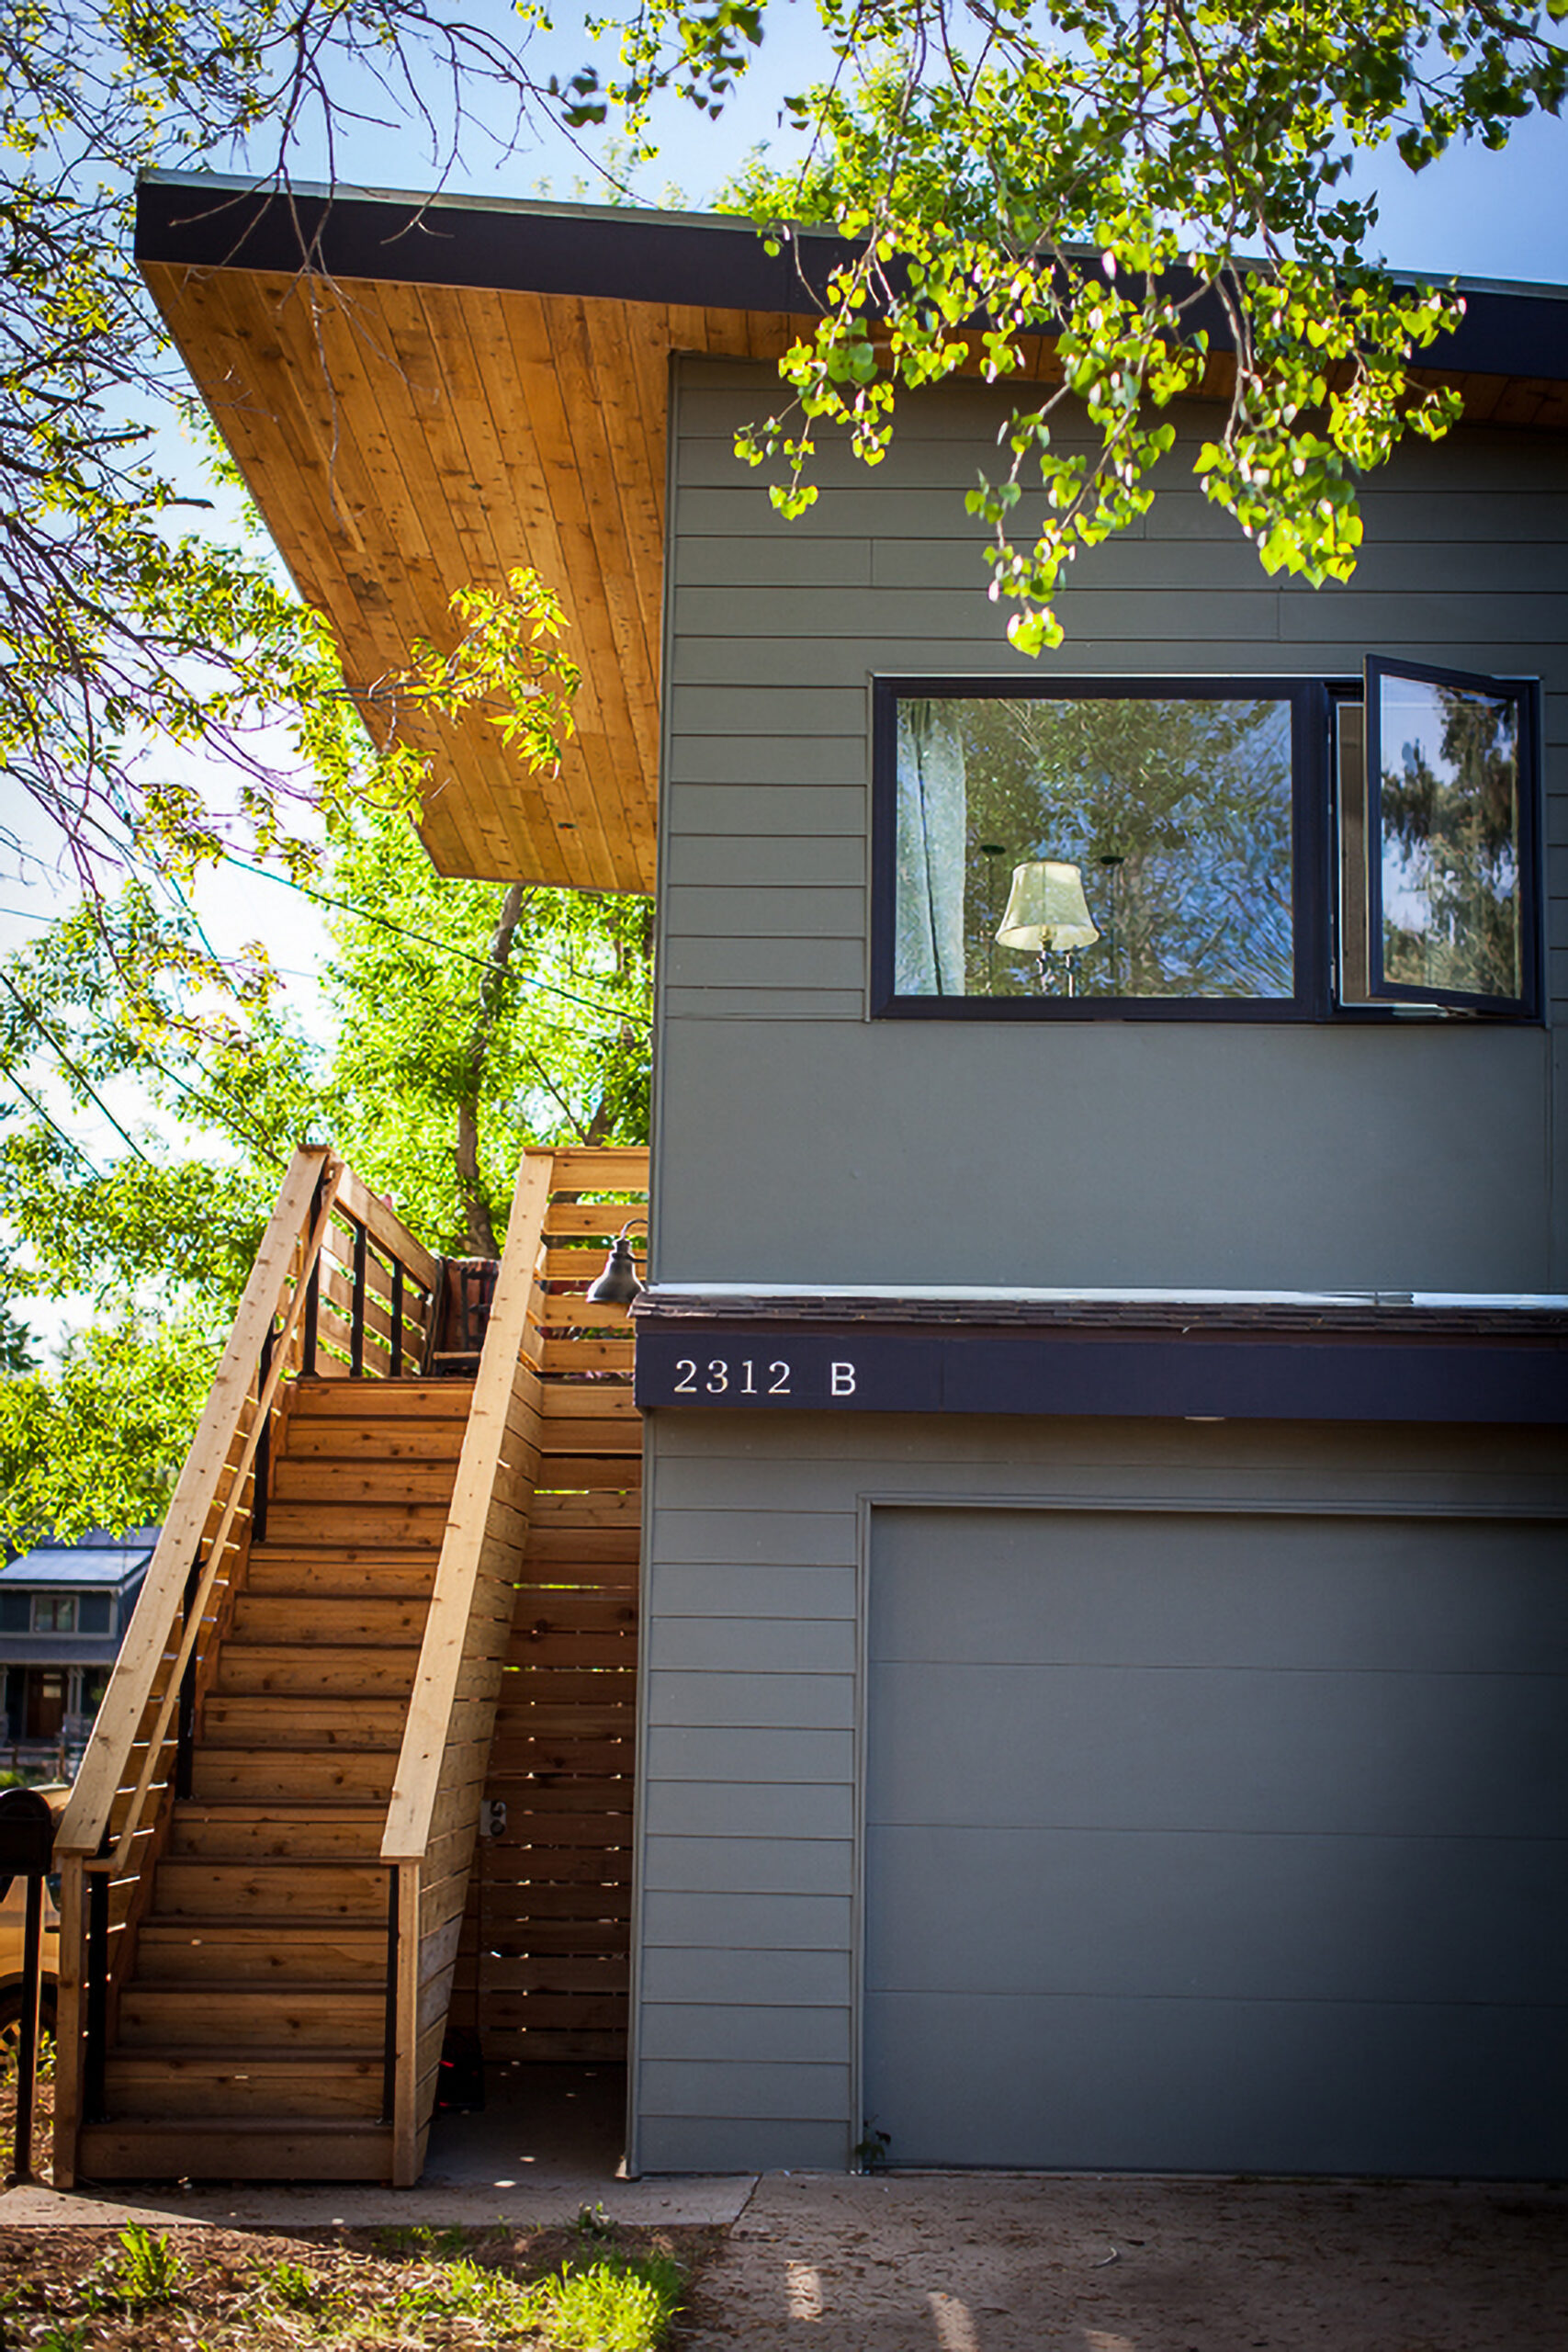
The original tenants identified a need for additional storage, so the updated plan set includes a garage and dedicated storage space. The two-car garage, equipped for EV charging, sits adjacent to an outdoor storage area beneath the stairs. The original DADU is oriented toward the west, providing views of the foothills. A covered porch creates an inviting outdoor living space, while the lower roofline and minimal windows at the rear provide privacy for the main house.
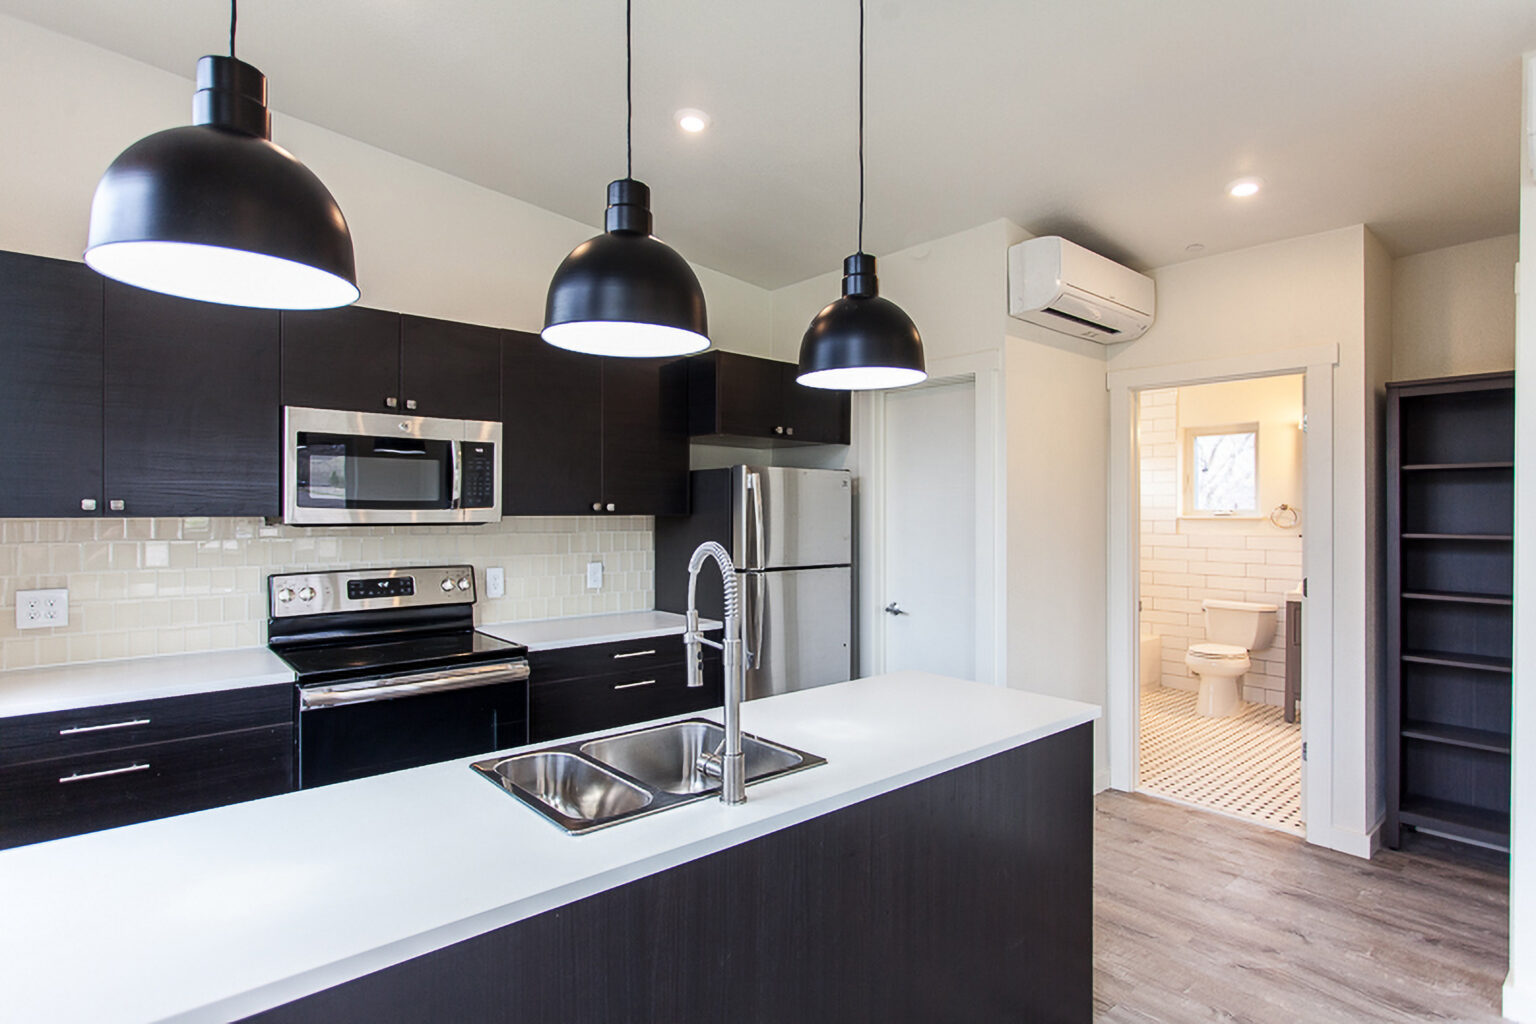
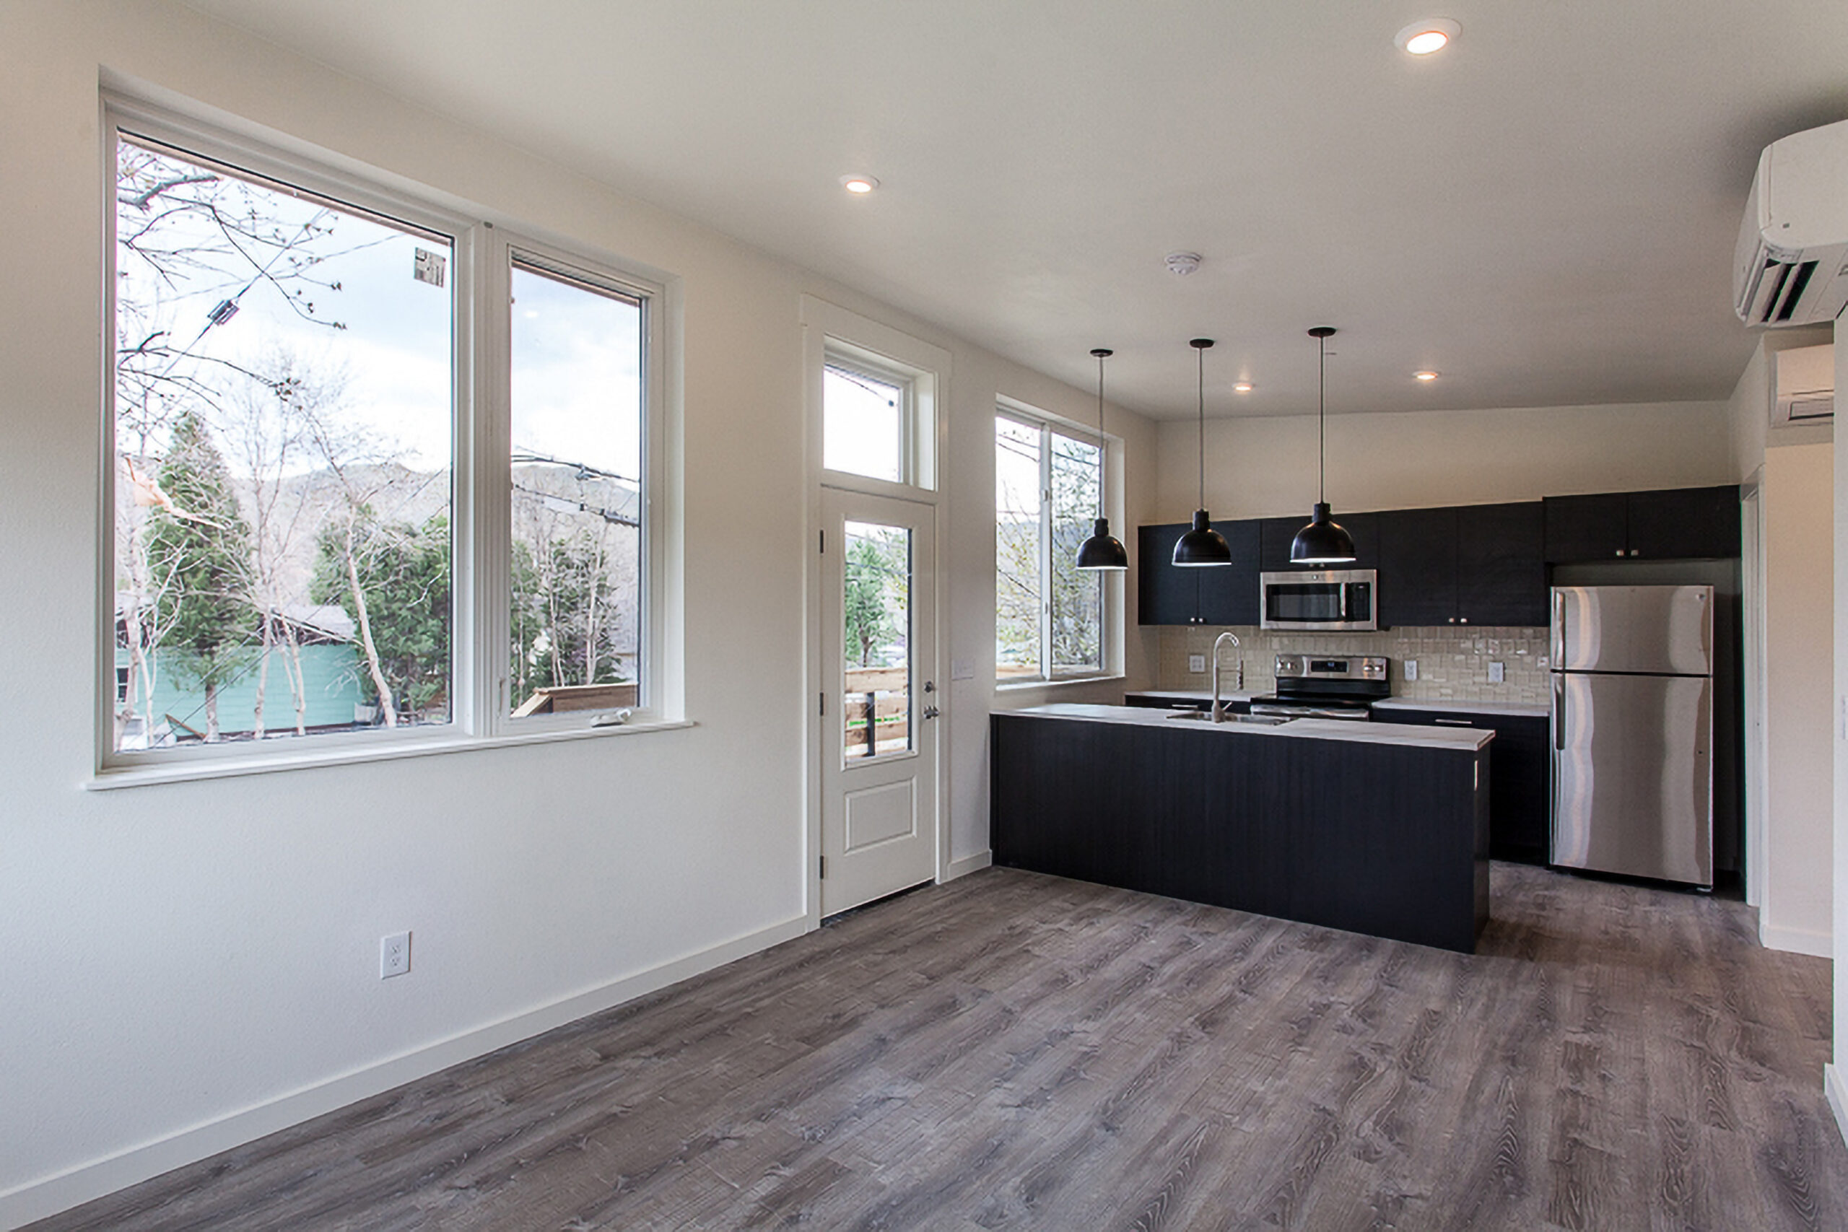
This one-bedroom, 650-square-foot DADU offers an elevated living space with abundant natural light. The upper level features an open-plan kitchen, living, and dining area, along with a full bathroom, bedroom, laundry area, and pantry. The living-space-over-garage configuration provides homeowners with considerable flexibility. The lower-level garage can also serve as an art studio, workshop, or additional storage space, while the upper-level unit can be rented out or used as a home office.
With dozens of these units built across Seattle, the Willow Creek DADU design has been well-tested and well-received. Its efficient layout and multipurpose spaces maximize usable area on small urban lots, making it a valuable option for homeowners seeking flexible living arrangements, rental income, or multigenerational housing solutions.