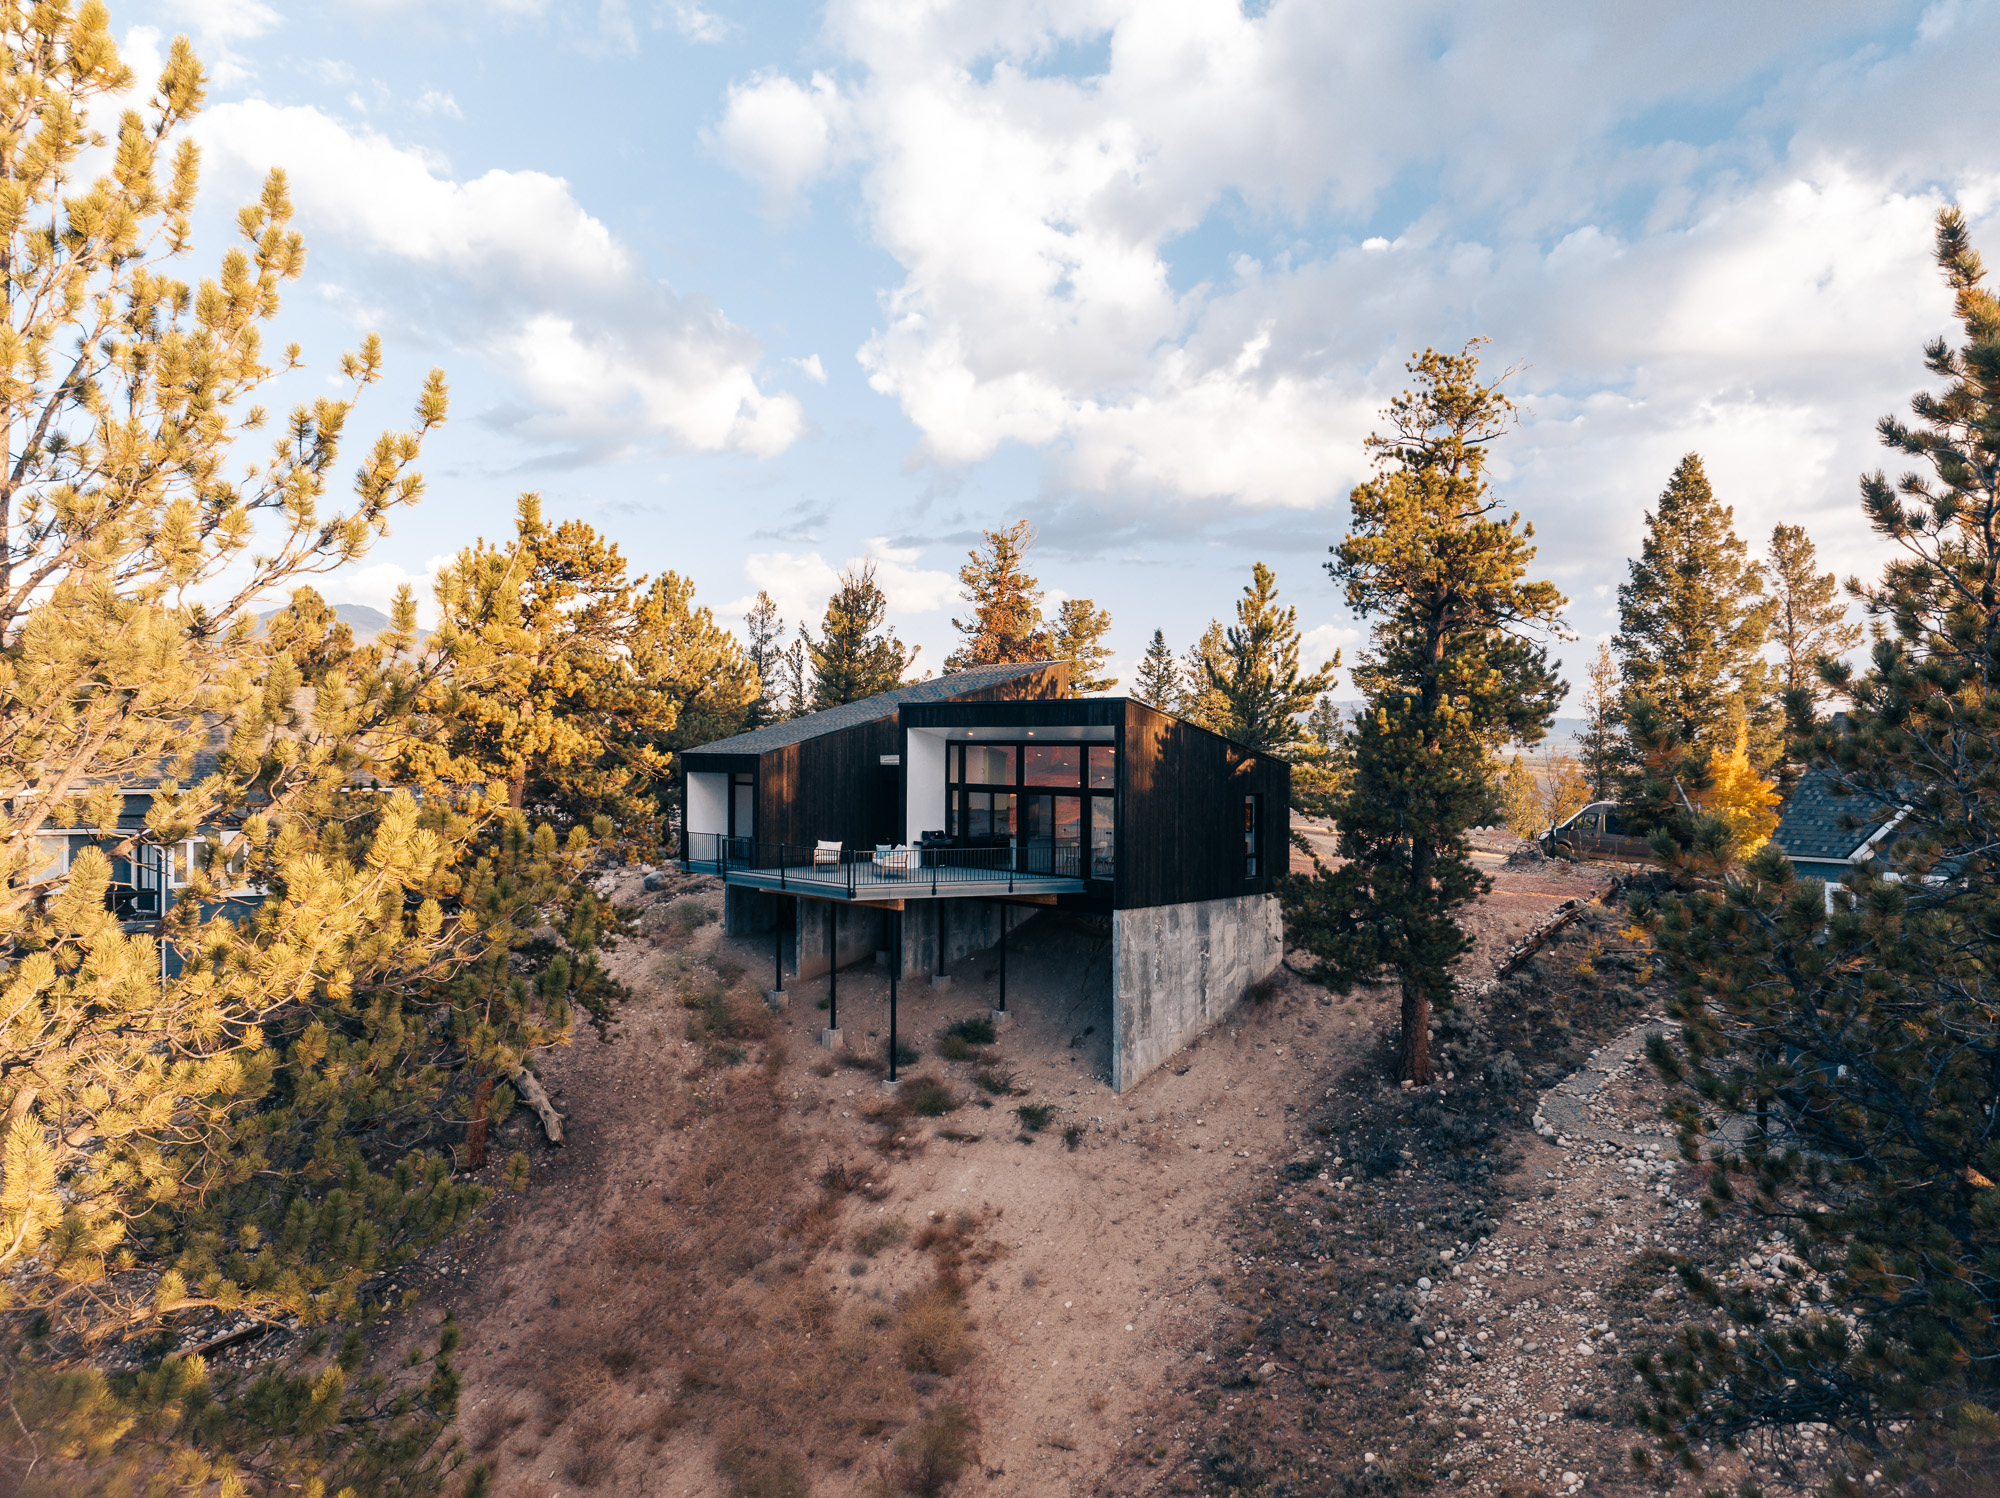
Shape Architecture has extensive experience delivering high-performance prefabricated buildings. We collaborate with multiple trusted fabrication partners who produce exceptional panelized systems off-site, and we’ve spent years learning how to make the process smooth, predictable, and successful from early design through installation.
Prefab isn’t the right solution for every project, but in the right situation, it can be a game-changer. By manufacturing major building components in a controlled factory environment, prefab offers clear advantages in quality, schedule, and peace of mind, especially for clients who value performance and certainty. Prefab can also pencil out well for remote and challenging sites where labor is scarce, the building season is short, or both.
Achieving Passive House-level performance requires more than good intentions on-site. Factory-built panels are assembled by teams who focus exclusively on airtightness, insulation continuity, and moisture management every day, on every project.
The result: extremely tight envelopes, durable assemblies, and healthier (vapor-open, mold-free) buildings, delivered with a level of consistency that’s hard to replicate in the field.
Achieving Passive House-level performance requires more than good intentions on-site. Factory-built panels are assembled by teams who focus exclusively on airtightness, insulation continuity, and moisture management every day, on every project.
The result: extremely tight envelopes, durable assemblies, and healthier (vapor-open, mold-free) buildings, delivered with a level of consistency that’s hard to replicate in the field.
Our work spans both local communities and remote sites across the region. We place a high value on close collaboration with builders, craftspeople, and consultants who share our commitment to quality and performance. Because climate, construction methods, and material availability vary widely across Colorado, we work closely with our construction partners to align design decisions with cost, schedule, performance goals, and long-term durability requirements. This ensures a successful project from concept through completion.
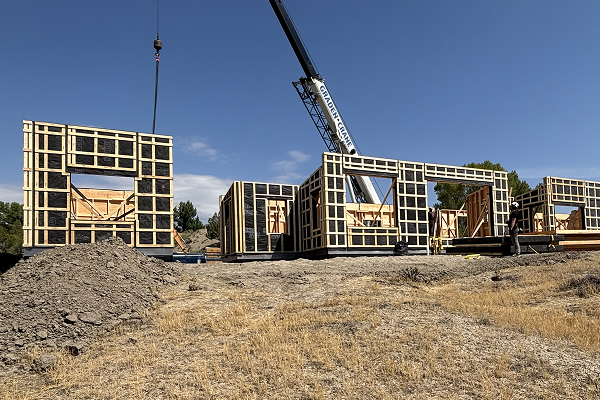
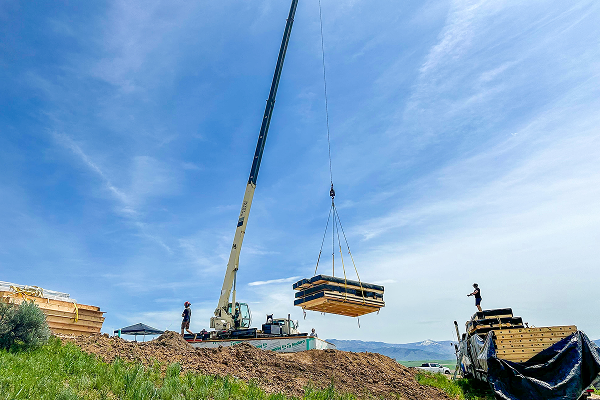
Prefab rewards early decision-making. By committing to a panelized approach, the most critical parts of the building (structure, enclosure, insulation, and air control) are fully designed, priced, and coordinated up front. Materials aren’t subject to escalation, weather delays are minimized, and the scope is clear. Entire assemblies arrive on site as a single, coordinated system, reducing uncertainty, simplifying estimating, and avoiding cascading delays that can derail traditional construction.
Prefab isn’t always cheaper, but it often saves money where it matters most: time. When months of exterior construction can happen in about a week, everything moves faster. You spend less time paying for ongoing construction oversight, less time carrying a construction loan, and less time living somewhere else while your home is being built. And because prefab allows you to beat the weather, projects can move forward even in challenging climates, without long winter delays or costly stop-and-start schedules.
If you’re wondering whether prefab can support your design ambitions, the answer is almost certainly yes.
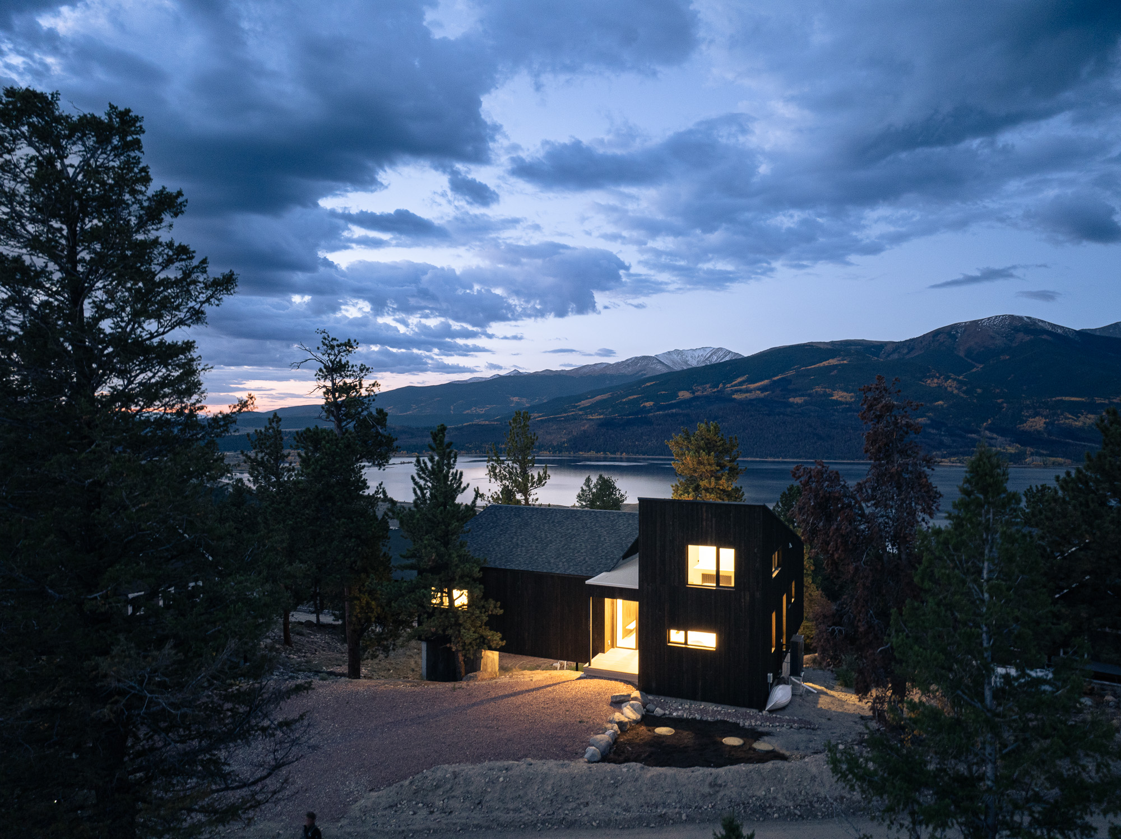
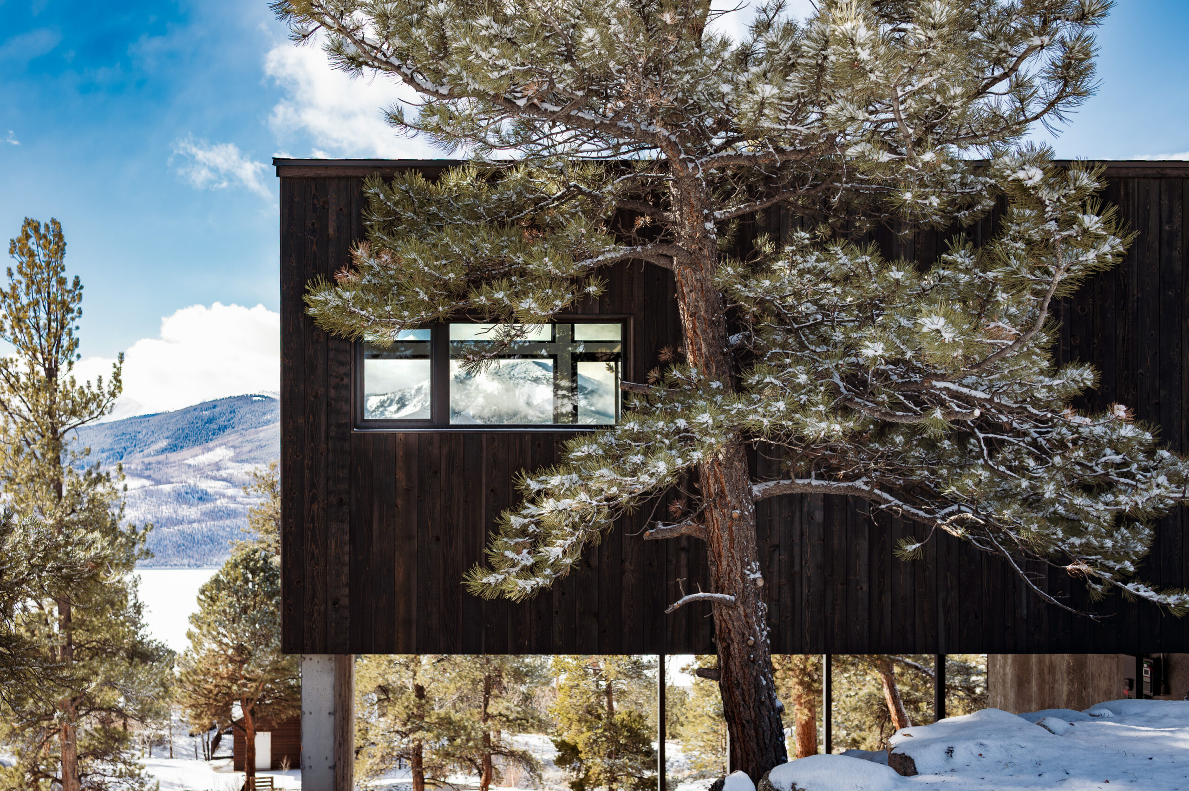
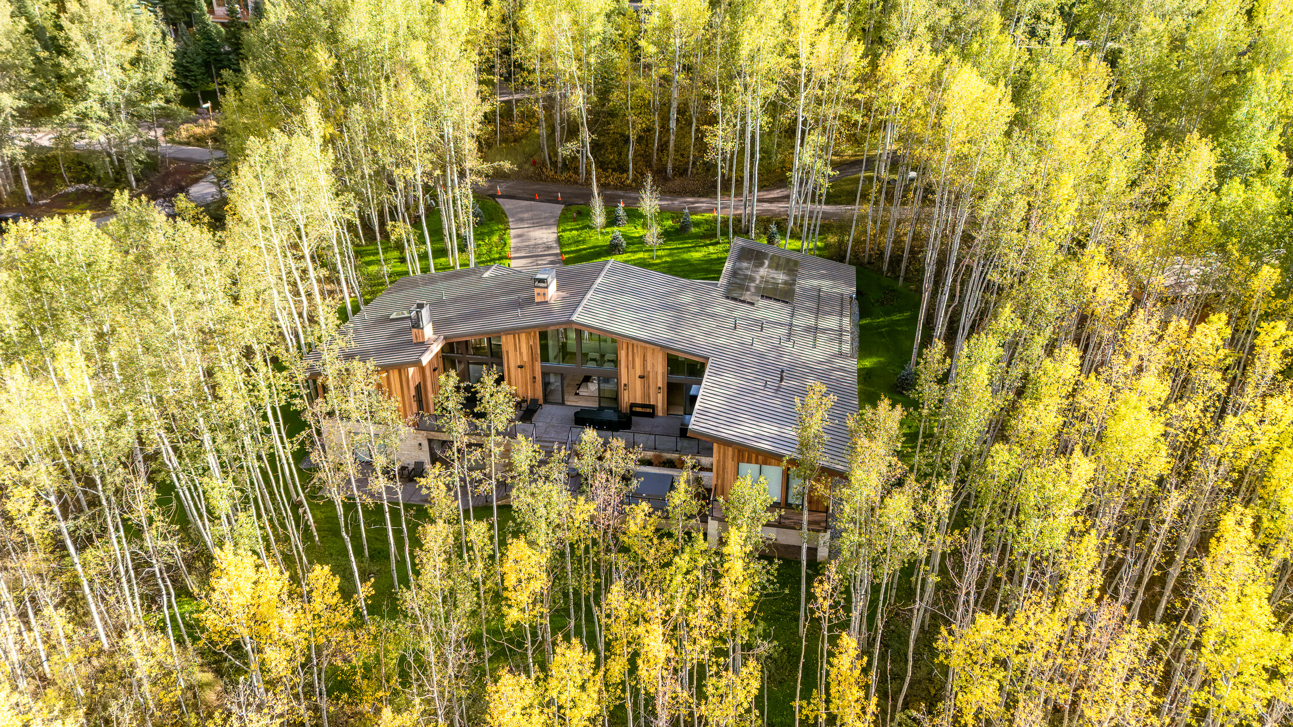
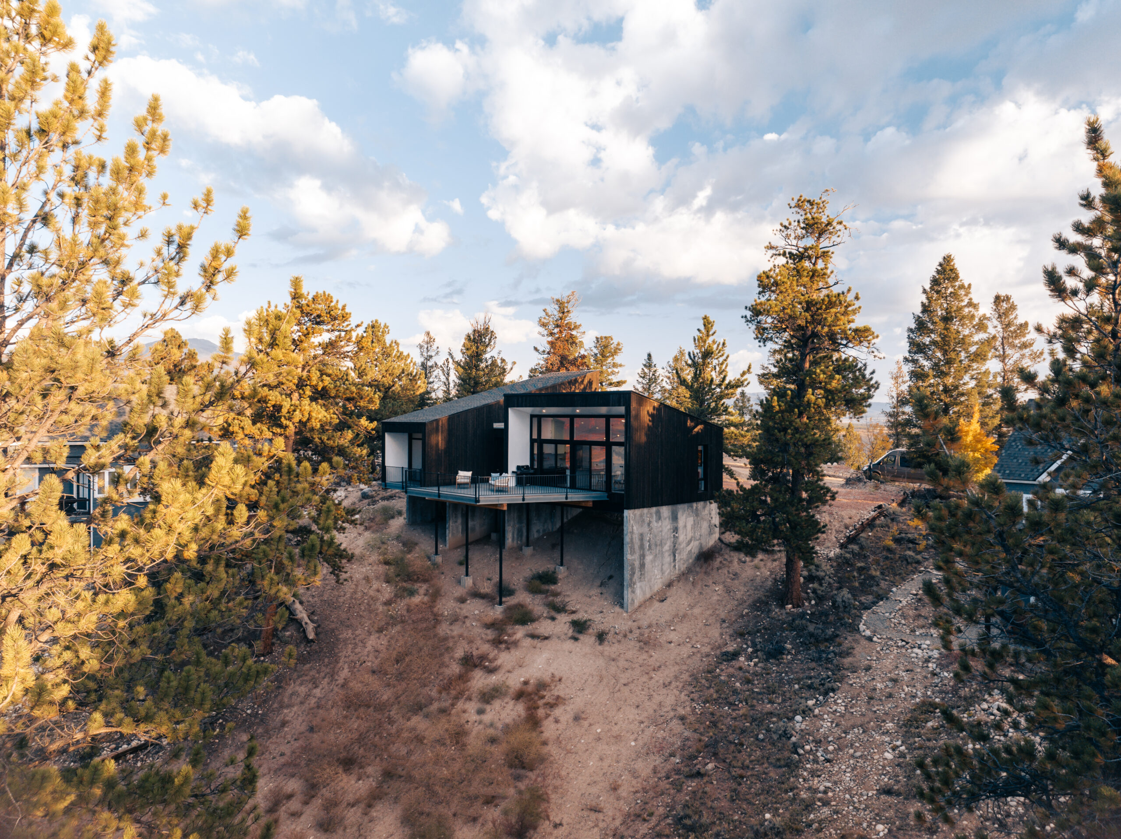
Panelized systems offer remarkable flexibility, and we’ve used them for everything from compact, simple homes to large, complex houses with expansive glazing, expressive geometry, exposed timber, and challenging high-altitude sites.
One of our preferred collaborators, Collective Carpentry, is located in Invermere, British Columbia, but serves all of the Mountain West region of the U.S. We have successfully completed a handful of projects with Collective Carpentry across the state of Colorado. They fabricate, transport, and assemble an exceptional product and are fantastic to work with. We’ve witnessed them erect whole houses in less than a week, with no issues, delays, or defects. True to their Canadian roots, they are a pleasure to work with and bring some of the finest glulam beams to the U.S.!
Shape Architecture and B.PUBLIC Prefab, two leading companies in Passive House, join forces to offer homeowners and developers beautifully designed homes built with B.PUBLIC components for permanent, healthy, low-energy, low-carbon sustainability.
B.PUBLIC Prefab is a leader in high-performance prefab construction, specializing in creating sustainable and efficient building solutions. With a commitment to quality and innovation, they transform the way homes are designed and built, offering a range of prefab options that meet the highest performance standards, including Passive House.

It’ll be fun! Join us in changing the world. Share the details of your project with us, and we’ll be in touch with a free discovery consultation.