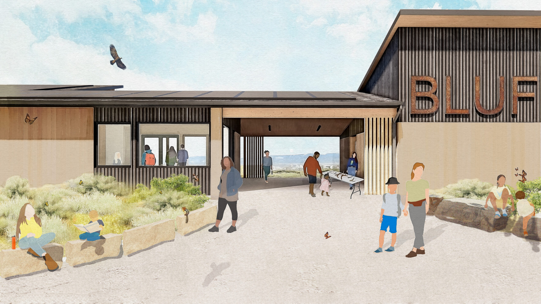
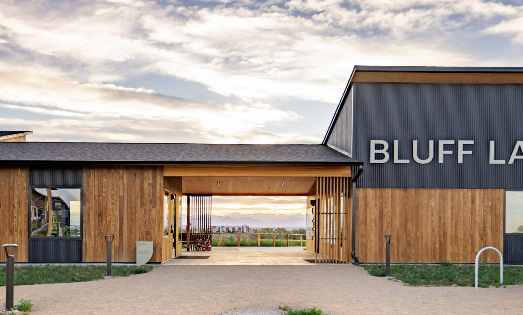
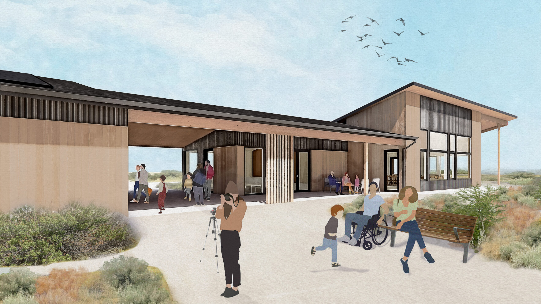
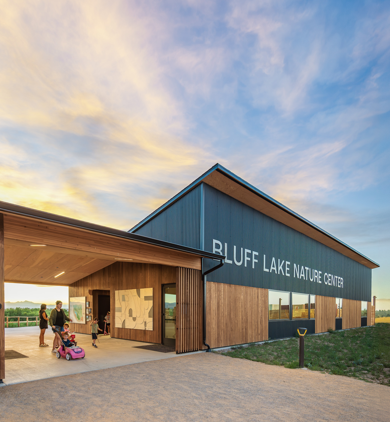
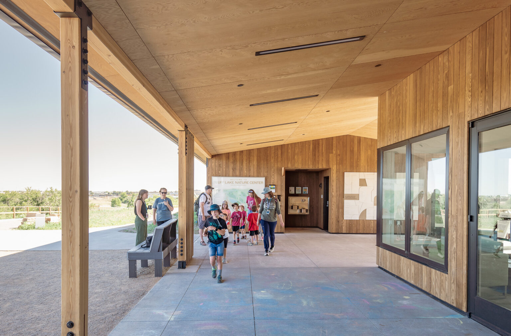
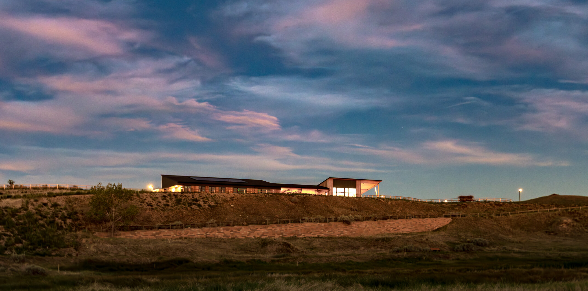
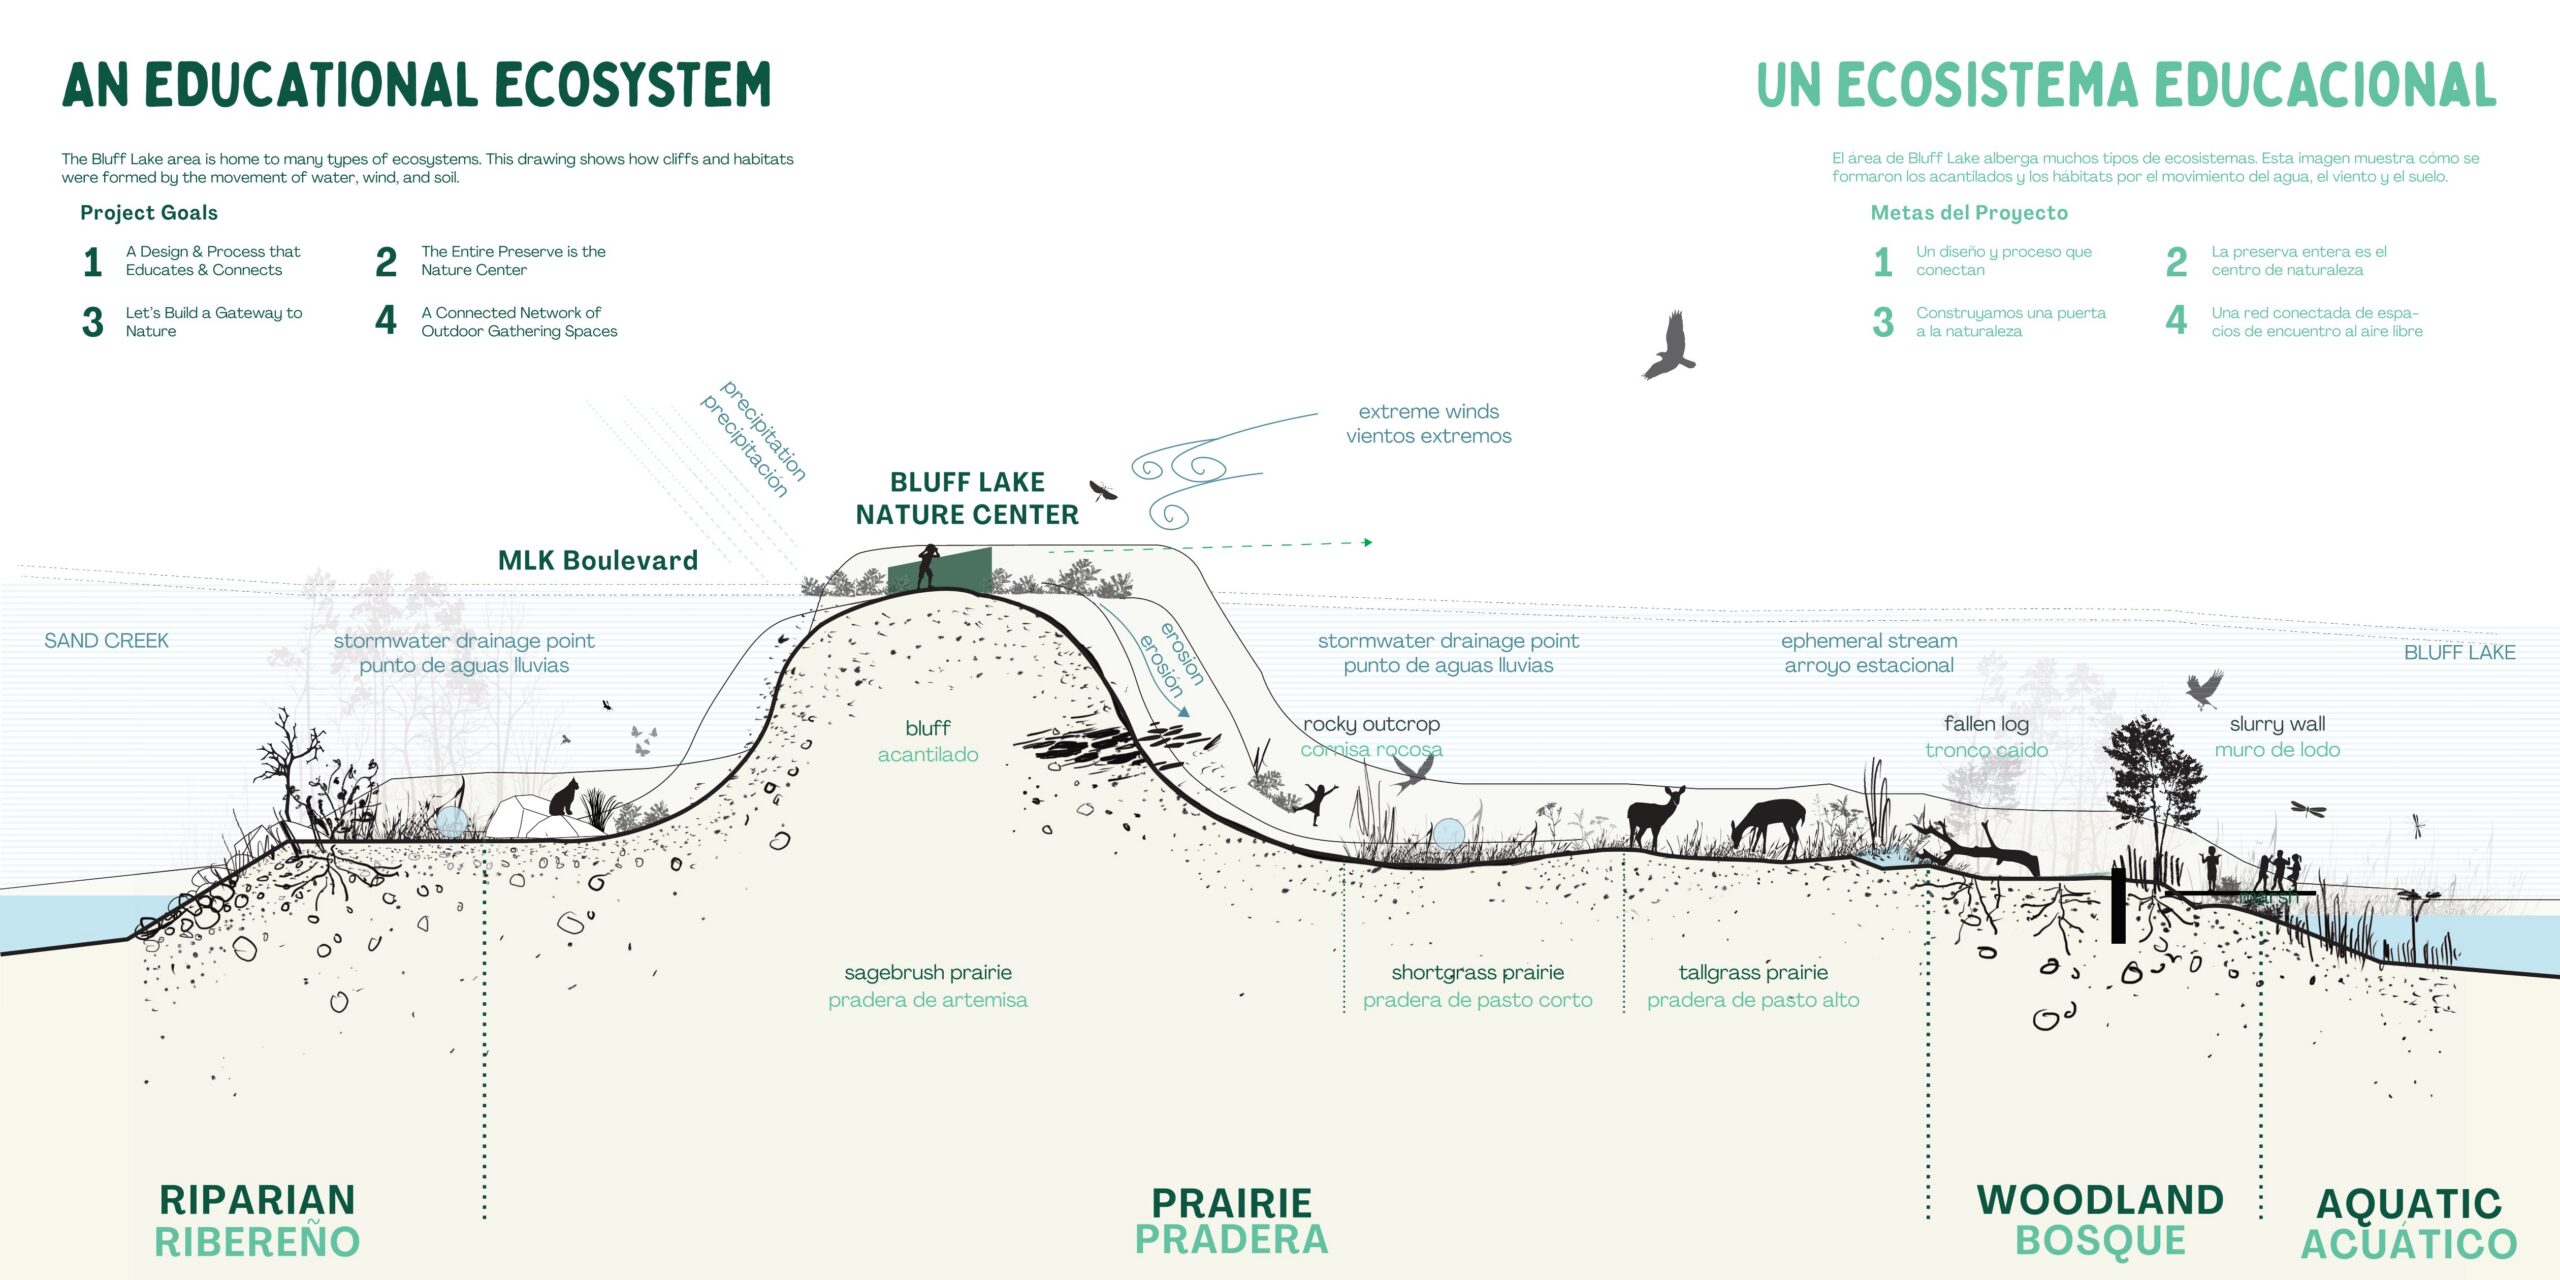
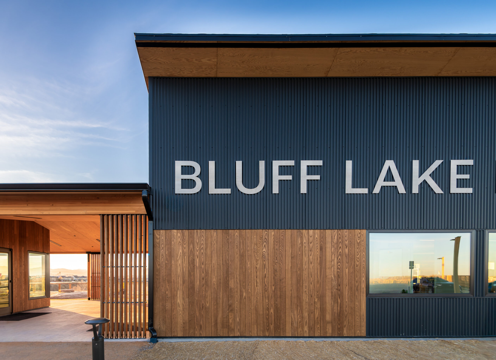
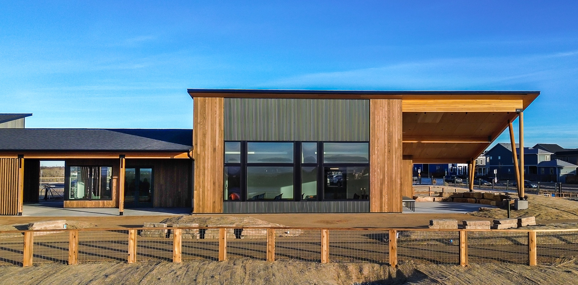
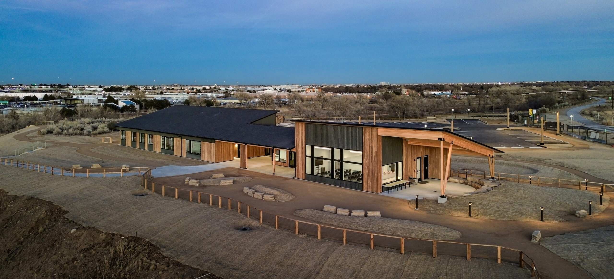
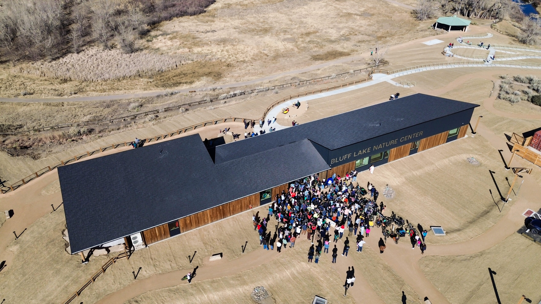
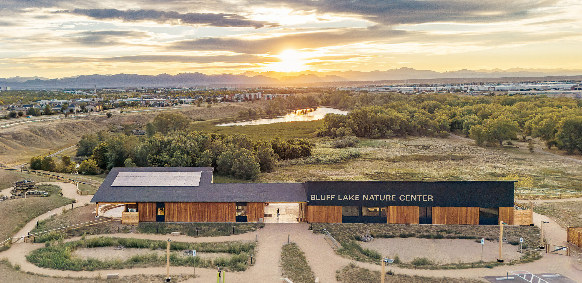
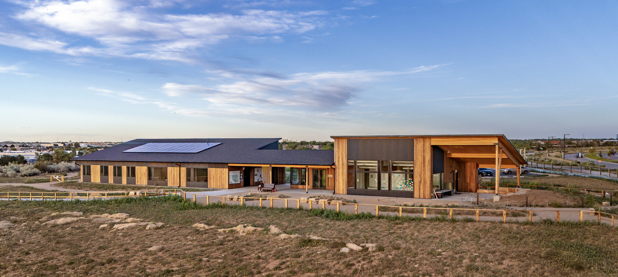
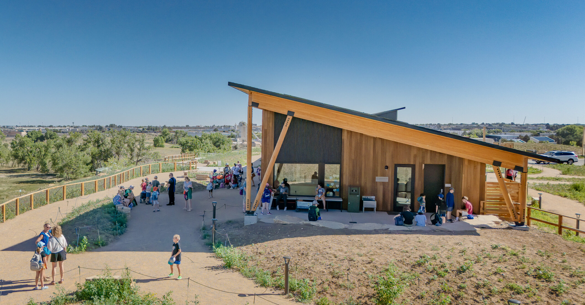
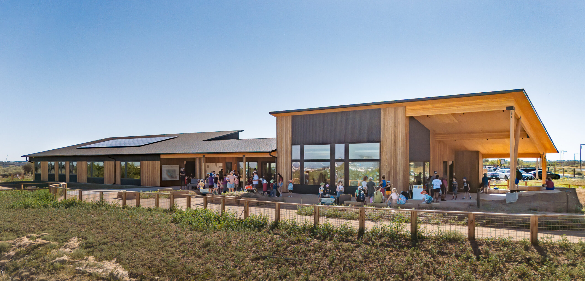
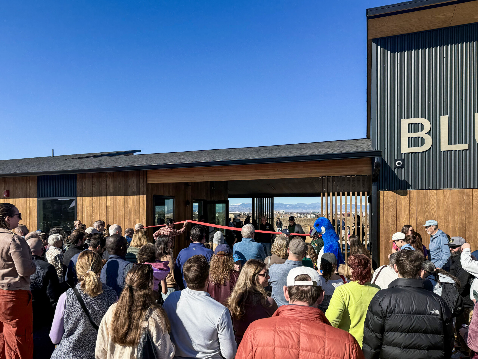
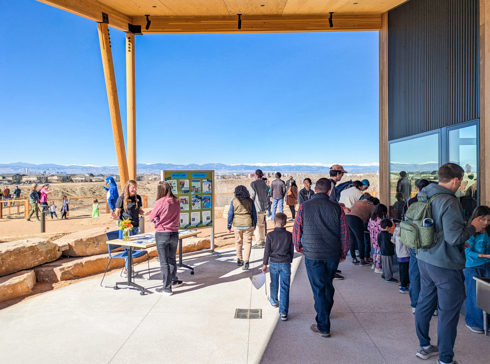
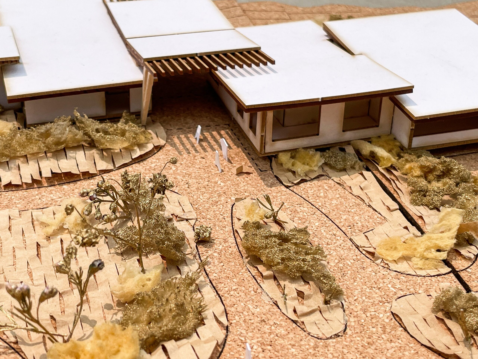
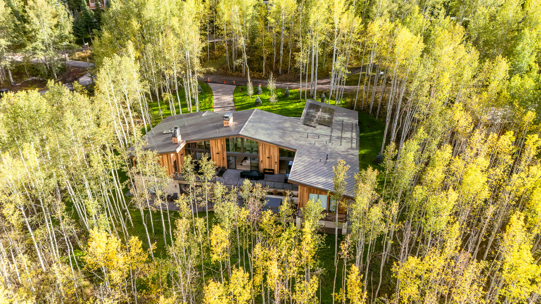
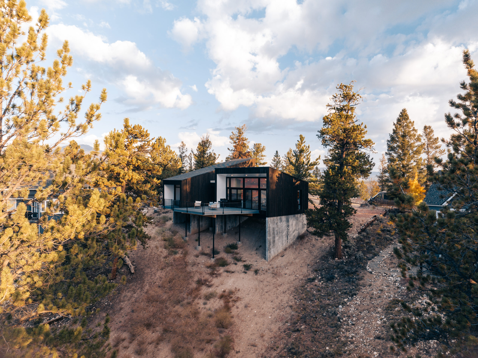
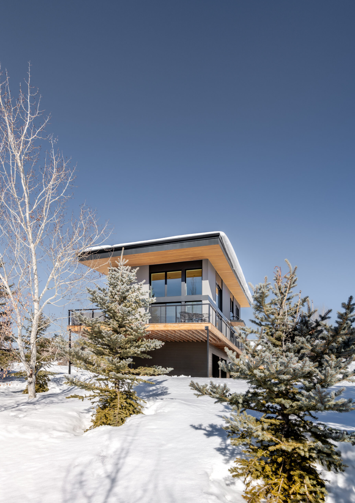
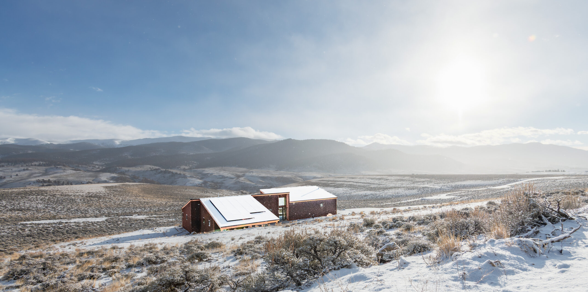
Bluff Lake Nature Center operated for decades without shelter on the land it stewards, while serving over 100,000 visitors annually. Staff worked offsite. Visitors arrived without orientation. Programming happened with significant effort: staff hauled drinking water to the site for summer camp and events were held outdoors in inclement weather. BLNC’s mission is to advance environmental stewardship by connecting people to nature through education, conserving a vital urban habitat, expanding equitable outdoor access, and nurturing healthy, resilient communities and ecosystems. The design challenge was not simply to build a facility, but to do so in a way that honored the primacy of the landscape and the mission of the organization it serves.
Steve Scribner
Morgan Law
Bunny Tucker
Erica Robinson
COLLABORATORS
Bluff Lake Nature Center
CONTRACTOR
Howell Construction
LANDSCAPE
Superbloom Landscape Architecture
STRUCTURAL
Studio NYL
MEP
Resource Engineering Group
COLLABORATORS
Lighting
Cullen Lighting Studio
CIVIL ENGINEERING
Elevation Consulting Group, LTD
SIGNAGE
Make West
IRRIGATION CONSULTANT
HydroSystems
CLIENT REP
Cumming Group
SQUARE FOOTAGE
4,710 sf
LOCATION
Denver, CO
AWARD
- Metro Vision Award - Denver Regional Council of Governments
- 2026 AIA Colorado Design Award Honorable Mention: Sustainability Recognition
“From the beginning, Shape has been an incredible partner, really making sure to understand and lift up BLNC’s mission, program needs, and staff input. As the Executive Director of a small nonprofit, Shape is exactly the kind of firm I was looking for, who could truly be a part of our collaborative team and ensure that we can create something awesome together!”
– Rachel Hutchens
Bluff Lake Nature Center Executive Director
“I have seen so many building designs for Bluff Lake over the years, and this is the first one that really honors what Bluff Lake is.”
– Bluff Lake Nature Center Volunteer
“I’m so thrilled that people are really excited and have voiced how clear it is that the design team is really listening to what BLNC is saying and understands who we are and what our vibe is!”
– Bluff Lake Nature Center Staff Member
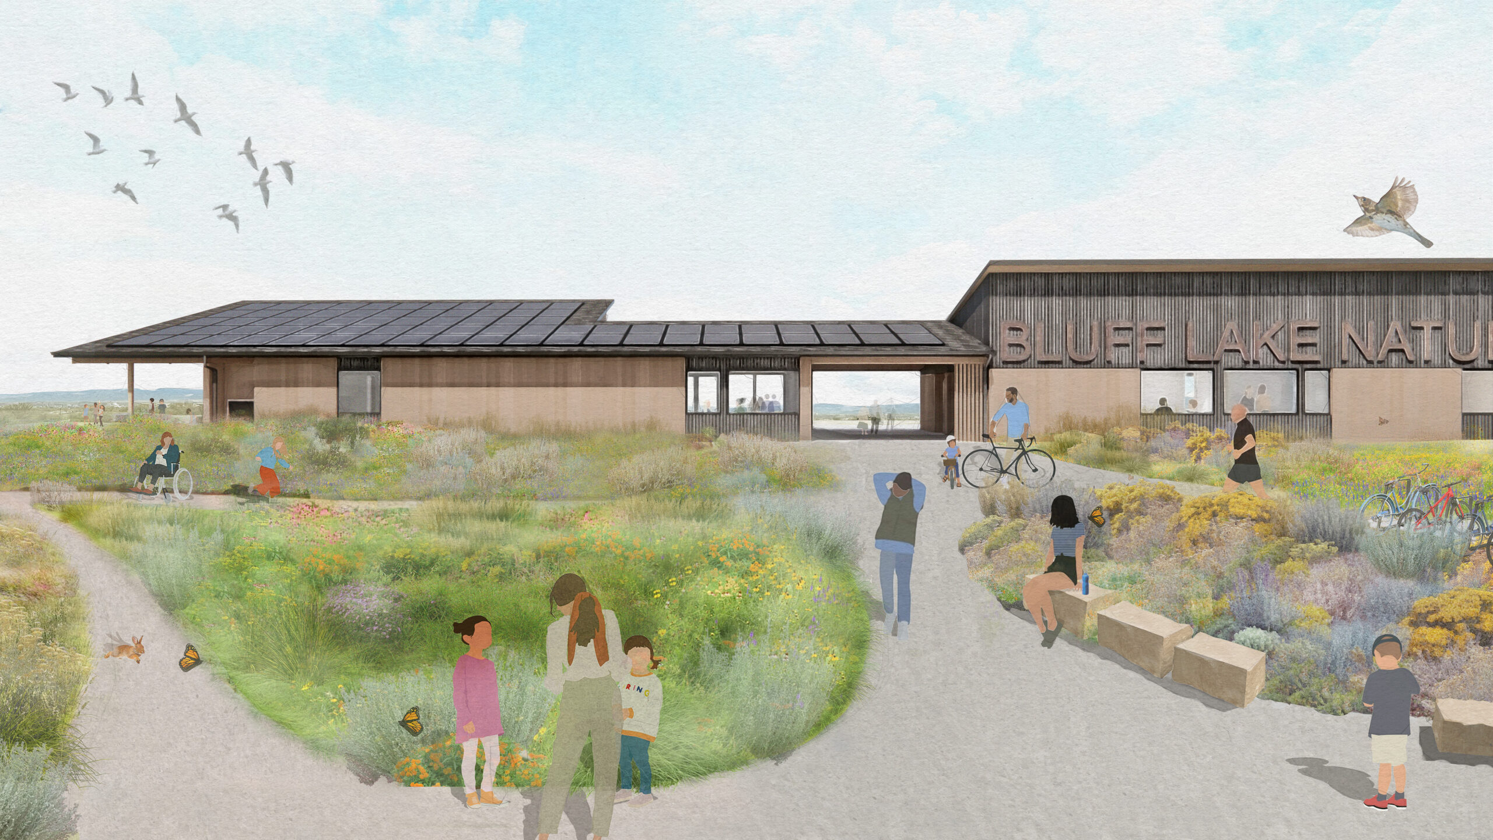
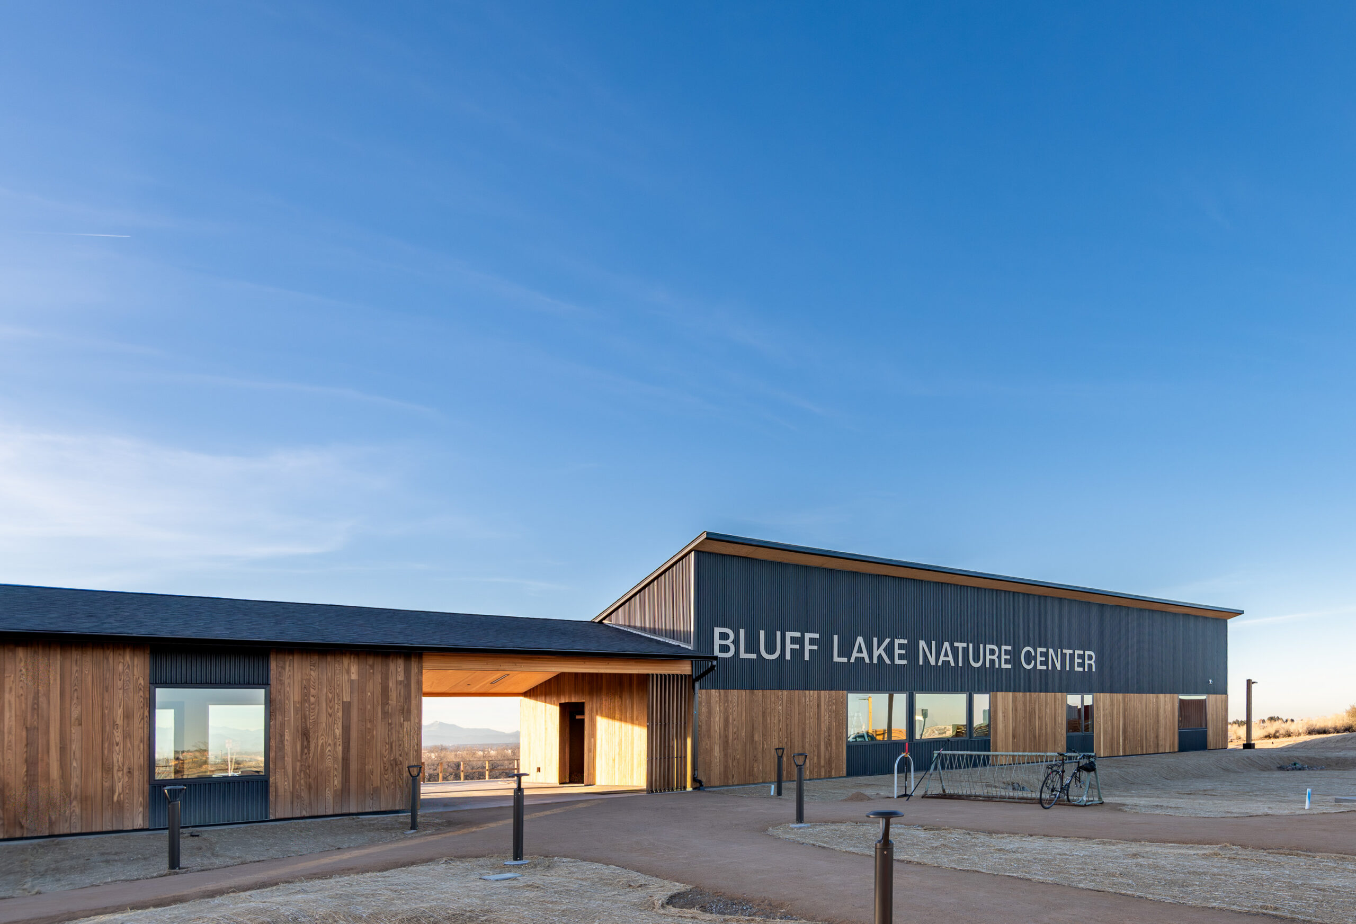
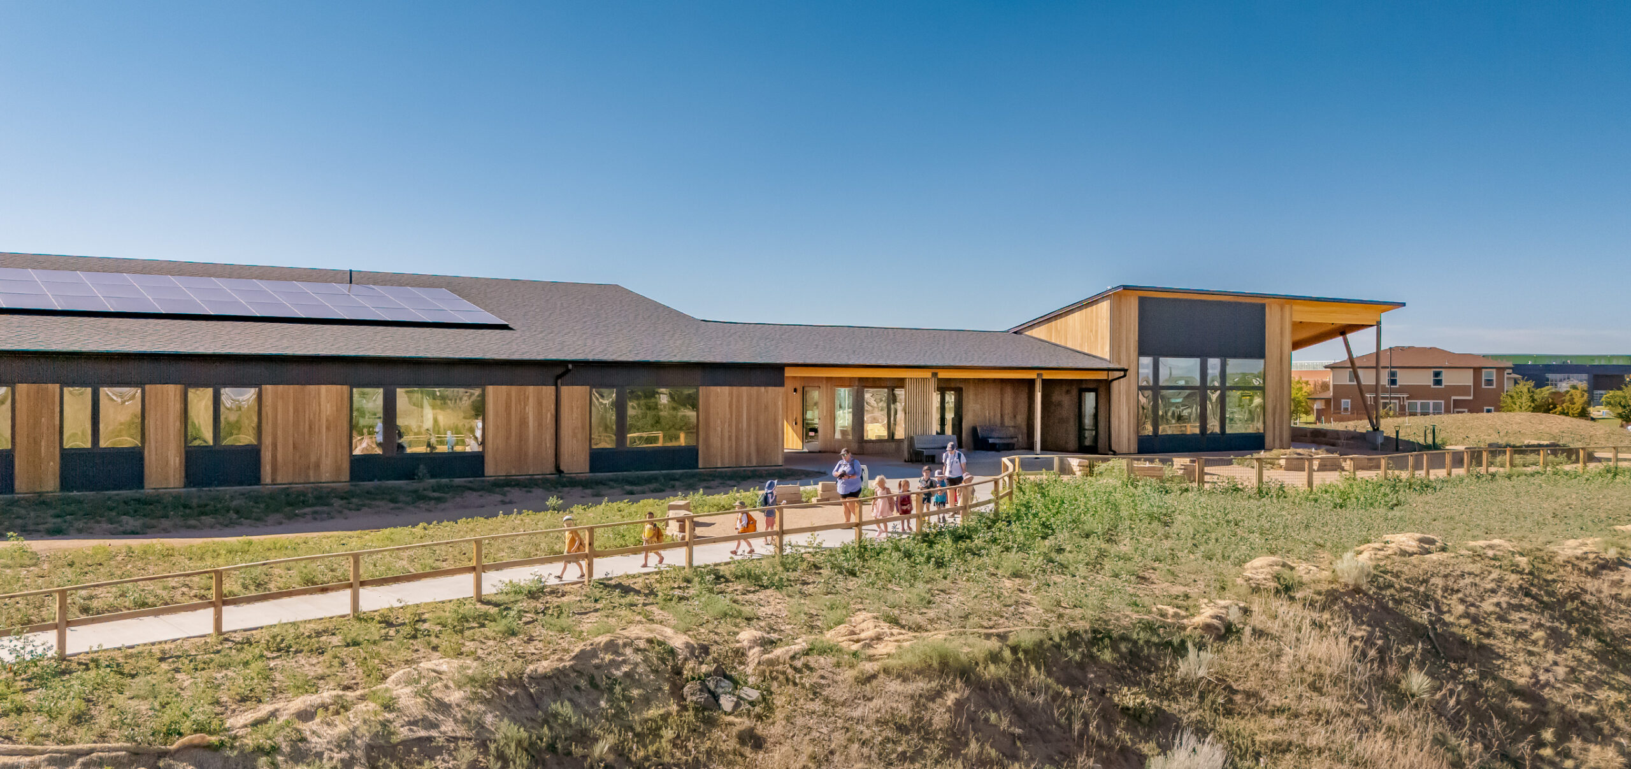
Designed as an all-electric, net-zero energy facility, and a recipient of the City of Denver’s Electrification Grant, the project avoided the introduction of new gas infrastructure entirely. A photovoltaic array, high-efficiency electric mechanical systems, continuous energy recovery ventilation, and an airtight, high-performance envelope work together to achieve net-zero energy performance. Material and structural choices reinforce these goals: a low-carbon mass timber frame is left exposed throughout, natural ash wood siding will weather honestly, and deep overhangs provide shade and shelter. Native plantings, rain gardens, natural stone seating, and wildlife-sensitive lighting complete a resilient site strategy rooted in long-term environmental responsibility.
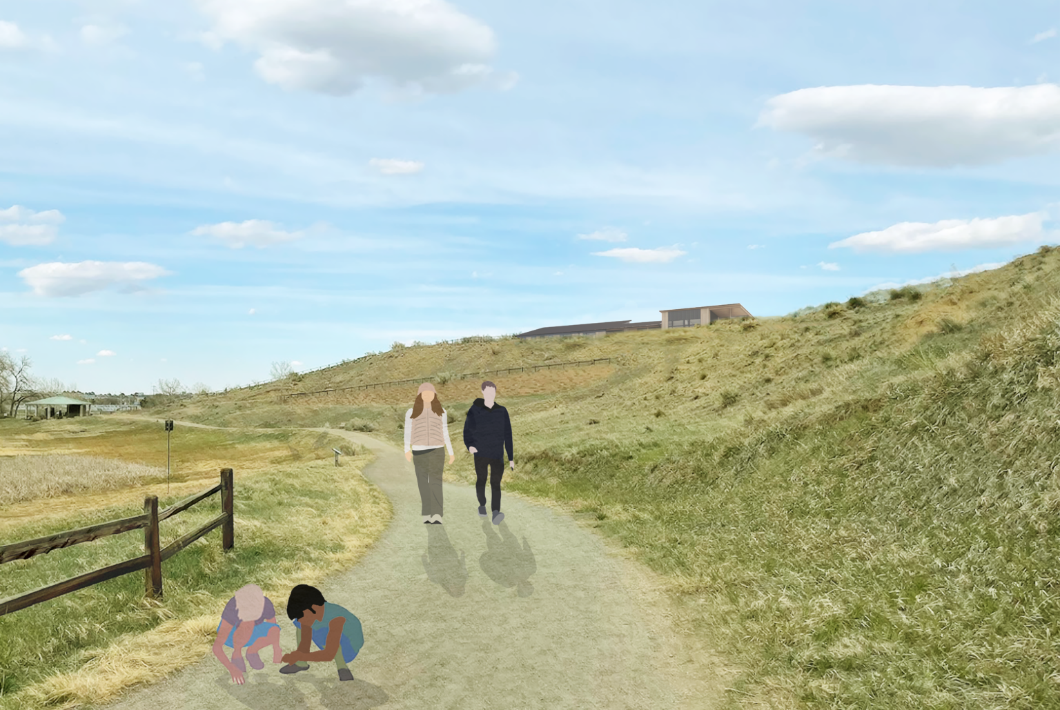
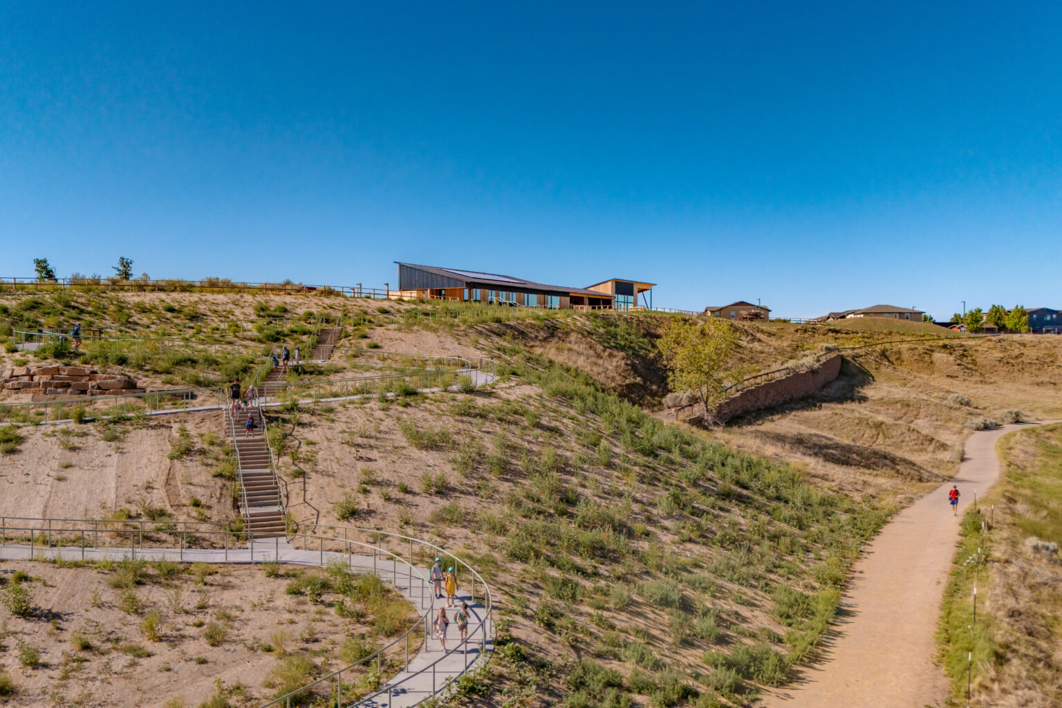
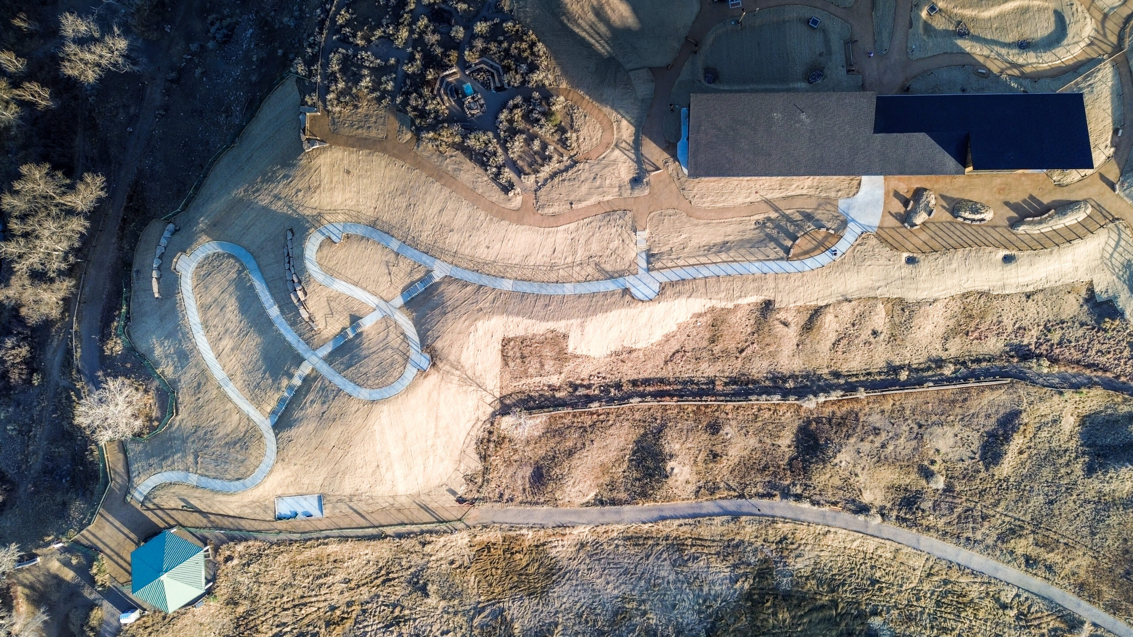
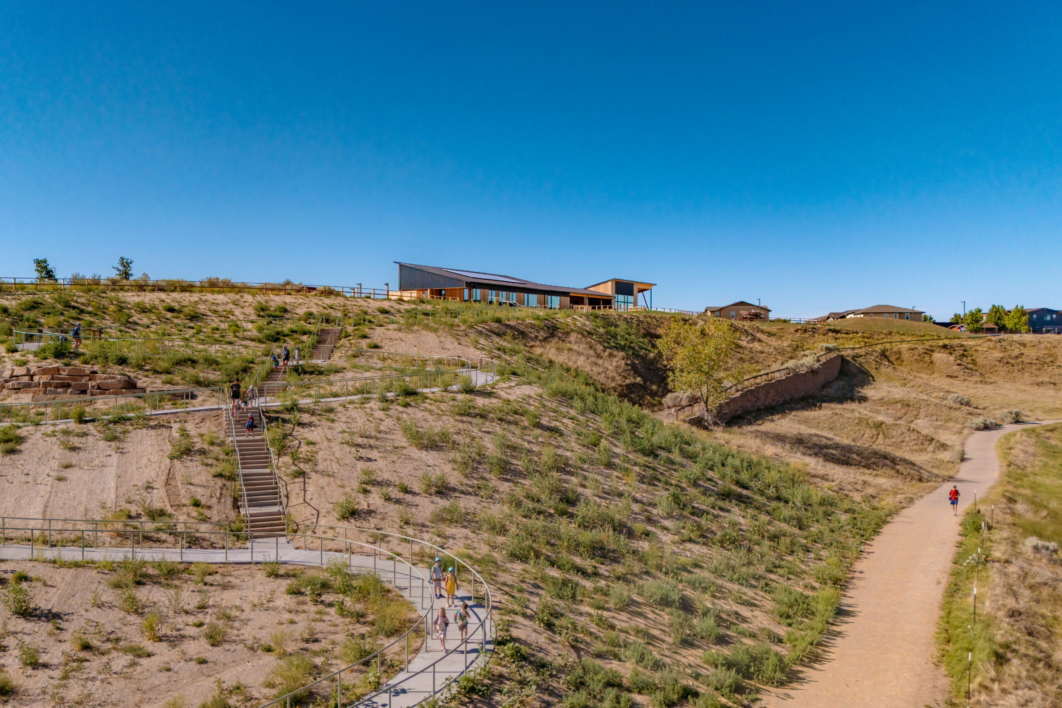
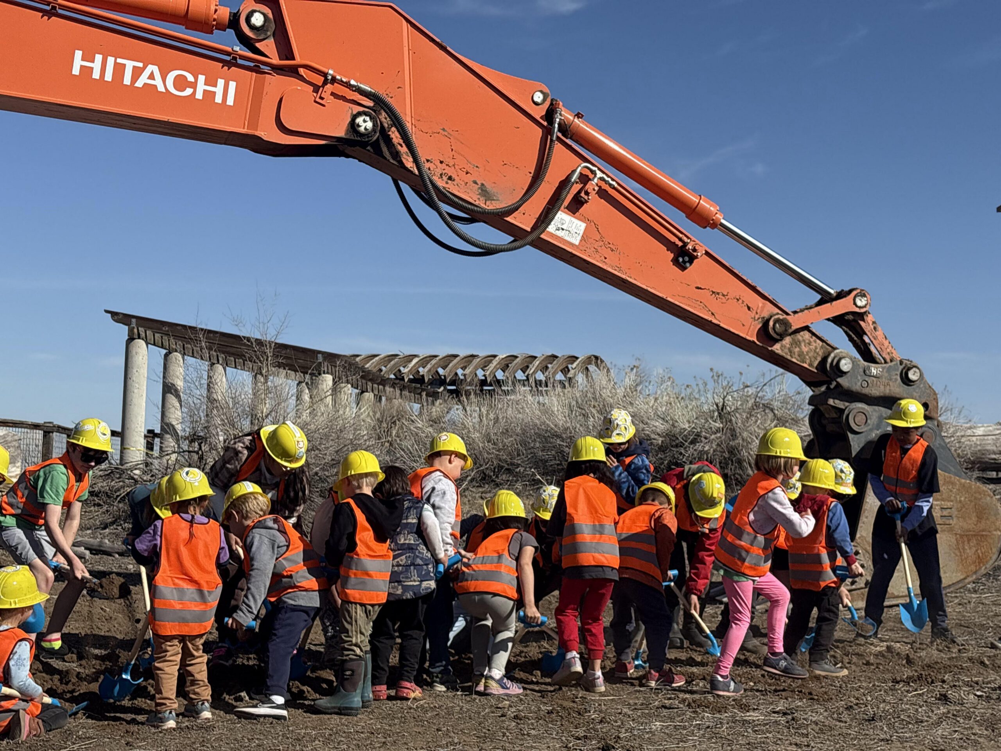
The design team, in collaboration with the client, completed a three-month Community Engagement phase prior to design to understand the needs of the surrounding communities. The team asked ‘how do we create a process and a design where everyone feels welcome?’ and ‘how can we expand the reach of the organization to bring more people together and improve equitable access to nature?’ One outcome was a new accessible pathway descending through the bluff to the lower landscape, with stairs intersecting at each switchback, so multigenerational families and visitors of all mobility levels move through the site together, not along separated and steeply sloped routes that previously existed.
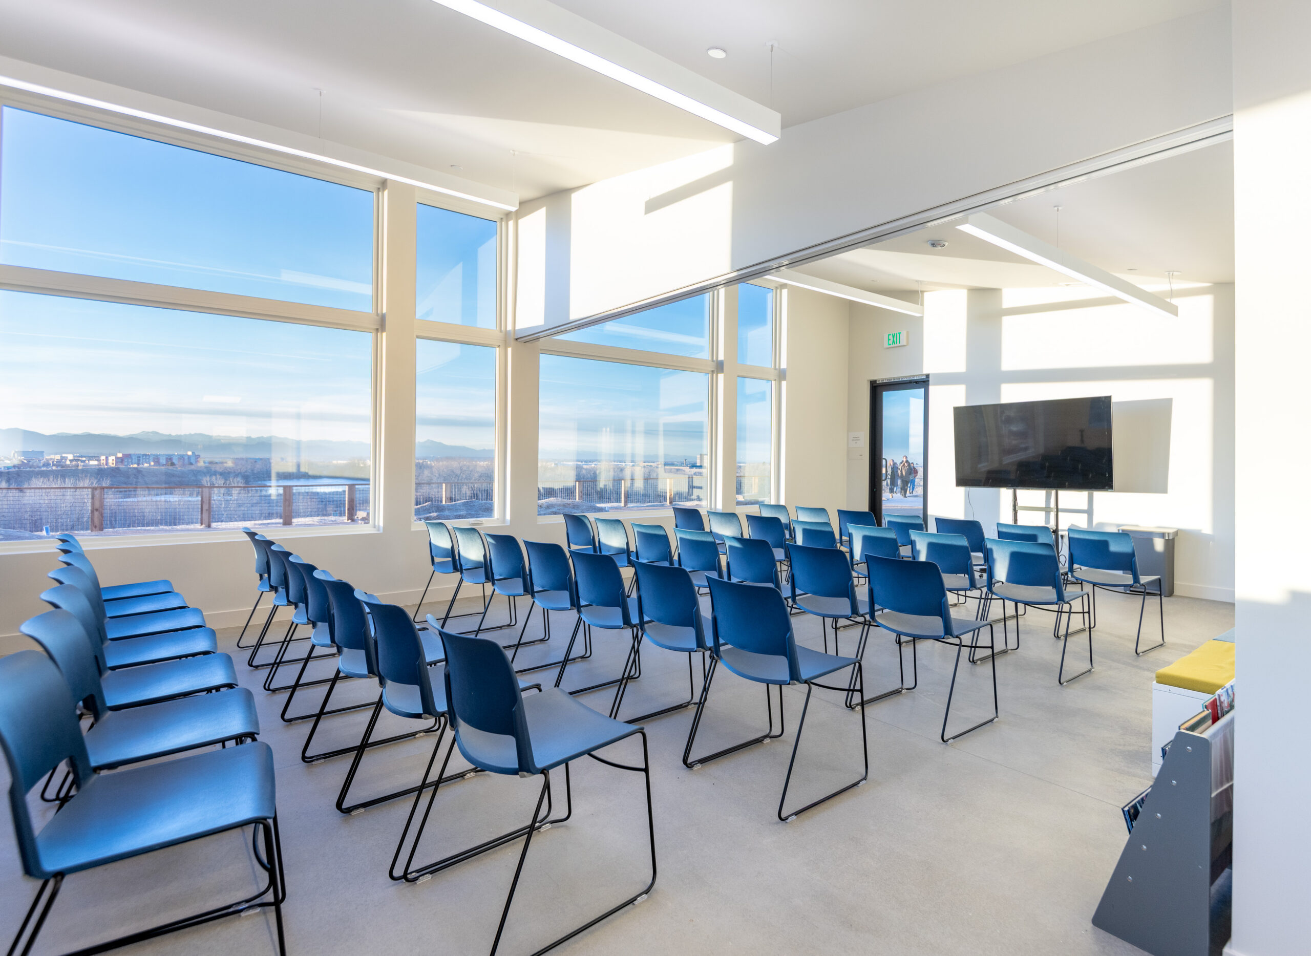
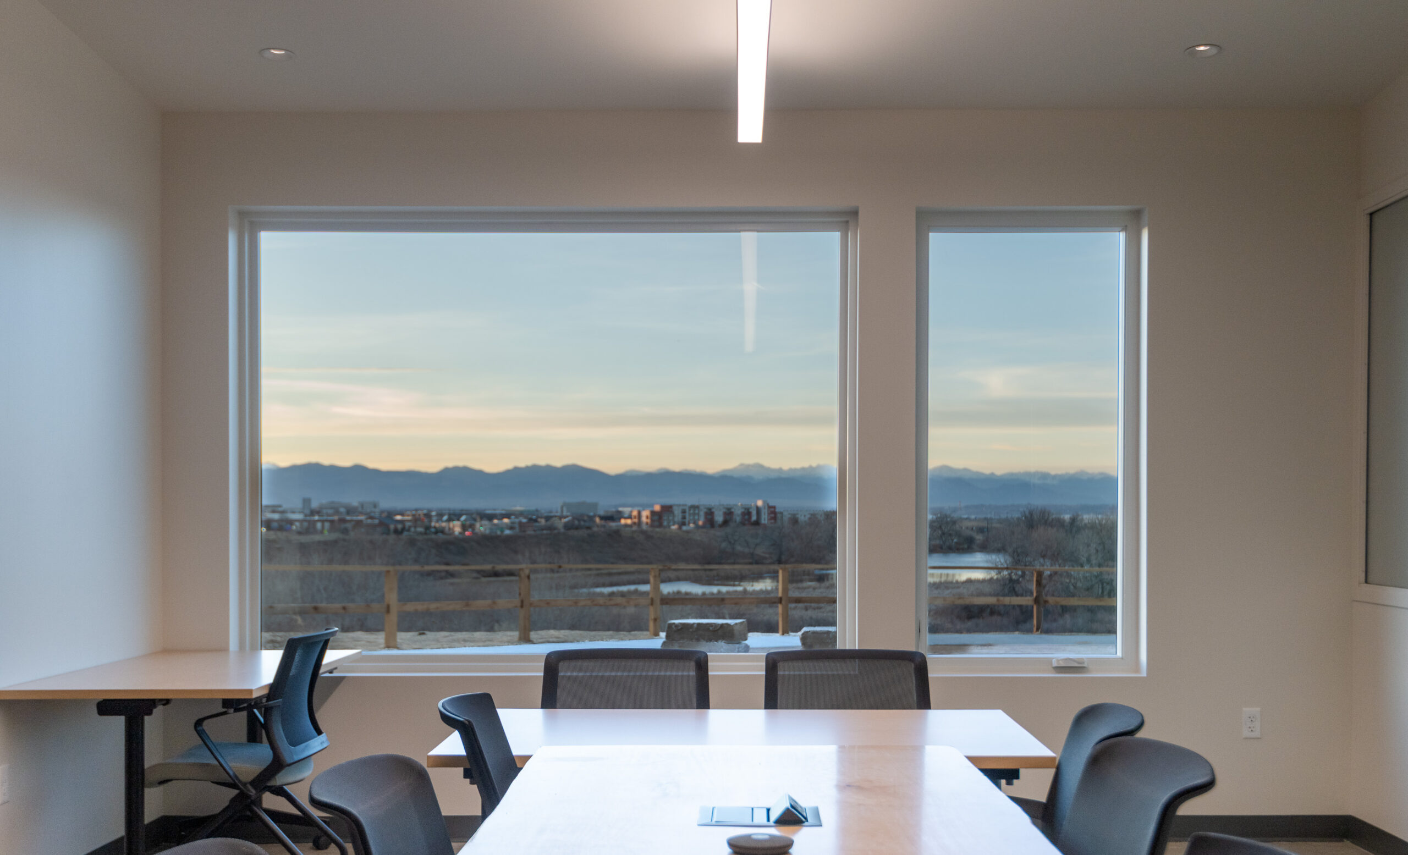
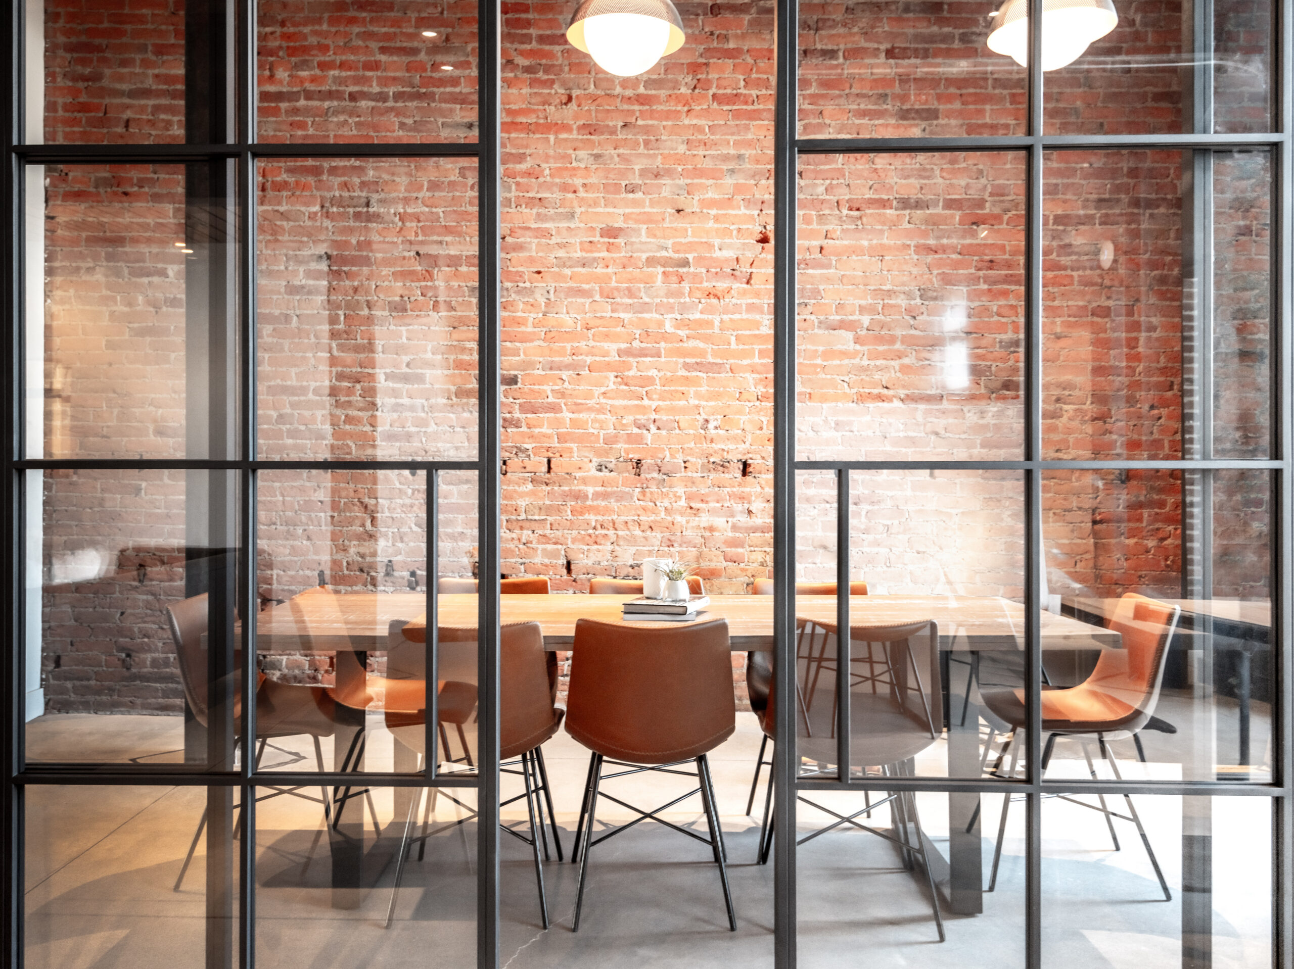
Perhaps most significantly, the project gives Bluff Lake Nature Center staff a permanent home on the land for the first time. The open office and conference rooms feature sweeping views to the lower landscape, lake, and city beyond, as well as direct views to the front range peaks. An outdoor workshop area enclosed by reused shipping containers completes the functionality of their new headquarters, providing staff with the tools and spaces they need to maintain, monitor, research, and expand access to Denver’s only nature preserve.
Sustainability Features
Energy & Efficiency
All Electric Systems
Heat Pump Water Heater
Continuous Insulation
Calibrated Overhangs
Energy Recovery Ventilator (ERV) System
Energy-Star Certified Appliances
LED and/or Smart Energy Efficient Lighting
Photovoltaics (Solar) Array
Electric vehicle charging integration
Energy monitoring system
Low Flow Plumbing Fixtures
Air Source Heat Pump
Walls R-Value: 21
Roof R-Value: 60
Floor or Slab R-Value: 10
Low global warming potential insulation
Use passive design strategies
Fossil fuel-free building
Meets Passive House requirements
Net-Zero Ready
Site Context
Mountain Facing Views
Outdoor Living Connection
Native Landscape Integration
Site-Sensitive Design
Designed to maintain natural drainage patterns
Edible Landscape
Local Material Sourcing
Community-Desired Program
Dark Sky Approved Lighting
Reused materials from the site
Resilient landscape design
Landscaping requires little water
Fire Treated Wood Siding
Bike racks onsite
Ecological Stormwater Management
WUI Approved Siding
Walkable location
Southern Exposure for Solar Heat Gain
Near public transportation
Roof pitches for water management and reclamation
Cross-Ventilation Orientation
Healthy Living
Fresh air ventilation system with heat recovery
Acoustic Control
Biophilic design to create productive and calming experiences
Operable windows for natural ventilation
Natural Material Palette
Accessible Public Spaces
Low maintenance materials
Visual connection to the outdoors
Low VOC finishes
Airtight Construction for improved indoor air quality
Sustainability Features
Energy & Efficiency
All Electric Systems
Heat Pump Water Heater
Continuous Insulation
Calibrated Overhangs
Energy Recovery Ventilator (ERV) System
Embodied Carbon: 1,872 kgCO₂e/m²
View All
Radiant in Floor Heating
Energy-Star Certified Appliances
LED and/or Smart Energy Efficient Lighting
Photovoltaics (Solar) Array
Net-Zero Energy (Annual Basis)
Energy monitoring system
Low Flow Plumbing Fixtures
Air to Water Heat Pump
Windows U value: 0.14 vs Code Windows U Value: 0.30
Walls R-Value: 30
Roof R-Value: 62
Net-Zero Ready
Triple-glazed windows
Low global warming potential insulation
Use passive design strategies
Fossil fuel-free building
HERS: -18
Energy Star Certified House
Site Context
Mountain Facing Views
Outdoor Living Connection
Native Landscape Integration
Site-Sensitive Design
View All
Local Material Sourcing
Dark Sky Approved Lighting
Reused materials from the site
Resilient landscape design
Designed to maintain natural drainage patterns
Landscaping requires little water
Fire Treated Wood Siding
Southern Exposure for Solar Heat Gain
Roof pitches for water management and reclamation
Cross-Ventilation Orientation
Healthy Living
Fresh air ventilation system with heat recovery
Acoustic Control
Circadian-friendly daylight design
View All
Biophilic design to create productive and calming experiences
Operable windows for natural ventilation
Natural Material Palette
Materials have low embodied carbon
Low maintenance materials
Visual connection to the outdoors
Single-story living for age-in-place design
Airtight Construction for improved indoor air quality