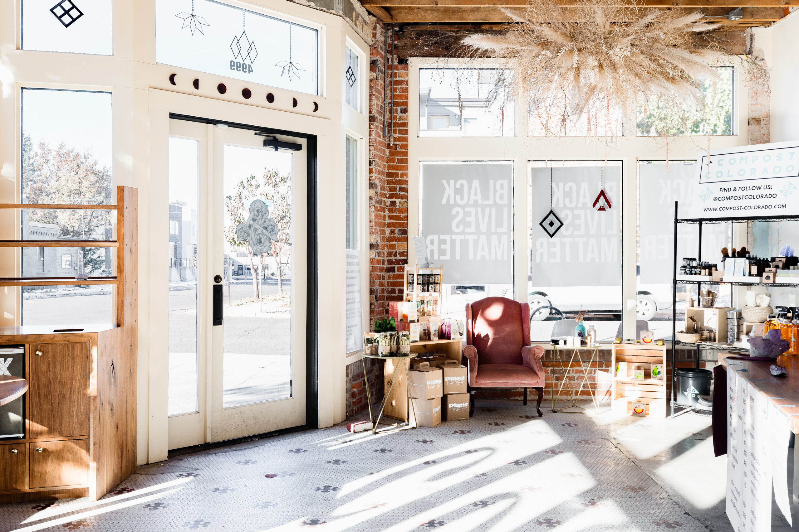
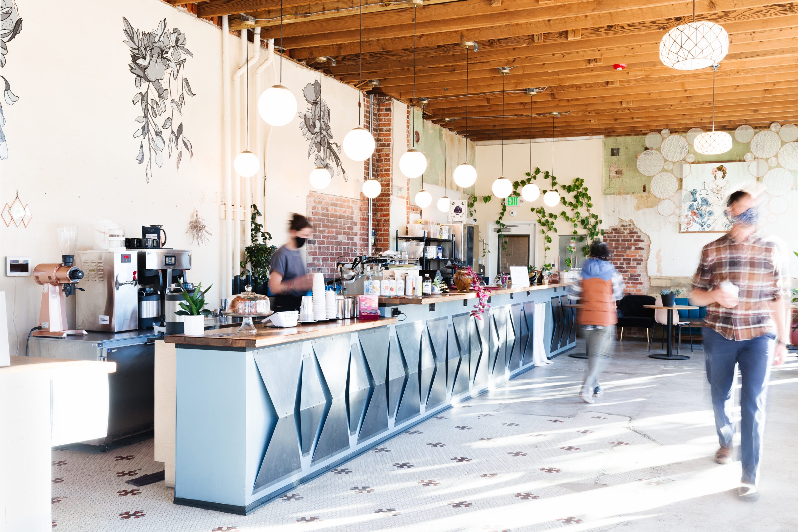
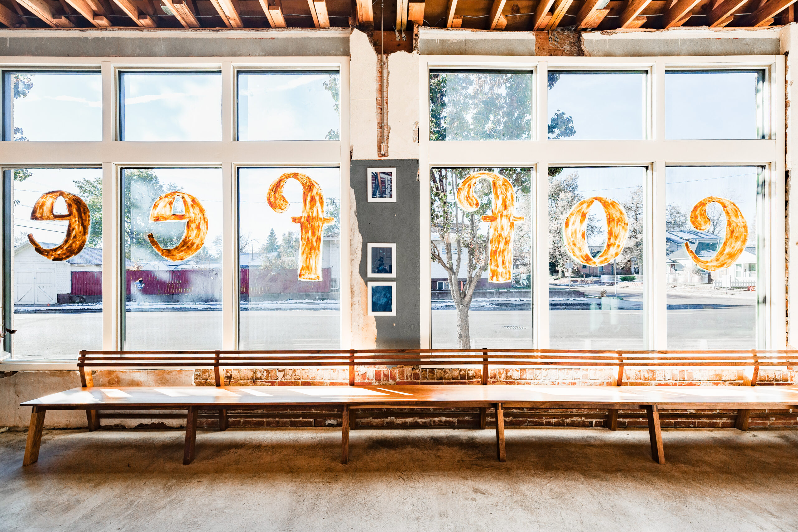
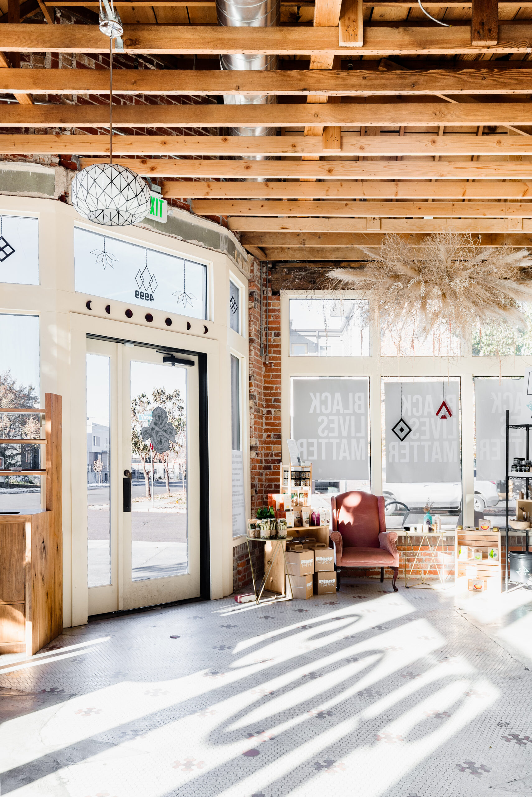
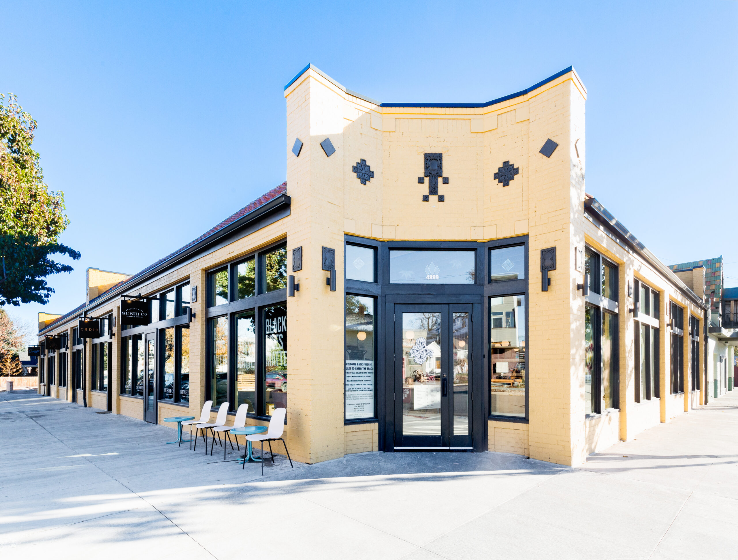
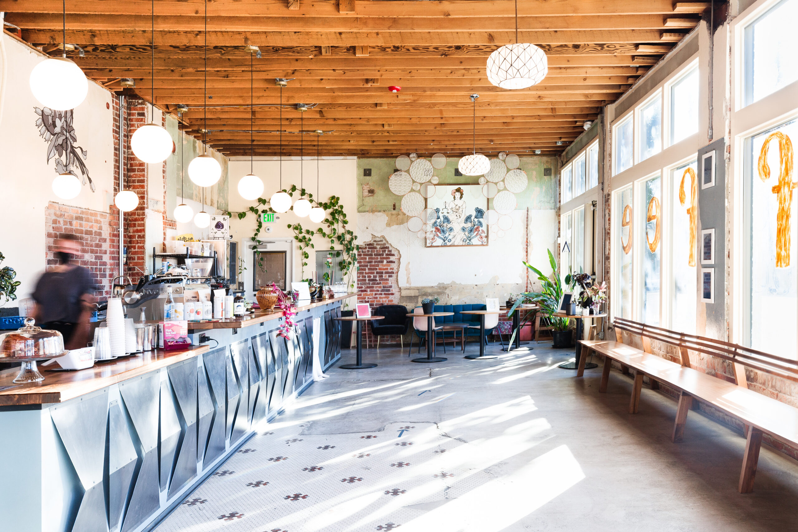
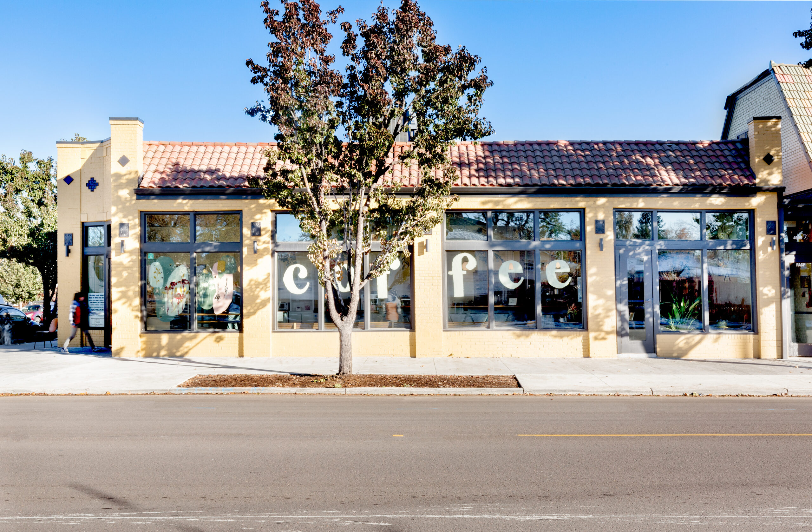
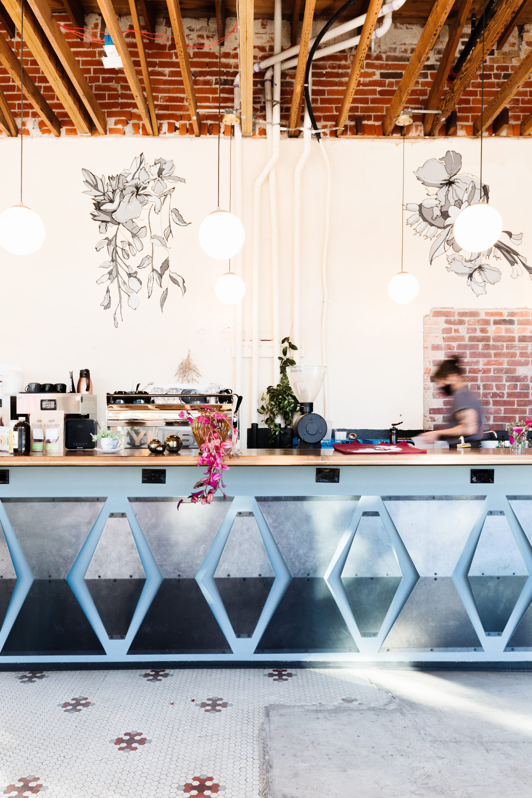
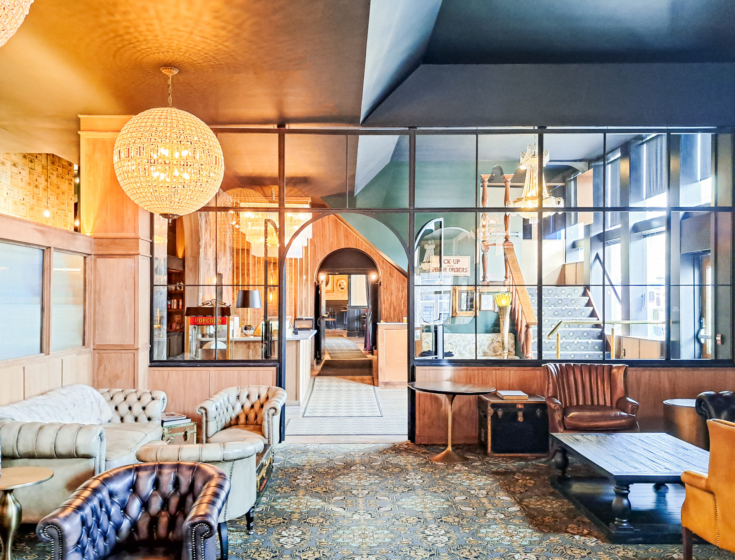
This renovation reimagines an existing Lakeside coffee shop through a light-touch, resource-conscious approach that preserves the character of the original building. The design highlights the existing brick walls and exposed wood-truss roof structure, using their rich textures, high ceilings, and natural light to create a warm, open interior that engages the surrounding neighborhood.
TEAM
Morgan Law while in Paper Airplane Design
COLLABORATORS
BUILDER
Paper Airplane Design Co
MEP
Thompson Engineering Inc.
SQUARE FOOTAGE
1,250 sf
LOCATION
Denver, CO
A custom design-build bar crafted from steel and reclaimed wood serves as the project’s central architectural element. Its durable, tactile presence organizes the space and supports a more intuitive flow for staff and visitors. Much of the interior’s character comes from the owners’ thoughtful selection of lighting, decor, and found art pieces—a collaborative process that adds depth, color, and a sense of discovery without relying on new materials. Vintage furnishings reinforce the café’s approachable, well-worn character, while the rich, textured materials, soft decor, and exposed wood trusses create an acoustically comfortable space.
The renovation exemplifies a broader definition of sustainability, one rooted not only in energy metrics but in reuse, social equity, and the cultivation of inclusive community spaces. By refining existing elements rather than replacing them, the design reduces embodied impacts and strengthens the café’s connection to the vibrant neighborhood. The result is a warm, light-filled, and materially rich gathering place that reflects both architectural restraint and the owners’ people-first ethos.