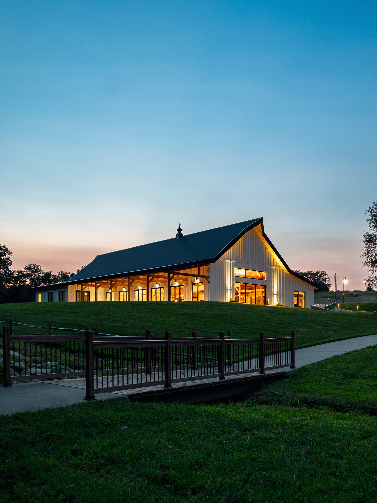
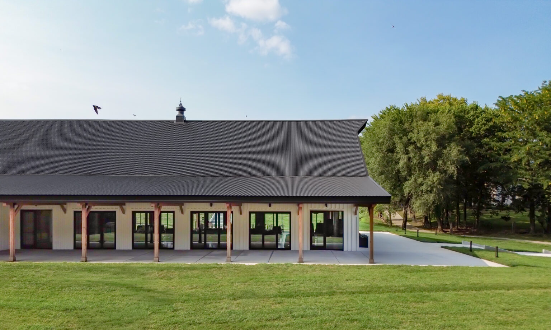
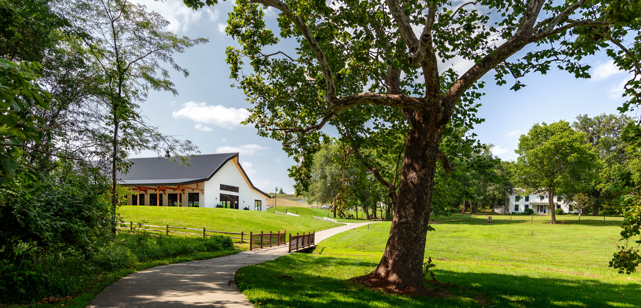
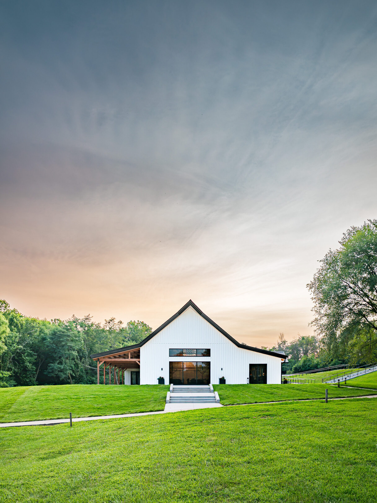
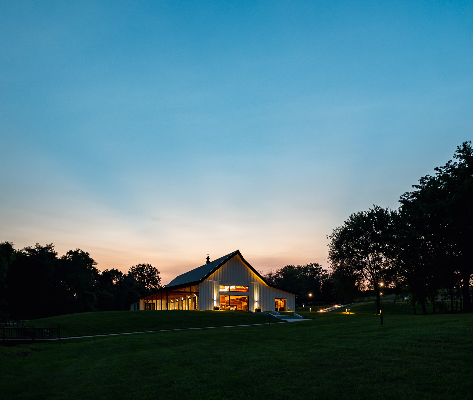
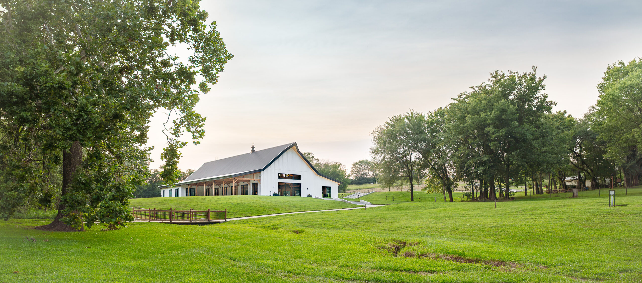
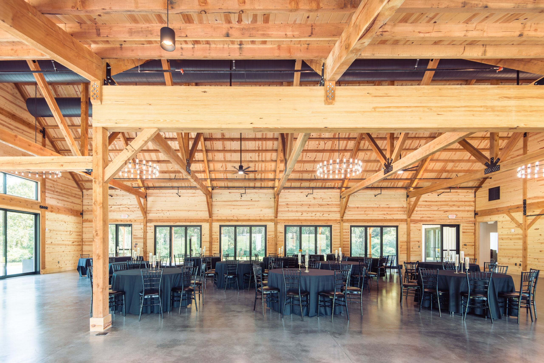
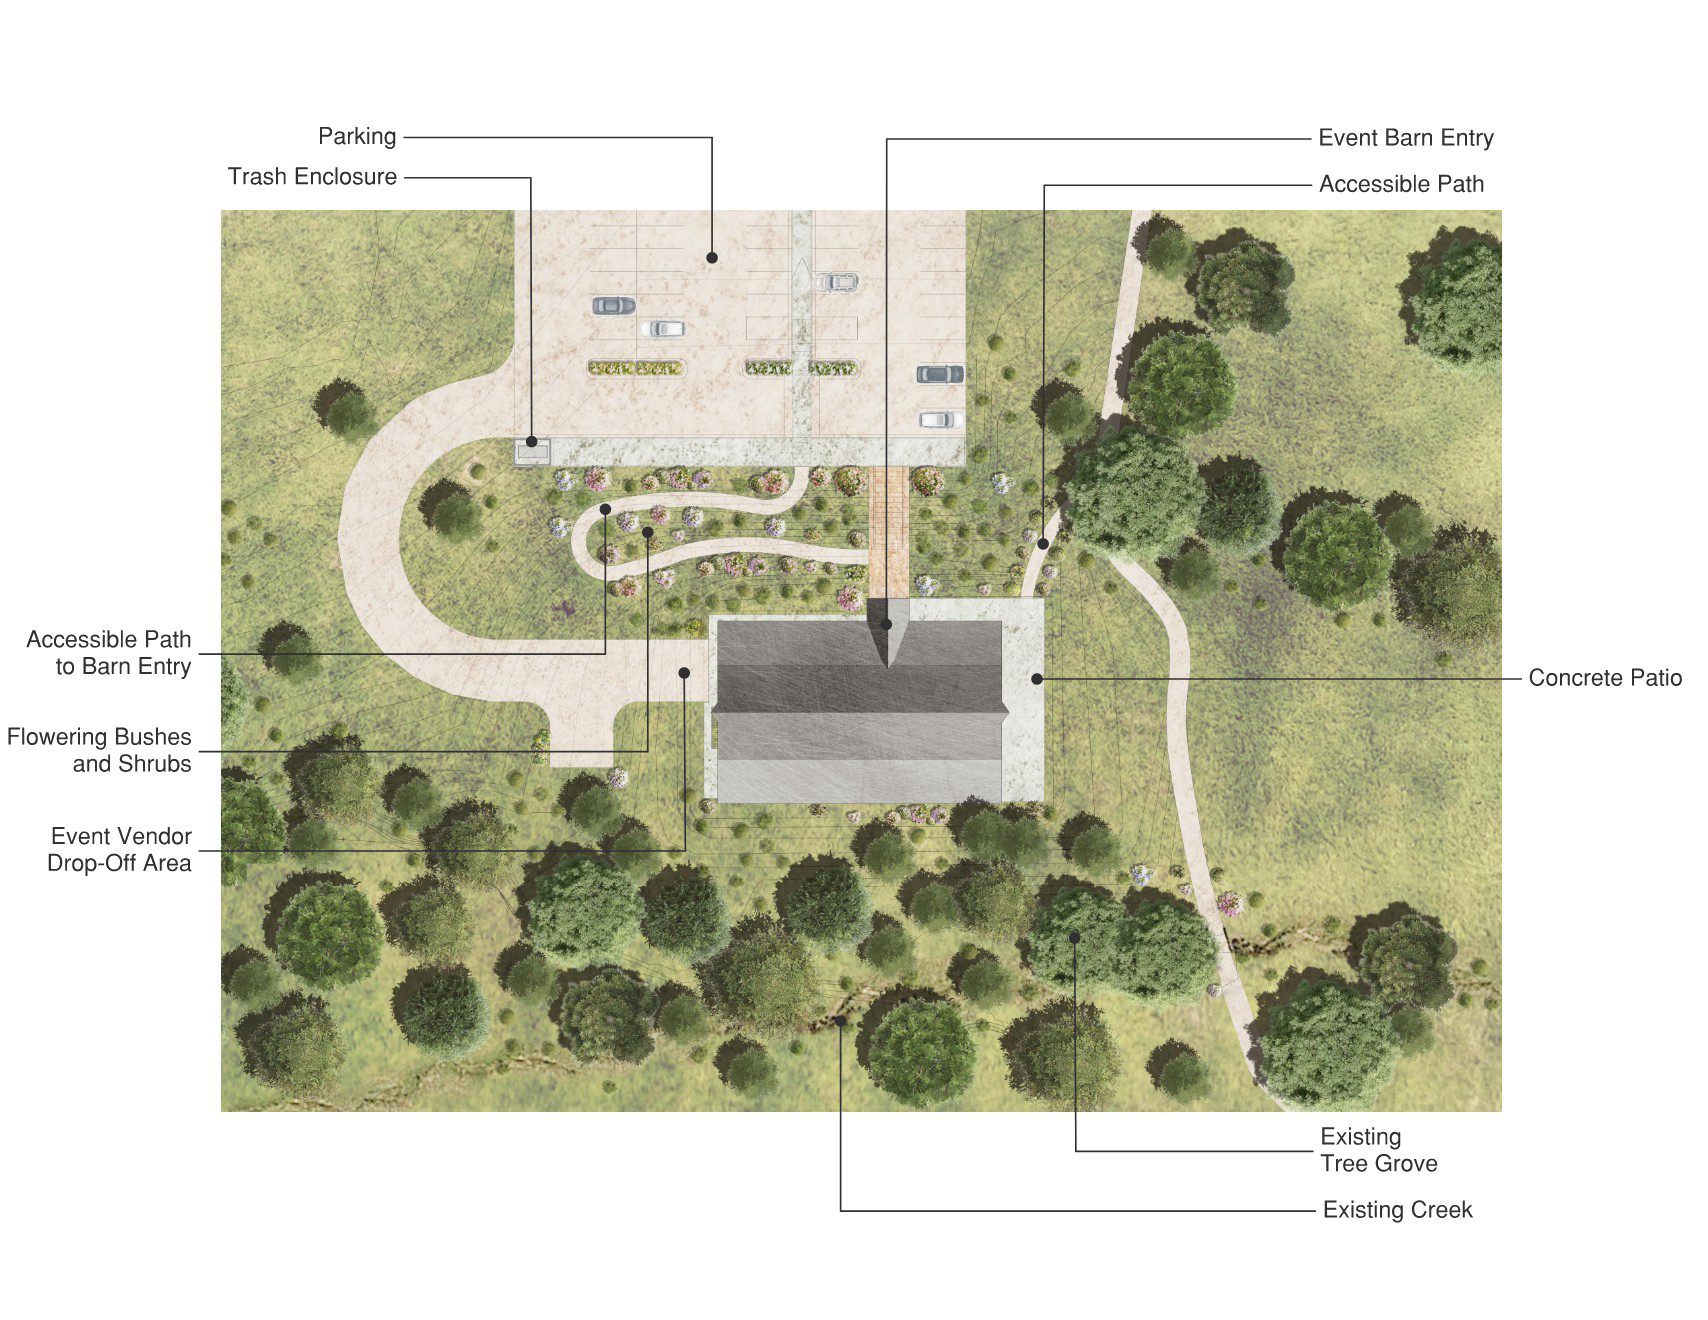
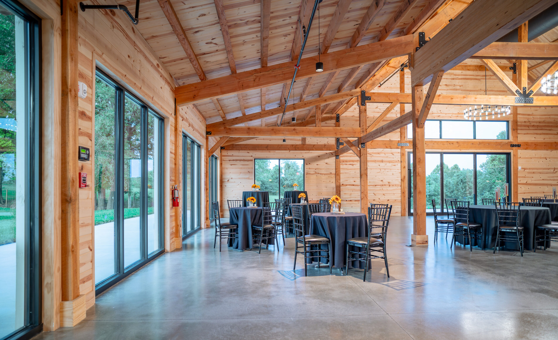
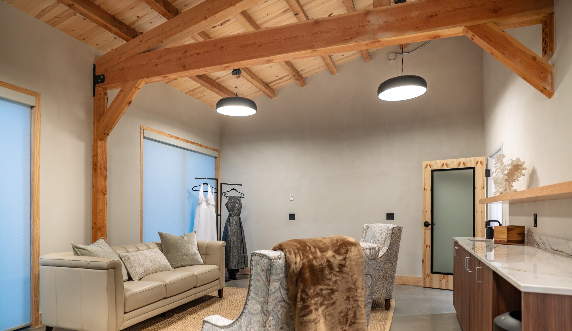
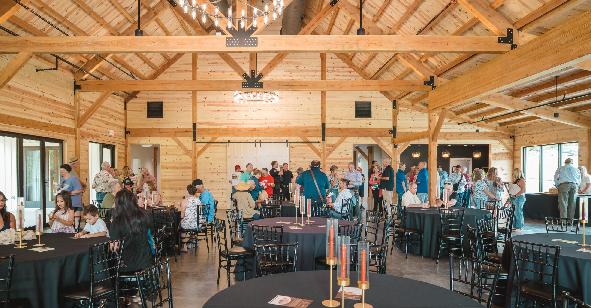
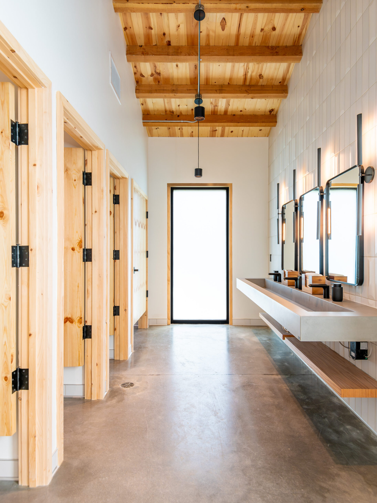
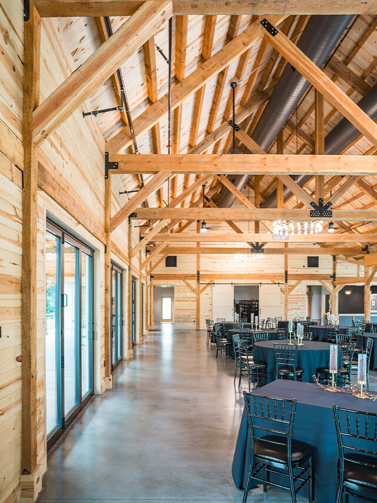
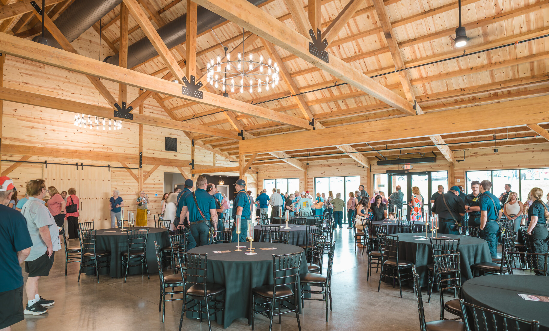
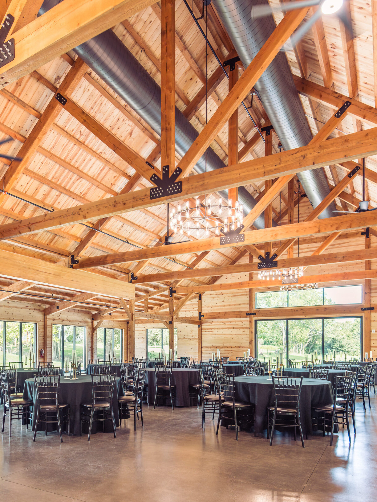
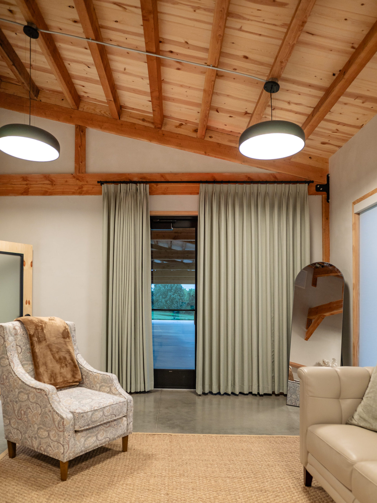
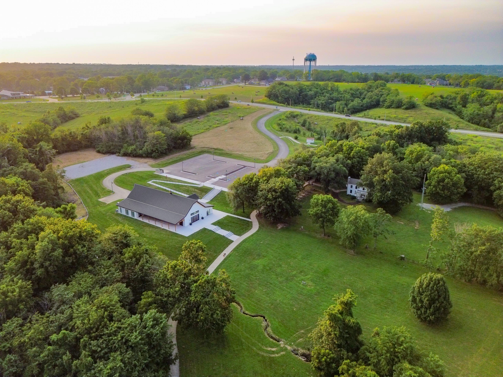
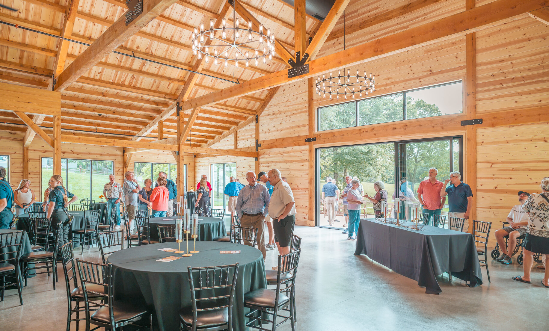
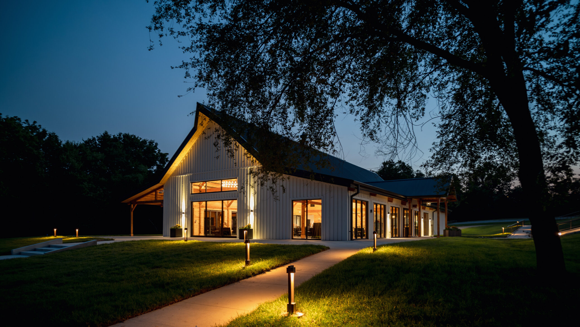
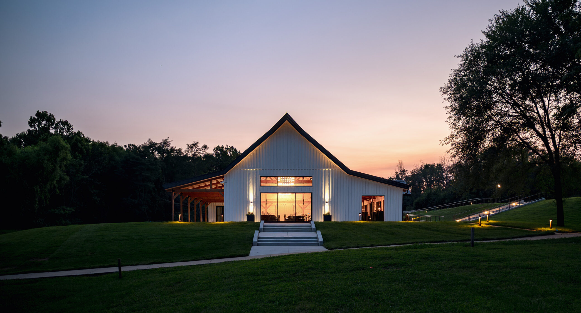
This new community event space and wedding venue is located on the beautiful 22-acre site of the Atkins-Johnson Farm and Museum in Gladstone, Missouri. This compound is an exceptionally well-preserved heritage farmhouse with outbuildings and active heirloom gardens. The organization’s mission revolves around education and connecting the community to local history, land, and agriculture. The new 6,300 square foot community space is designed to amplify this important local asset; the flexible, spacious design can accommodate functions ranging from school group events to farmers’ markets, corporate retreats, and 200-person weddings. In addition to the 3,600 square foot great room, the structure includes two spacious multifunction rooms (designed to elegantly serve as bridal party suites or as conference and meeting rooms), a 500 square foot catering kitchen, permanent bar, and back-of-house areas.
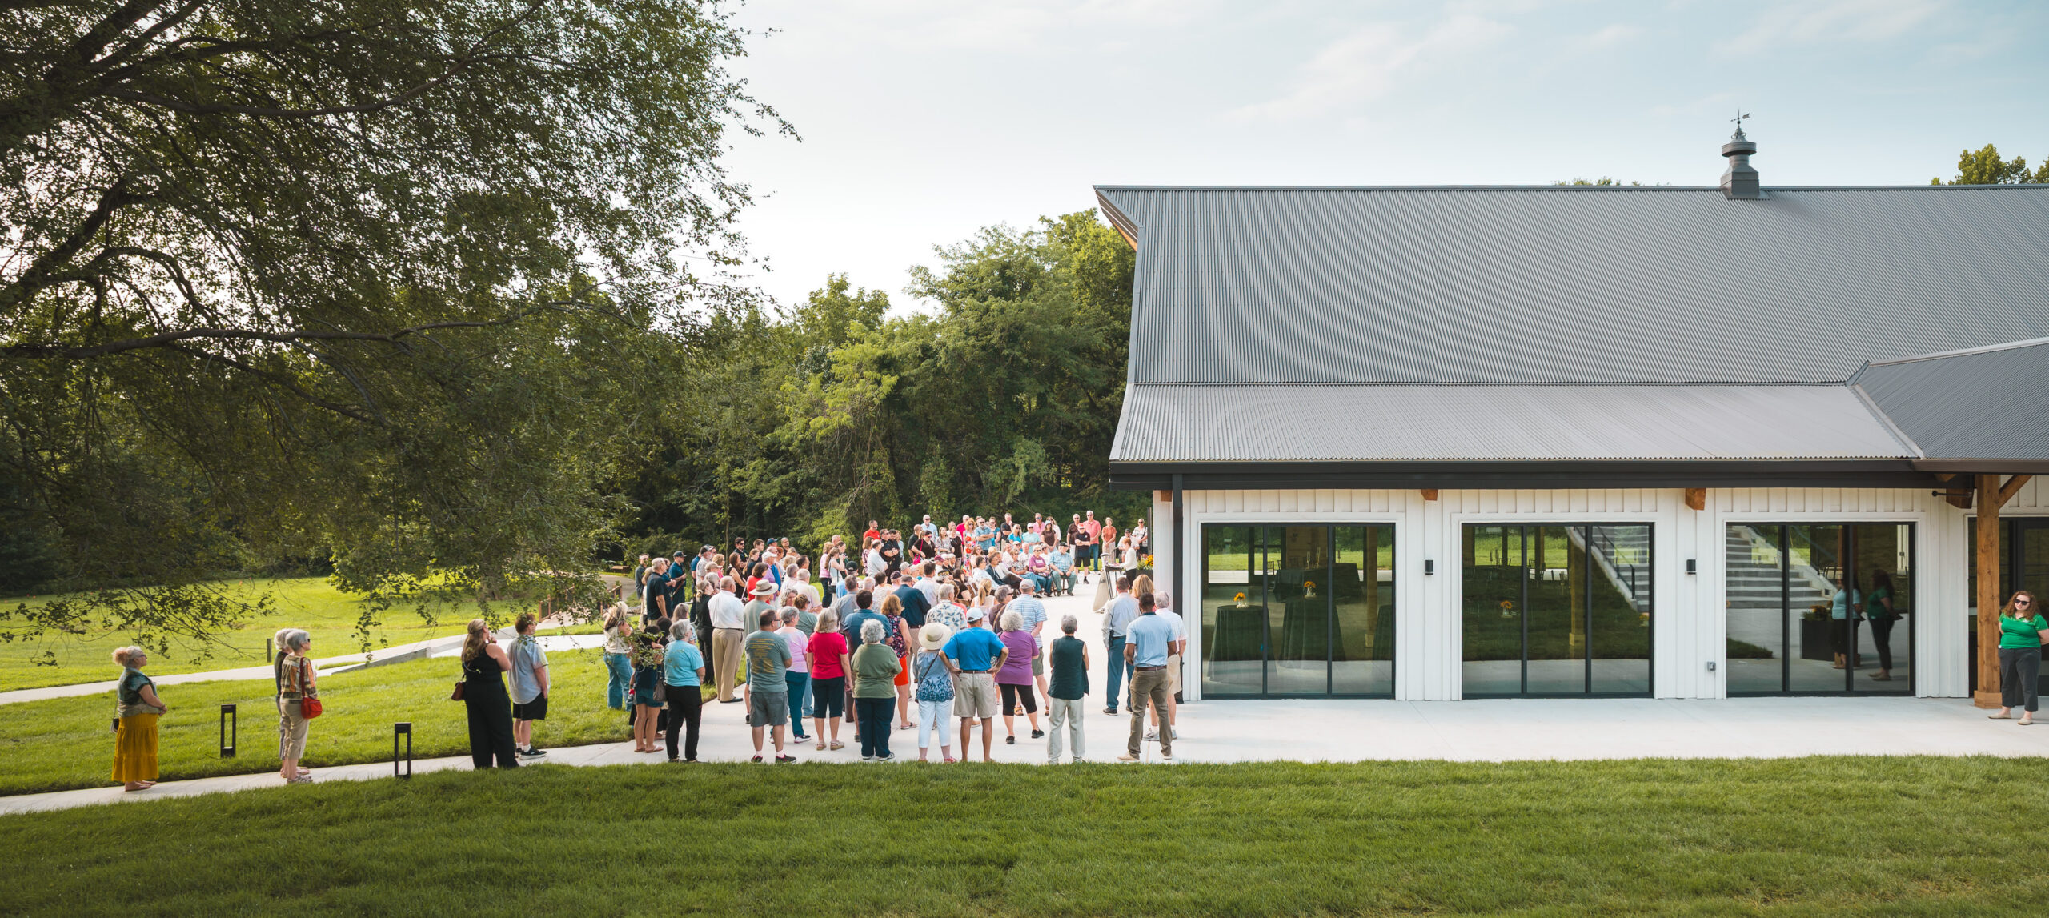
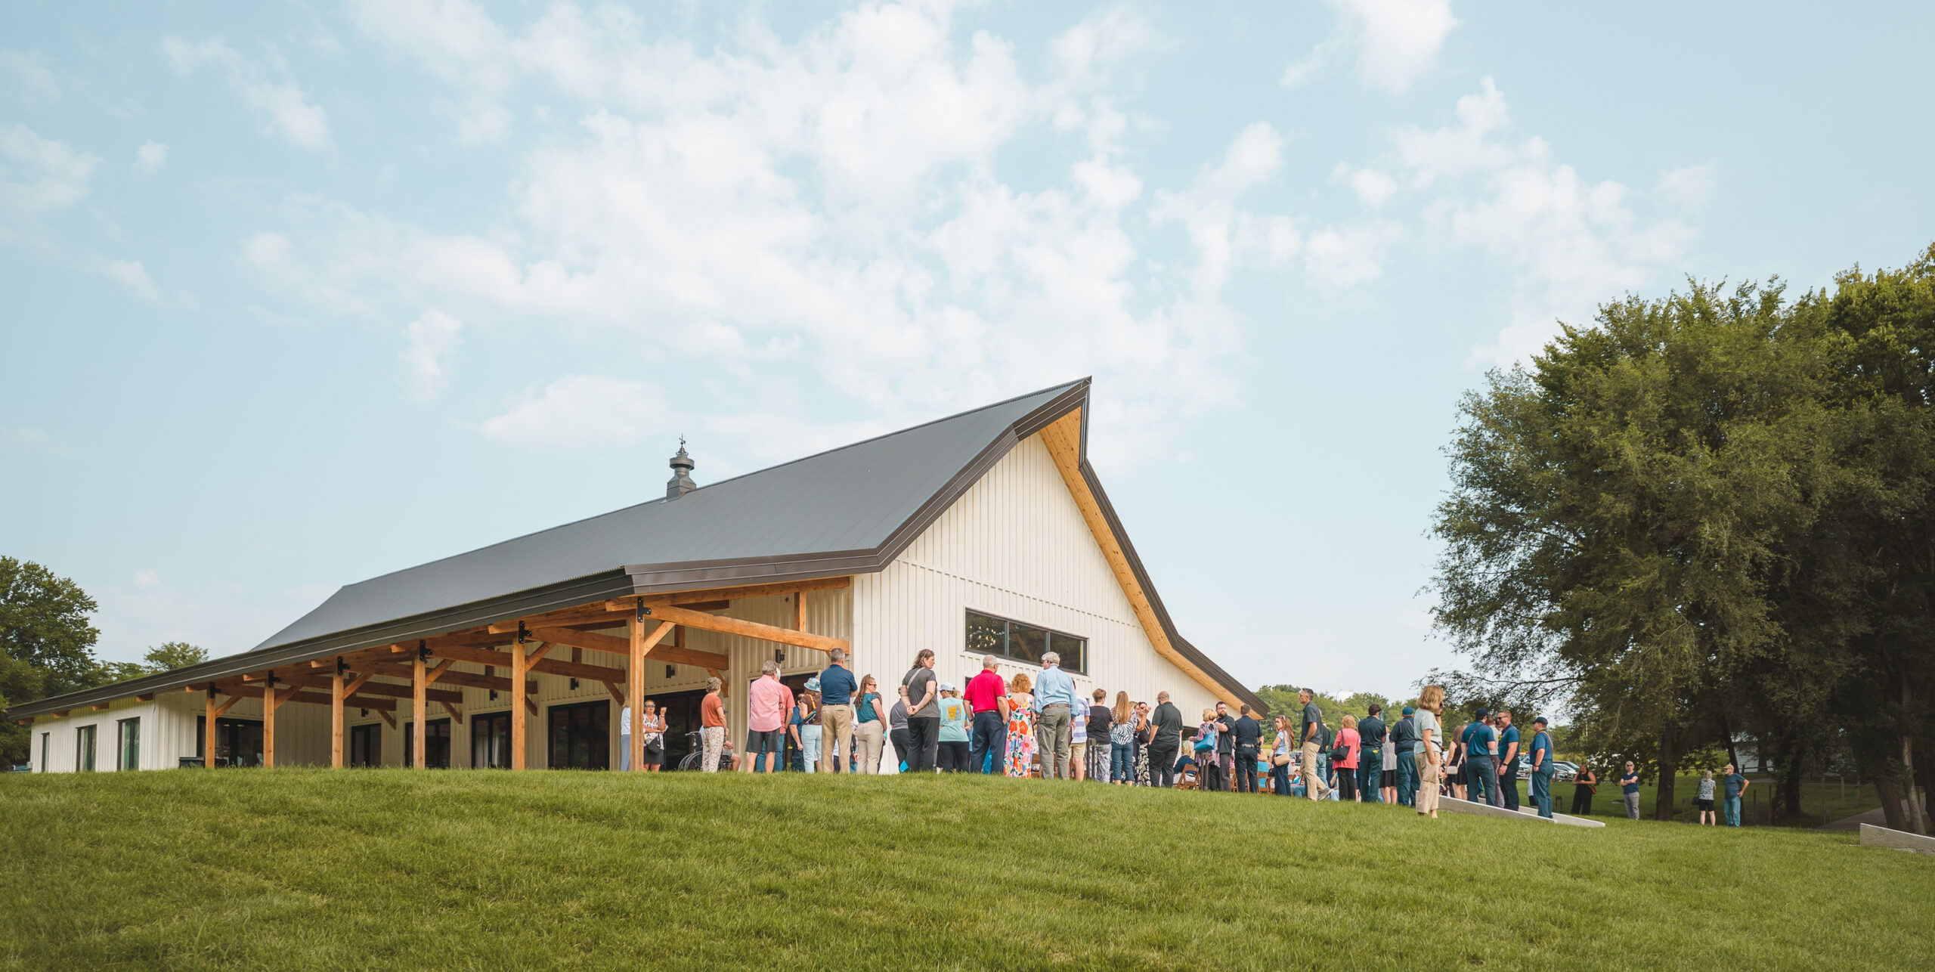
Large multi-fold and sliding doors seamlessly connect the interior with large exterior patios, including a covered south plaza that will provide shade and prevent the main hall from overheating. The 16’ east-facing sliding door is perfectly oriented on views of a picturesque meadow with rolling hills and stately trees beyond.
Legacy Post and Beam provided the parts for this prefabricated post-and-beam barn. The timber structure is pre-cut and fitted, then disassembled, shipped to the site, and reassembled. It includes the exposed timber frame as well as infill framing materials, connectors, SIP roofs, and even interior and exterior cladding.
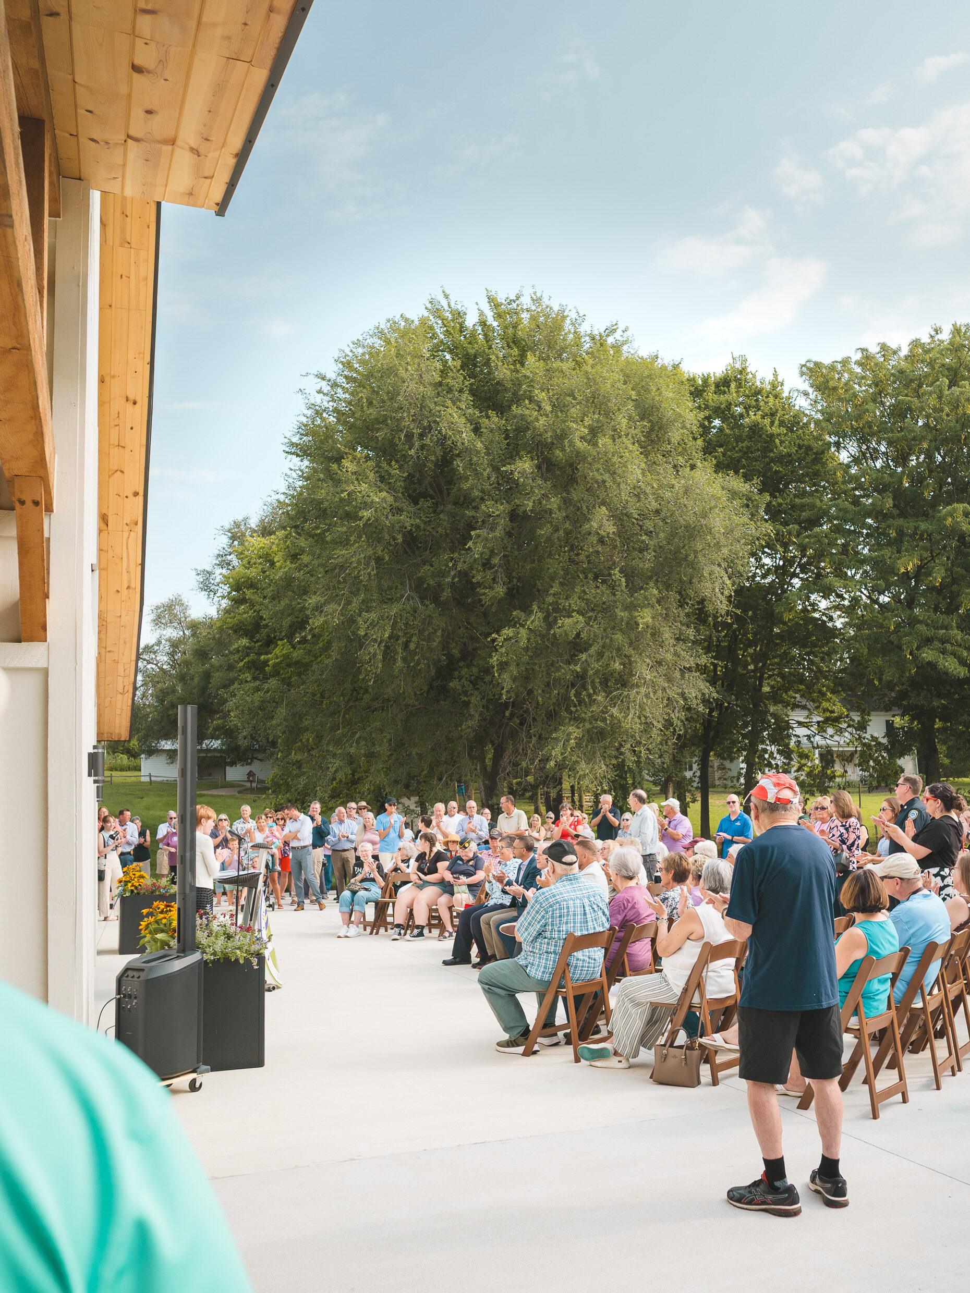
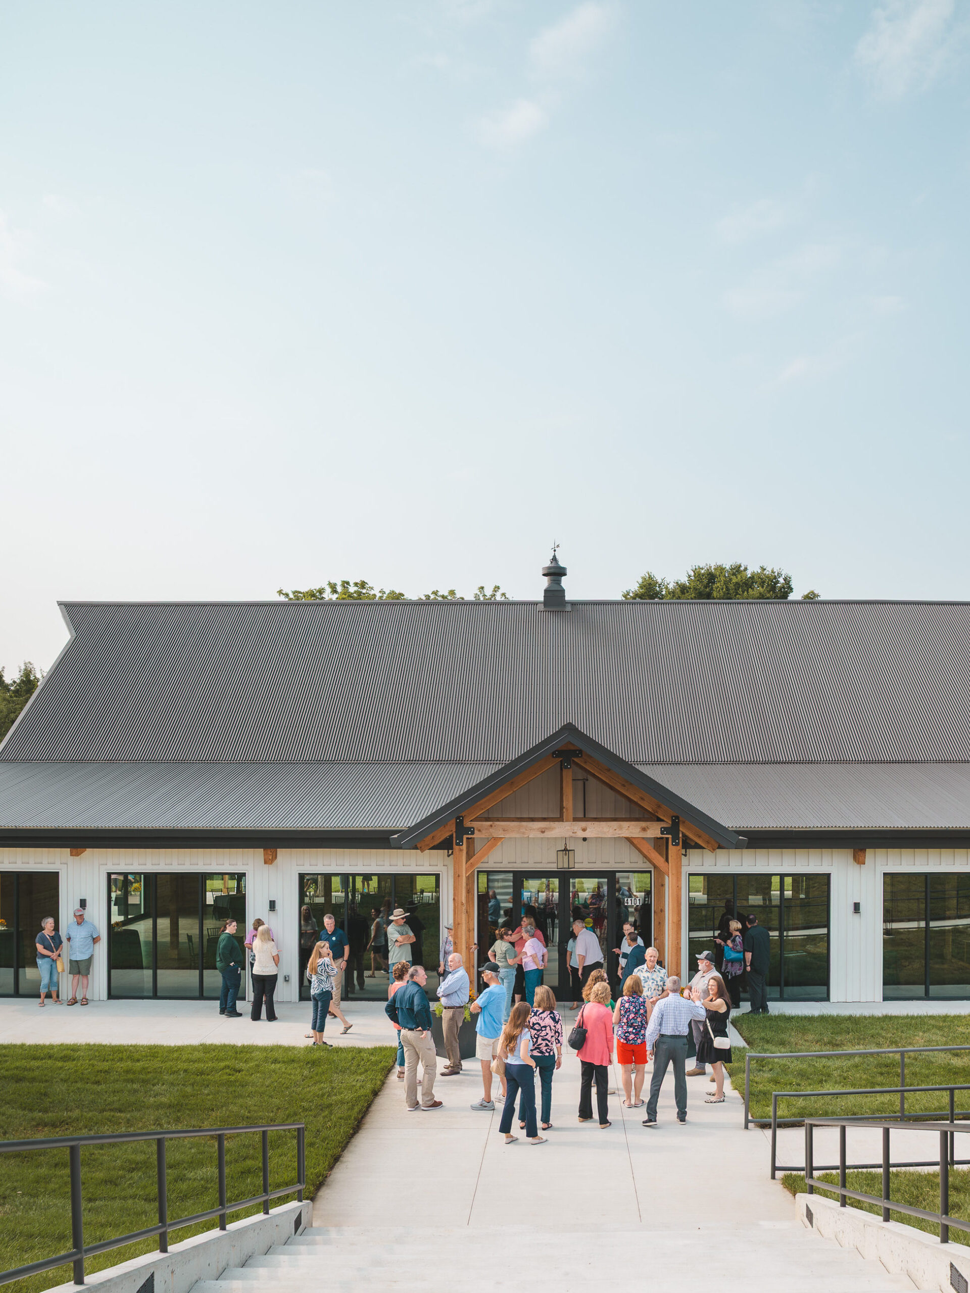
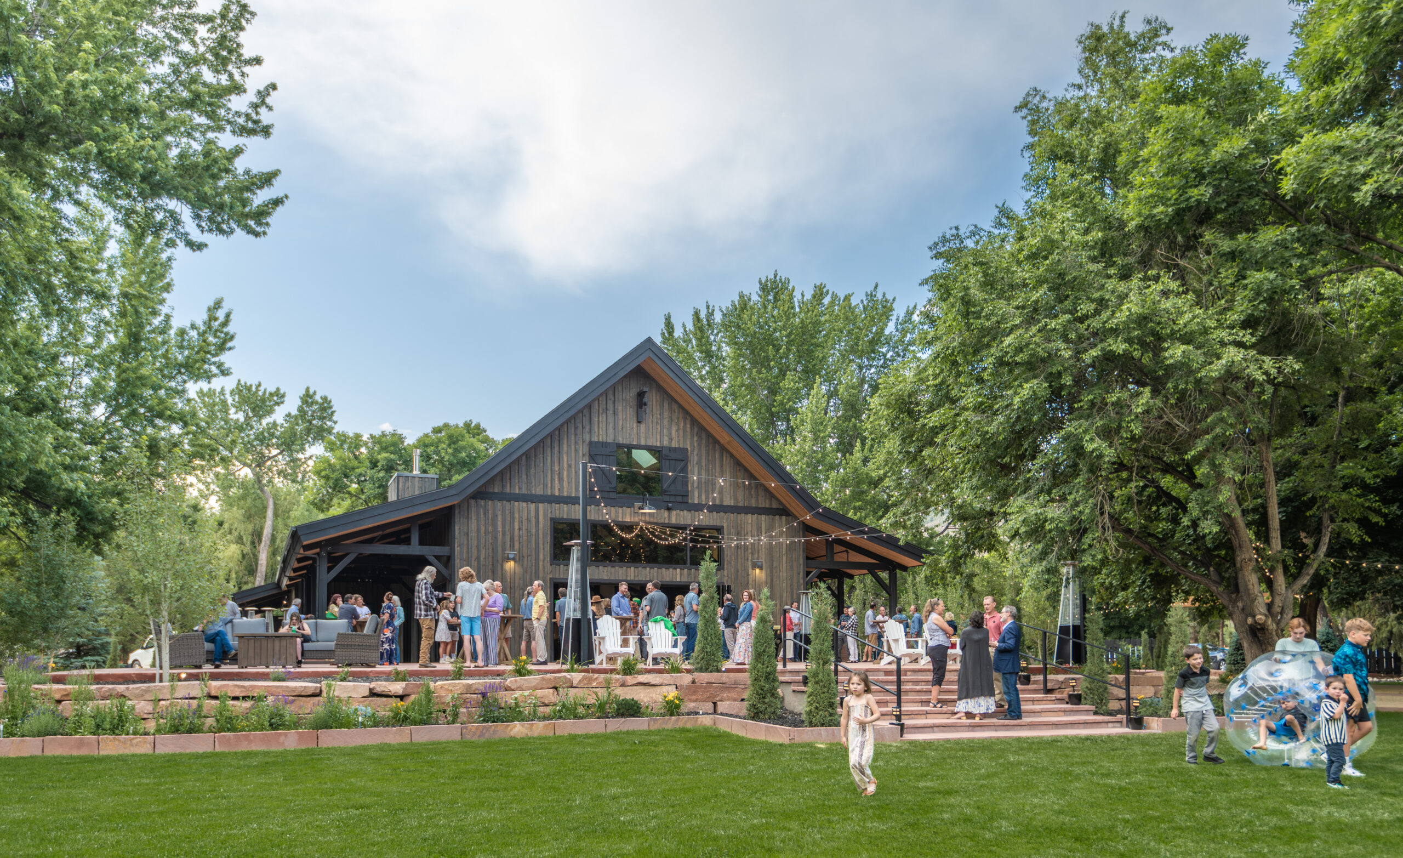
We had a fantastic time attending the grand opening! There was a tremendous outpouring of support from the community, who love their new building. It is already doing exactly what it was meant to do: bringing local and regional communities together.