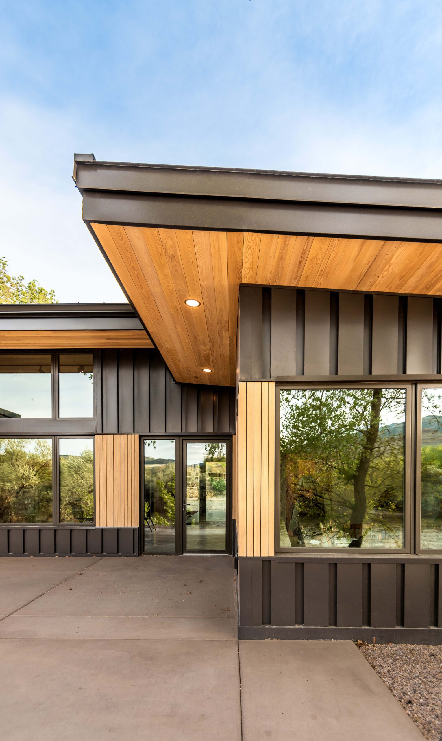
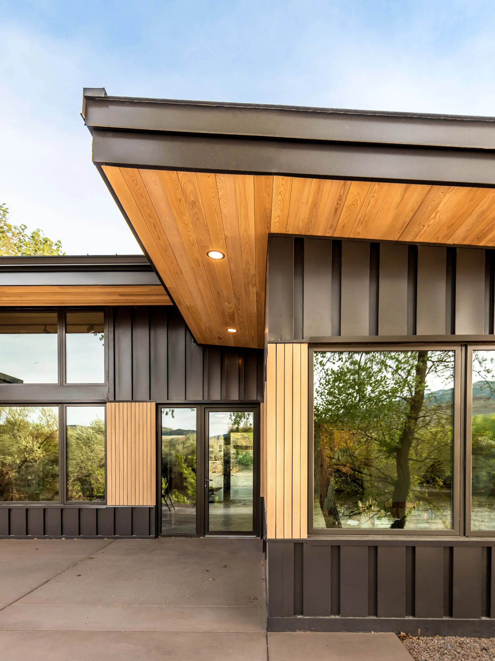
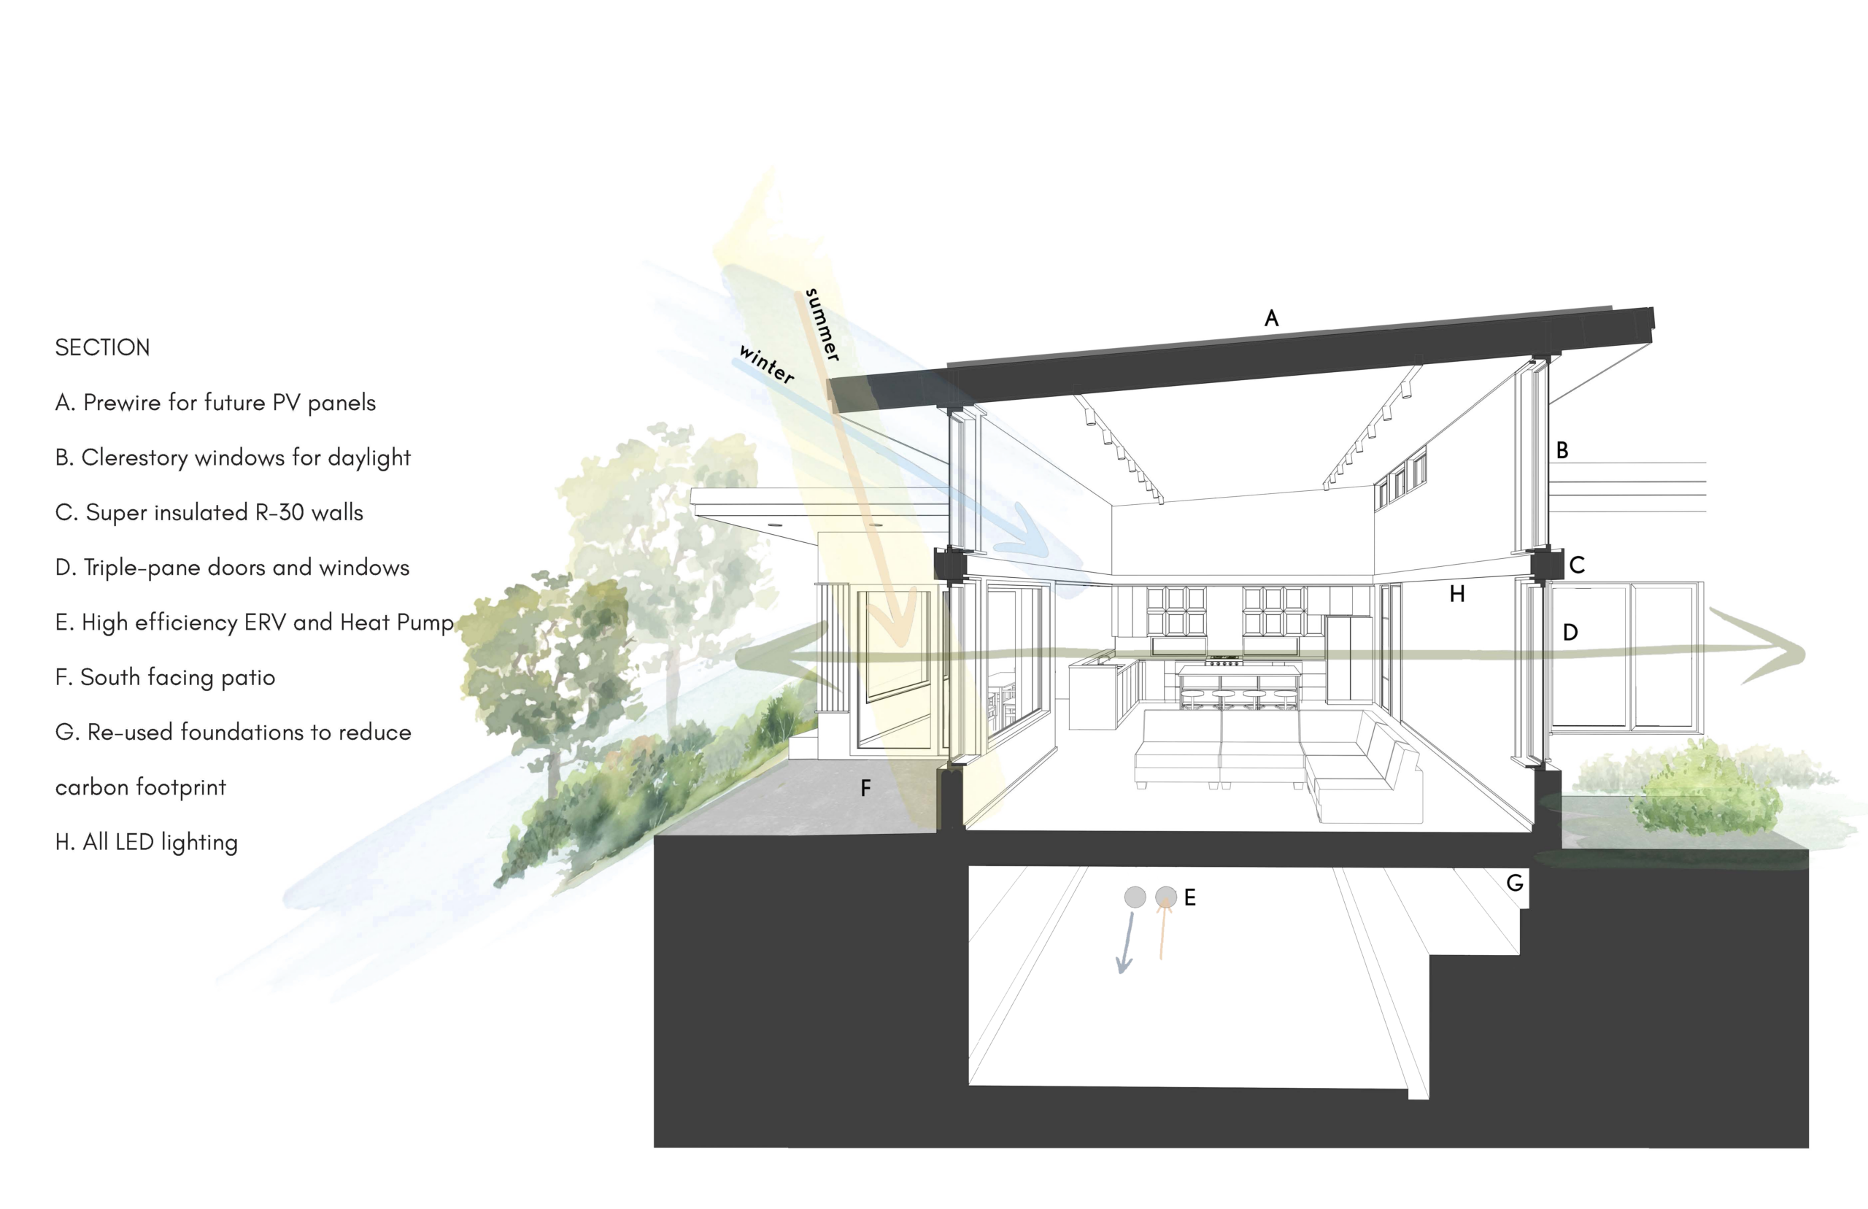
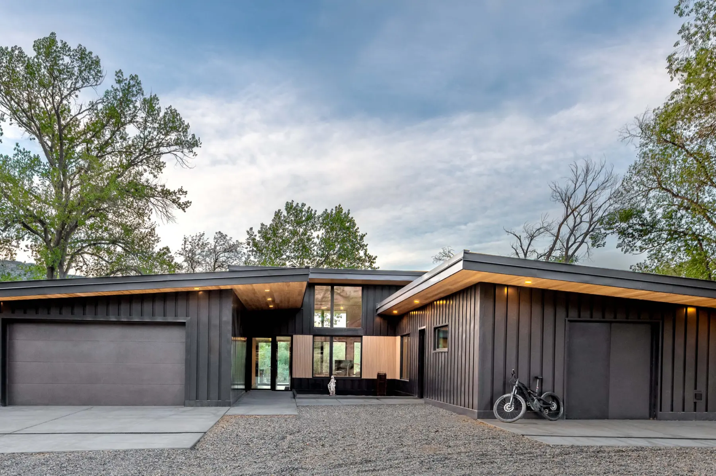
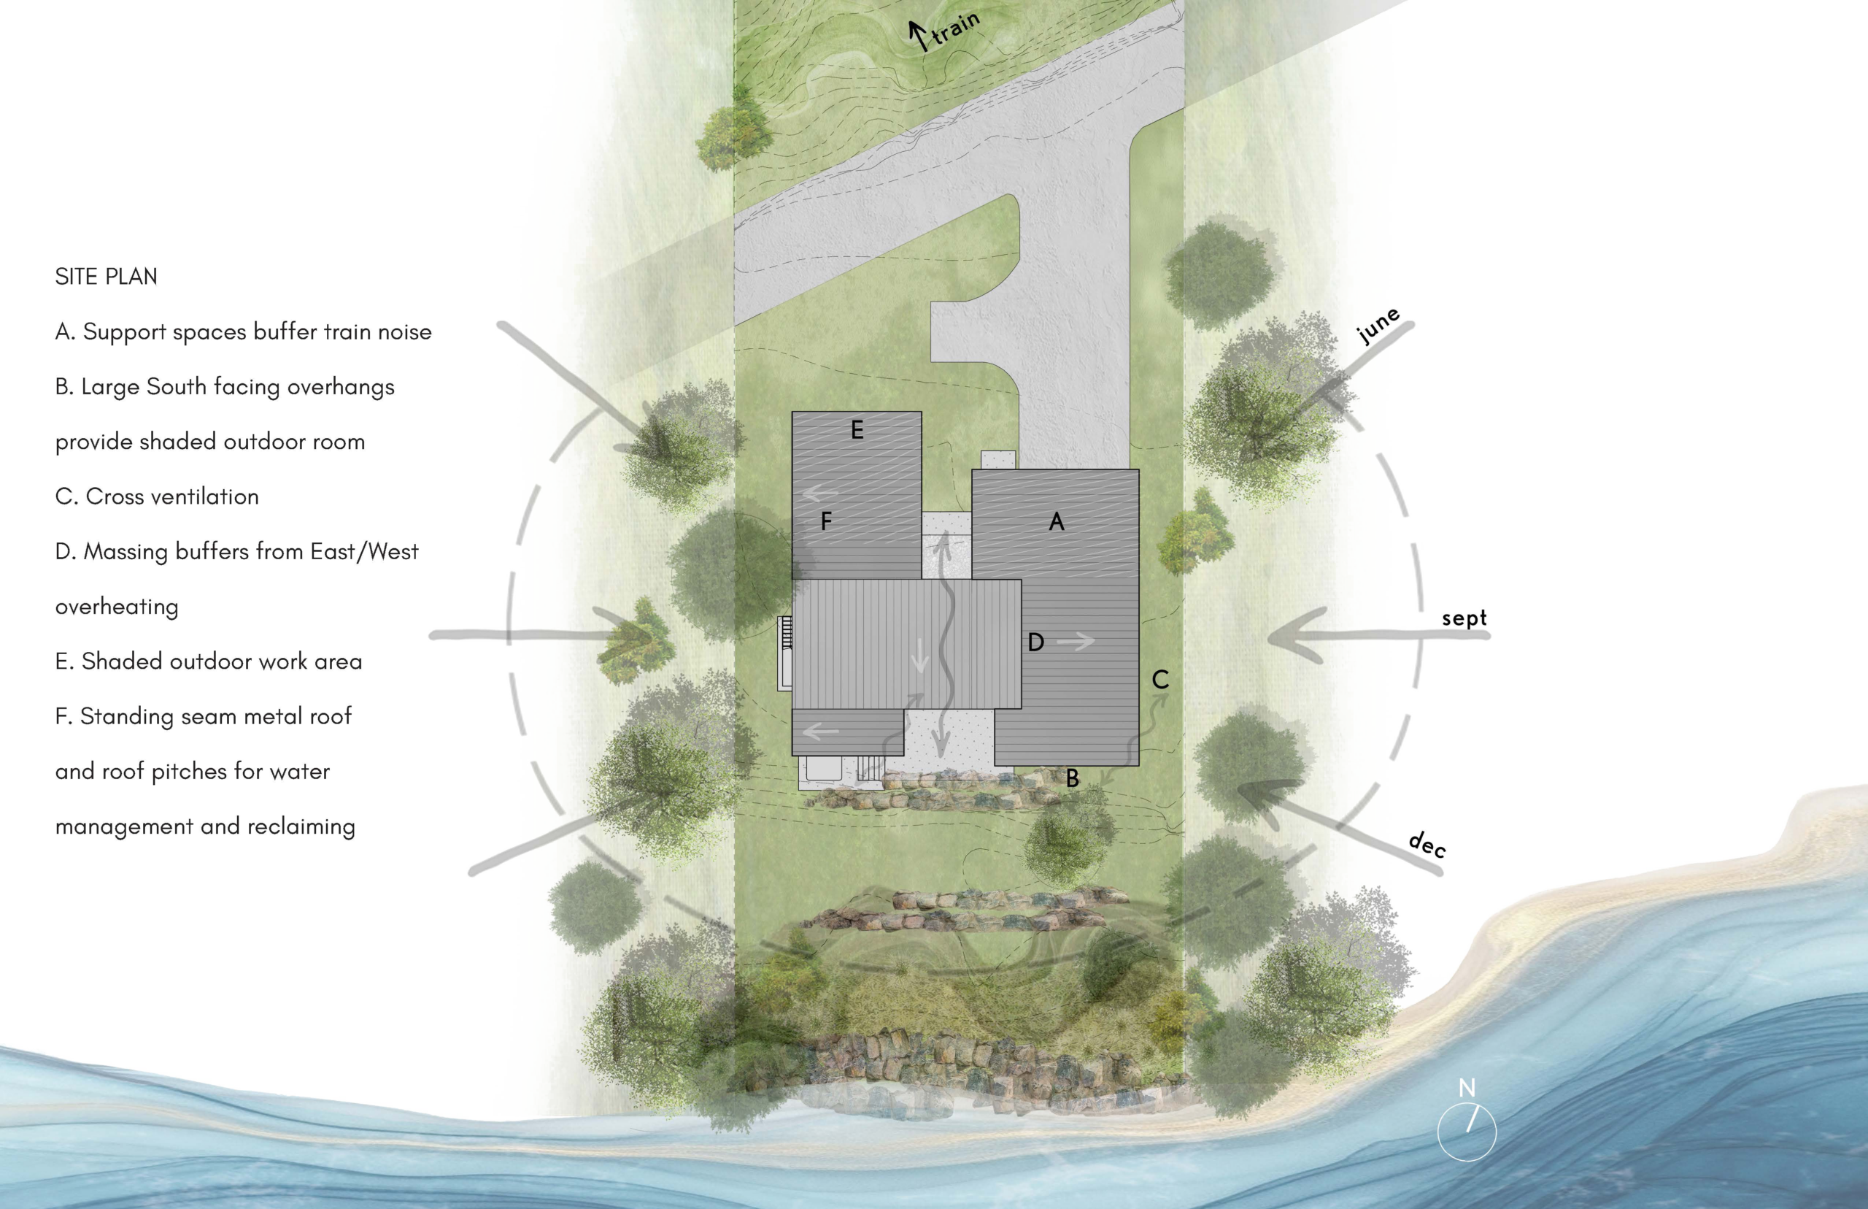
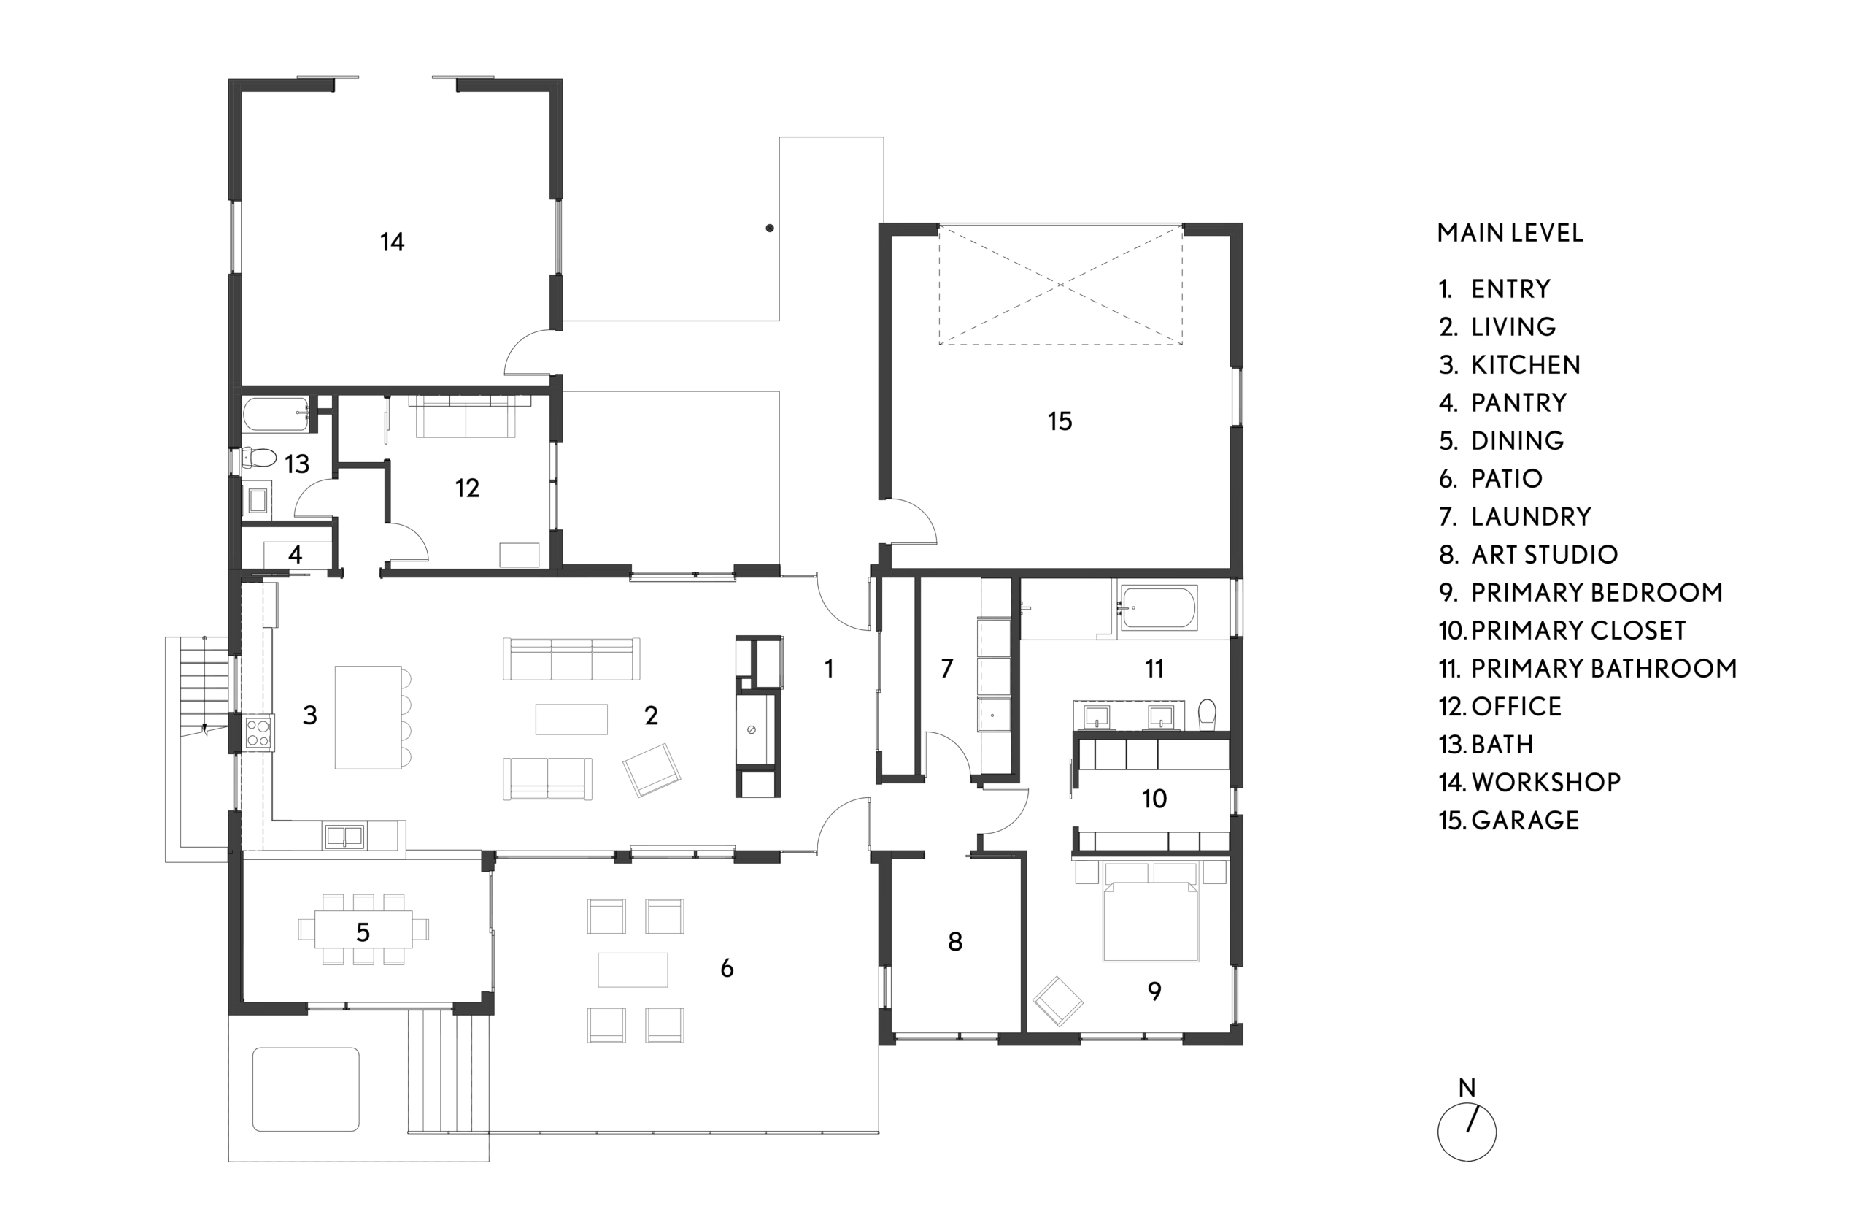
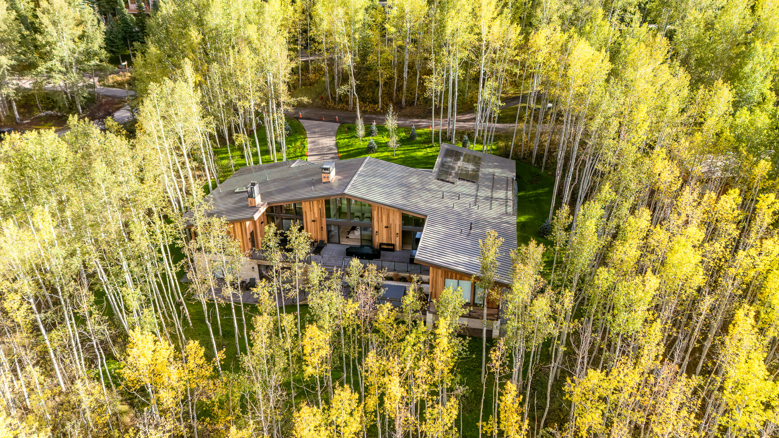
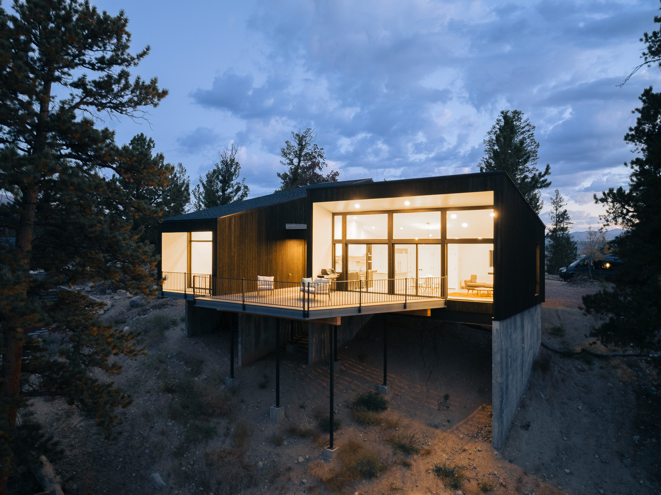
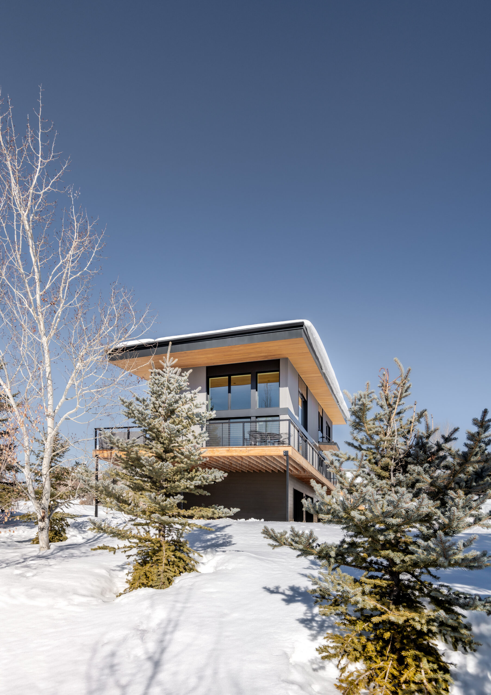
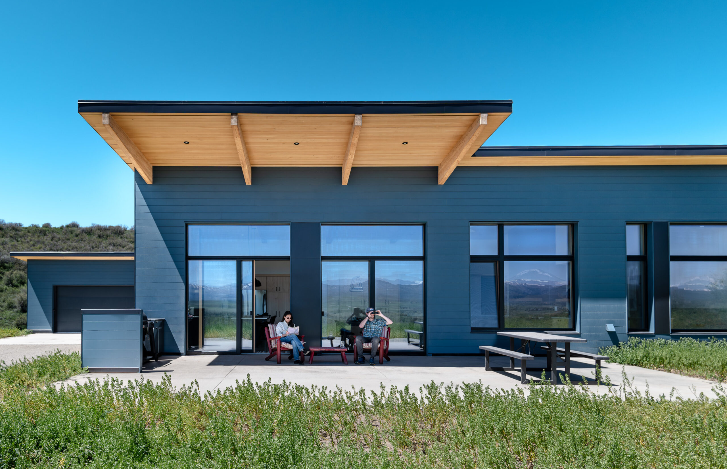
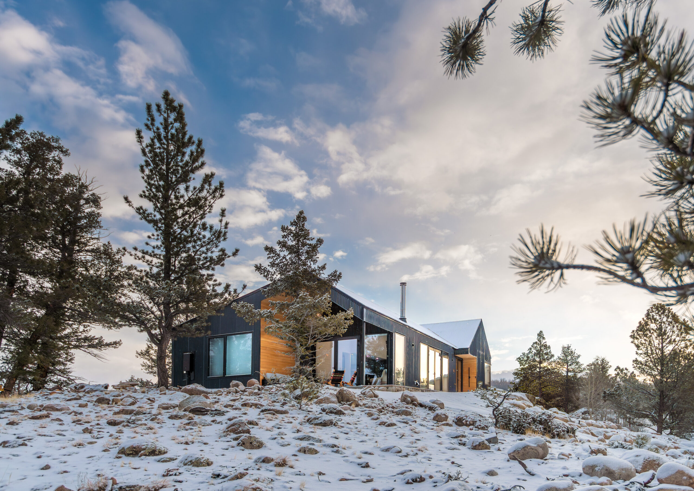
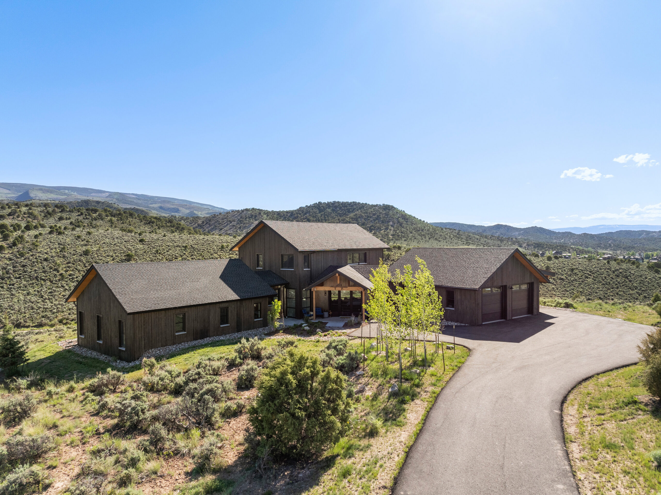
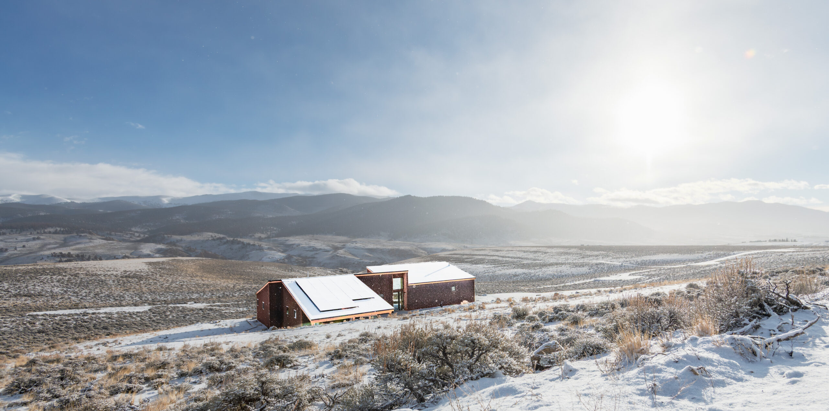
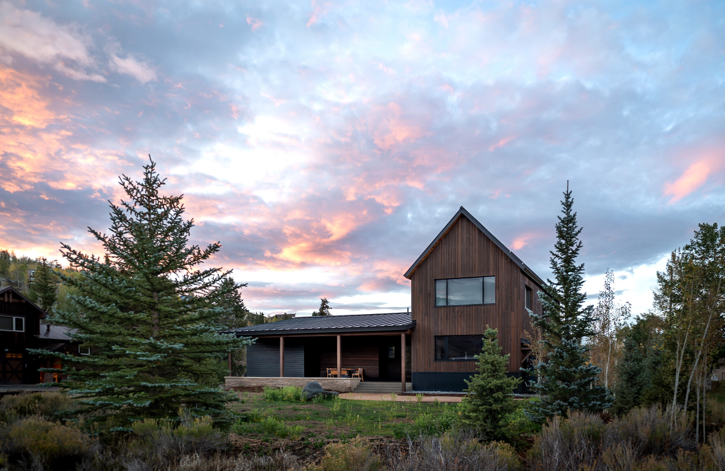
This single-story home embraces the Colorado River and the surrounding Western Slope landscape. The north side buffers the home from train traffic with garage and workshop spaces, while the south hosts primary living areas, patios, and outdoor rooms that extend seamlessly to the river. Staggered facades with expansive glazing and large overhangs provide shaded outdoor spaces throughout the day and year.
Colorado Green Building Guild - 2025 Colorado Green Building of the Year
“We live in a piece of art”
Homeowner
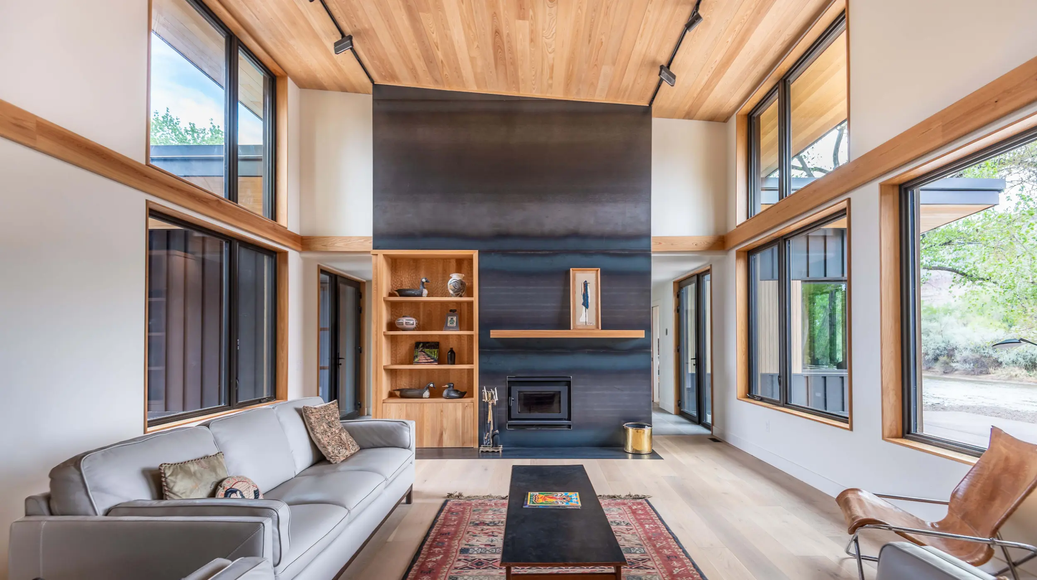
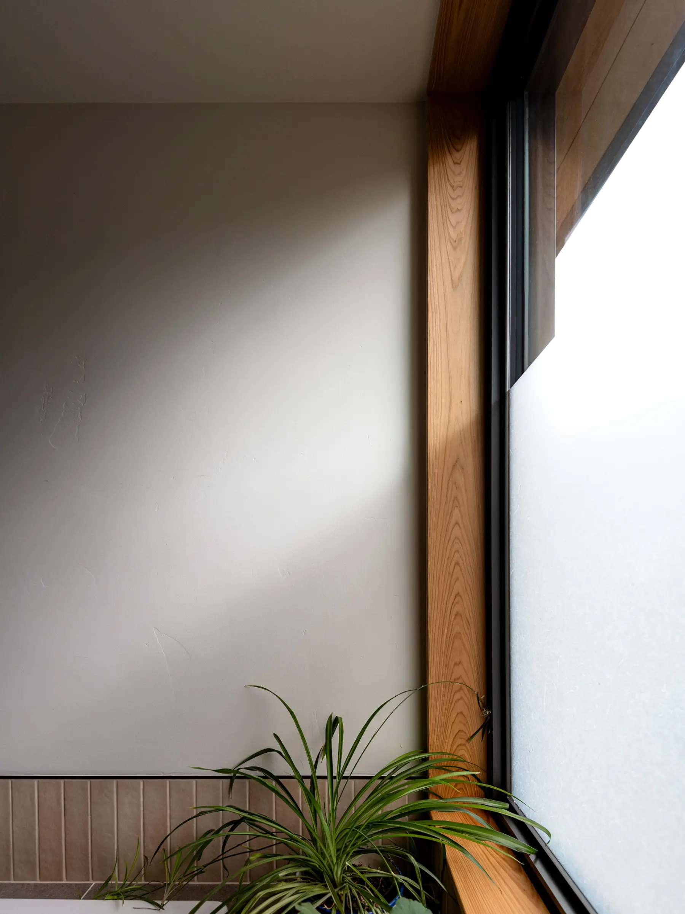
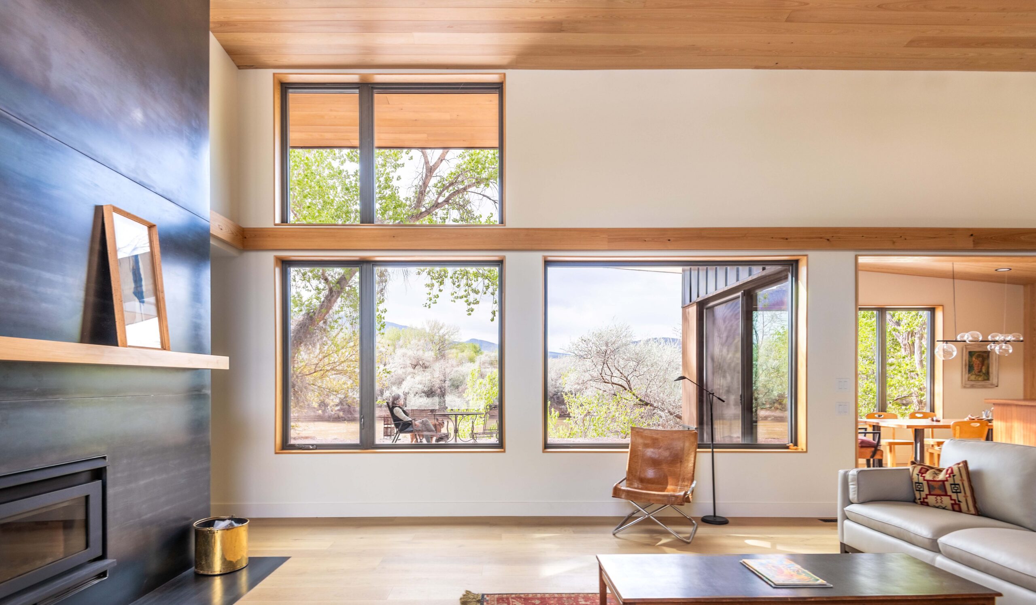
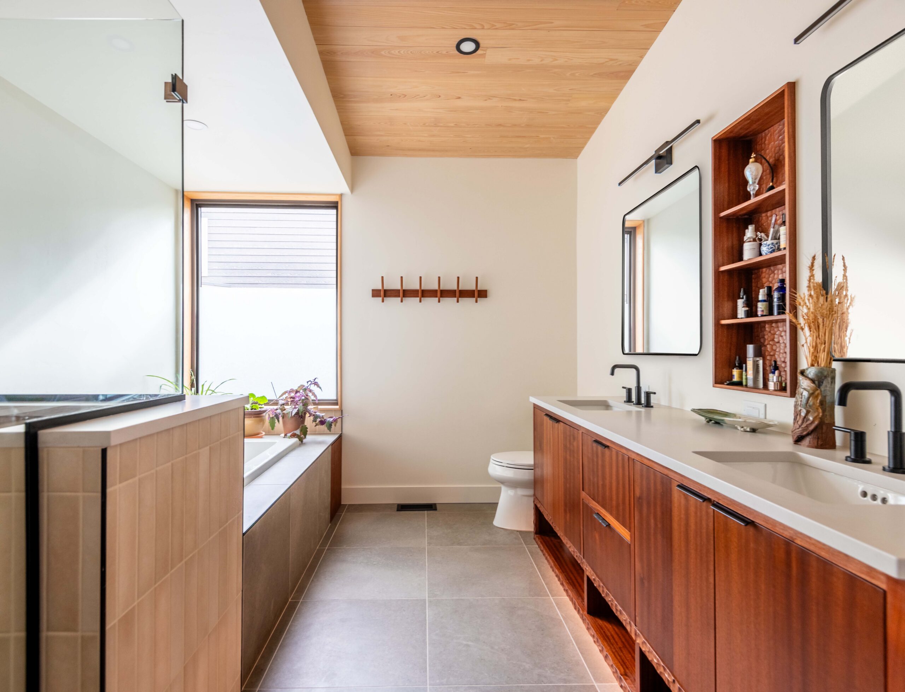
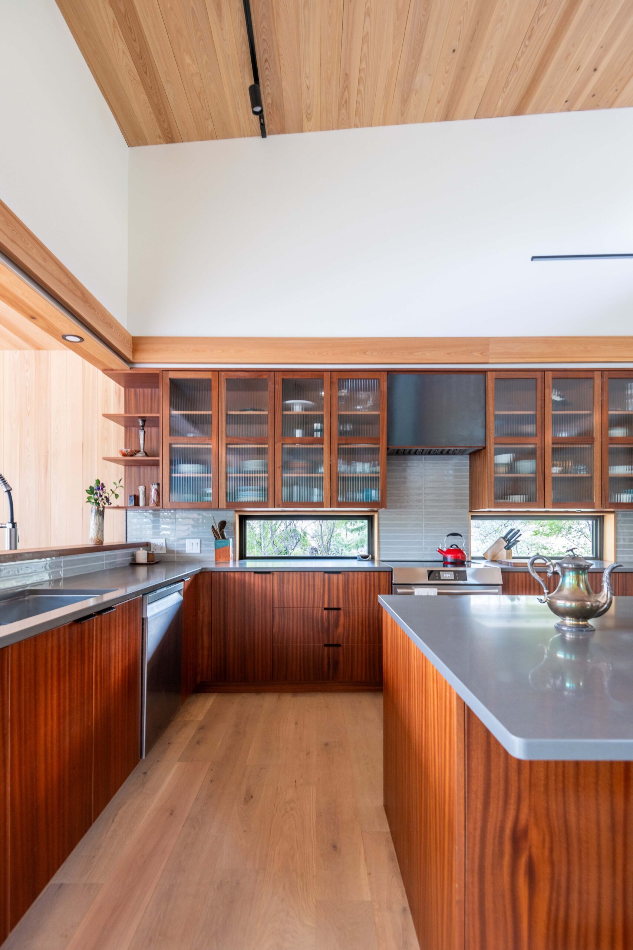
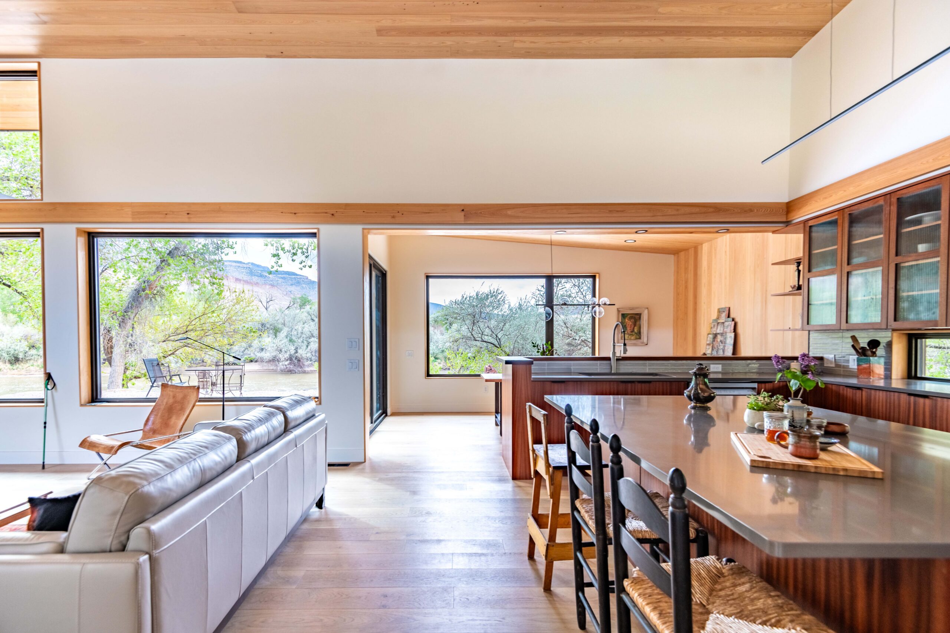
Inside, a warm, Japandi-inspired aesthetic creates a restorative environment. Large triple-pane windows, natural daylighting, and a fully ducted ERV system ensure healthy indoor air quality, while a flexible single-level layout and high ceilings promote effortless movement. Dedicated workspaces, a river-facing art studio and outdoor-connected workshop support creativity, while acoustic buffers separate public and private areas for comfort and tranquility.
Our approach weaves together our core values, the unique context of each site, and our clients’ needs to create buildings that look and feel as good as they perform. Our deep knowledge and expertise in building science and Passive House design make it possible. Not only is the Passive House Standard the most rigorous and proven energy-efficiency standard in the world for all building types, but more importantly, it’s a framework for creating spaces that foster health, comfort, and durability, with minimal energy use.
Sustainability is central to the design. An existing, deteriorating home was removed; much of the original foundation was repurposed to reduce site disturbance and embodied carbon.Most of the existing foundation was retained and integrated, saving approximately 1,872 kg CO2e – enough for a flight from Denver to Tokyo and back. FSC-certified wood, recycled-content exterior panels, and locally sourced stone reduce embodied carbon. The super-insulated, airtight envelope (R-30 walls + R-9 continuous insulation) and high-performance windows achieve a HERS Index of 37 (projected –18 with solar), reducing heating, cooling, and hot water energy use by over 60–80%. A wood-burning stove allows passive operation during power outages, and the home is Energy Star certified.
Colorado River Retreat demonstrates how thoughtful, climate-responsive design can merge human comfort with environmental stewardship. Rooted in place, it reconnects inhabitants to nature, supports well-being, and celebrates the power of sustainable, site-specific architecture.
Sustainability Features
Energy & Efficiency
All Electric Systems
Heat Pump Water Heater
Continuous Insulation
Calibrated Overhangs
Energy Recovery Ventilator (ERV) System
Embodied Carbon: 1,872 kgCO₂e/m²
Radiant in Floor Heating
Energy-Star Certified Appliances
LED and/or Smart Energy Efficient Lighting
Photovoltaics (Solar) Array
Net-Zero Energy (Annual Basis)
Energy monitoring system
Low Flow Plumbing Fixtures
Air to Water Heat Pump
Windows U value: 0.14 vs Code Windows U Value: 0.30
Walls R-Value: 30
Roof R-Value: 62
Net-Zero Ready
Triple-glazed windows
Low global warming potential insulation
Use passive design strategies
Fossil fuel-free building
HERS: -18
Energy Star Certified House
Site Context
Mountain Facing Views
Outdoor Living Connection
Native Landscape Integration
Site-Sensitive Design
Local Material Sourcing
Dark Sky Approved Lighting
Reused materials from the site
Resilient landscape design
Designed to maintain natural drainage patterns
Landscaping requires little water
Fire Treated Wood Siding
Southern Exposure for Solar Heat Gain
Roof pitches for water management and reclamation
Cross-Ventilation Orientation
Healthy Living
Fresh air ventilation system with heat recovery
Acoustic Control
Circadian-friendly daylight design
Biophilic design to create productive and calming experiences
Operable windows for natural ventilation
Natural Material Palette
Materials have low embodied carbon
Low maintenance materials
Visual connection to the outdoors
Single-story living for age-in-place design
Airtight Construction for improved indoor air quality
Multigenerational floor plan
Sustainability Features
Energy & Efficiency
All Electric Systems
Heat Pump Water Heater
Continuous Insulation
Calibrated Overhangs
Energy Recovery Ventilator (ERV) System
Embodied Carbon: 1,872 kgCO₂e/m²
View All
Radiant in Floor Heating
Energy-Star Certified Appliances
LED and/or Smart Energy Efficient Lighting
Photovoltaics (Solar) Array
Net-Zero Energy (Annual Basis)
Energy monitoring system
Low Flow Plumbing Fixtures
Air to Water Heat Pump
Windows U value: 0.14 vs Code Windows U Value: 0.30
Walls R-Value: 30
Roof R-Value: 62
Net-Zero Ready
Triple-glazed windows
Low global warming potential insulation
Use passive design strategies
Fossil fuel-free building
HERS: -18
Energy Star Certified House
Site Context
Mountain Facing Views
Outdoor Living Connection
Native Landscape Integration
Site-Sensitive Design
View All
Local Material Sourcing
Dark Sky Approved Lighting
Reused materials from the site
Resilient landscape design
Designed to maintain natural drainage patterns
Landscaping requires little water
Fire Treated Wood Siding
Southern Exposure for Solar Heat Gain
Roof pitches for water management and reclamation
Cross-Ventilation Orientation
Healthy Living
Fresh air ventilation system with heat recovery
Acoustic Control
Circadian-friendly daylight design
View All
Biophilic design to create productive and calming experiences
Operable windows for natural ventilation
Natural Material Palette
Materials have low embodied carbon
Low maintenance materials
Visual connection to the outdoors
Single-story living for age-in-place design
Airtight Construction for improved indoor air quality