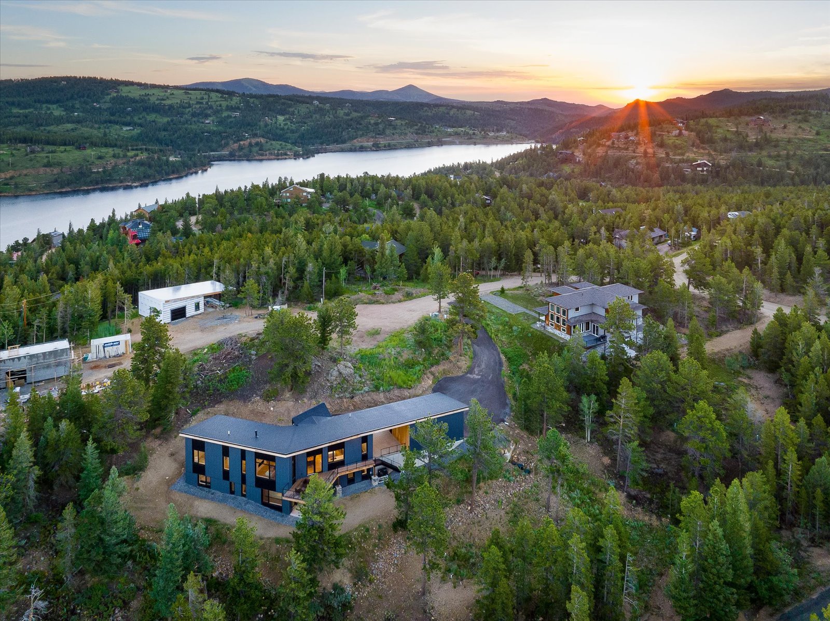
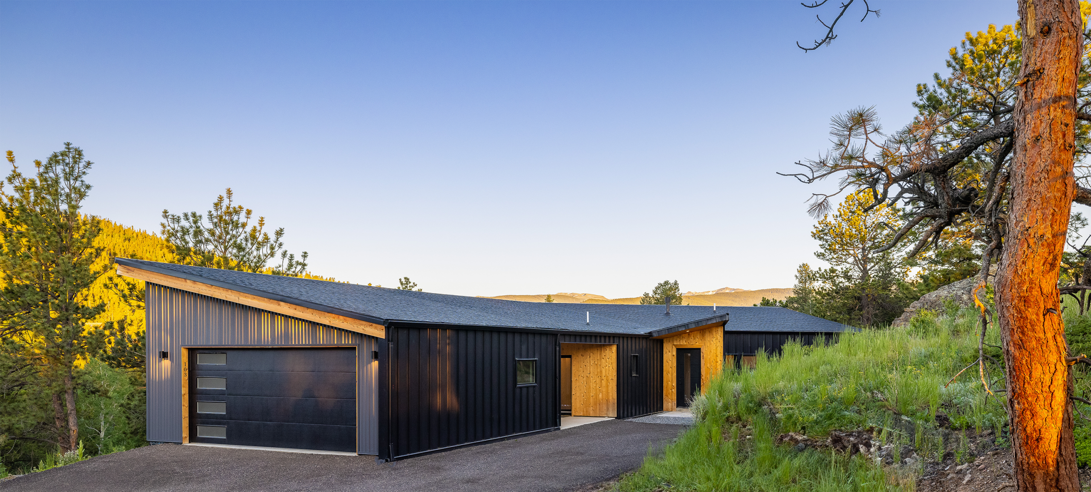
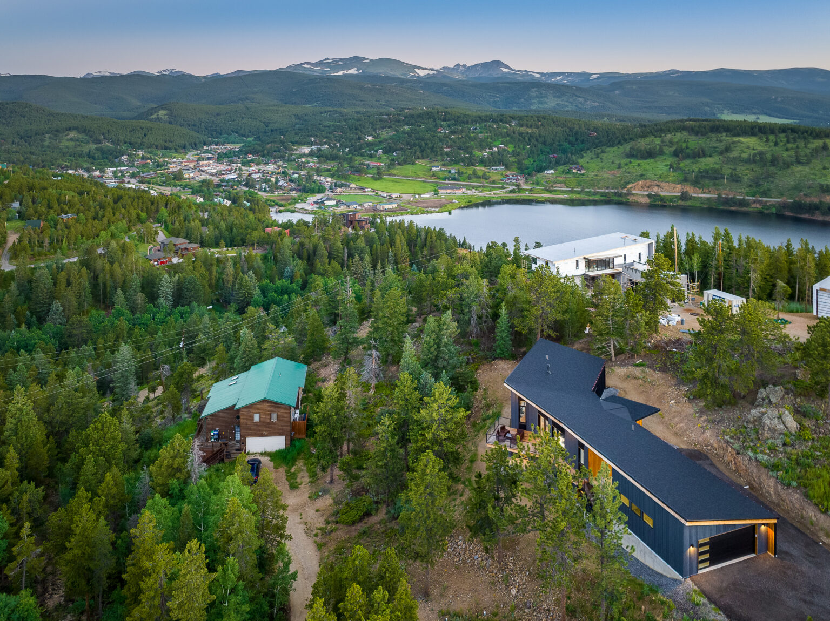
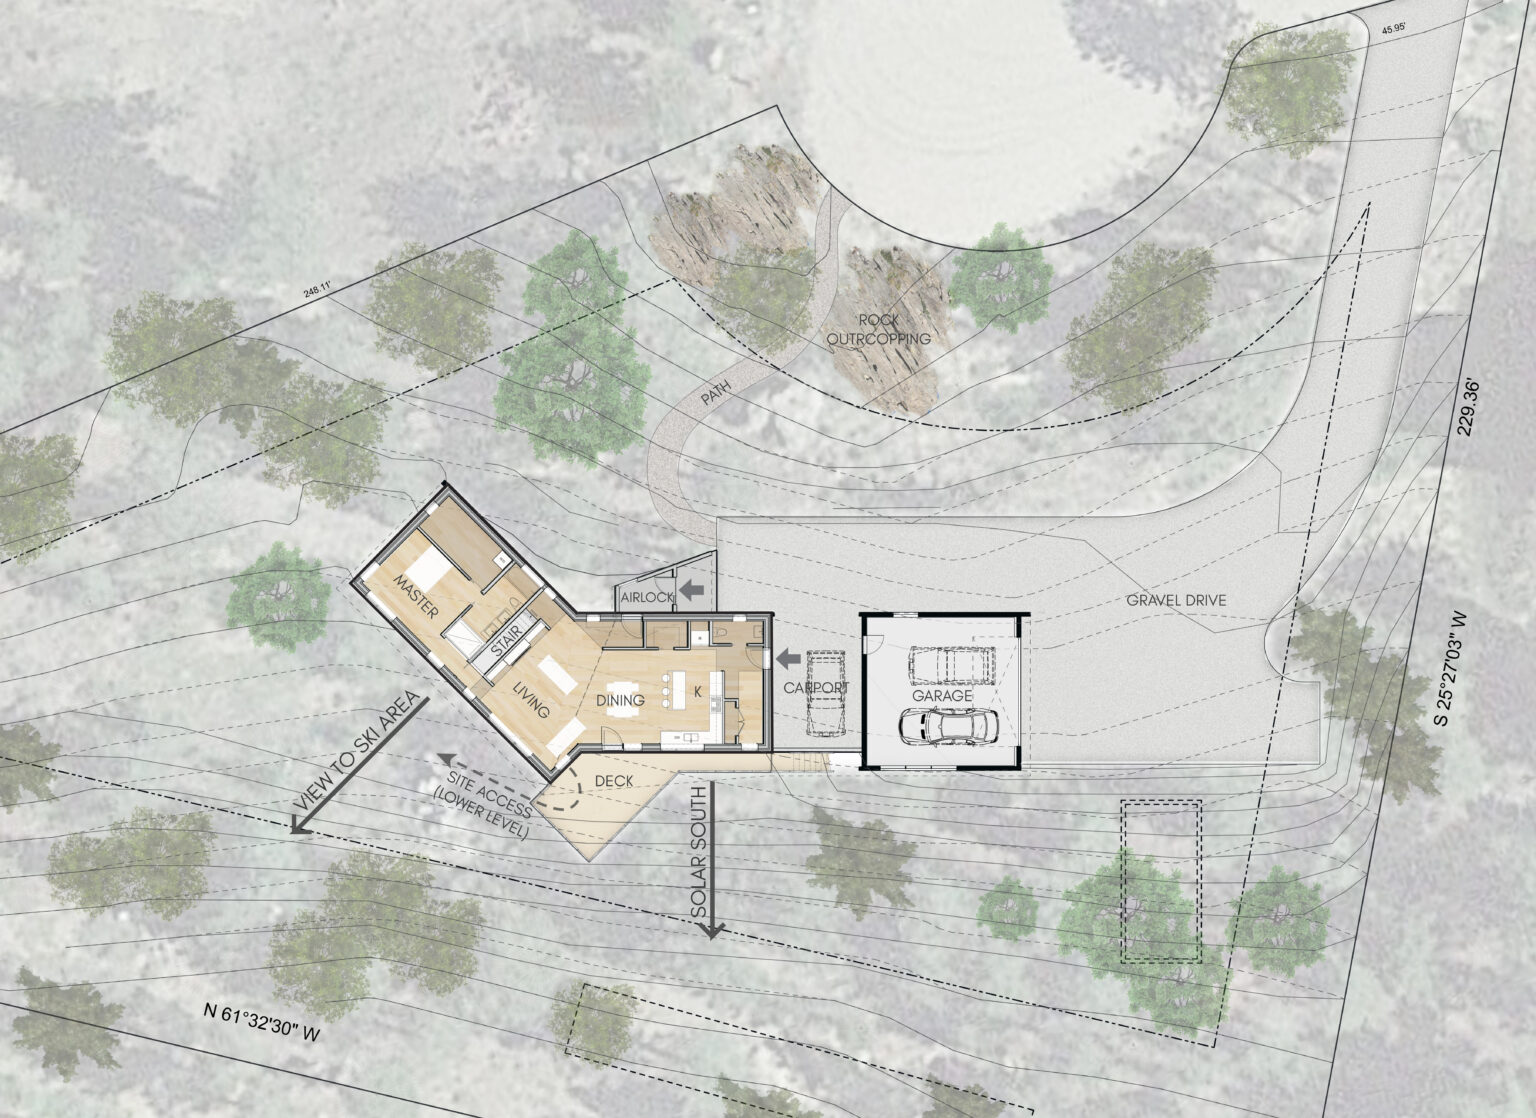
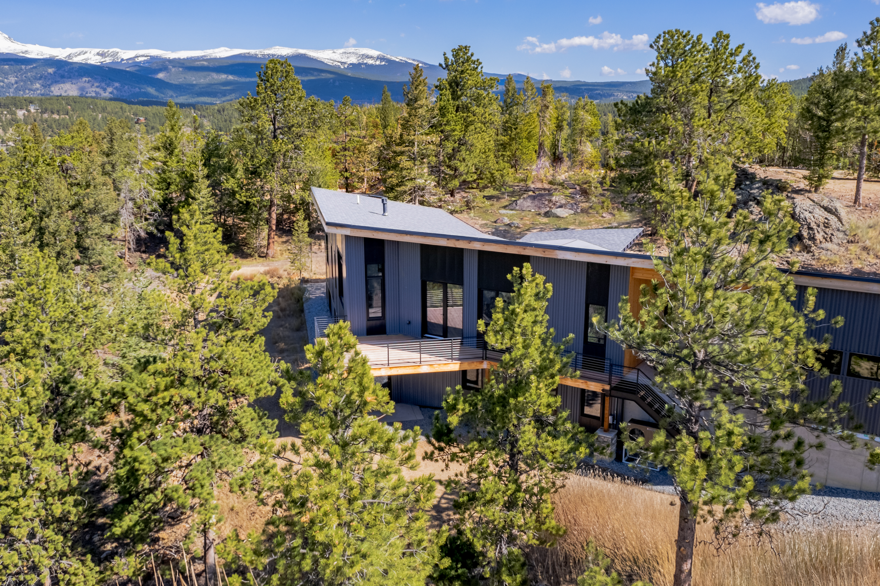
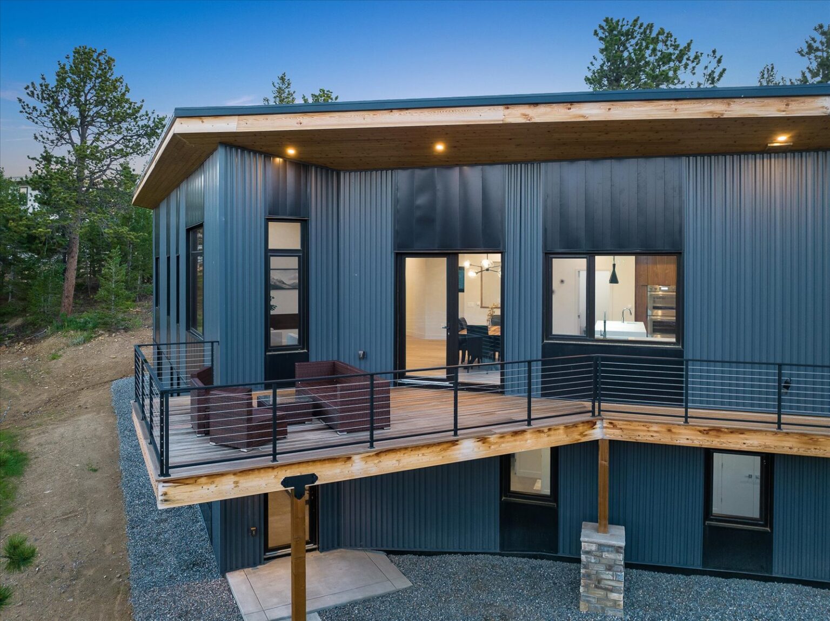
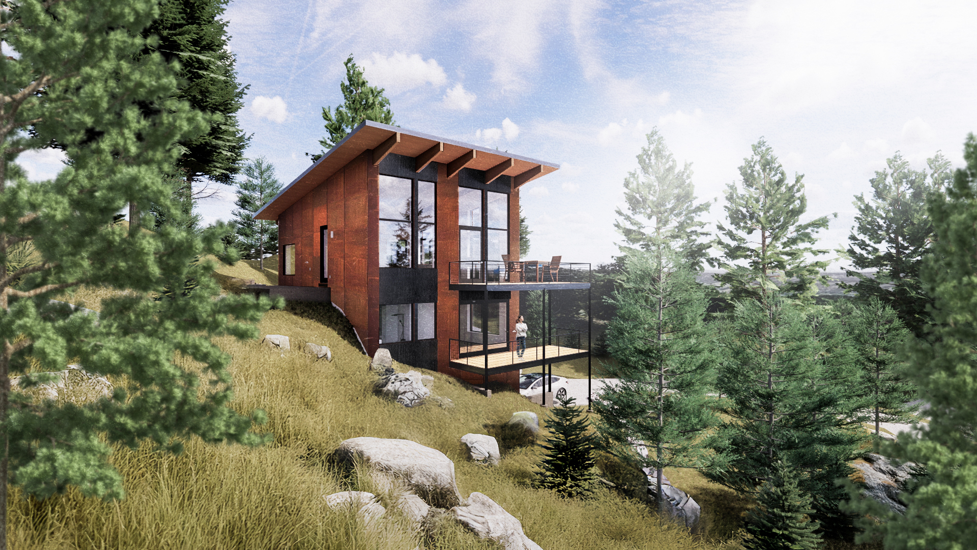
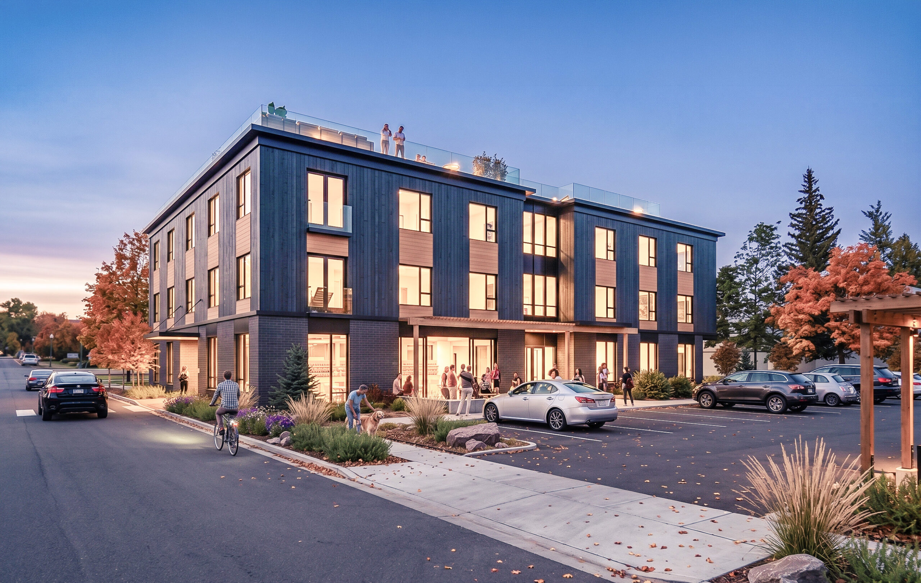
Nestled in a ponderosa grove with rocky outcrops, Wildewood embraces its mountain setting with calm confidence. Designed at over eight thousand feet in Climate Zone 7, the home captures southern sun and frames expansive views of the Indian Peaks Wilderness and Eldora Ski Resort. Its PHIUS Core 2021 Certification reflects a commitment to performance, comfort, and environmental responsibility, earning recognition through a 2023 PHIUS Passive Projects Design Competition Honorable Mention and the Colorado Green Building Guild’s Green Building of the Year award.
2023 PHIUS Passive Projects Design Competition Single Family Honorable Mention and 2023 Colorado Green Building Guild’s Green Building of the Year award.
Half of the residence is oriented due south to maximize solar gain, while the remaining volume angles gently to the southwest to nestle into the steep topography. Triple-glazed Alpen windows, deep overhangs, and a simplified rectangular envelope work together to minimize energy demand. Nearly half of the required heat is generated through solar energy alone, supported by a super-efficient electric Arctic air source heat pump radiant floor system.
A concrete slab on the lower level acts as thermal mass, storing warmth and releasing it through the cold mountain nights. Fresh, filtered air flows continuously through a state-of-the-art Zehnder ComfoAir Q600 St Energy Recovery Ventilator (ERV), enhancing indoor air quality and safeguarding against wildfire smoke, other pollutants and allergens.
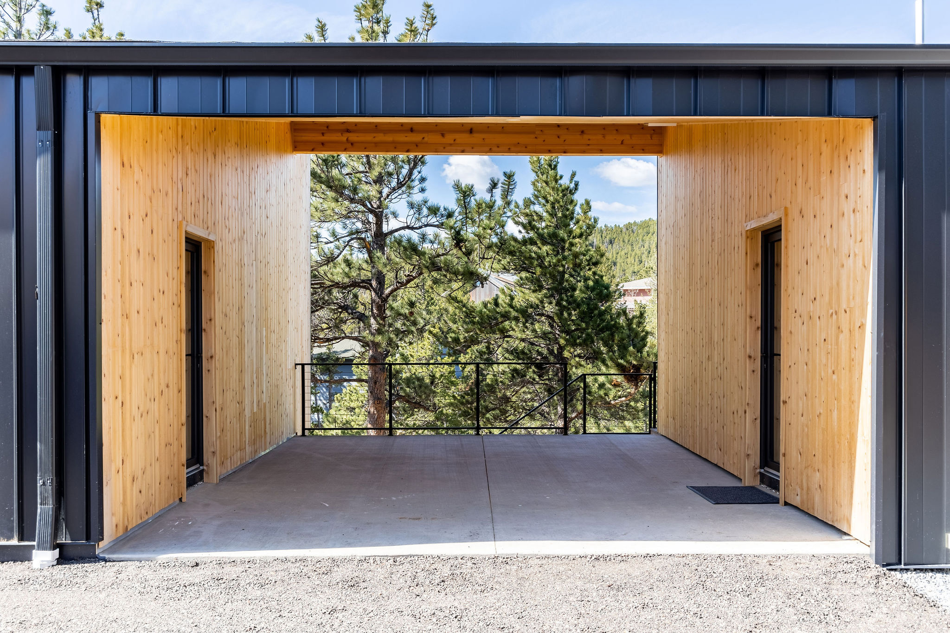
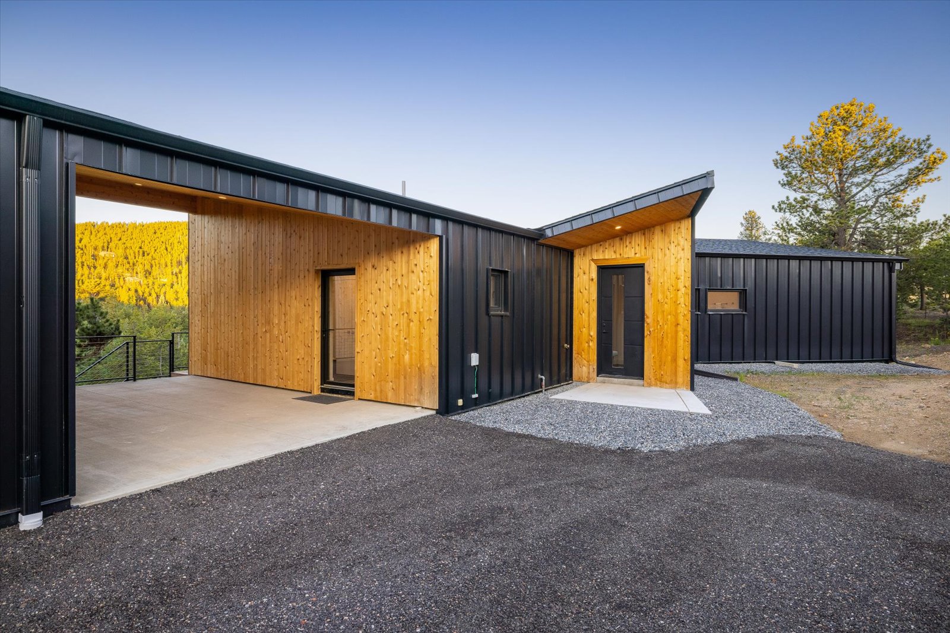
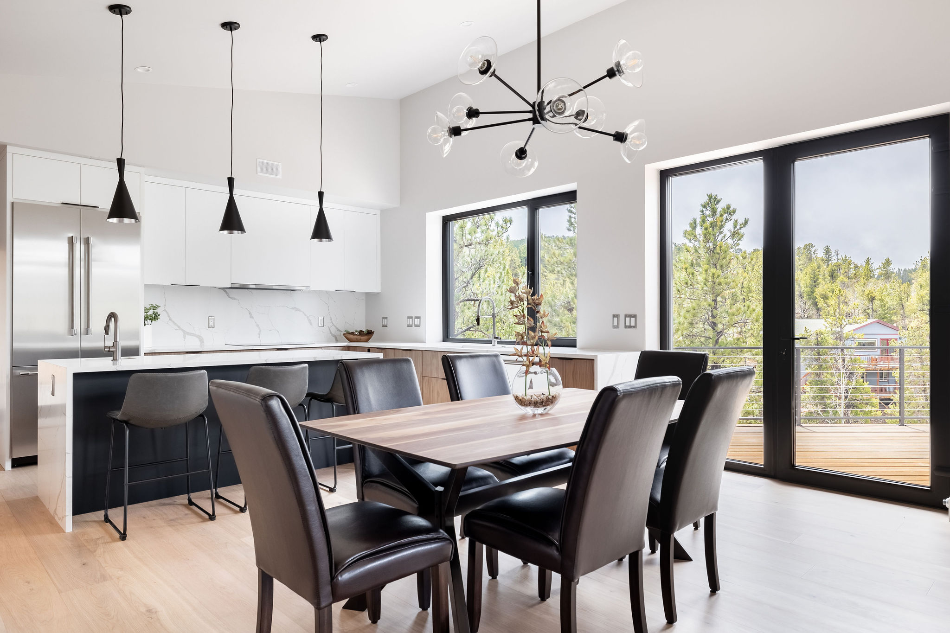
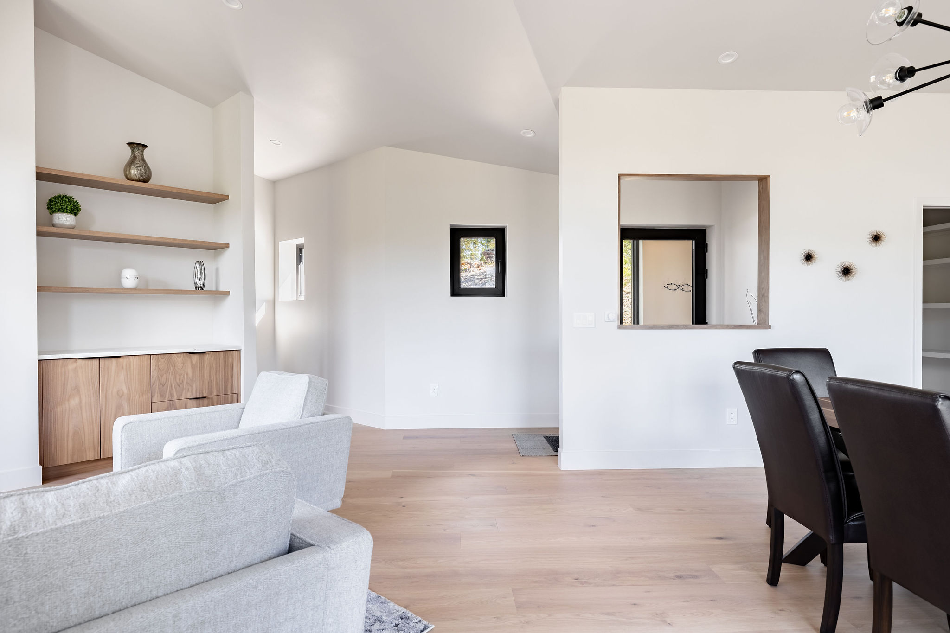
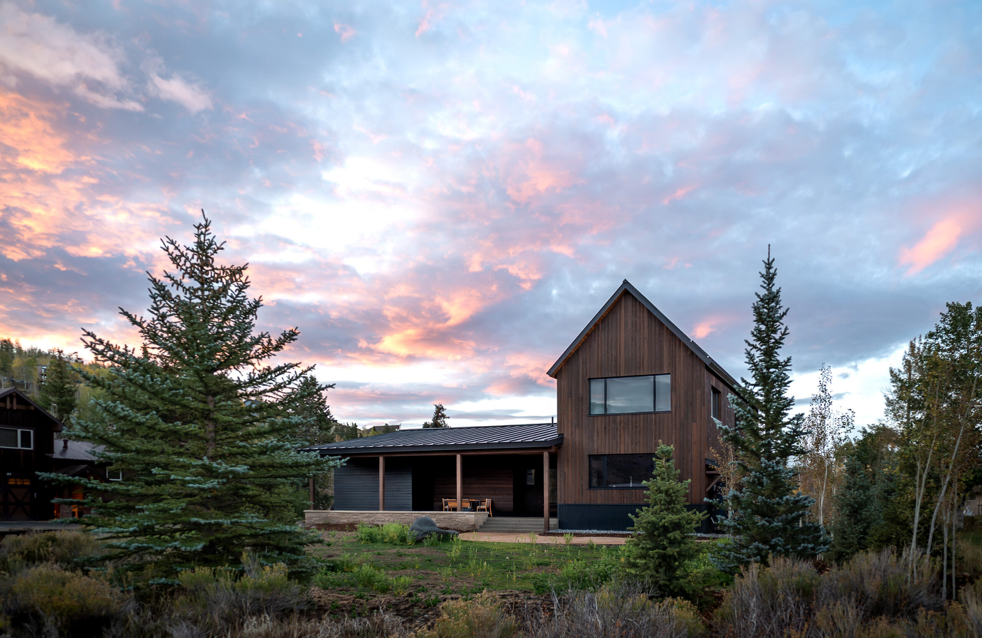
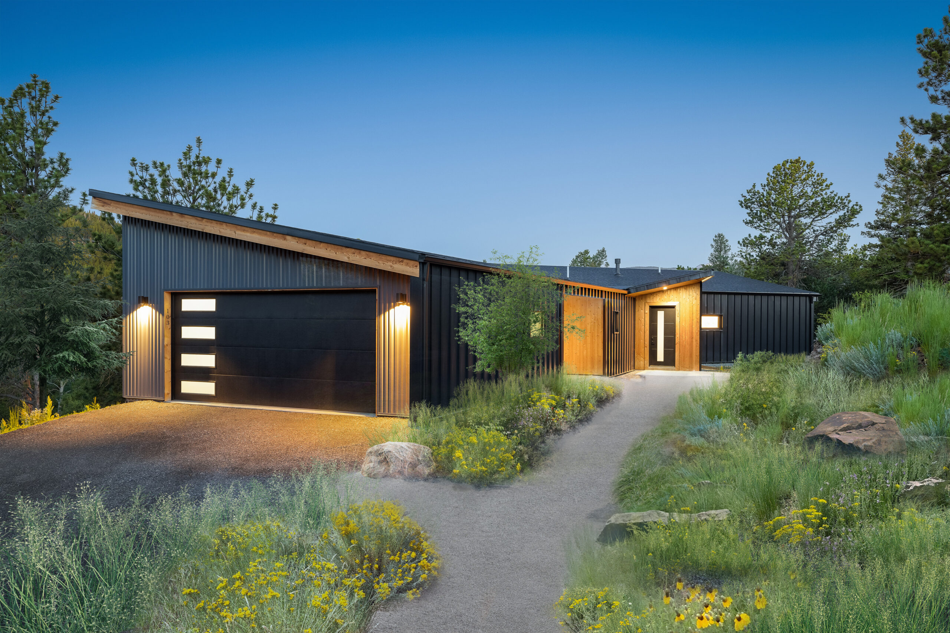
Dark metal siding and warm cedar accents mirror the surrounding forest. The approach to the house reveals a low, grounded form woven into boulders and the hillside to peek out behind the landscape in which it sits. Inside, natural light, large view windows, and french oak floors and cabinetry creates a quiet refuge. Thoughtful planning supports long-term well-being, future adaptability, and durability in the face of an intense, ever-changing climate. This allows the home to stand as a model for resilience, sustainability, and adaptive mountain living.
Sustainability Features
Energy & Efficiency
Certified Passive House
All Electric Systems
Heat Pump Water Heater
Continuous Insulation
Calibrated Overhangs
Energy Recovery Ventilator (ERV) System
Energy-Star Certified Appliances
LED and/or Smart Energy Efficient Lighting
Photovoltaics (Solar) Array
Potential EUI: 0.00377 kBtu/SF/yr
Airtightness of envelope: 0.049 cfm50/SF
Energy monitoring system
Low Flow Plumbing Fixtures
Air Source Heat Pump
Windows U value: 0.16 vs Code Windows U Value: 0.30
Walls R-Value: 22-34
Roof R-Value: 54
Floor or Slab R-Value: 47
Triple-glazed windows
Use passive design strategies
Fossil fuel-free building
Meets Passive House requirements
DOE Zero Energy Ready Home Ready
Energy Star Certified House
Site Context
Mountain Facing Views
Outdoor Living Connection
Native Landscape Integration
Site-Sensitive Design
Local Material Sourcing
Dark Sky Approved Lighting
Resilient landscape design
Landscaping requires little water
Southern Exposure for Solar Heat Gain
Roof pitches for water management and reclamation
Cross-Ventilation Orientation
Healthy Living
Fresh air ventilation system with heat recovery
Acoustic Control
Circadian-friendly daylight design
Operable windows for natural ventilation
Natural Material Palette
Accessible Public Spaces
Materials have low embodied carbon
Low maintenance materials
Visual connection to the outdoors
Airtight Construction for improved indoor air quality
Multigenerational floor plan
Sustainability Features
Energy & Efficiency
All Electric Systems
Heat Pump Water Heater
Continuous Insulation
Calibrated Overhangs
Energy Recovery Ventilator (ERV) System
Embodied Carbon: 1,872 kgCO₂e/m²
View All
Radiant in Floor Heating
Energy-Star Certified Appliances
LED and/or Smart Energy Efficient Lighting
Photovoltaics (Solar) Array
Net-Zero Energy (Annual Basis)
Energy monitoring system
Low Flow Plumbing Fixtures
Air to Water Heat Pump
Windows U value: 0.14 vs Code Windows U Value: 0.30
Walls R-Value: 30
Roof R-Value: 62
Net-Zero Ready
Triple-glazed windows
Low global warming potential insulation
Use passive design strategies
Fossil fuel-free building
HERS: -18
Energy Star Certified House
Site Context
Mountain Facing Views
Outdoor Living Connection
Native Landscape Integration
Site-Sensitive Design
View All
Local Material Sourcing
Dark Sky Approved Lighting
Reused materials from the site
Resilient landscape design
Designed to maintain natural drainage patterns
Landscaping requires little water
Fire Treated Wood Siding
Southern Exposure for Solar Heat Gain
Roof pitches for water management and reclamation
Cross-Ventilation Orientation
Healthy Living
Fresh air ventilation system with heat recovery
Acoustic Control
Circadian-friendly daylight design
View All
Biophilic design to create productive and calming experiences
Operable windows for natural ventilation
Natural Material Palette
Materials have low embodied carbon
Low maintenance materials
Visual connection to the outdoors
Single-story living for age-in-place design
Airtight Construction for improved indoor air quality